

Unit 103, 245 Perth Avenue
Unit 103, 245 Perth Avenue
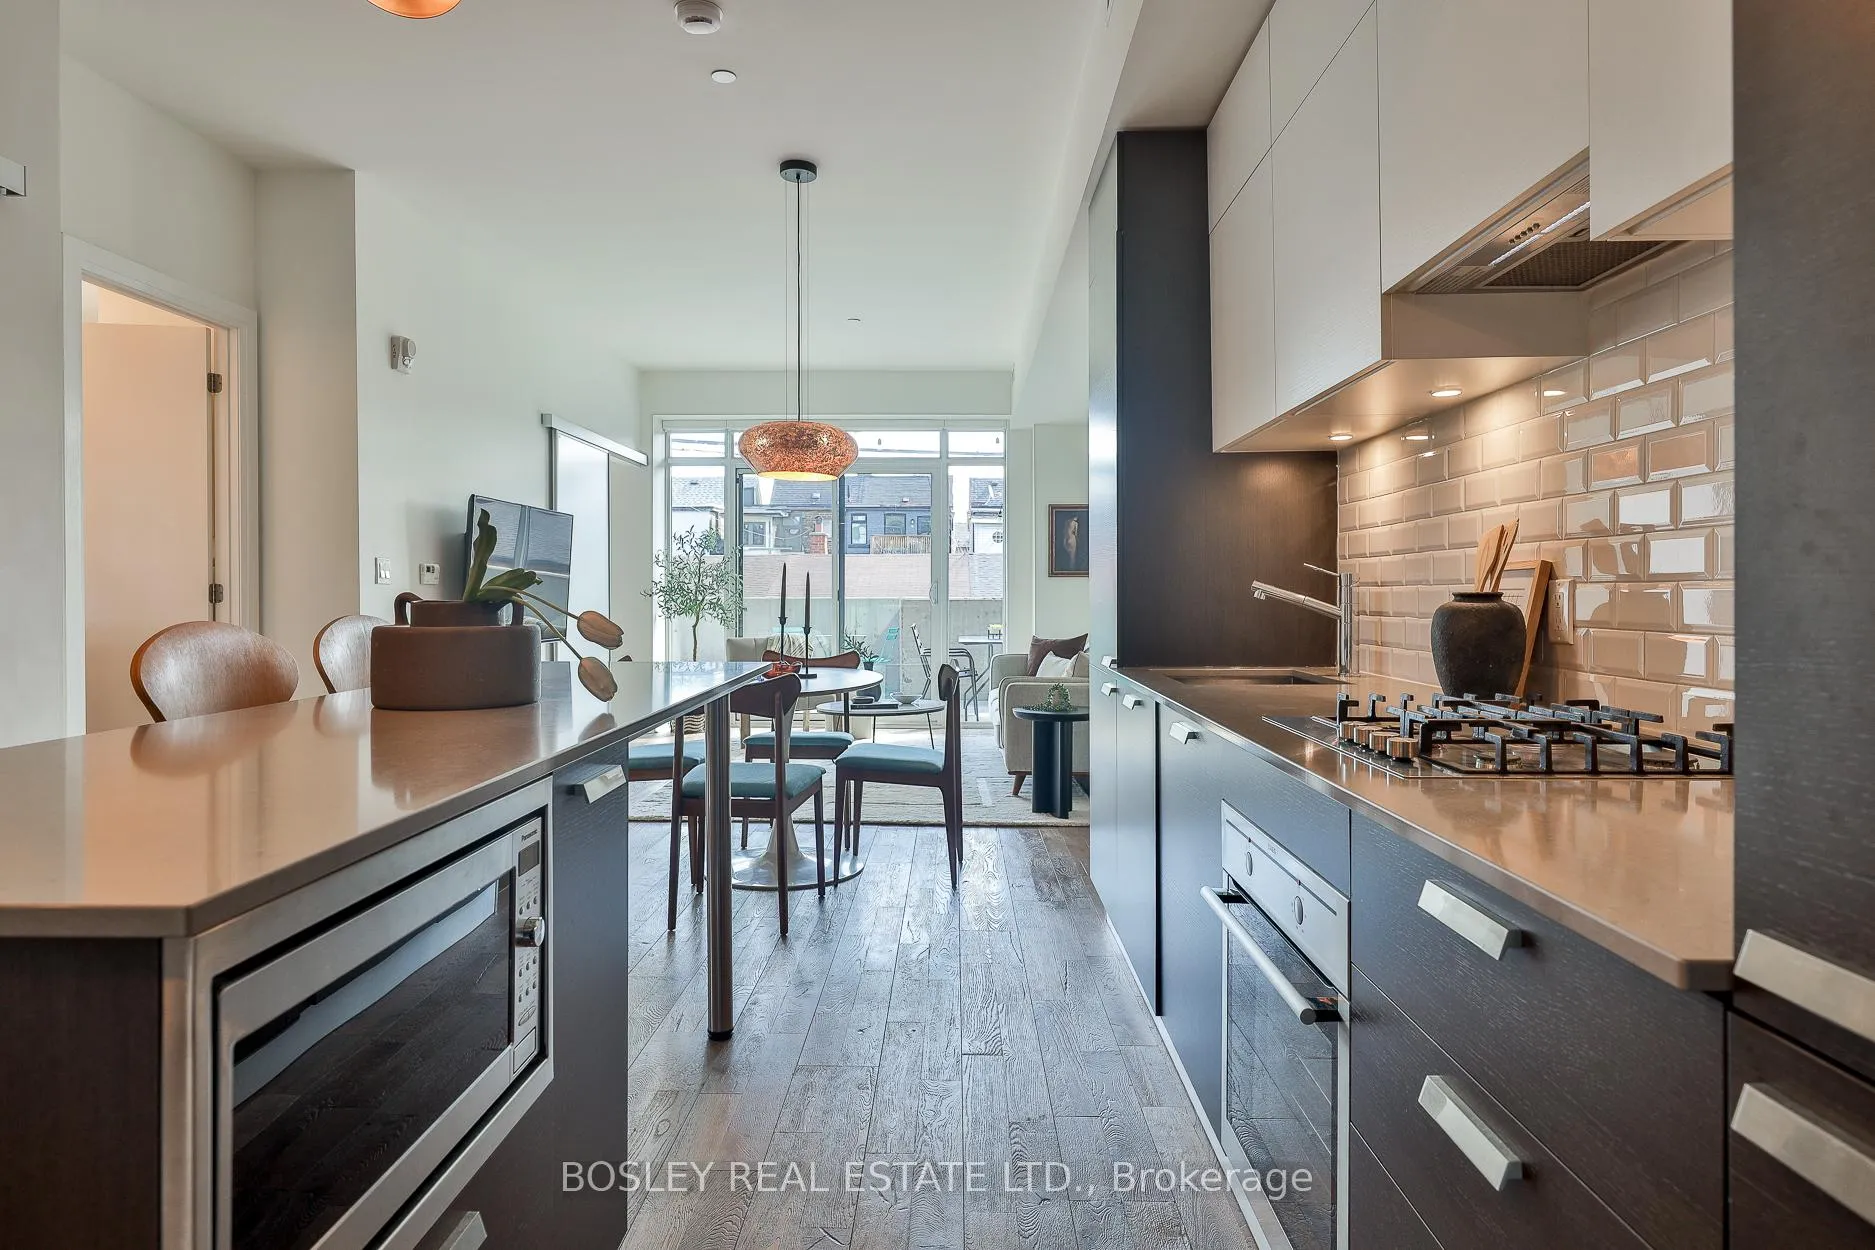 See all 24 photos
Property history
Facts and features
- ExposureEast
- LaundryEnsuite
- LockerOwned
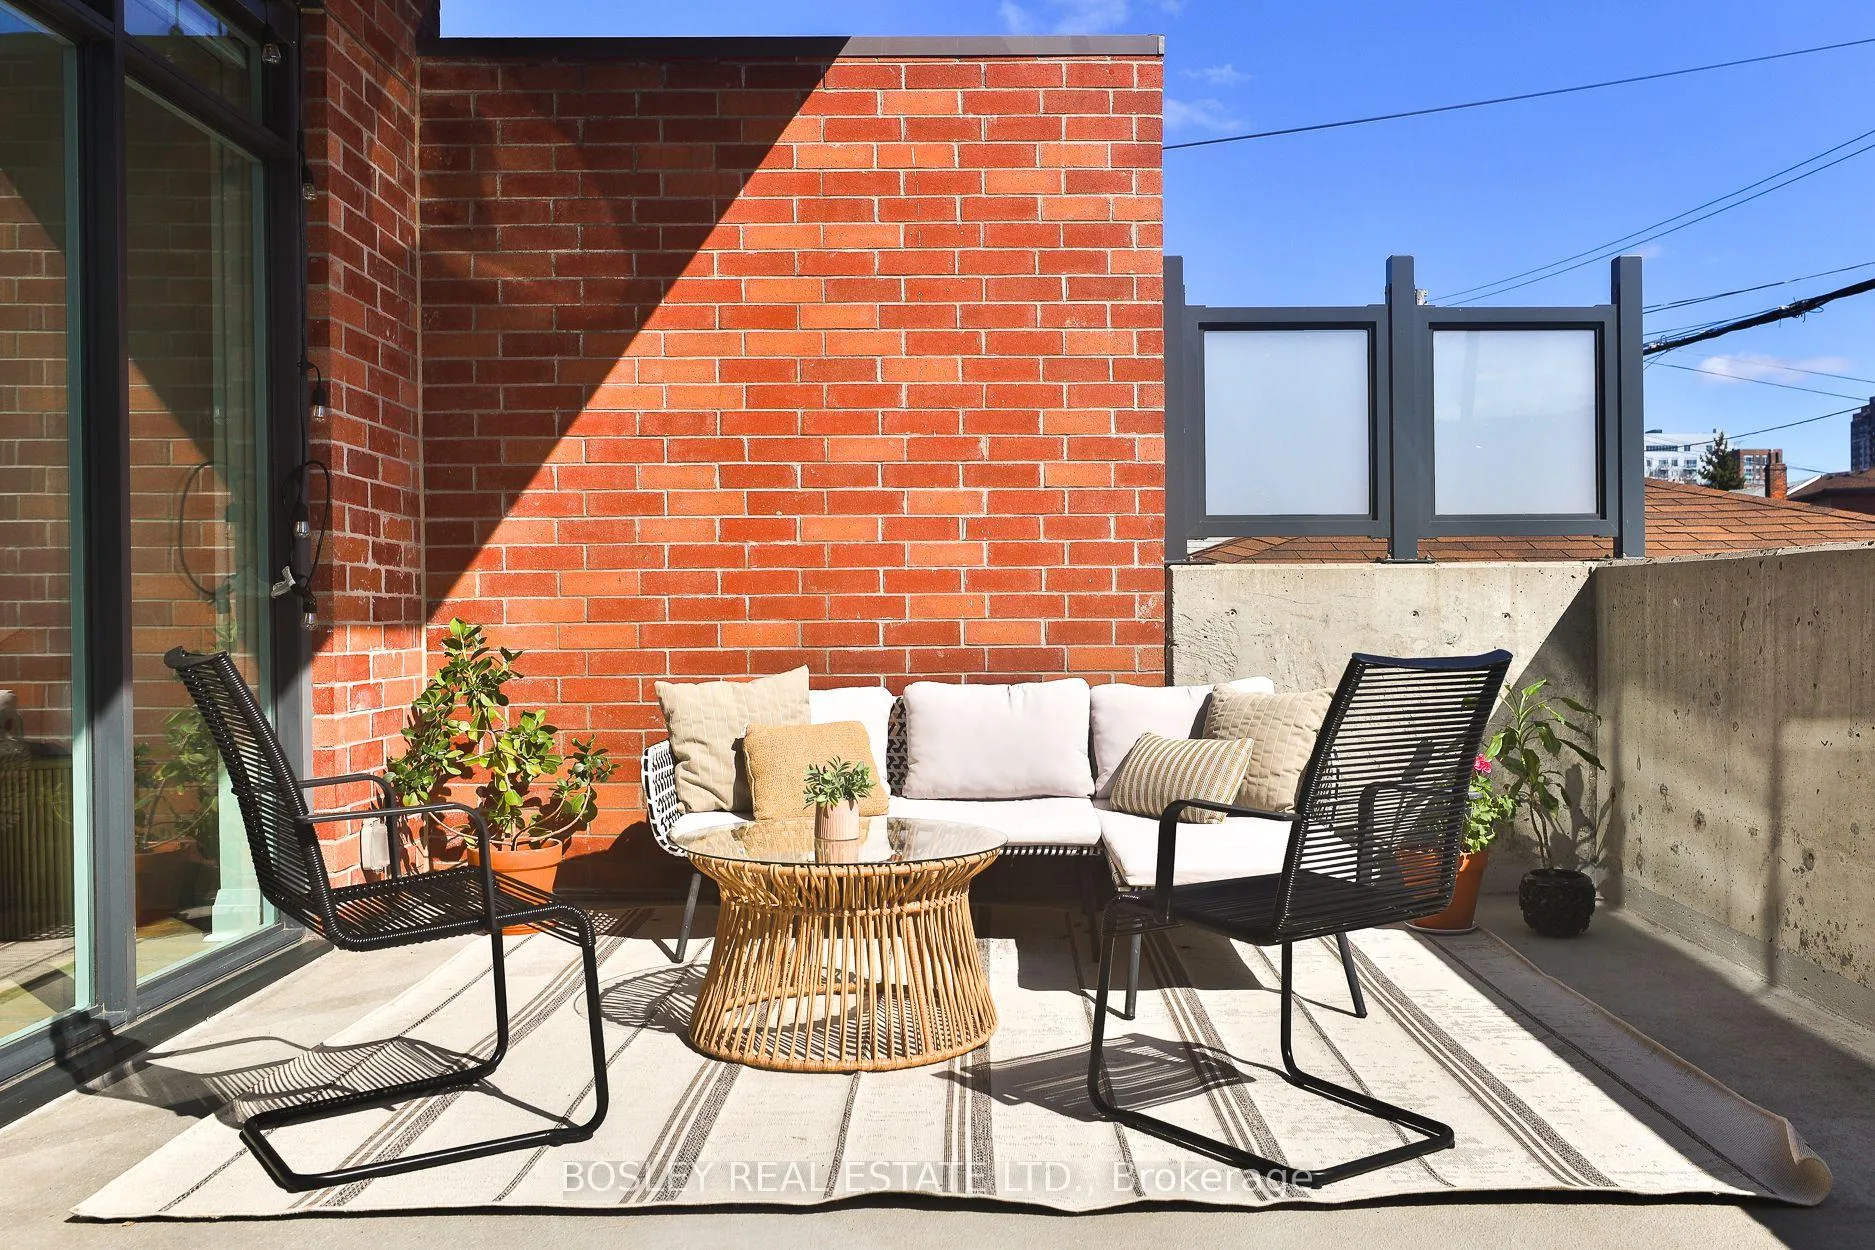
- BalconyTerrace
- Central air
- Gym
The homeCondo Apartment, Loft, Age 6–10 years
- Type: Condo Apartment
- Style: Loft
- Age: 6–10 years
- Living space: 800–899 sq ft
- Basement: None
- Exposure: East
InsideEnsuite, Built-in oven, countertop range, carpet free, Elevator Yes
- Laundry: Ensuite
- Features: Built-in oven, countertop range, carpet free
- Elevator: Yes
- Rooms above ground: 5
- Bedrooms: 2
- Bathrooms: 1
- Kitchens: 1
OutsideBrick, Terrace
- Exterior: Brick
- Balcony: Terrace
Parking and locker1 Parking, Underground, Rental
- Spaces: 1 Parking
- Garage: Underground
- Parking type: Rental
- Driveway: Underground
- Locker: Owned
- Locker unit: 34
- Locker level: A
BuildingArch Lofts, Storeys 3, Units 39
- Name: Arch Lofts
- Storeys: 3
- Units: 39
- Registered: 2017
- Condo corporation: 2644
- Amenities: Bbqs allowed, bike storage, gym, visitor parking
- Pets: Allowed
Heating, water and powerForced air, ground source, Central air
- Heating: Forced air, ground source
- Cooling: Central air
Costs and taxesTaxes $4,494 a year, Condo fee $895 a month, Common elements included, building insurance included, heat included
- Taxes, 2025: $4,494 a year
- Condo fee: $895 a month
- Fee includes: Common elements included, building insurance included, heat included
- HST: No HST
- Rental items: None
- Parking cost: $175 a month
Included in the saleIntegrated fridge & d/w; gas cooktop, elect oven, vent hood, washer & dryer, shelves in primary bedroom, pot rack, s/s cart in kitchen, all electric light fixtures except excluded., Dining room pendant. kitchen overhead light fixture
- Included: Integrated fridge & d/w; gas cooktop, elect oven, vent hood, washer & dryer, shelves in primary bedroom, pot rack, s/s cart in kitchen, all electric light fixtures except excluded.
- Not included: Dining room pendant. kitchen overhead light fixture
NearbyArts centre, library, park, place of worship, public transit, rec./commun.centre
- Close to: Arts centre, library, park, place of worship, public transit, rec./commun.centre
Listing detailsW13209446, Sold, May 28, 2026
- MLS® number: W13209446
- Status: Sold
- Listed on: May 28, 2026
- Days on market: 12
- Updated: Jun 9, 2026
- Possession: 60-89 days
- Occupied by: Owner
- Listing brokerage: BOSLEY REAL ESTATE LTD.
About this home
Unit 103, 245 Perth Avenue, Toronto (Dovercourt-Wallace Emerson-Junction), ON M6P 3X9
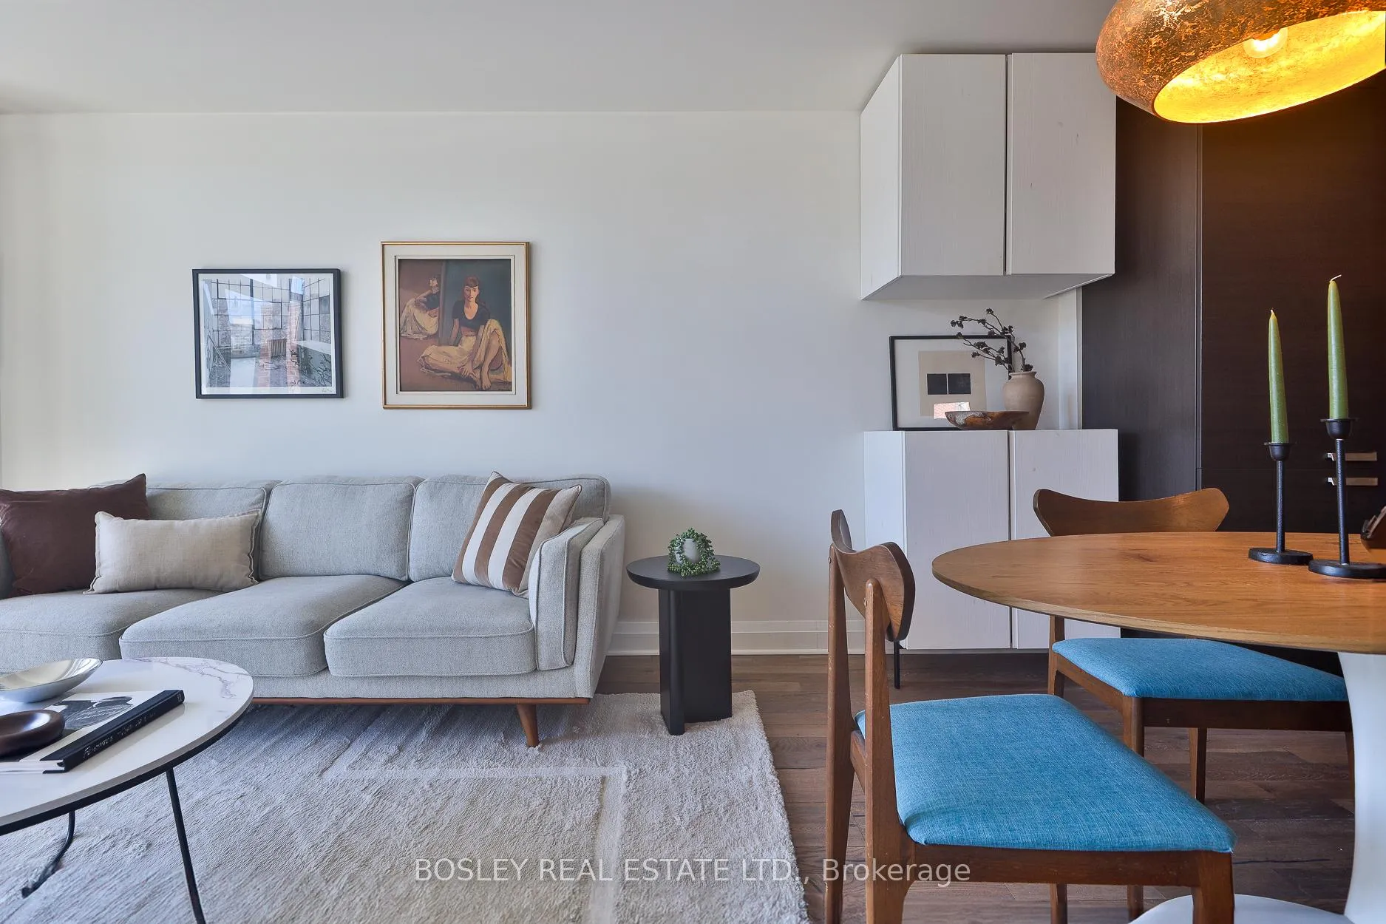
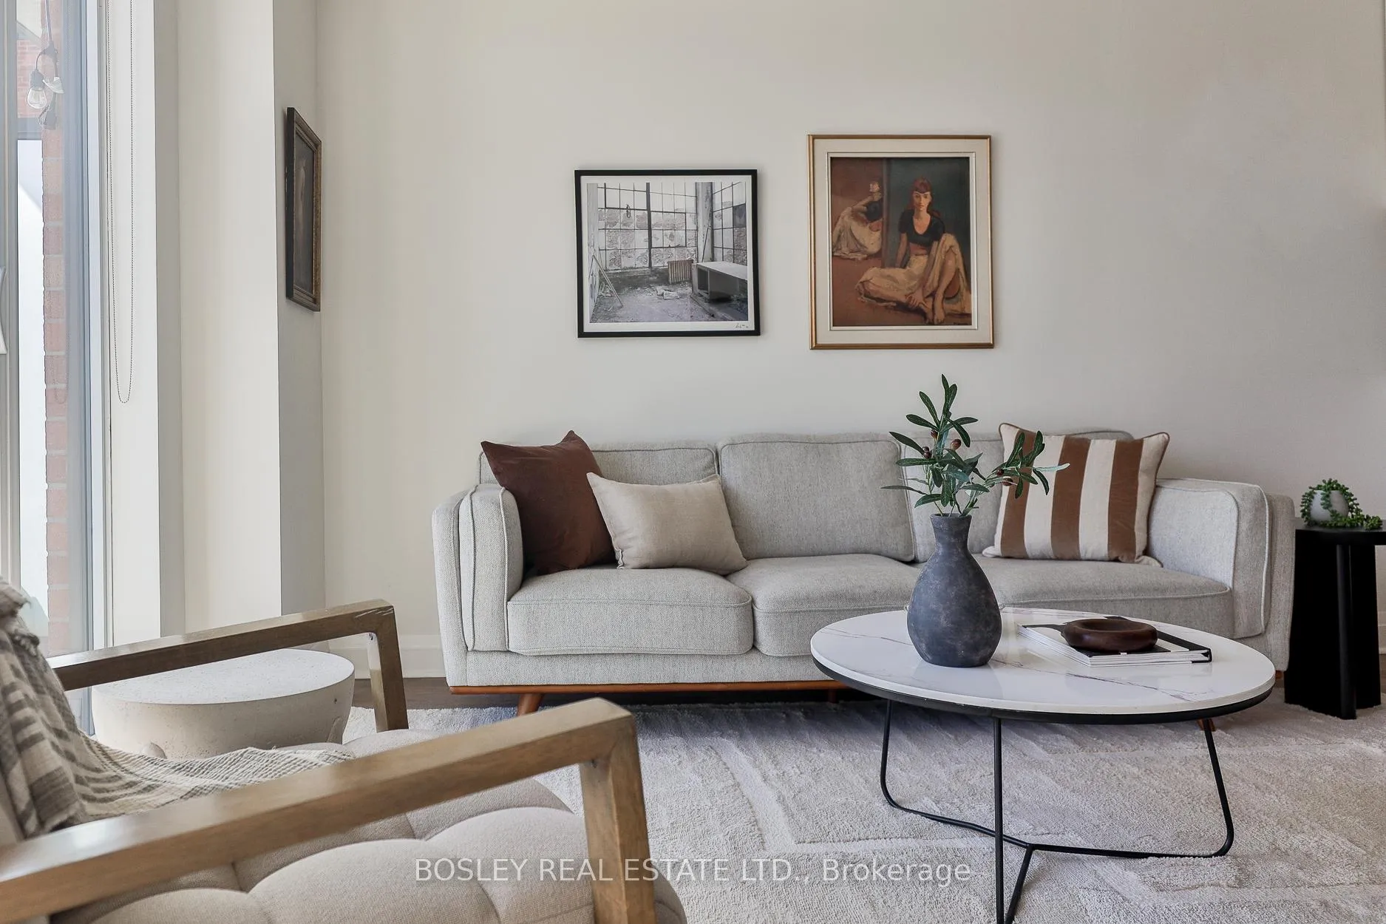
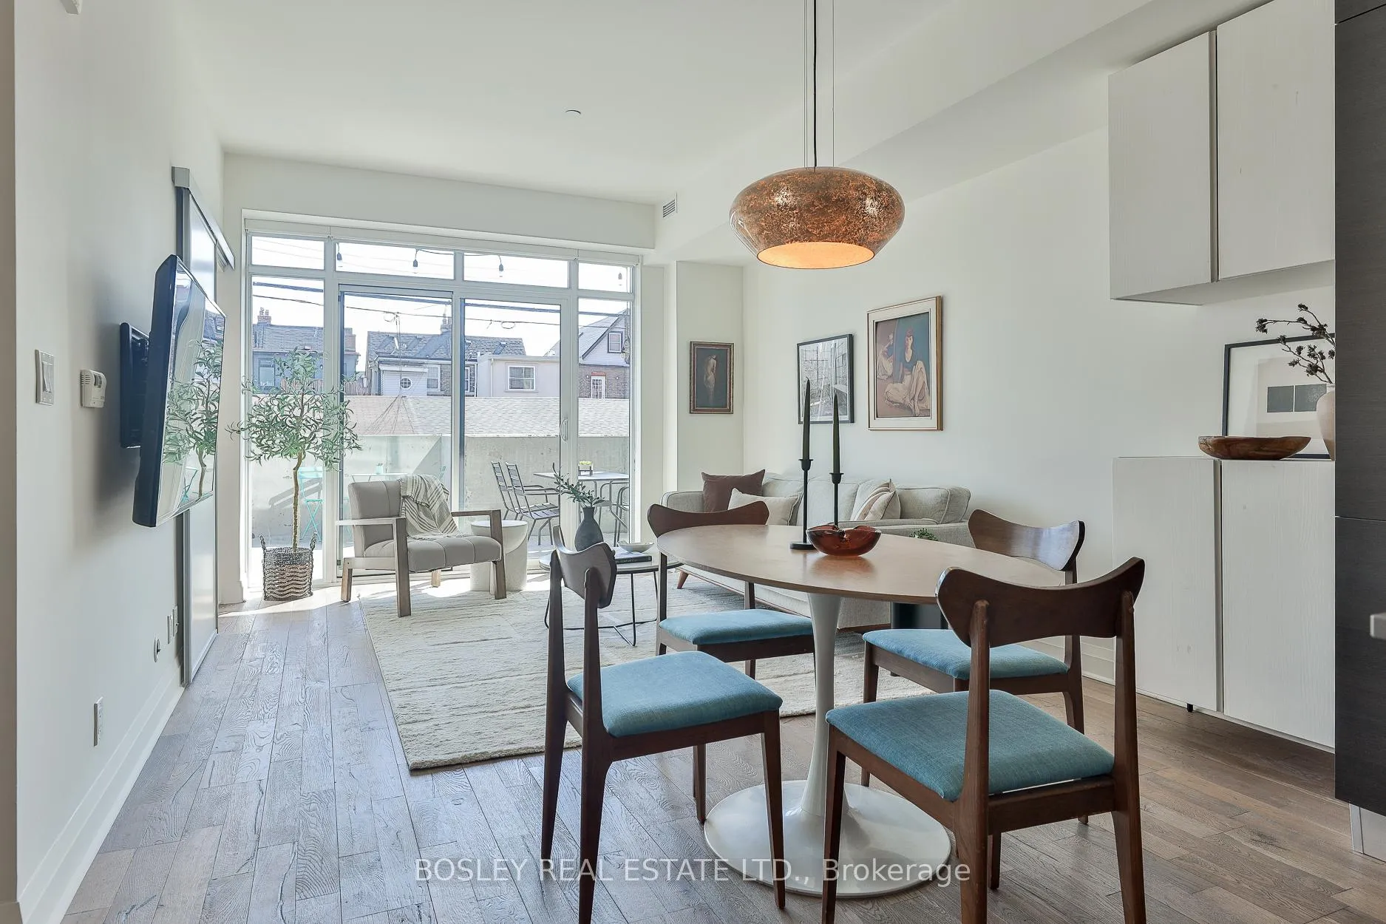
Living here feels a little transcendent....with soaring 9-foot floor-to-ceiling east-facing windows, 2 spacious bedrooms, a truly expansive floor plan, and an enviable oversized and private terrace, set in one of the city's coveted neighbourhoods. Over 800 square feet of open, flowing space in a truly unique and character-filled address. Steps to the UP Express, GO transit and subway make this a commuter's dream, as well as great parking options! The layout is generous and well-considered, with a sleek modern kitchen anchoring the open-concept living and dining area. Arch lofts is a century-old church perfectly integrated into a residential neighbourhood and thoughtfully converted into just 39 residences. It's the kind of building that stops people in their tracks - presenting a rare opportunity. This home is set apart by the approximately 250-square-foot east-facing terrace, which is more than just outdoor space, it's a private retreat - perfect for morning coffee, evening dining, or cultivating your own urban garden. Parks and greenspace in every direction, and the best of the Junction Triangle - West Toronto Railpath, cafes, breweries, restaurants and boutiques - right at your door. Geothermal heating and cooling, a well-equipped gym, a locker and bike storage complete the package. Opportunities here don't come often!
Ask about this home
A HOMEH agent will answer your questions about this home.
Know more about Arch Lofts
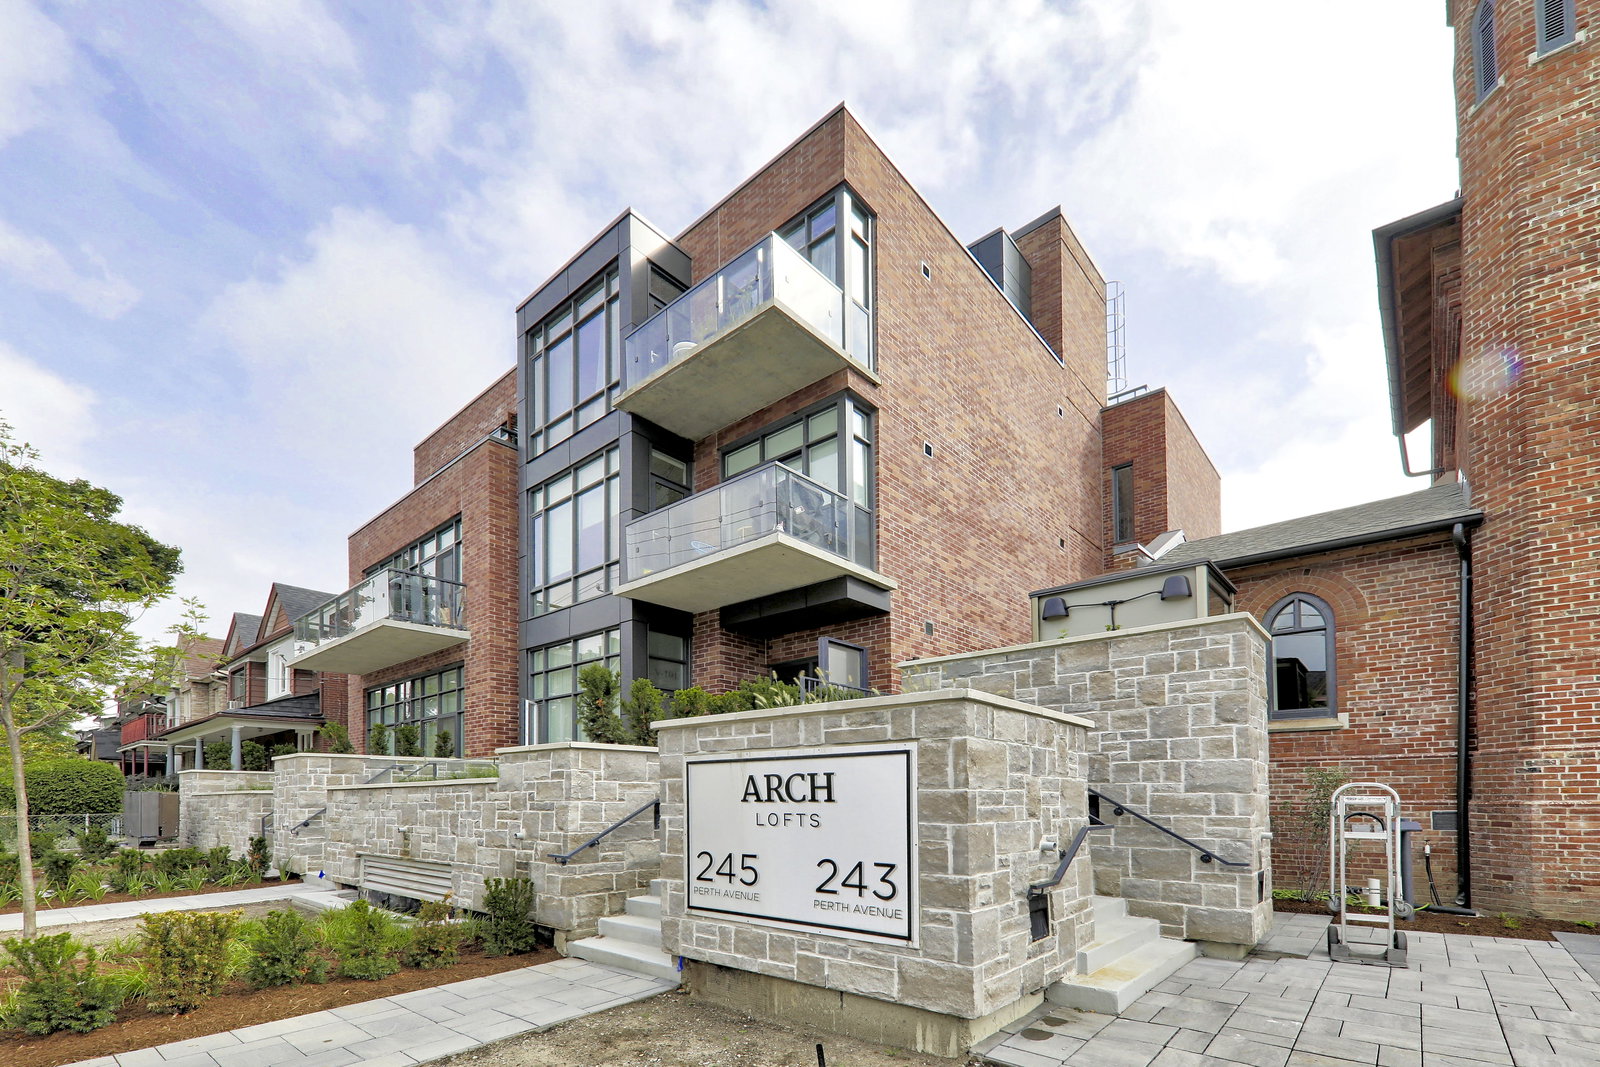
Condo building · 245 Perth Avenue
Arch Lofts is a 3-storey condo with 39 suites, built in 2017 by Windmill Development Group. Right now 2 for sale are on the market here.
- 3storeys
- 39suites
- $974/sq ft
- 2017built
No similar units for sale in Arch Lofts right now.
Around this home
Daily convenience, out of 100, from the distances below
Schools nearby
School rating, out of 10.
Helpful calculators
Your HOMEH agent

"I would see it this week."