

Unit 807, 185 Alberta Avenue
Unit 807, 185 Alberta Avenue
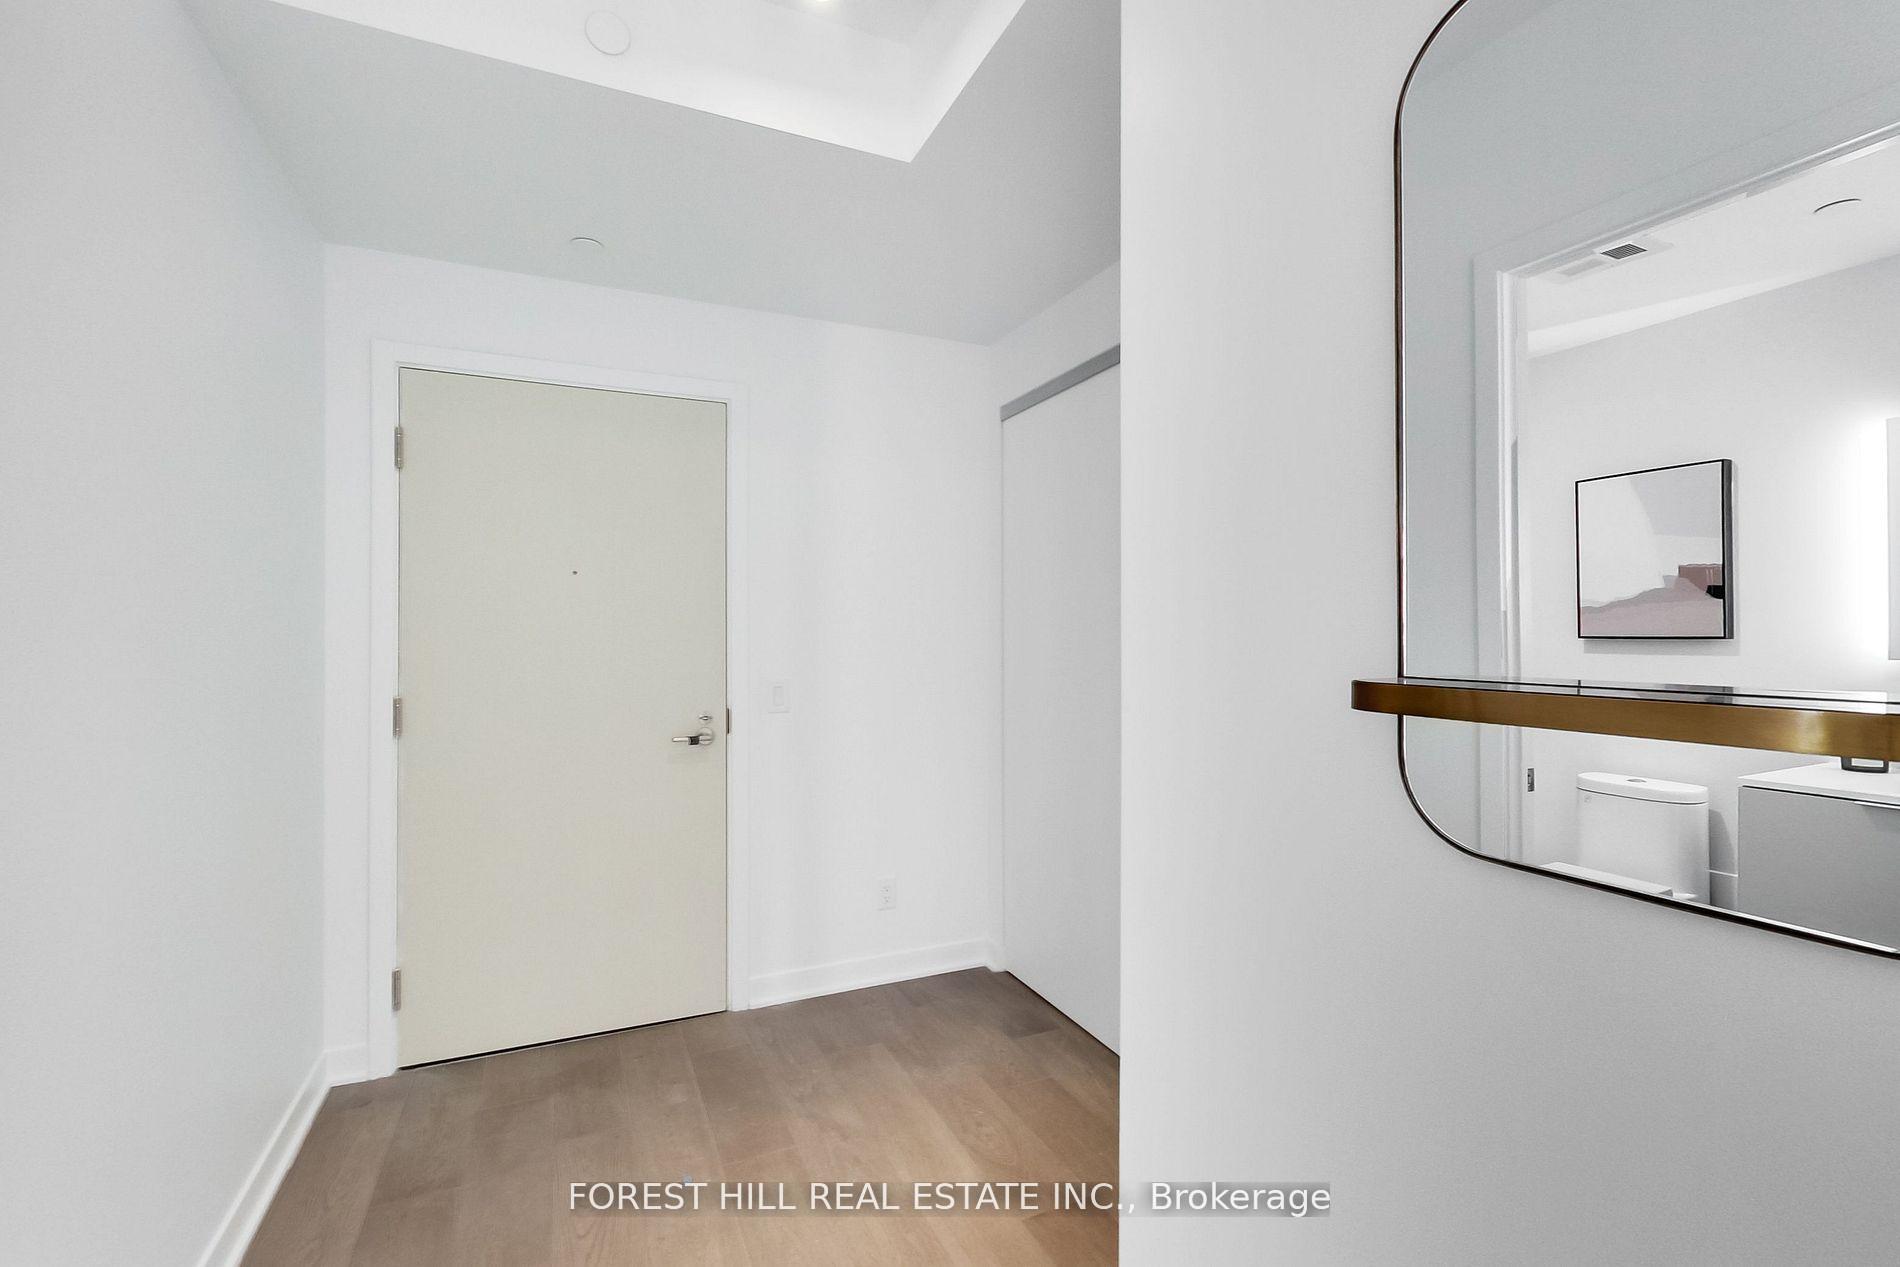 See all 41 photos
Included in condo fee: Heat, Common Elements, Building Insurance
Property history
- $1,121,900TerminatedList: 2026-04-17|End: 2026-06-24|68 daysC13019386
- $1,295,000ExpiredList: 2025-10-21|End: 2025-12-31|71 daysC12473819
- $1,392,000TerminatedList: 2025-09-02|End: 2025-10-21|49 daysC12373685
- $1,427,900ExpiredList: 2025-04-03|End: 2025-08-31|150 daysC12059227
- $1,427,900ExpiredList: 2025-01-08|End: 2025-03-31|82 daysC11914022
- $1,499,900ExpiredList: 2024-08-08|End: 2024-11-30|114 daysC9245594
Facts and features
- ExposureSouth west
- LaundryEnsuite
- BalconyOpen
- Building size12 storeys
- Hardwood floors
- Central air
- Concierge
- Gym
- Party room/meeting room
- Rooftop deck/garden
The homeCondo Apartment, Apartment, 1,200–1,399 sq ft
- Type: Condo Apartment
- Style: Apartment
- Living space: 1,200–1,399 sq ft
- Basement: None
- Exposure: South West
InsideHardwood, Window floor to ceiling, Ensuite, Rooms above ground 6
- Flooring: Hardwood, Window floor to ceiling
- Laundry: Ensuite
- Rooms above ground: 6
- Bedrooms: 3
- Bathrooms: 2
- Kitchens: 1
OutsideBrick front, concrete, Open
- Exterior: Brick front, concrete
- Balcony: Open
Parking and locker1 Parking, Underground, Parking type Owned
- Spaces: 1 Parking
- Garage: Underground
- Parking type: Owned
- Driveway: Underground
- Locker: Owned
Building900 St. Clair West, Storeys 12, Units 116
- Name: 900 St. Clair West
- Storeys: 12
- Units: 116
- Registered: 2024
- Condo corporation: 0
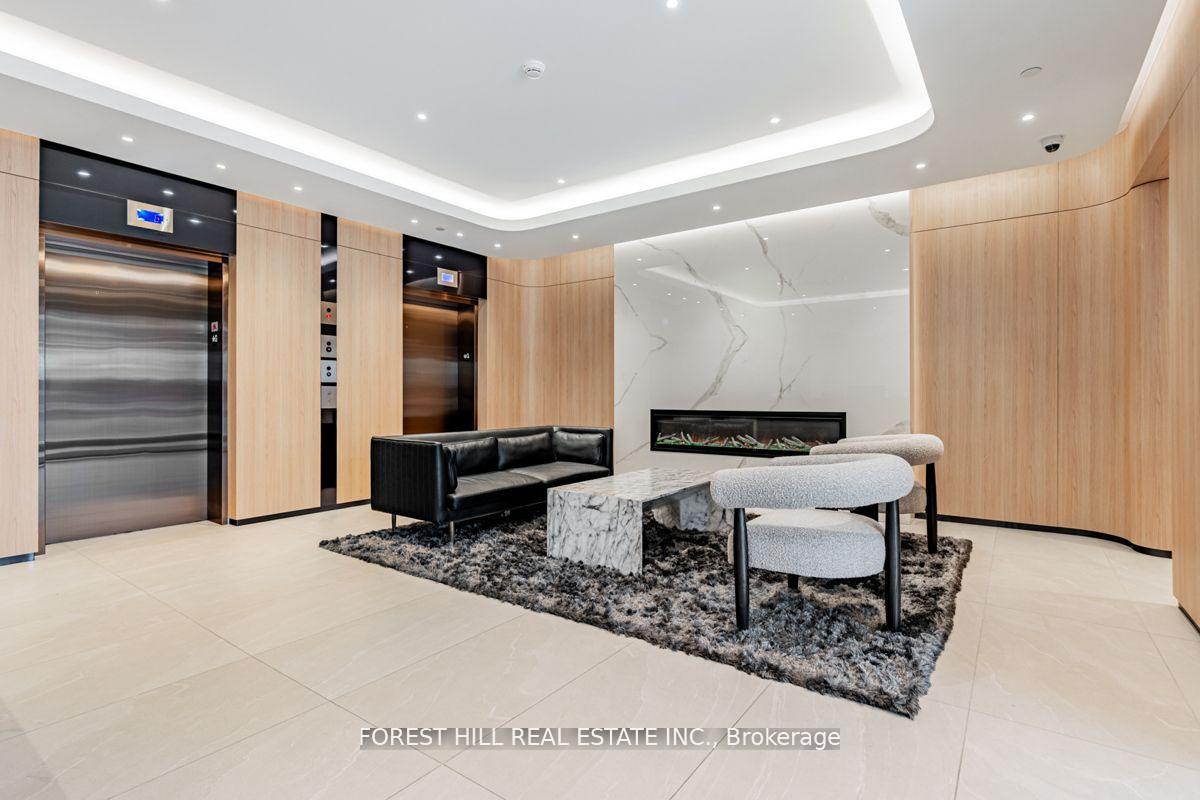
- Amenities: Concierge, gym, party room/meeting room, rooftop deck/garden
- Pets: Allowed
Heating, water and powerForced air, gas, Central air
- Heating: Forced air, gas
- Cooling: Central air
Costs and taxesCondo fee $958 a month, Heat included, common elements included, building insurance included, HST included in the price
- Condo fee: $958 a month
- Fee includes: Heat included, common elements included, building insurance included
- HST: HST included in the price
Included in the saleBuilt in miele fridge, miele stove and cook top and miele dishwasher, panasonic b/i microwave, b/i marvel wine fridge, stacked whirpool washer and dryer, gas bbq line.
- Included: Built in miele fridge, miele stove and cook top and miele dishwasher, panasonic b/i microwave, b/i marvel wine fridge, stacked whirpool washer and dryer, gas bbq line.
NearbyLibrary, park, place of worship, public transit, school
- Close to: Library, park, place of worship, public transit, school
Listing detailsC12373685, Terminated, Sep 2, 2025
- MLS® number: C12373685
- Status: Terminated
- Listed on: Sep 2, 2025
- Days on market: 49
- Updated: Oct 21, 2025
- Possession: Flexible
- Occupied by: Vacant
- Listing brokerage: FOREST HILL REAL ESTATE INC.
About this home
Unit 807, 185 Alberta Avenue, Toronto (Oakwood Village), ON M6C 0A5
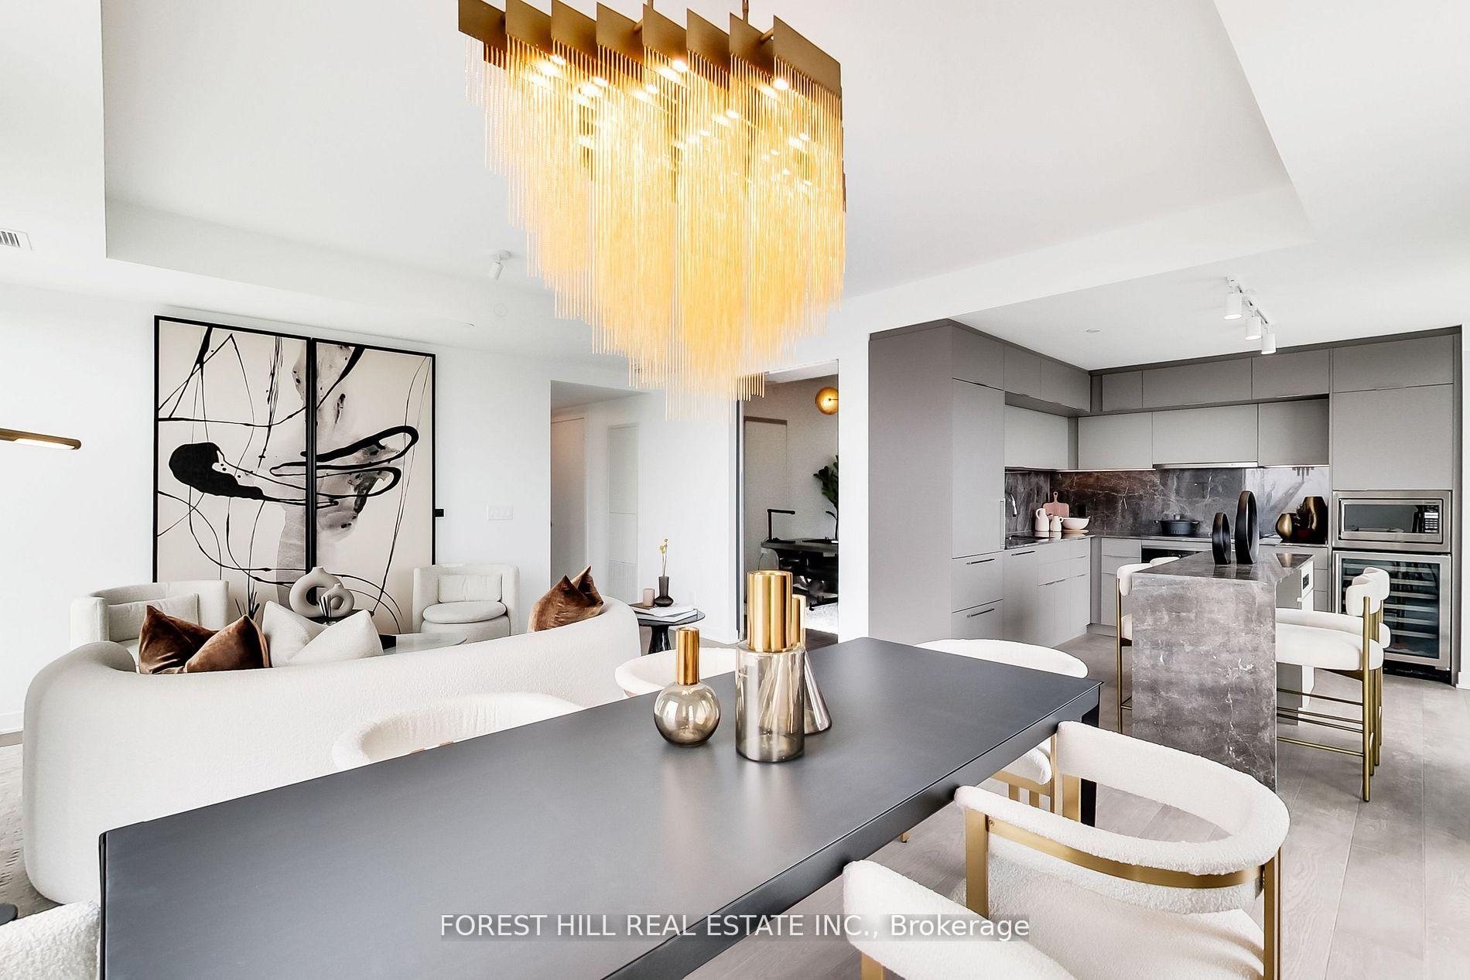
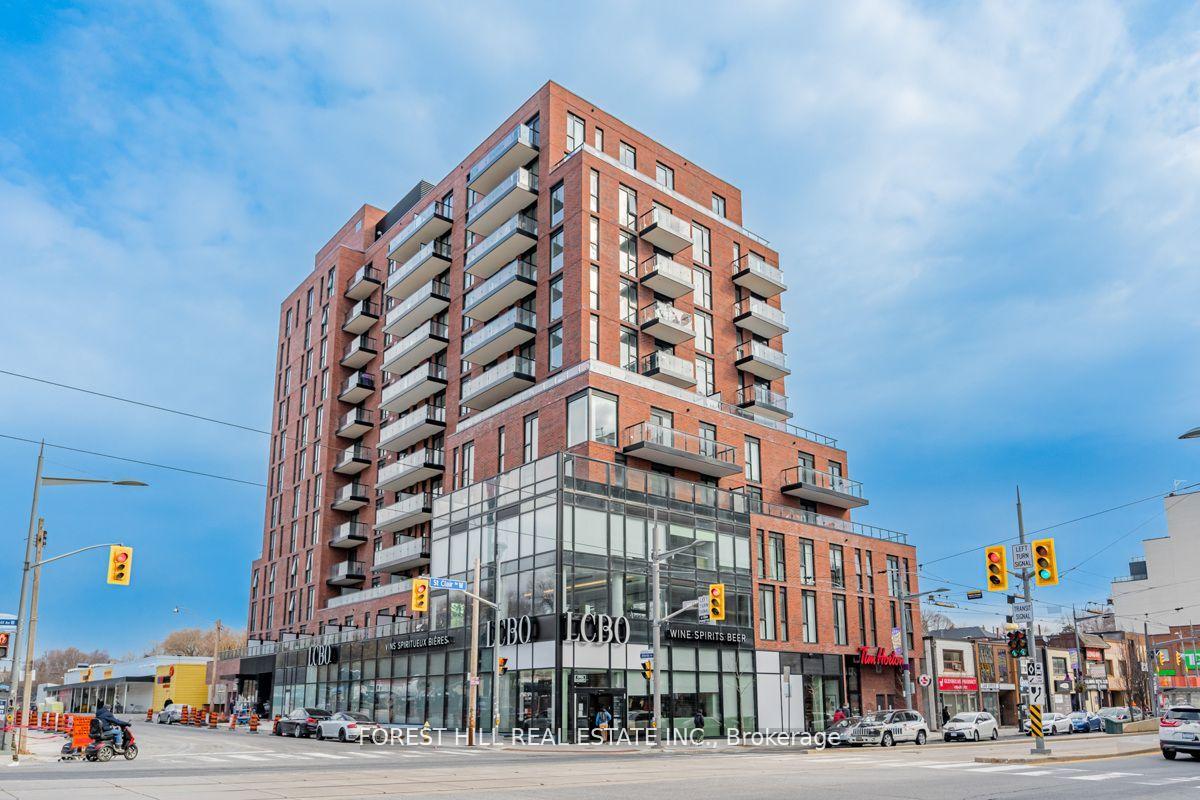
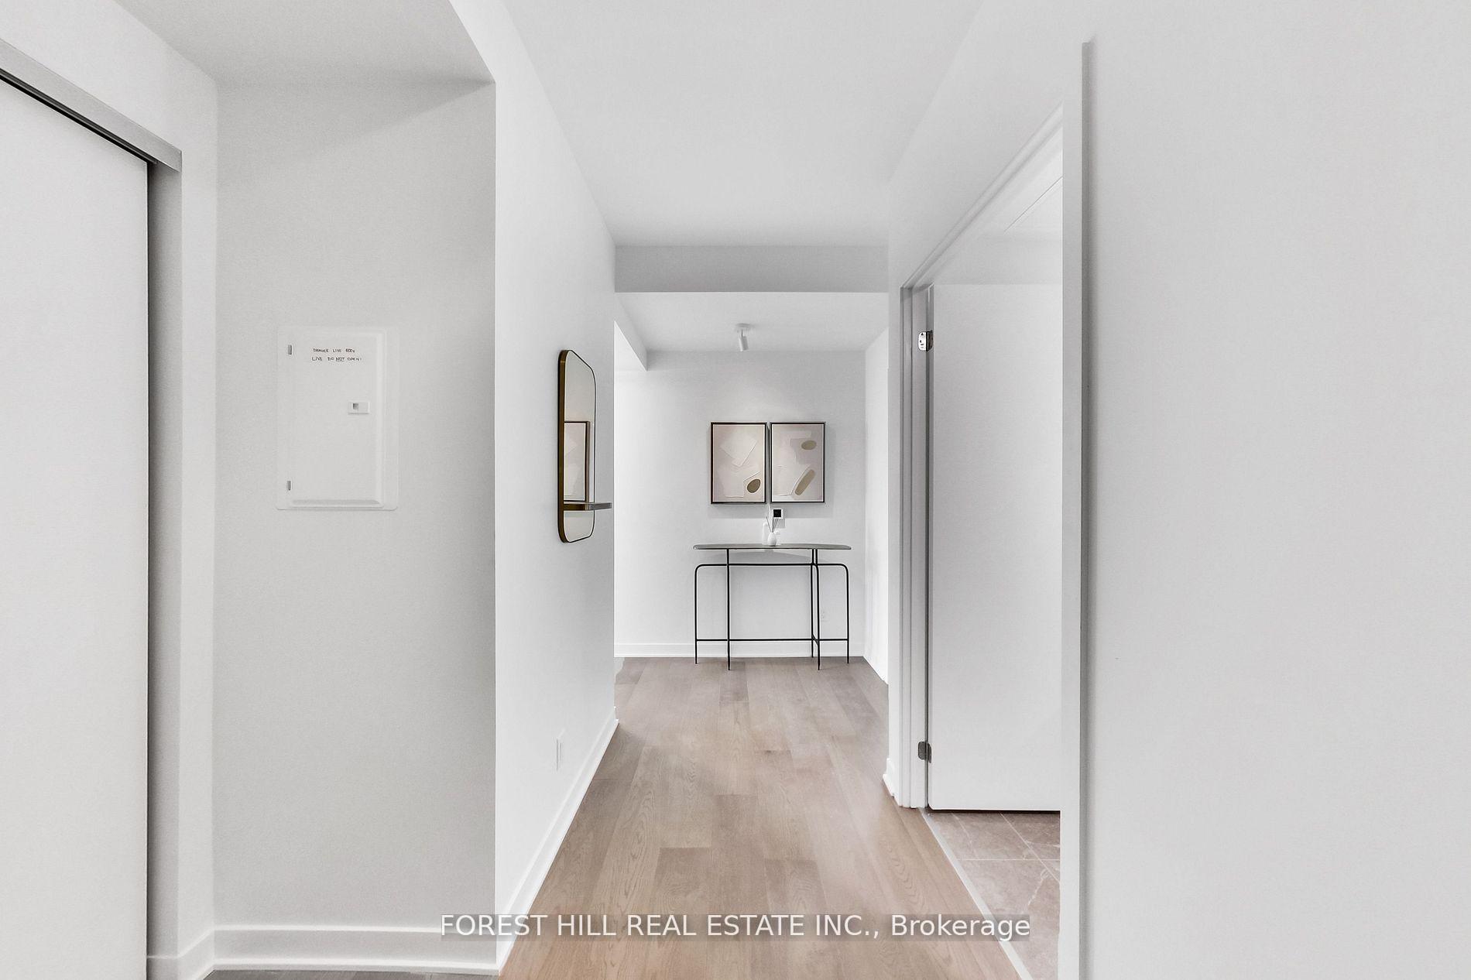
Welcome To The Striking St.Clair Village Midrise Boutique Condo In The Always Trendy St Clair West Neighbourhood. This Spacious 1300 Sq/Ft Newly Built 3-Bedroom, 2-Bathroom Condo Has 9Ft Ceilings &Engineered Hardwood Flooring Throughout. The Stunning Kitchen Has Custom Cabinetry With Panel Doors, Elegant Stone Counters, Miele Appliances And A Sleek And Functional Island. When You Want A Little Bit Of Fresh Air, There Are Two Fabulous Balconies For You To Enjoy. Grab A Glass Of Wine From Your Wine Fridge And Enjoy A Good Book Or Grill Some Delicious BBQ While You Enjoy The Wonderful Views. St. Clair Village Has Wonderful Amenities Including A Well Equipped Fitness Centre, Lounge/Party Room With Temperature Controlled Wine Storage And An Expansive Roof Top Terrace To Socialize And Enjoy The Awesome City And Skyline Views. All Along St.Clair West You Have Many Cool And Hip Restaurants, Shops And Services, The TTC At Your Doorstep And Your Very Own LCBO Downstairs To Keep That Wine Fridge Stocked. ** Motivated seller.
Ask about this home
A HOMEH agent will answer your questions about this home.
Know more about 900 St. Clair West
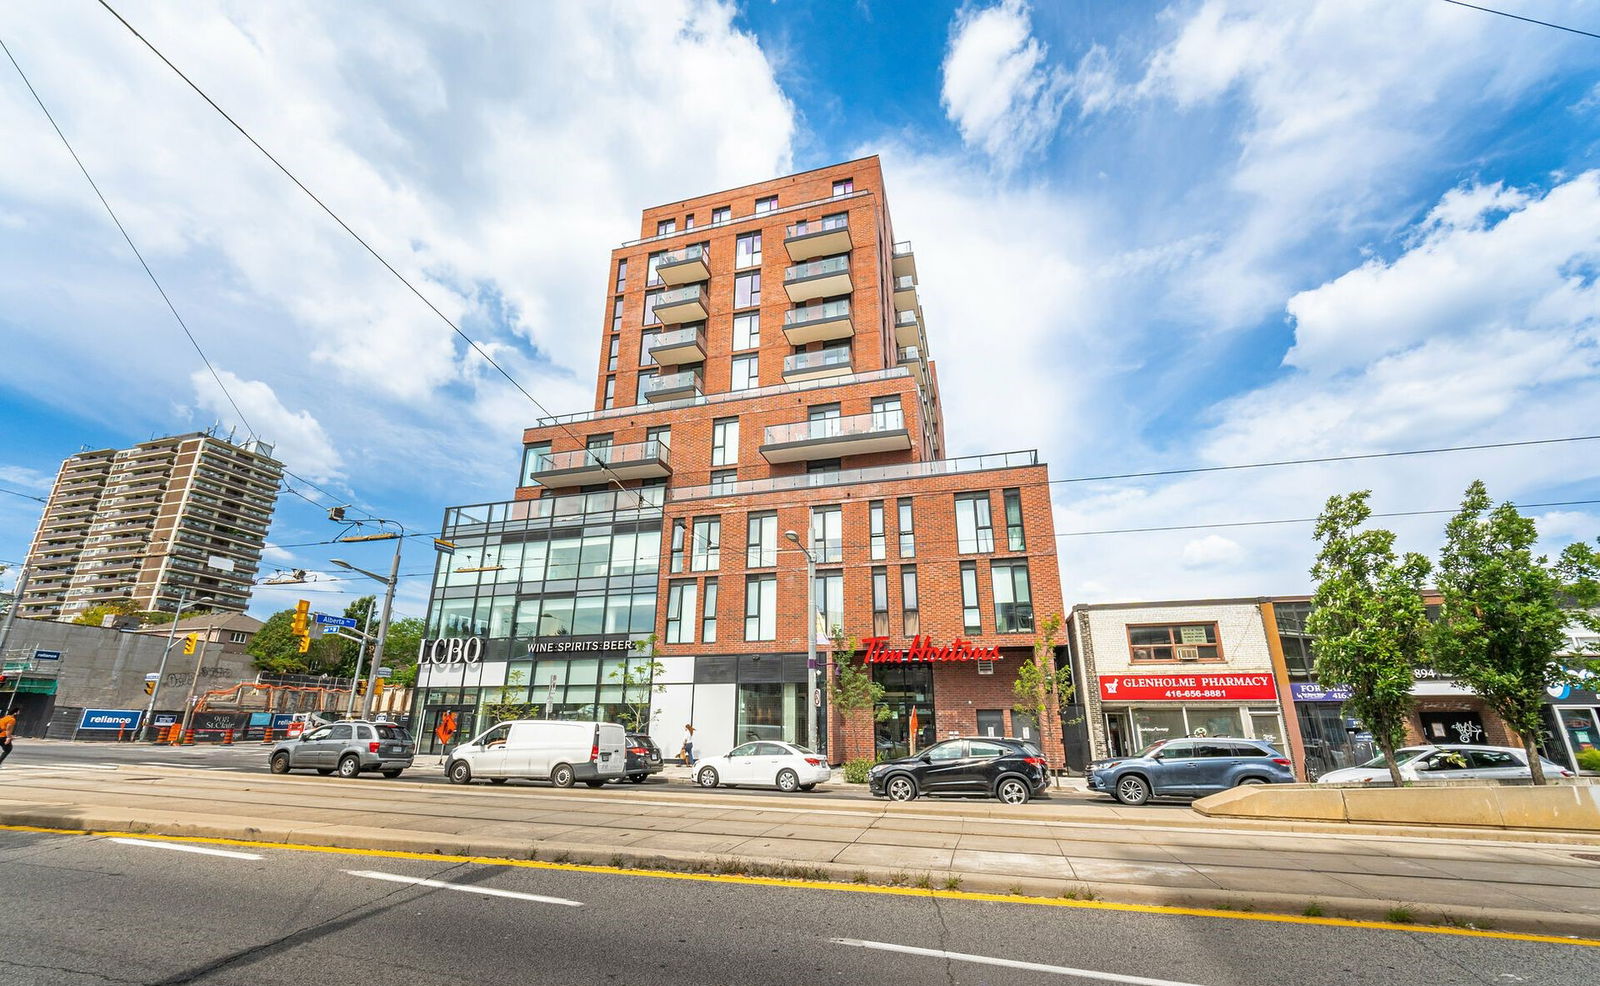
Condo building · 185 Alberta Ave
900 St. Clair West is a 12-storey condo with 116 suites, built in 2024 by Canderal Residentials. Right now 3 for sale and 6 for rent are on the market here.
- 12storeys
- 116suites
- $763/sq ft
- 2024built
No similar units for sale in 900 St. Clair West right now.
Around this home
Daily convenience, out of 100, from the distances below
Schools nearby
School rating, out of 10.
Helpful calculators
Your HOMEH agent

"Priced 25% over the Hestimate. I would see it this week."