

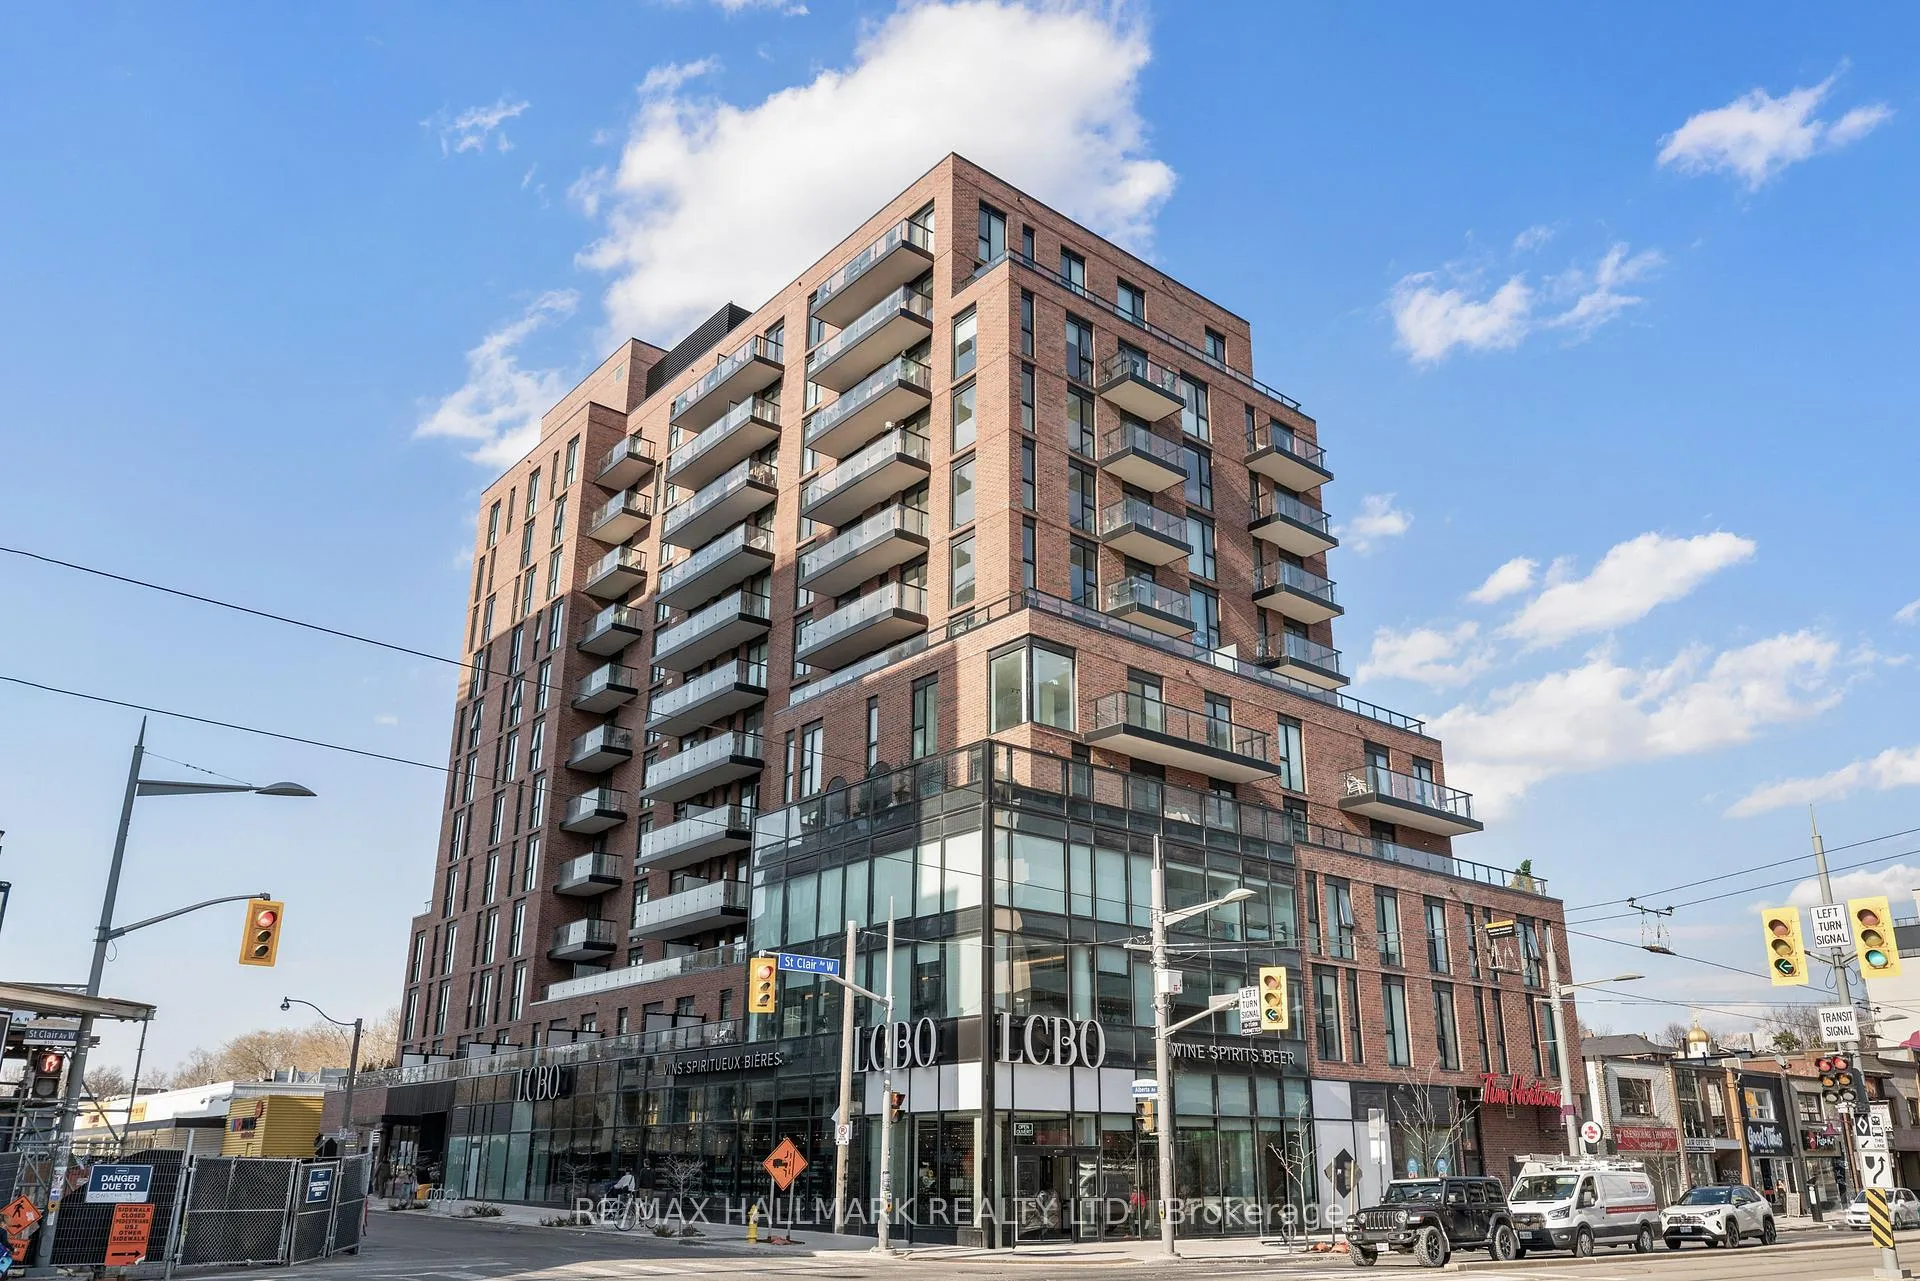
Unit 807, 185 Alberta Avenue
Unit 807, 185 Alberta Avenue
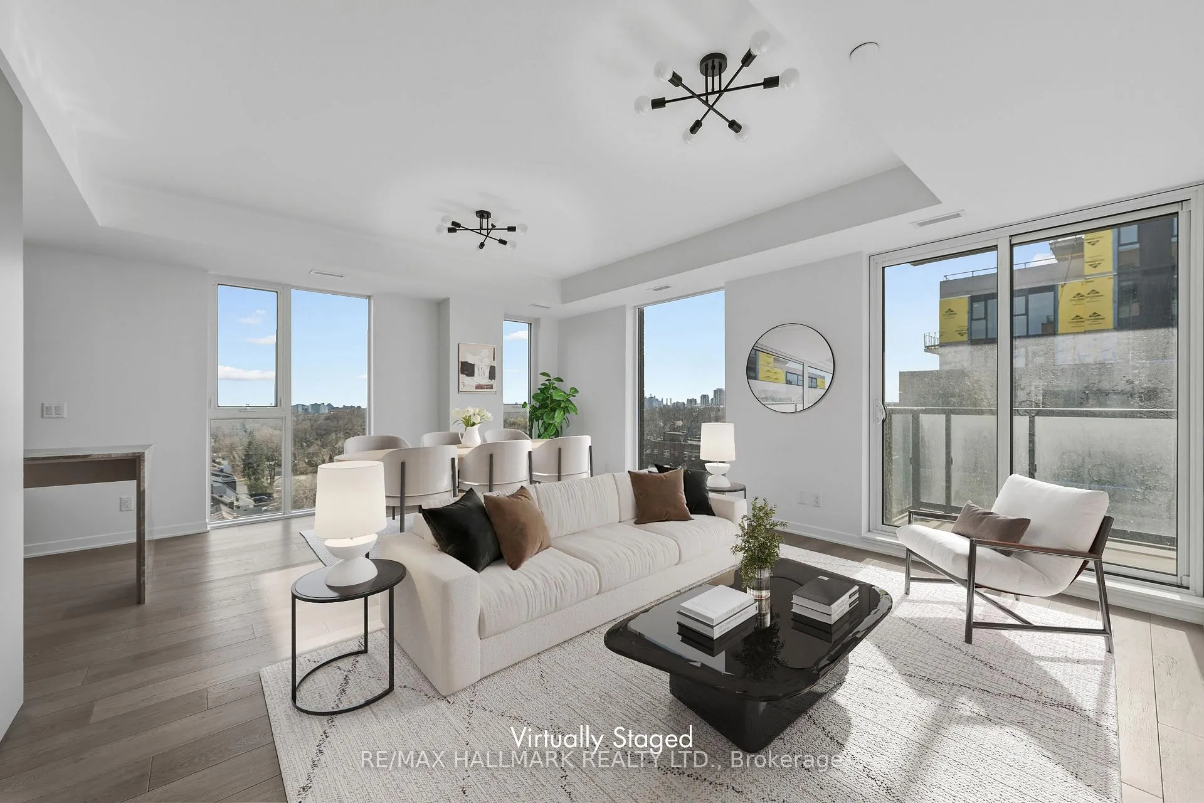
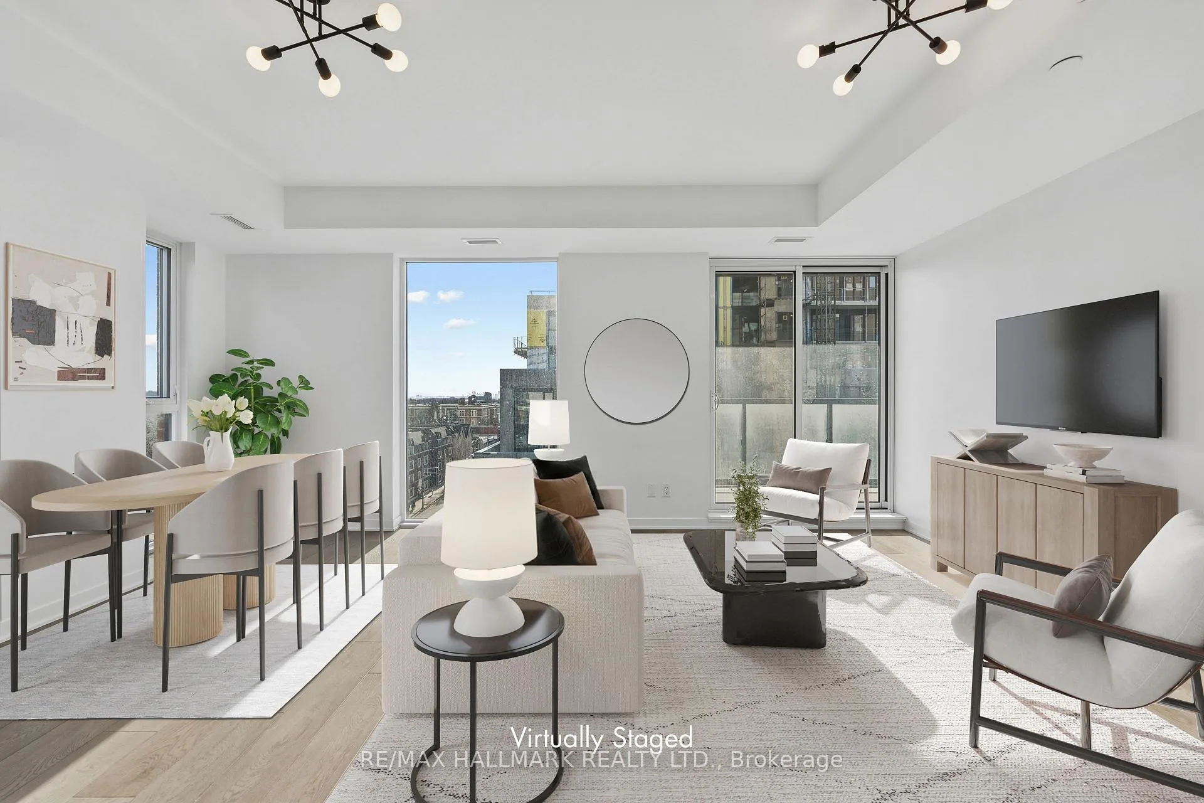
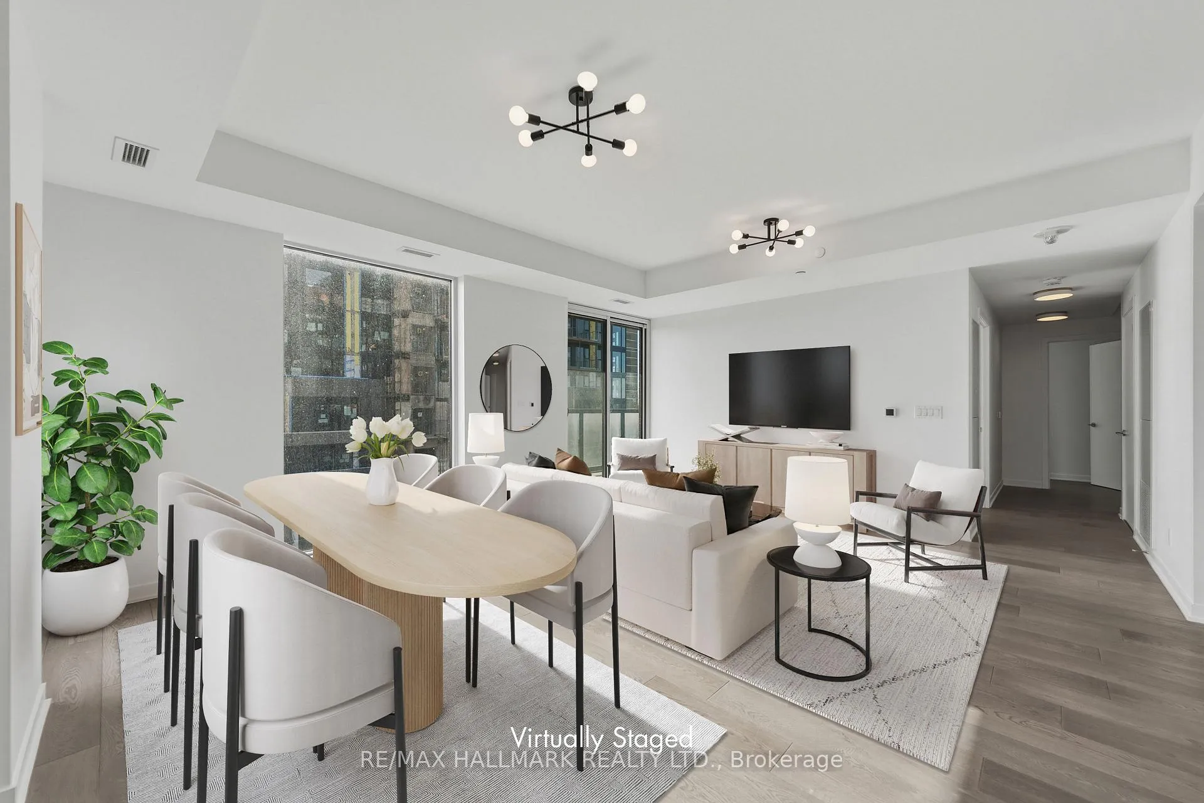
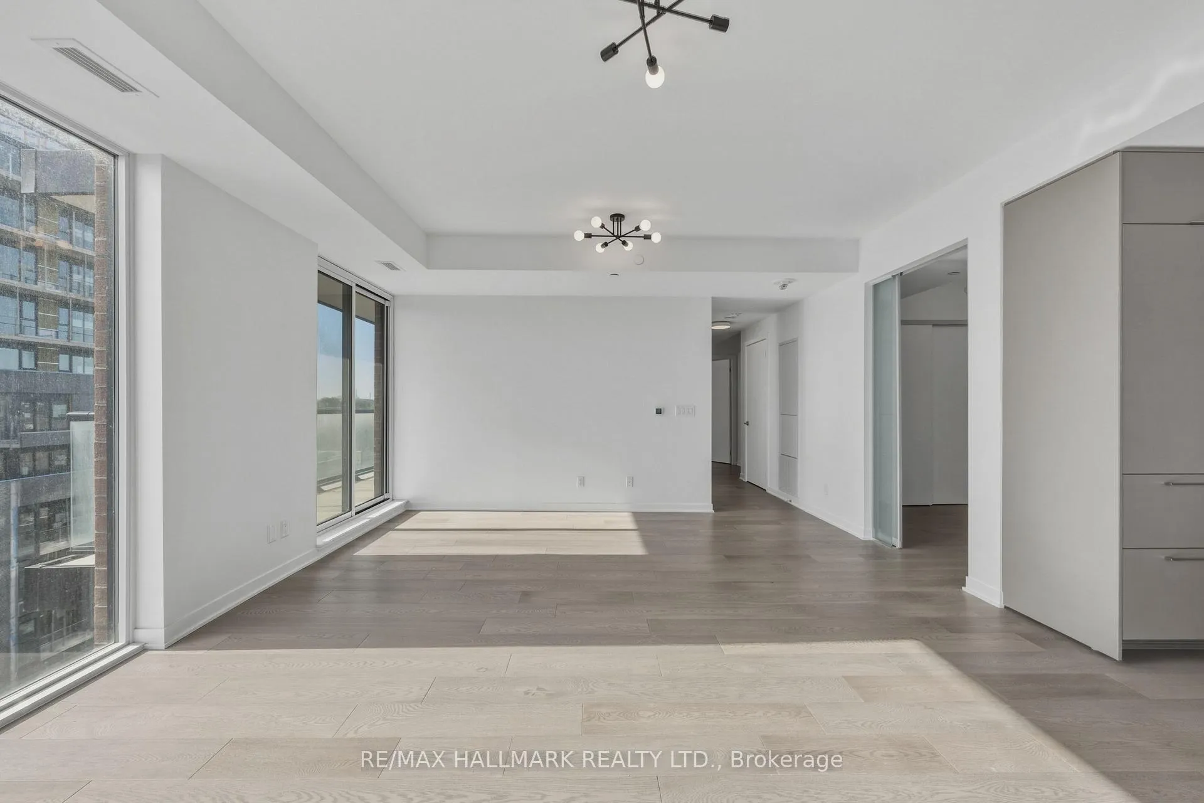 See all 29 photos
Included in condo fee: Heat, Common Elements, Building Insurance
Property history
- $1,121,900TerminatedList: 2026-04-17|End: 2026-06-24|68 daysC13019386
- $1,295,000ExpiredList: 2025-10-21|End: 2025-12-31|71 daysC12473819
- $1,392,000TerminatedList: 2025-09-02|End: 2025-10-21|49 daysC12373685
- $1,427,900ExpiredList: 2025-04-03|End: 2025-08-31|150 daysC12059227
- $1,427,900ExpiredList: 2025-01-08|End: 2025-03-31|82 daysC11914022
- $1,499,900ExpiredList: 2024-08-08|End: 2024-11-30|114 daysC9245594
Facts and features
- ExposureSouth west
- LaundryIn-suite
- LockerOwned
- BalconyOpen
- Hardwood floors
- Central air
- Concierge
- Gym
- Party room/meeting room
- Rooftop deck/garden
The homeCondo Apartment, Apartment, 1,200–1,399 sq ft
- Type: Condo Apartment
- Style: Apartment
- Living space: 1,200–1,399 sq ft
- Basement: None
- Exposure: South West
InsideHardwood, Window floor to ceiling, In-suite laundry, Rooms above ground 6
- Flooring: Hardwood, Window floor to ceiling
- Laundry: In-suite laundry
- Rooms above ground: 6
- Bedrooms: 3
- Bathrooms: 2
- Kitchens: 1
OutsideBrick front, concrete, Open
- Exterior: Brick front, concrete
- Balcony: Open
Parking and locker1 Parking, Underground, Parking type Owned
- Spaces: 1 Parking
- Garage: Underground
- Parking type: Owned
- Driveway: Underground
- Spot: R37
- Locker: Owned
- Locker unit: U18 lb
Building900 St. Clair West, Storeys 12, Units 116
- Name: 900 St. Clair West
- Storeys: 12
- Units: 116
- Registered: 2024
- Condo corporation: 3069
- Amenities: Concierge, gym, party room/meeting room, rooftop deck/garden
- Pets: Allowed
Heating, water and powerForced air, gas, Central air
- Heating: Forced air, gas
- Cooling: Central air
Costs and taxesTaxes $6,550 a year, Condo fee $1,287 a month, Heat included, common elements included, building insurance included
- Taxes, 2025: $6,550 a year
- Condo fee: $1,287 a month
- Fee includes: Heat included, common elements included, building insurance included
- HST: HST included in the price
Included in the saleRefrigerator, stovetop, oven, hood vent, dishwasher, microwave, wine fridge, washer, dryer, all electric light fixtures, all bathroom mirrors, all built-in shelving & organizers
- Included: Refrigerator, stovetop, oven, hood vent, dishwasher, microwave, wine fridge, washer, dryer, all electric light fixtures, all bathroom mirrors, all built-in shelving & organizers
NearbyLibrary, park, place of worship, public transit, school
- Close to: Library, park, place of worship, public transit, school
Listing detailsC13019386, Terminated, Apr 17, 2026
- MLS® number: C13019386
- Status: Terminated
- Listed on: Apr 17, 2026
- Days on market: 68
- Updated: Jun 24, 2026
- Possession: Flexible
- Occupied by: Vacant
- Listing brokerage: RE/MAX HALLMARK REALTY LTD.
About this home
Unit 807, 185 Alberta Avenue, Toronto (Oakwood Village), ON M6C 0A5
Spacious and beautifully designed 3-bedroom, 2-bathroom suite offering 1,294 square feet in the highly sought-after St. Clair Village community. This well-appointed unit features a functional layout with generous principal rooms, approximately 9 ft ceilings, and modern wide-plank engineered hardwood flooring throughout. Enjoy a contemporary kitchen complete with integrated appliances, stone countertops, sleek cabinetry, and stylish backsplash. The bright living and dining areas extend to a private balcony with city views-perfect for relaxing or entertaining. The primary suite and additional bedrooms offer ample space for families, guests, or a home office. Two full bathrooms feature modern vanities, chrome fixtures, and quality tile finishes. Convenient in-suite laundry, along with included parking and locker, add to the ease of everyday living. Residents enjoy premium building amenities including a 24-hour concierge, fully equipped fitness centre, elegant lobby with fireplace, co-working and social lounges, and a beautifully landscaped rooftop terrace with sweeping skyline views. Secure building access and underground parking provide peace of mind.Ideally located at 900 St. Clair Ave W, nestled between Forest Hill and Corso Italia, this vibrant midtown address offers the perfect blend of urban convenience and neighbourhood charm. Steps to cafés, restaurants, shops, parks, and transit, including the dedicated St. Clair streetcar and easy access to the subway. An exceptional opportunity to own in one of Toronto's most dynamic and community-focused neighbourhoods.
Ask about this home
A HOMEH agent will answer your questions about this home.
Know more about 900 St. Clair West
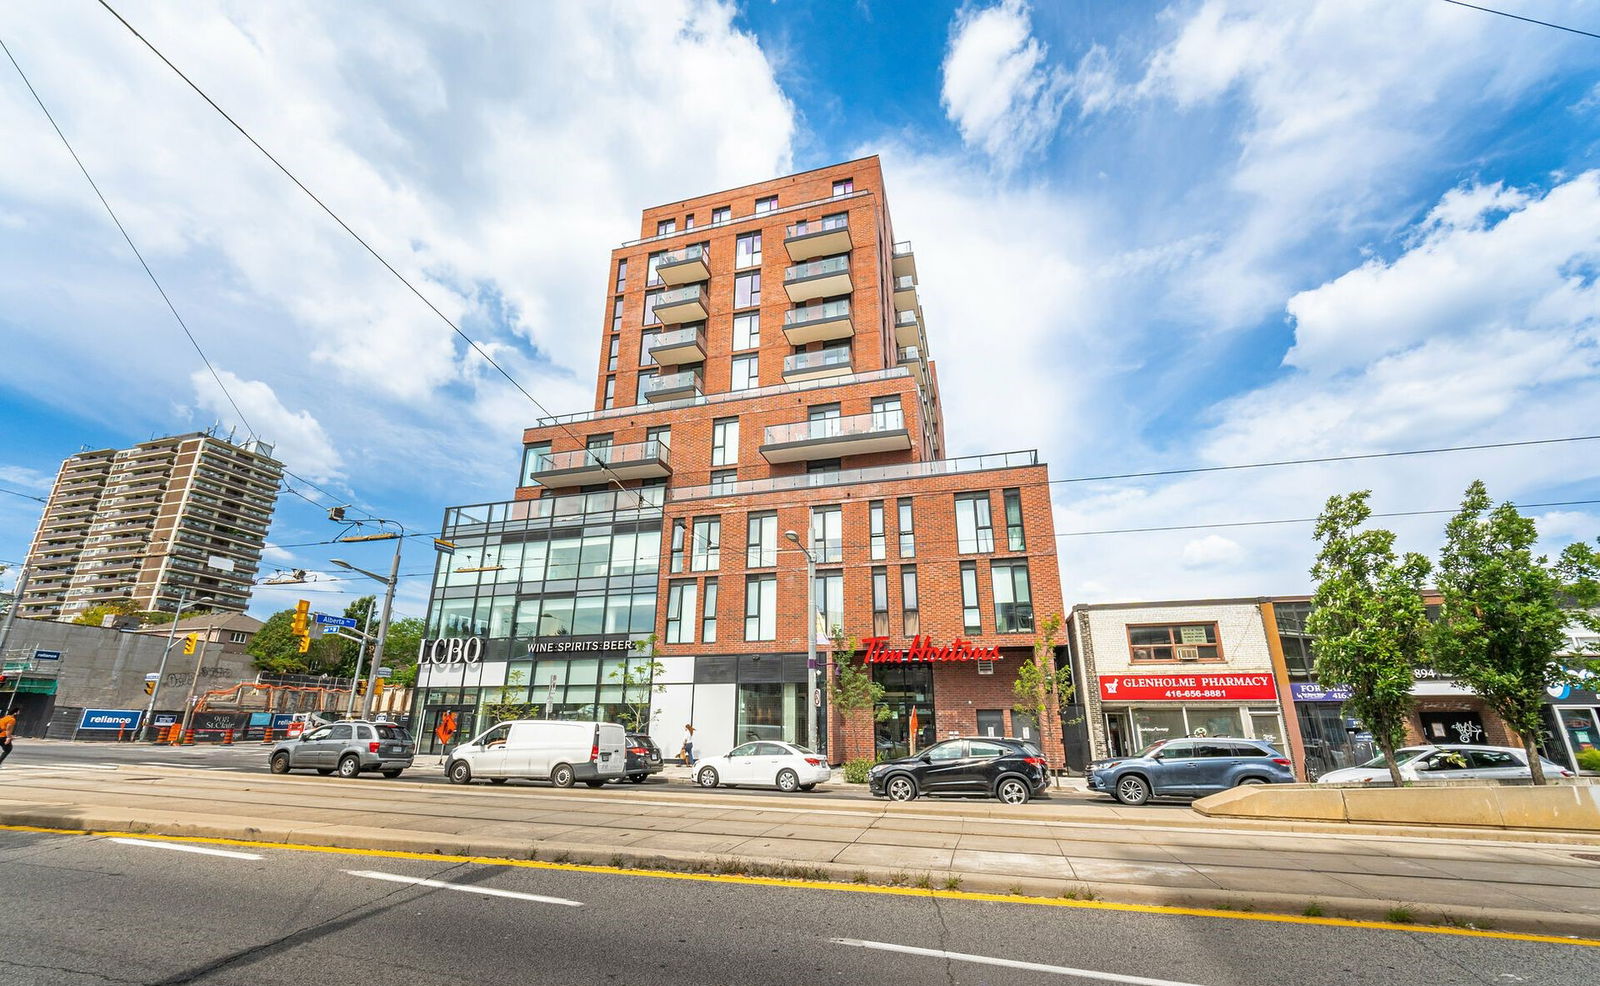
Condo building · 185 Alberta Ave
900 St. Clair West is a 12-storey condo with 116 suites, built in 2024 by Canderal Residentials. Right now 3 for sale and 6 for rent are on the market here.
- 12storeys
- 116suites
- $763/sq ft
- 2024built
No similar units for sale in 900 St. Clair West right now.
Around this home
Daily convenience, out of 100, from the distances below
Schools nearby
School rating, out of 10.
Helpful calculators
Your HOMEH agent

"Priced 7% over the Hestimate. I would see it this week."