

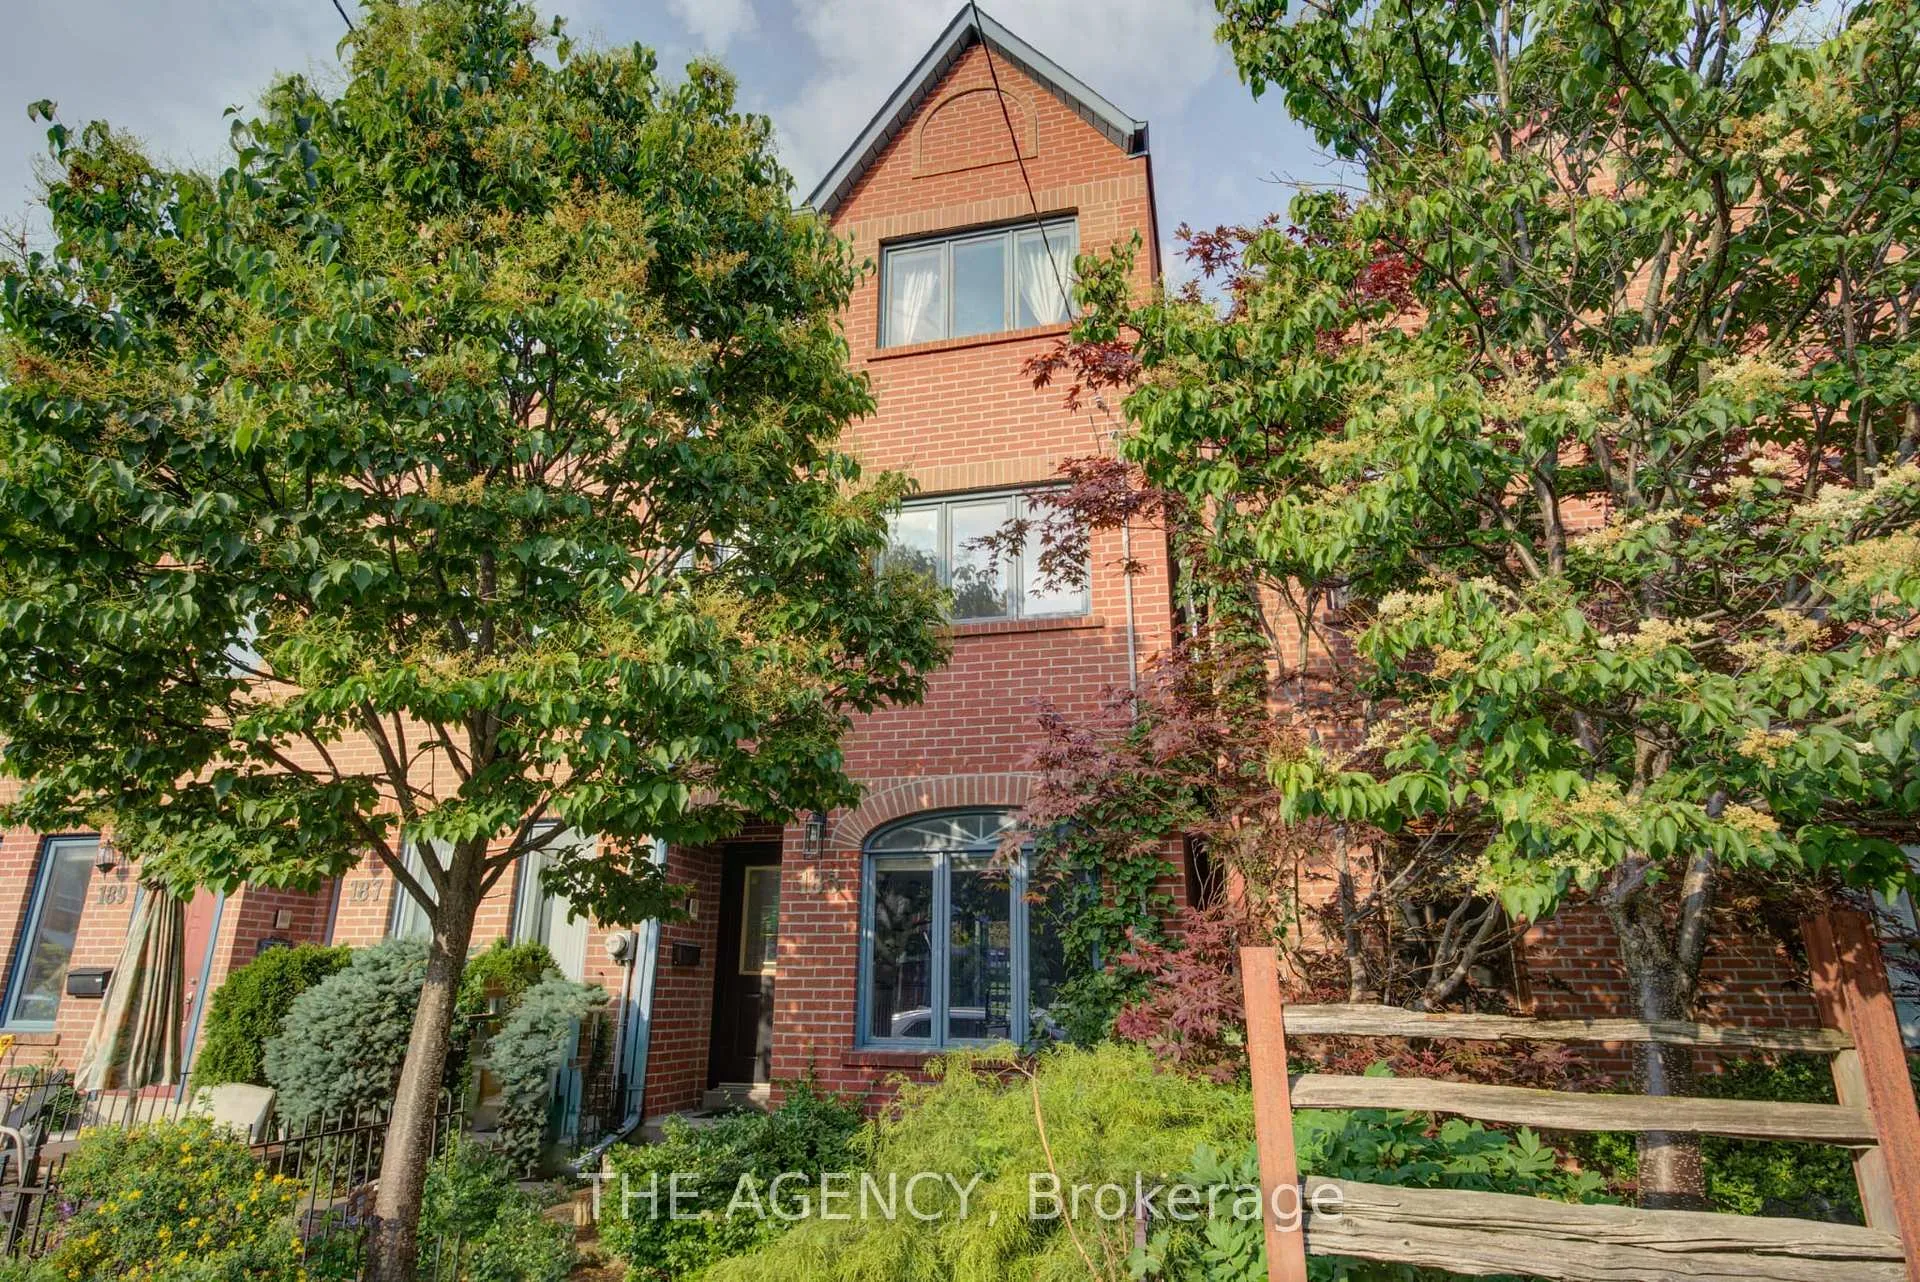
185 Lippincott Street
185 Lippincott Street
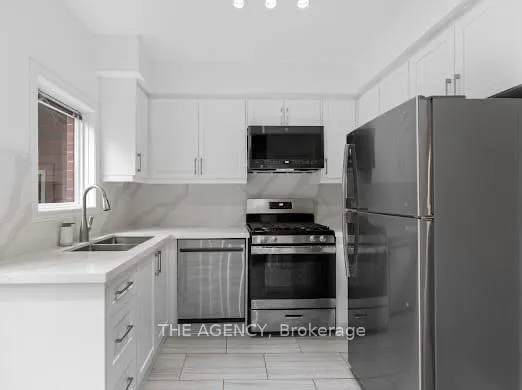 See all 23 photos
Property history
Facts and features
- BasementFinished
- Lot size15 × 54 ft
- Lease term12 months
- FurnishedUnfurnished
- Hardwood floors
- Fireplace
- Central air
The homeFreehold Townhouse, 3-storey, Age 31–50 years
- Type: Freehold Townhouse
- Style: 3-storey
- Age: 31–50 years
- Living space: 700–1,100 sq ft
- Basement: Finished
InsideFireplace Yes, rec room, Hardwood, Ensuite
- Fireplace: Yes, rec room
- Flooring: Hardwood
- Laundry: Ensuite
- Features: Storage
- Rooms above ground: 6
- Rooms in the basement: 1
- Bedrooms: 3
- Bathrooms: 3
- Kitchens: 1
- Family room: Yes
Outside and lotBrick, Asphalt shingle, Poured concrete
- Exterior: Brick
- Roof: Asphalt shingle
- Foundation: Poured concrete
- Size: 14.66 × 53.8 ft
Parking1 Parking
- Spaces: 1 Parking
Heating, water and powerForced air, gas, Central air, Municipal water
- Heating: Forced air, gas
- Cooling: Central air
- Water: Municipal water
- Sewer: Municipal sewer
- Natural gas: No
- Hydro: No
- Cable: No
- Telephone: No
Rent and termsRent $5,100 a month, Entire property, Unfurnished
- Rent: $5,100 a month
- Space for rent: Entire property
- Furnished: Unfurnished
- Lease: 12 months
- Paid: Monthly
- Rent includes: Central air conditioning, parking
IncludedFridge, stove, dishwasher, microwave hood vent, clothes washer, clothes dryer, all electrical light fixtures and window coverings.
- Included: Fridge, stove, dishwasher, microwave hood vent, clothes washer, clothes dryer, all electrical light fixtures and window coverings.
Listing detailsC13146410, Rented, May 19, 2026
- MLS® number: C13146410
- Status: Rented
- Listed on: May 19, 2026
- Days on market: 3
- Updated: May 22, 2026
- Possession: Other
- Occupied by: Vacant
- Listing brokerage: THE AGENCY
About this home
185 Lippincott Street, Toronto (University), ON M5S 2P3
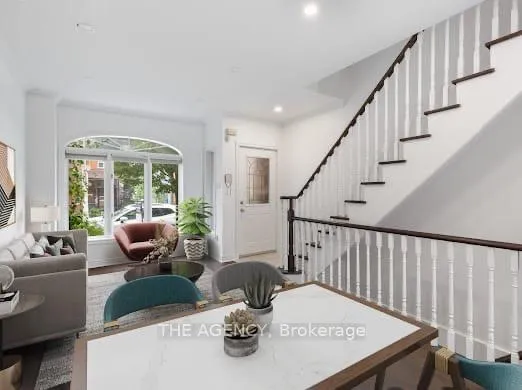
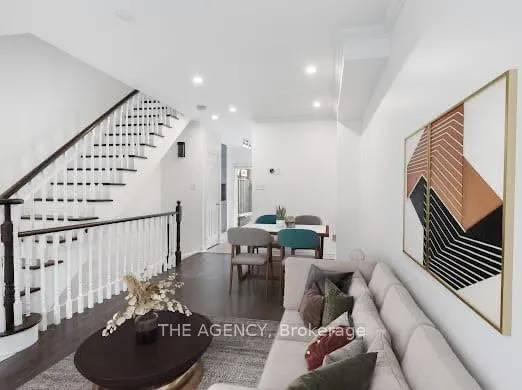
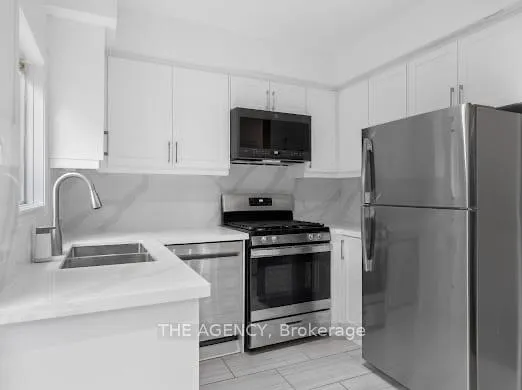
Welcome to the Epitome of Urban Living! This Bright and Inviting End-of-row Home Spans 3storeys. As You Make Your Way Through the Open Concept Layout of the Main Floor, You'll Find yourself in the Renovated Kitchen Which Seamlessly Connects to a Spacious Deck, Perfect for Outdoor Enjoyment. The Top-floor Primary Bedroom Features an Ensuite Bath, Offering a Private Oasis. The Second and Third Bedrooms Offer Hardwood Floors and Closet Space, Perfect for Agrowing Family or Those Looking for More Storage. With 1 Parking Spot, Convenience is at Your Fingertips. Discover the Charm of the Vibrant Location, Equidistant From Little Italy and Kensington Market, Where Endless Dining, Cafes, and Amenities Await. Live the Vibrant Downtown Toronto Lifestyle You've Always Dreamed of in This Spacious Home.
Ask about this home
A HOMEH agent will answer your questions about this home.
Around this home
Daily convenience, out of 100, from the distances below
Schools nearby
School rating, out of 10.
Helpful calculators
Your HOMEH agent

"I would see it this week."