

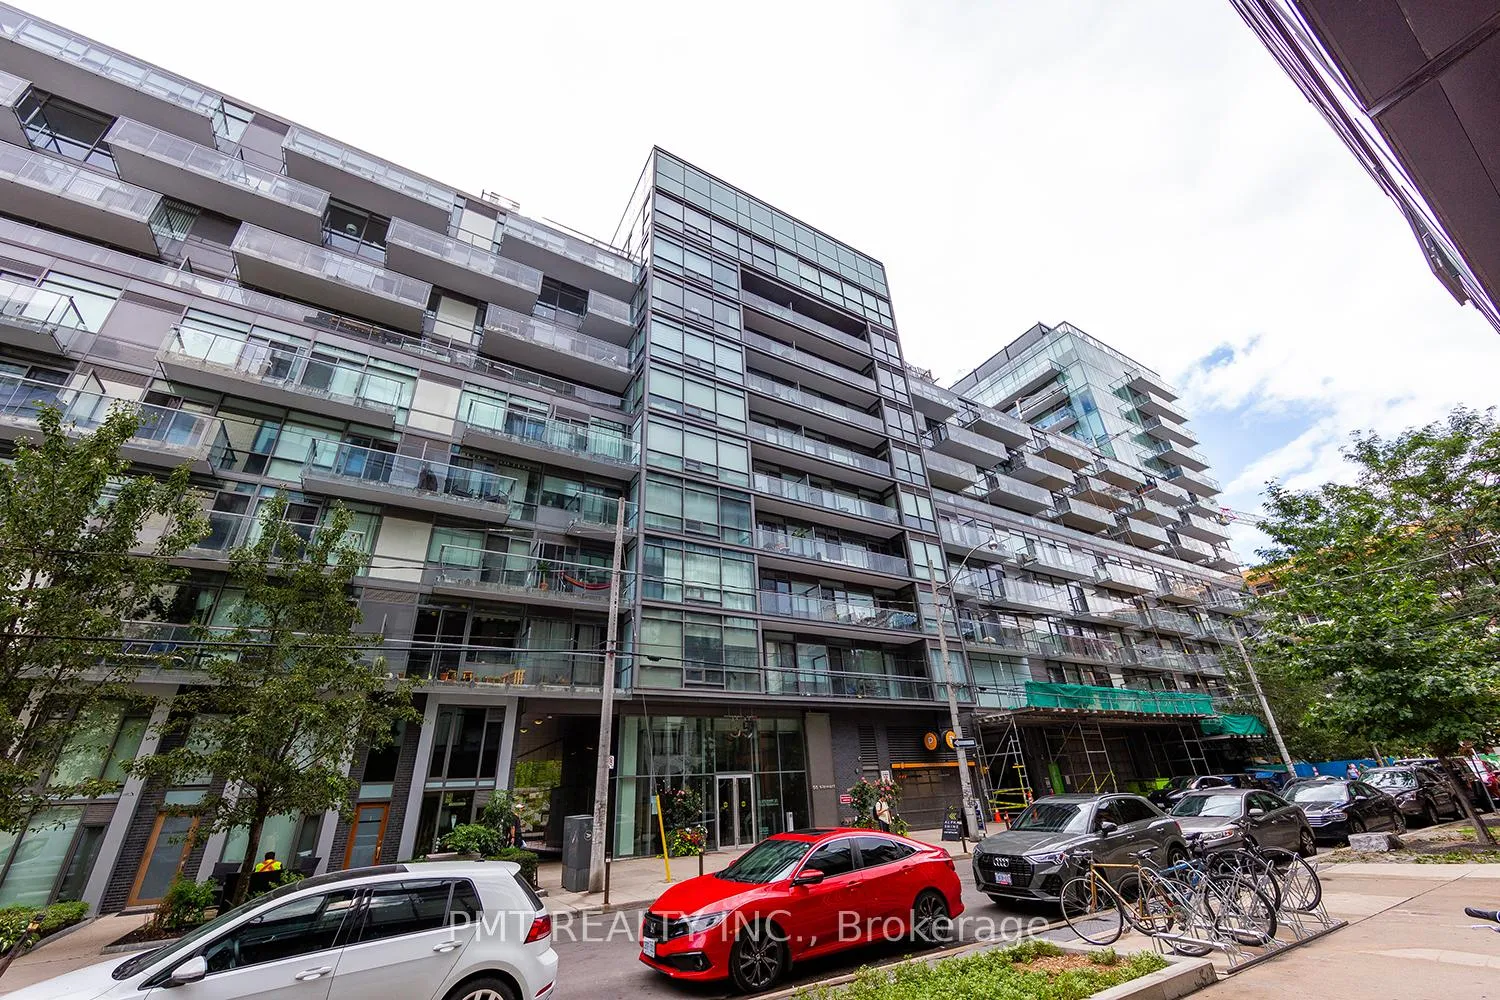
Unit 831, 55 Stewart Street
Unit 831, 55 Stewart Street
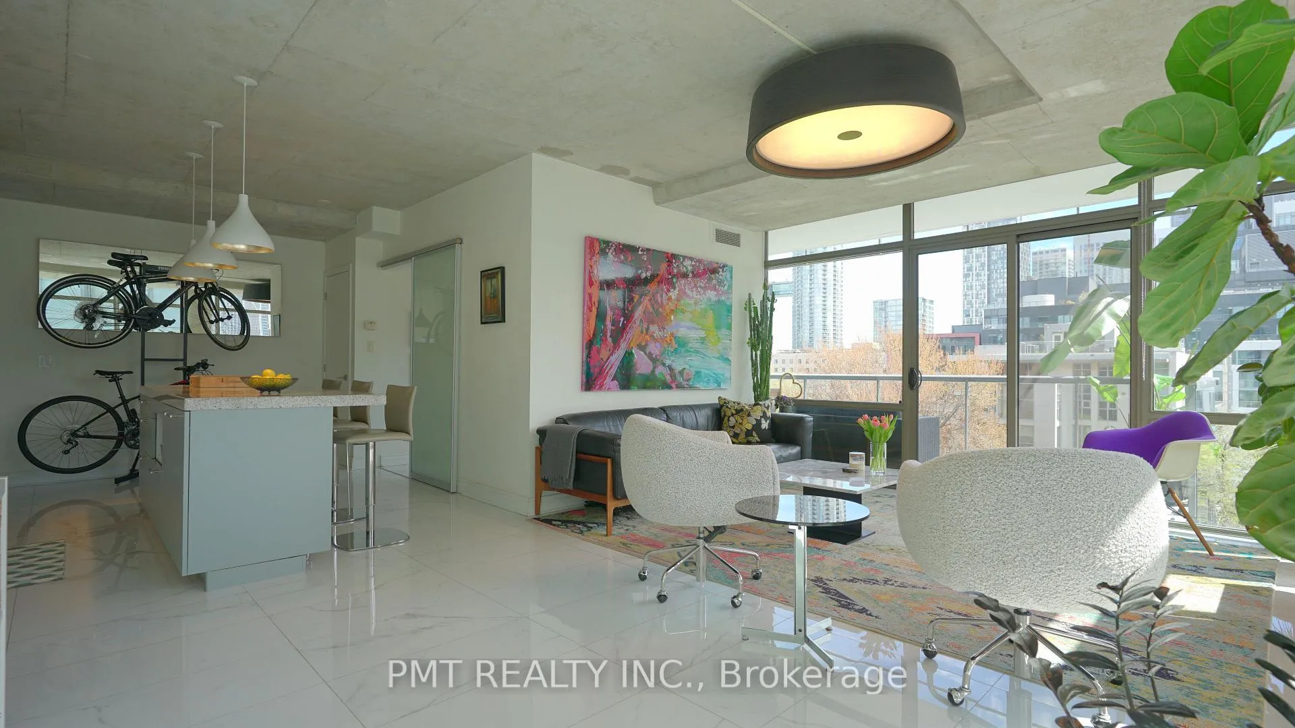
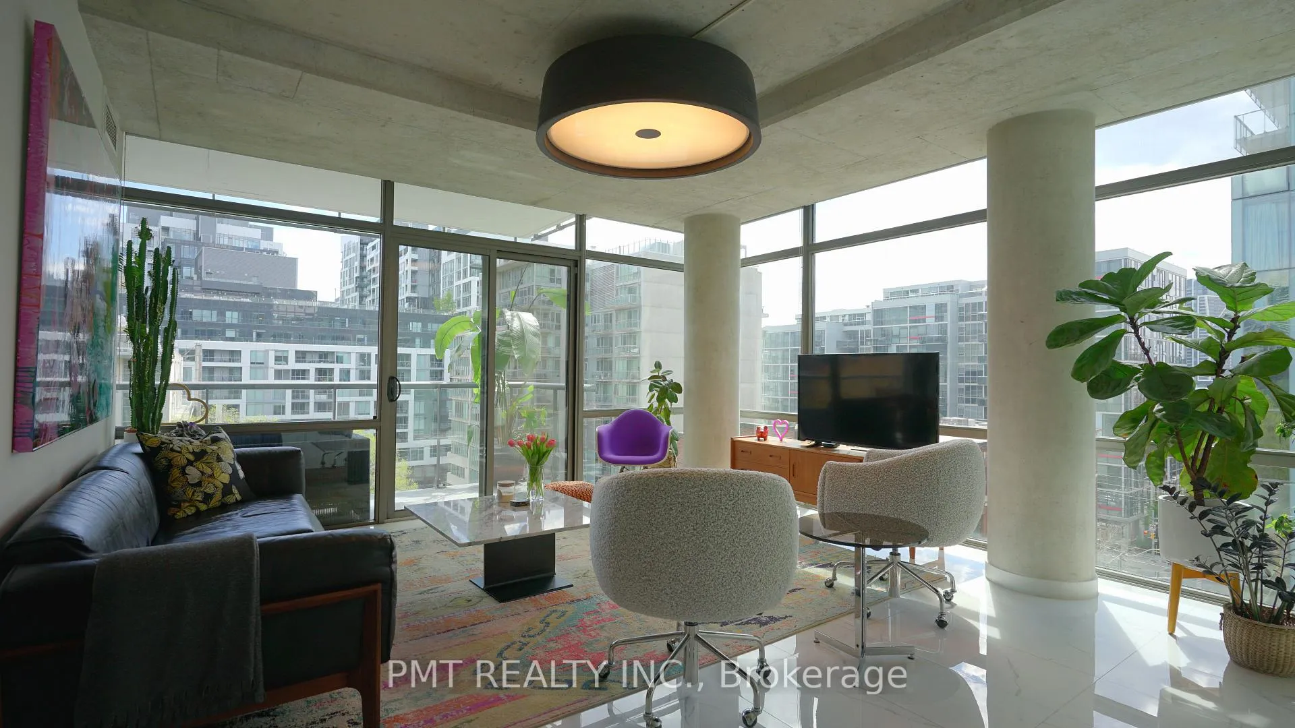
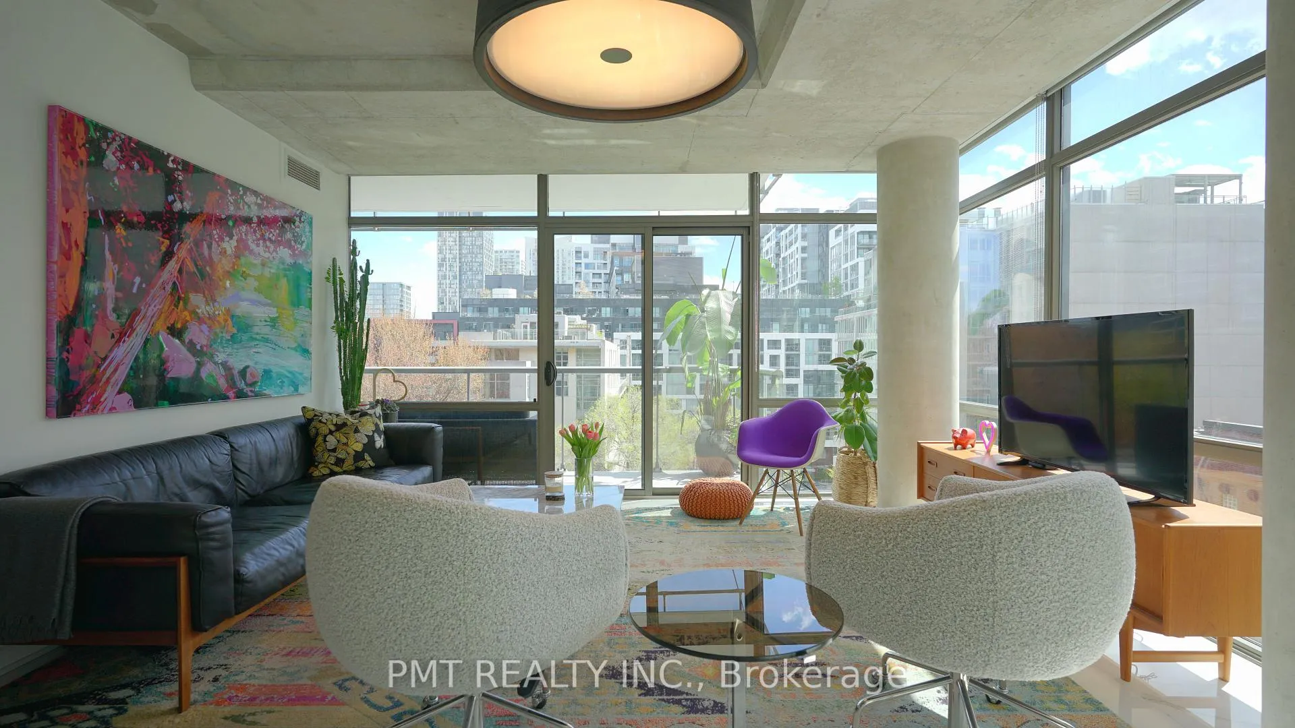
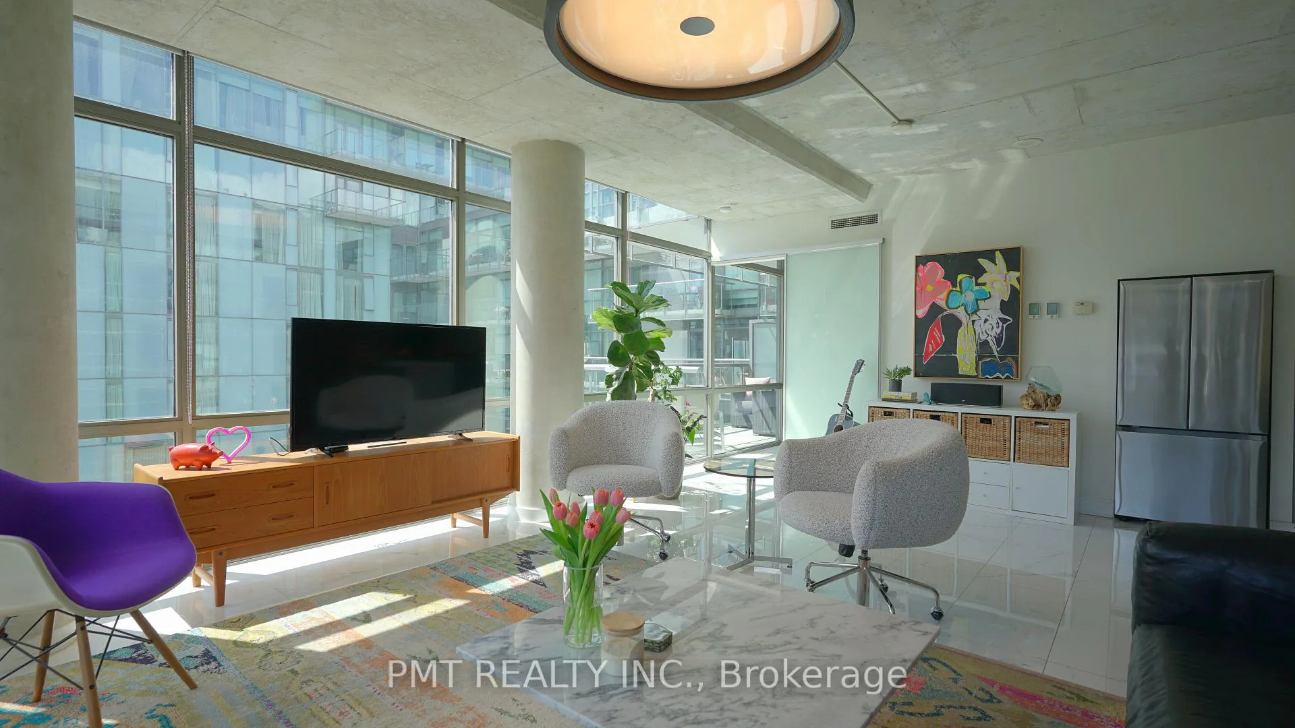 See all 45 photos
Property history
Facts and features
- ExposureSouth west
- LaundryIn-suite
- LockerOwned
- BalconyOpen
- Central air
- Concierge
- Exercise room
- Gym
- Outdoor pool
- Rooftop deck/garden
The homeCondo Apartment, Apartment, 1,000–1,199 sq ft
- Type: Condo Apartment
- Style: Apartment
- Living space: 1,000–1,199 sq ft
- Basement: None
- Exposure: South West
InsideHeated, Porcelain, In-suite laundry, Carpet free, separate hydro meter
- Flooring: Heated, Porcelain
- Laundry: In-suite laundry
- Features: Carpet free, separate hydro meter
- Rooms above ground: 6
- Bedrooms: 2
- Bathrooms: 2
- Kitchens: 1
OutsideConcrete, Open
- Exterior: Concrete
- Balcony: Open
Parking and locker1 Parking, Underground, Parking type Owned
- Spaces: 1 Parking
- Garage: Underground
- Parking type: Owned
- Locker: Owned
BuildingThe Thompson Residences, Storeys 15, Units 327
- Name: The Thompson Residences
- Storeys: 15
- Units: 327
- Registered: 2010
- Condo corporation: 2082
- Amenities: Bbqs allowed, concierge, exercise room, gym, outdoor pool, rooftop deck/garden
- Pets: Allowed
Heating, water and powerForced air, gas, Central air
- Heating: Forced air, gas
- Cooling: Central air
Rent and termsRent $4,995 a month, Entire property, Unfurnished
- Rent: $4,995 a month
- Space for rent: Entire property
- Furnished: Unfurnished
- Lease: 12 months
- Paid: Monthly
- Rent includes: Building insurance, building maintenance, common elements, grounds maintenance, heat, water, parking
- Deposit: Required
- Credit check: Required
- Employment letter: Required
- Rental application: Required
- References: Required
IncludedFull size/stainless steel ~ fridge, stove, & dishwasher. murphy bed with desk in second bedroom. 1 parking spot & 1 locker storage unit. heating & water are also included!, Hydro is extra (tenant responsibility)
- Included: Full size/stainless steel ~ fridge, stove, & dishwasher. murphy bed with desk in second bedroom. 1 parking spot & 1 locker storage unit. heating & water are also included!
- Not included: Hydro is extra (tenant responsibility)
NearbyHospital, library, park, public transit, school
- Close to: Hospital, library, park, public transit, school
Listing detailsC13146562, Rented, May 19, 2026
- MLS® number: C13146562
- Status: Rented
- Listed on: May 19, 2026
- Days on market: 10
- Updated: May 29, 2026
- Possession: 2026-08-01 / Flexible
- Occupied by: Owner
- Listing brokerage: PMT REALTY INC.
About this home
Unit 831, 55 Stewart Street, Toronto (Waterfront Communities), ON M5V 2V1
Welcome to Suite 831 at the iconic Thompson Residences - one of Toronto's most sought-after luxury buildings, perfectly positioned in the heart of King West. This rarely available corner suite offers an exceptional blend of sophistication, privacy, and hotel-inspired living, overlooking the charming Victoria Memorial Park with breathtaking downtown skyline views. Thoughtfully upgraded throughout, this stunning residence showcases refined finishes and functional luxury at every turn. Features include soaring 9-foot ceilings, expansive floor-to-ceiling windows, and porcelain flooring spanning the living, dining, and primary bedroom areas for unmatched comfort and elegance. The designer kitchen is fully equipped with premium integrated appliances, gas cooktop, oversized waterfall island, built-in pantry organization, and sleek contemporary cabinetry - perfect for both everyday living and entertaining. The spacious layout extends seamlessly onto two private terraces, offering an incredible indoor-outdoor lifestyle rarely found in the city. Additional upgrades include a custom built-in closet, upgraded lighting, premium window coverings, gas BBQ hookup, parking, & locker. Residents enjoy access to world-class Thompson Hotel amenities including the renowned rooftop pool, lounge, bar, restaurant, concierge services, fitness facilities, and more. A truly exceptional opportunity to live in one of King West's premier luxury addresses.
Ask about this home
A HOMEH agent will answer your questions about this home.
Know more about The Thompson Residences
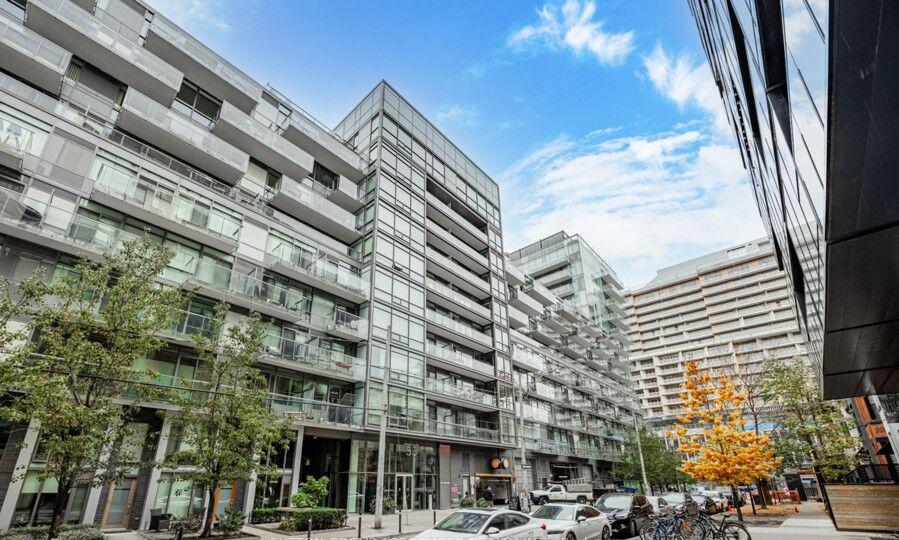
Condo building · 55 Stewart Street
The Thompson Residences is a 15-storey condo with 327 suites, built in 2010 by Freed Developments. Right now 3 for sale and 1 for rent are on the market here.
- 15storeys
- 327suites
- $955/sq ft
- 2010built
No similar units for rent in The Thompson Residences right now.
Around this home
Daily convenience, out of 100, from the distances below
Schools nearby
School rating, out of 10.
Helpful calculators
Your HOMEH agent

"I would see it this week."