

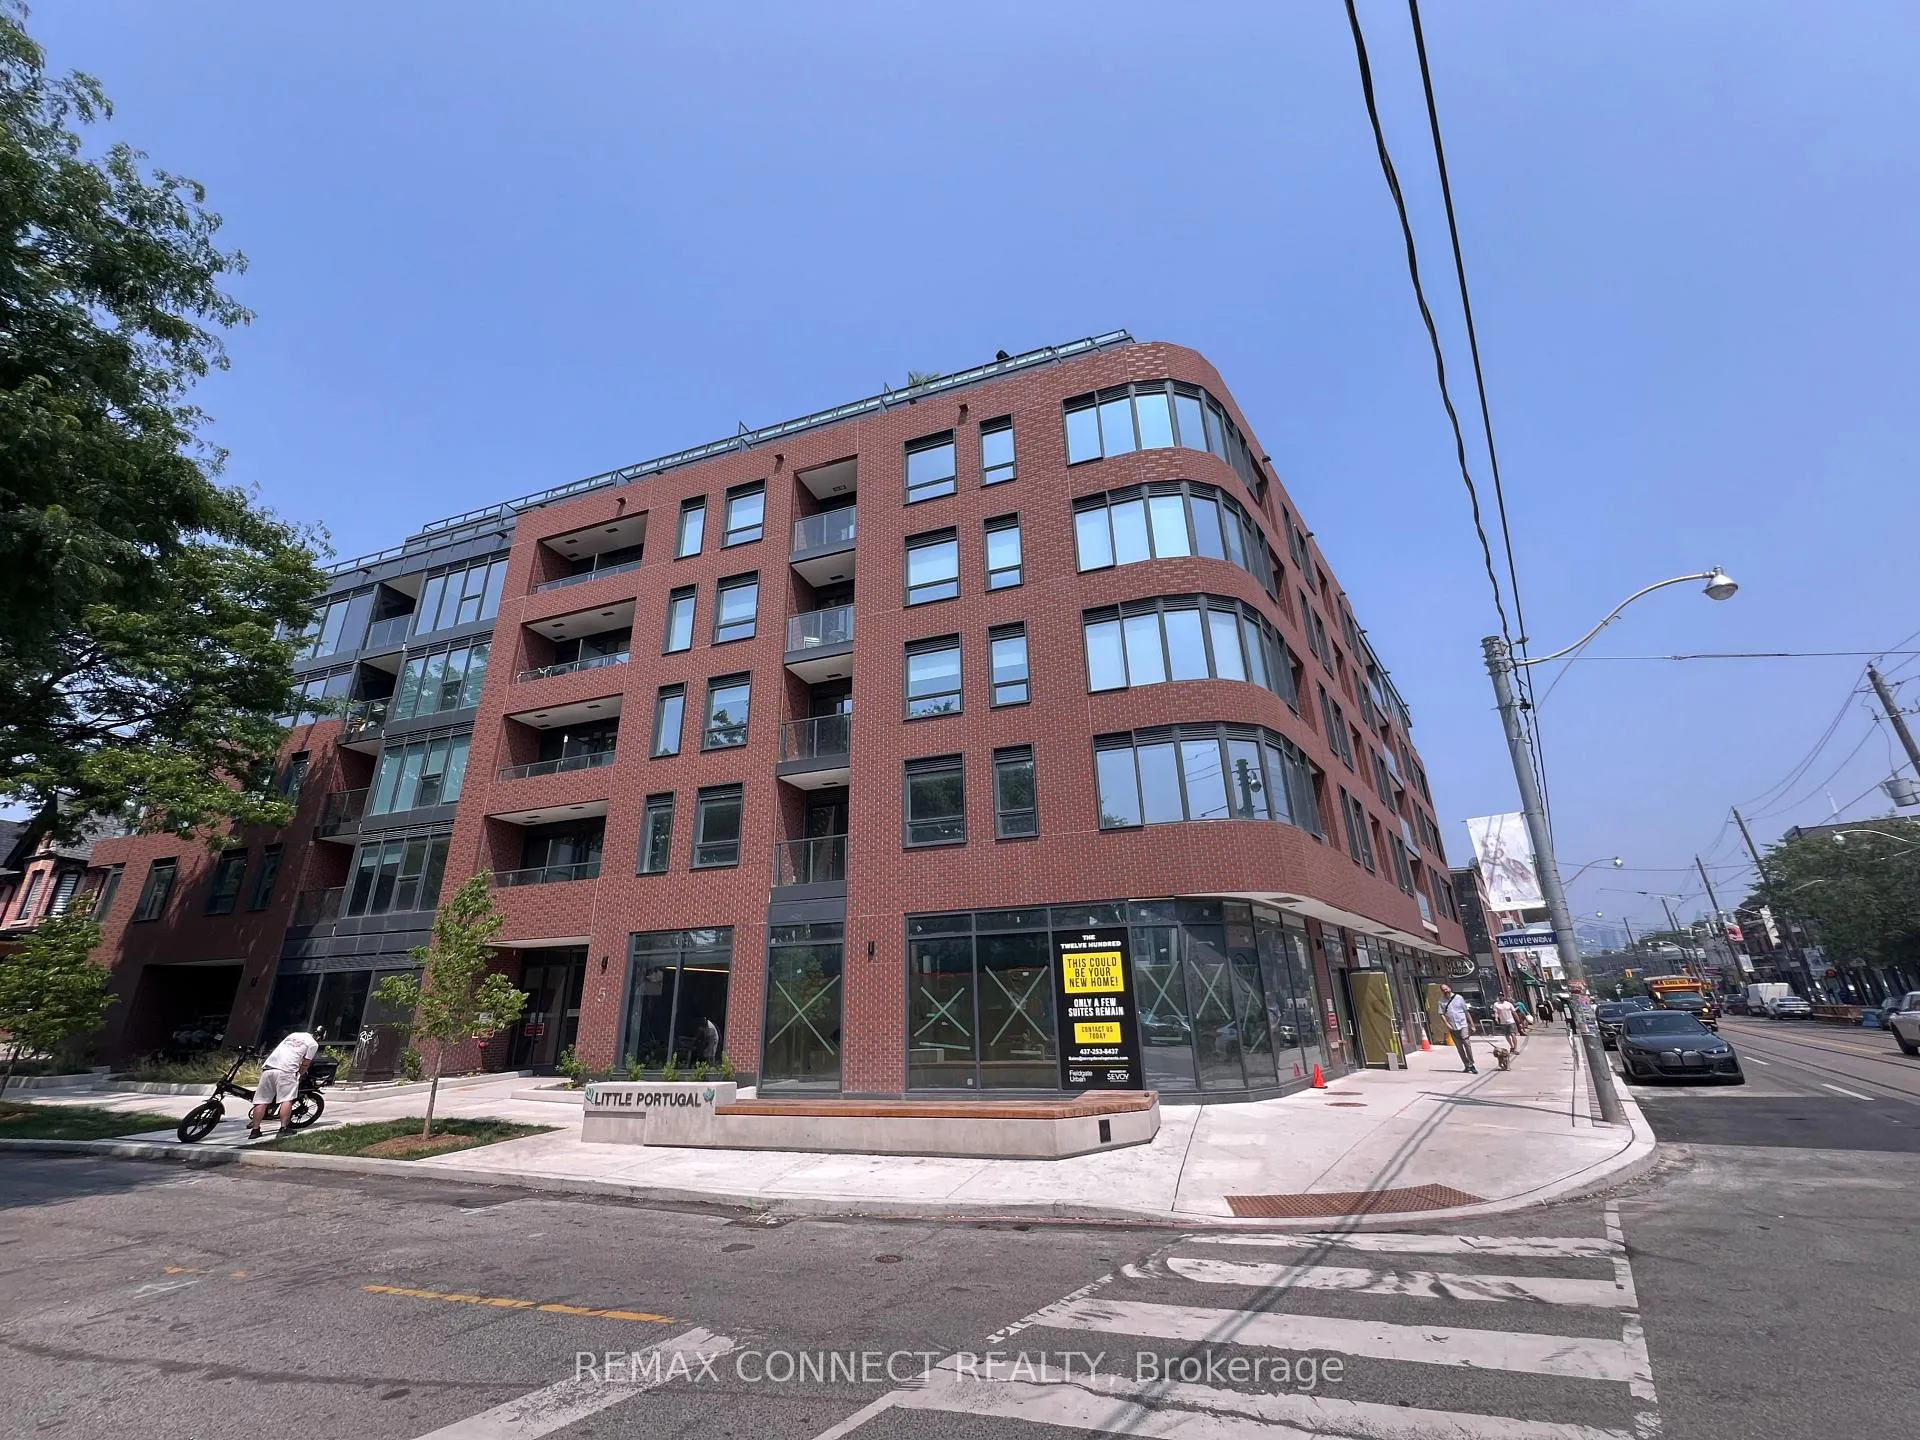
Unit 515, 5 Lakeview Avenue
Unit 515, 5 Lakeview Avenue
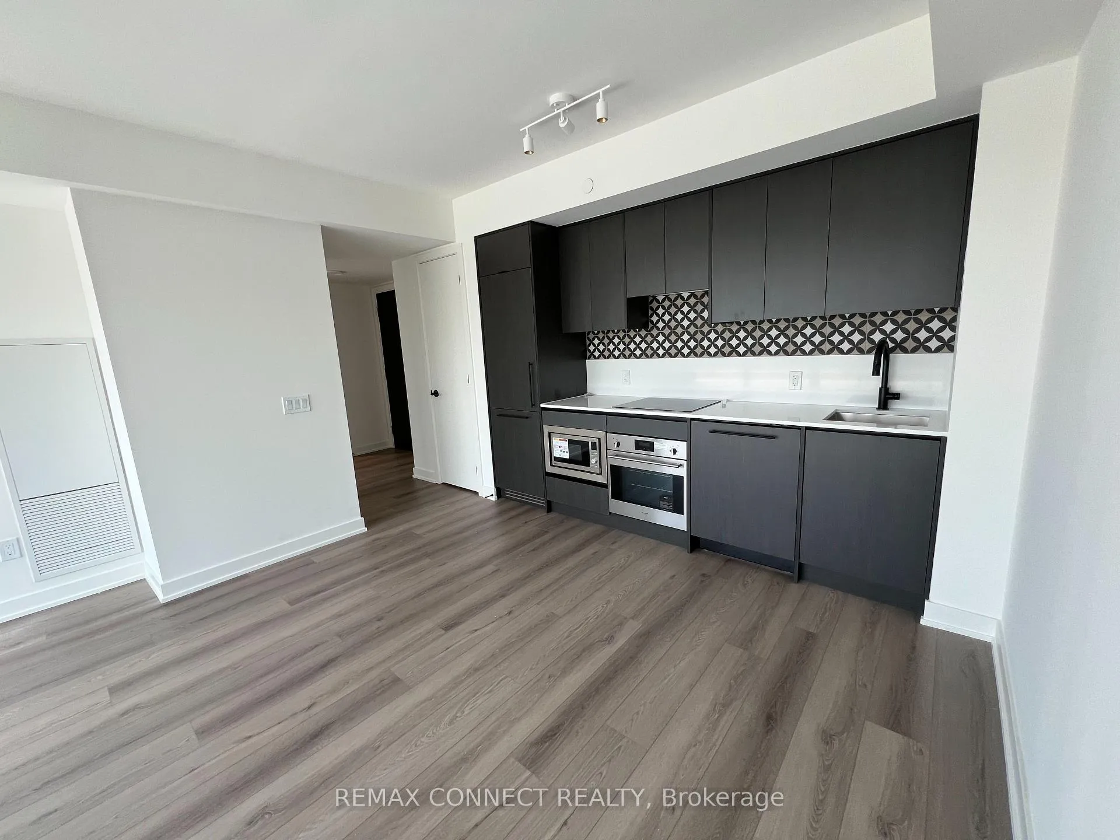
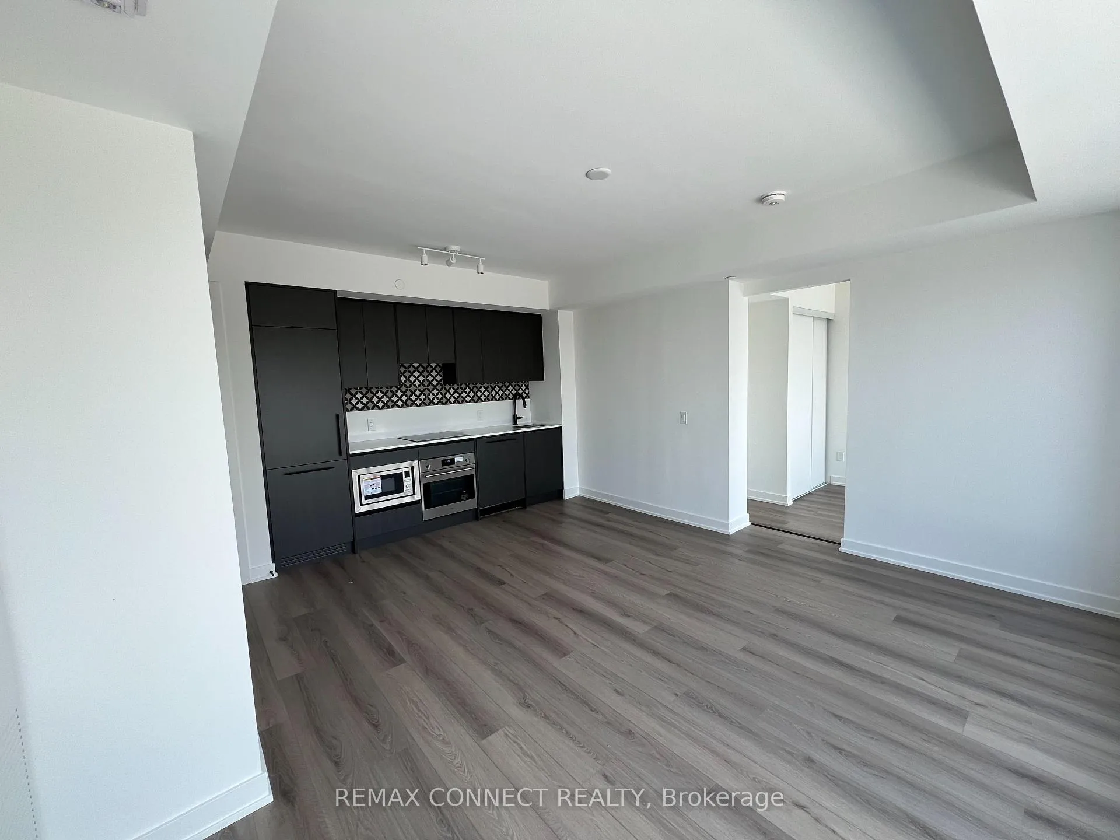
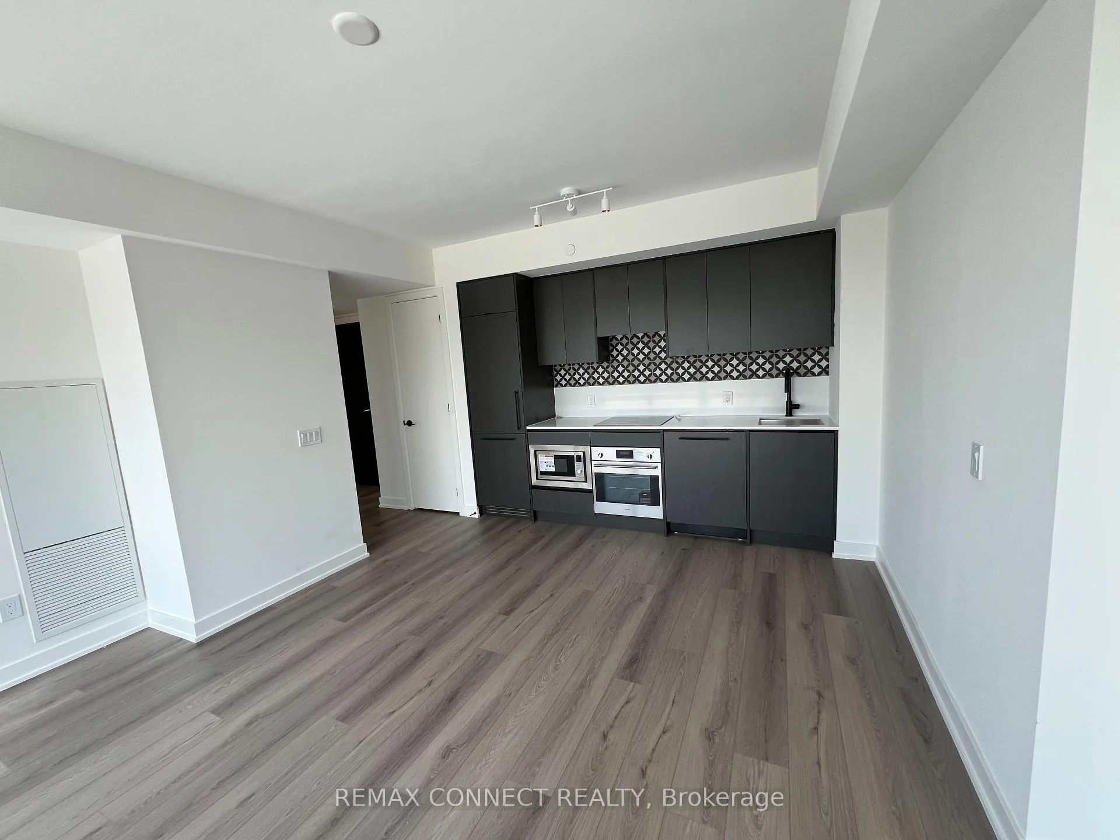
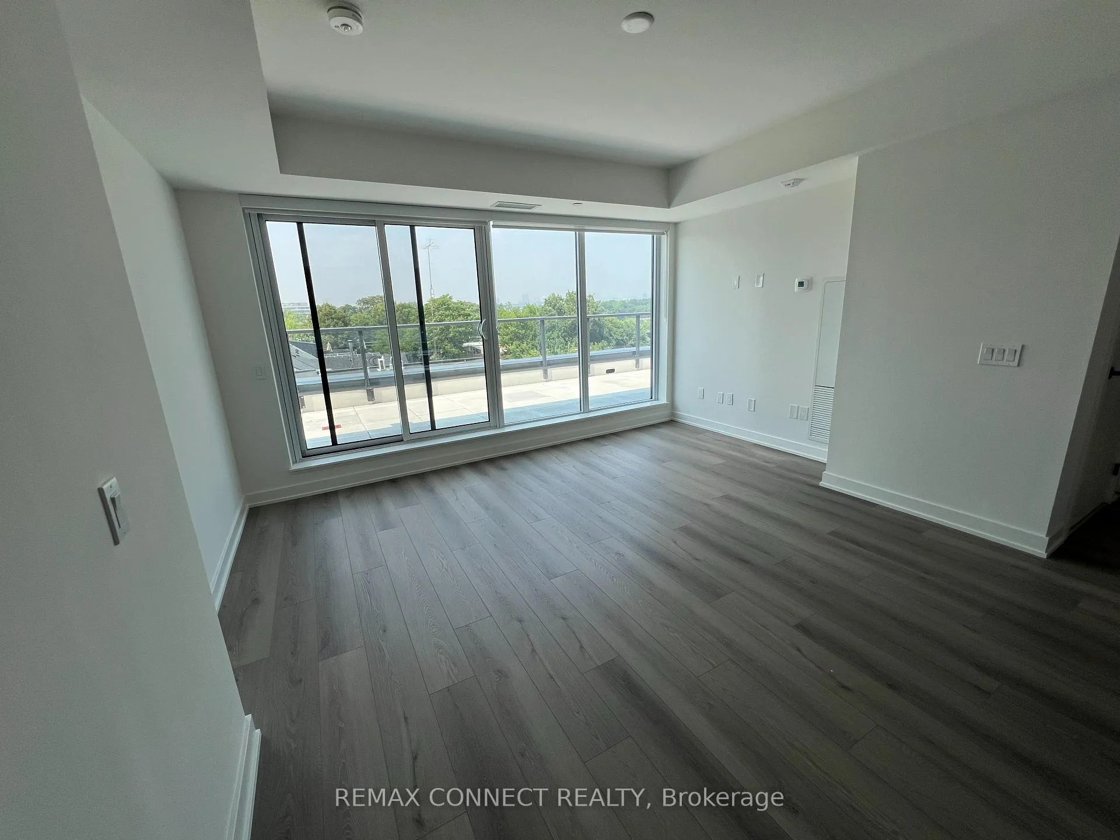 See all 13 photos
Property history
Facts and features
- ExposureNorth
- LaundryIn-suite
- LockerNone
- BalconyTerrace
- Central air
- Exercise room
- Party room/meeting room
The homeCondo Apartment, Apartment, New
- TypeCondo Apartment
- StyleApartment
- AgeNew
- Living space600–699 sq ft
- BasementNone
- ExposureNorth
InsideIn-suite laundry, main level, Carpet free, Concierge/security
- LaundryIn-suite laundry, main level
- FeaturesCarpet free
- SecurityConcierge/security
- ElevatorYes
- Rooms above ground5
- Bedrooms2
- Bathrooms1
- Kitchens1
OutsideBrick, Terrace
- ExteriorBrick
- BalconyTerrace
Parking and lockerParking type None, Locker None
- Parking typeNone
- LockerNone
BuildingThe twelve hundred, Storeys 8, Units 115
- NameThe twelve hundred
- Storeys8
- Units115
- Registered2025
- Condo corporation3140
- AmenitiesExercise room, party room/meeting room
- PetsAllowed
Heating, water and powerForced air, gas, Central air
- HeatingForced air, gas
- CoolingCentral air
Rent and termsRent $3,000 a month, Entire property, Unfurnished
- Rent$3,000 a month
- Space for rentEntire property
- FurnishedUnfurnished
- Lease12 months
- PaidMonthly
- Rent includesBuilding insurance, building maintenance, common elements
- DepositRequired
- Credit checkRequired
- Employment letterRequired
- Rental applicationRequired
- ReferencesRequired
IncludedFridge, stove, microwave, dishwasher, stacked washer & dryer, all electrical light fixtures, all window coverings & locker.
- IncludedFridge, stove, microwave, dishwasher, stacked washer & dryer, all electrical light fixtures, all window coverings & locker.
Listing detailsC13146636, Rented, May 19, 2026
- MLS® numberC13146636
- StatusRented
- Listed onMay 19, 2026
- Days on market24
- UpdatedJun 12, 2026
- Possession2026-05-19 / Immediate
- Occupied byOwner
- Listing brokerageREMAX CONNECT REALTY
About this home
Unit 515, 5 Lakeview Avenue, Toronto (Trinity-Bellwoods), ON M6J 0H3
Welcome to 5 Lakeview Ave #515! This one-of-a-kind, thoughtfully designed unit stands out from the typical Toronto condo. Boasting a rare and exceptionally wide layout, this 2-bedroom, 1 bathroom unit offers a highly efficient floor plan with no wasted space while feeling open, airy, and functional, perfect for both relaxing and entertaining. Flooded with natural light from expansive windows, the space captures view of the North-facing residential views. Step outside to enjoy over 300 sq. ft. of private outdoor terrace space, where you can take in the energy of the city or unwind with your morning coffee. Located just steps from the Ossington strip, you're right in the heart of one of Toronto's most dynamic and desirable neighbourhoods and surrounded by some of the city's best restaurants, shops, cafes, and nightlife.
Ask about this home
A HOMEH agent will answer your questions about this home.
Know more about The Twelve Hundred
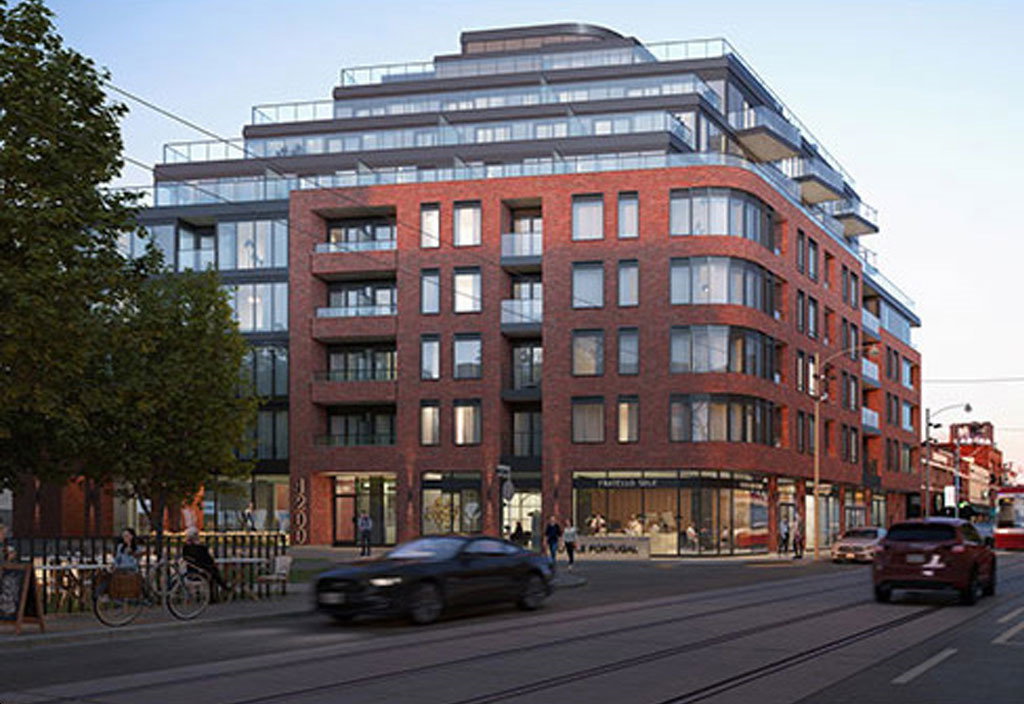
Condo building · 1200 Dundas Street West
The Twelve Hundred is an 8-storey condo with 115 suites, built in 2025 by Fieldgate Development. Right now 4 for sale and 1 for rent are on the market here.
- 8storeys
- 115suites
- 2025built
No similar units for rent in The Twelve Hundred right now.
Around this home
Daily convenience, out of 100, from the distances below
Schools nearby
School rating, out of 10.
Helpful calculators
Your HOMEH agent

"I would see it this week."