

Unit 2805, 375 King Street W
Unit 2805, 375 King Street W
 See all 40 photos
Property history
Facts and features
- ExposureEast
- LaundryEnsuite, in-suite laundry, inside
- LockerOwned
- BalconyTerrace
- Hardwood floors
- Central air
- Concierge
- Gym
- Party room/meeting room
The homeCondo Apartment, Loft, Age 11–15 years
- TypeCondo Apartment
- StyleLoft
- Age11–15 years
- Living space700–799 sq ft
- BasementNone
- ExposureEast
InsideHardwood, Tile, Ensuite, in-suite laundry, inside, main level, Carpet free, storage area lockers
- FlooringHardwood, Tile
- LaundryEnsuite, in-suite laundry, inside, main level
- FeaturesCarpet free, storage area lockers
- SecurityCarbon monoxide detectors, concierge/security, smoke detector
- ElevatorYes
- Rooms above ground7
- Bedrooms1
- Bathrooms1
- Kitchens1
OutsideConcrete, Terrace
- ExteriorConcrete
- BalconyTerrace
Parking and lockerParking type None, Locker Owned, Locker number 38
- Parking typeNone
- LockerOwned
- Locker number38
- Locker levelP5
BuildingM5v condominiums, Storeys 34, Units 305
- NameM5v condominiums
- Storeys34
- Units305
- Registered2011
- Condo corporation2206
- AmenitiesBbqs allowed, bike storage, concierge, gym, party room/meeting room, visitor parking
- PetsAllowed
Heating, water and powerFan coil, gas, Central air
- HeatingFan coil, gas
- CoolingCentral air
Costs and taxesTaxes $3,476 a year, Condo fee $684 a month, Heat included, water included, cac included, common elements included, building insurance included
- Taxes, 2025$3,476 a year
- Condo fee$684 a month
- Fee includesHeat included, water included, cac included, common elements included, building insurance included
- HSTPlus HST
Included in the saleFridge, built-in cooktop, built-in oven, hoodfan-microwave, dishwasher, laundry dryer, laundry washer. all electrical light fixtures, all window coverings.
- IncludedFridge, built-in cooktop, built-in oven, hoodfan-microwave, dishwasher, laundry dryer, laundry washer. all electrical light fixtures, all window coverings.
NearbyArts centre, hospital, park, public transit, rec./commun.centre, school
- Close toArts centre, hospital, park, public transit, rec./commun.centre, school
Listing detailsC13145932, Sold, May 19, 2026
- MLS® numberC13145932
- StatusSold
- Listed onMay 19, 2026
- Days on market10
- UpdatedMay 29, 2026
- PossessionFlexible
- Occupied byVacant
- Listing brokeragePSR
About this home
Unit 2805, 375 King Street W, Toronto (Waterfront Communities), ON M5V 1K1
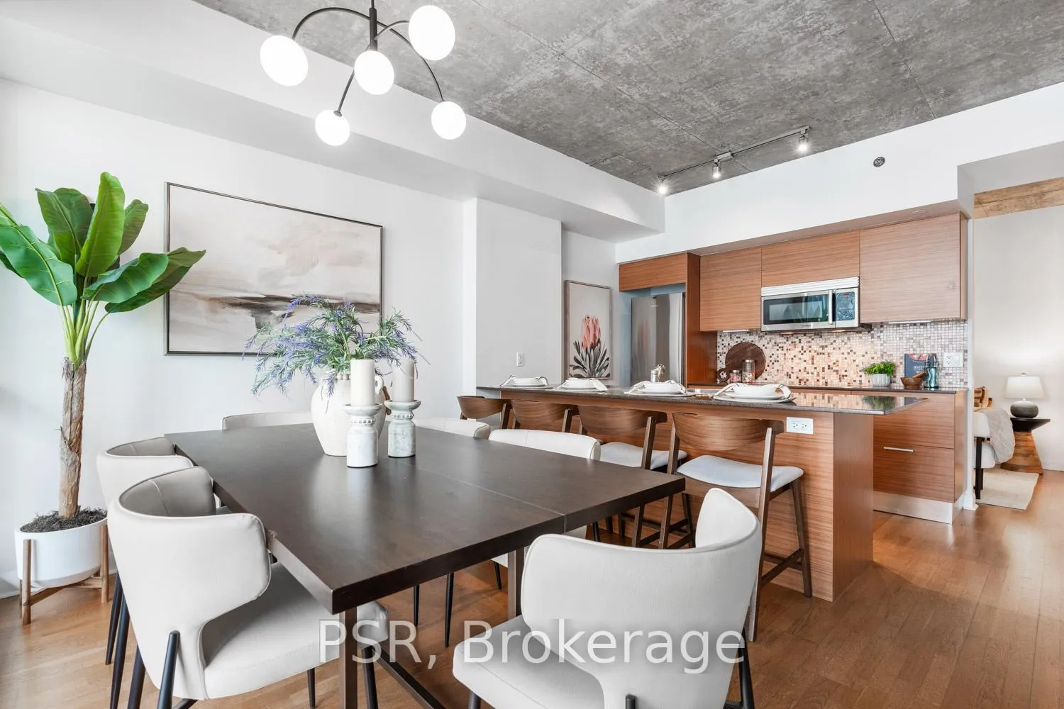
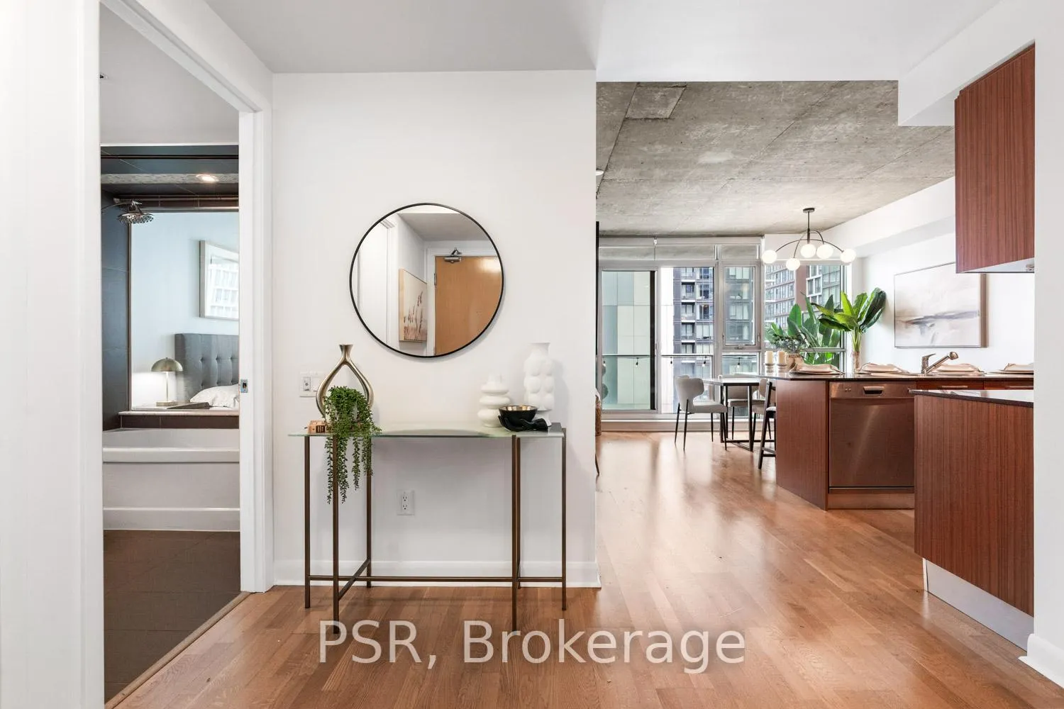
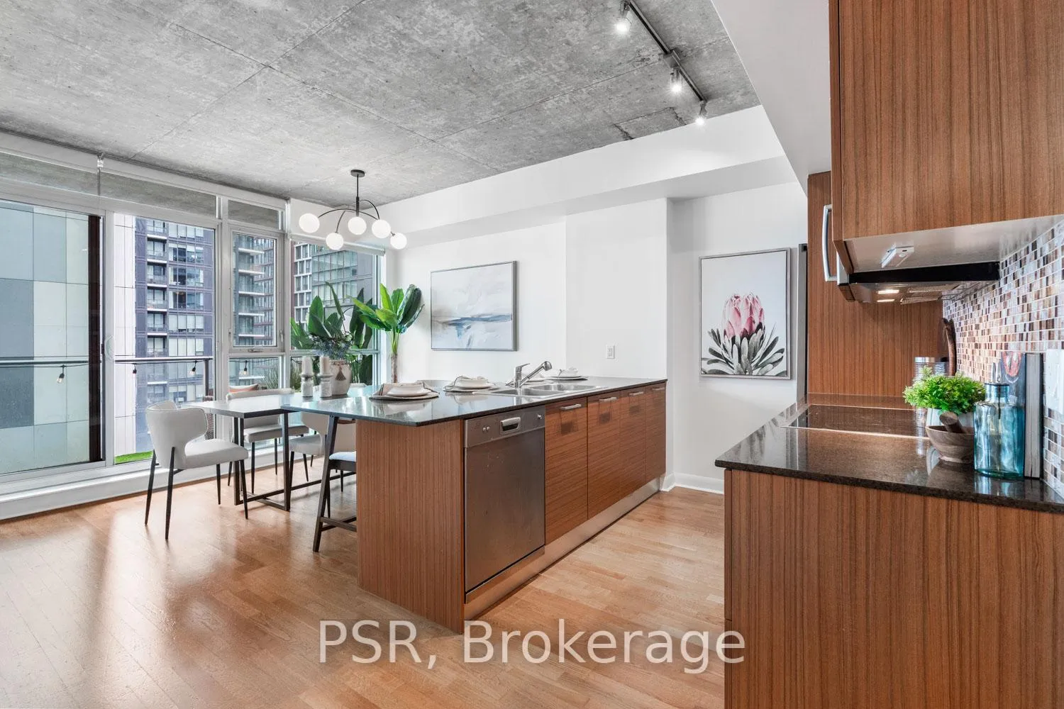
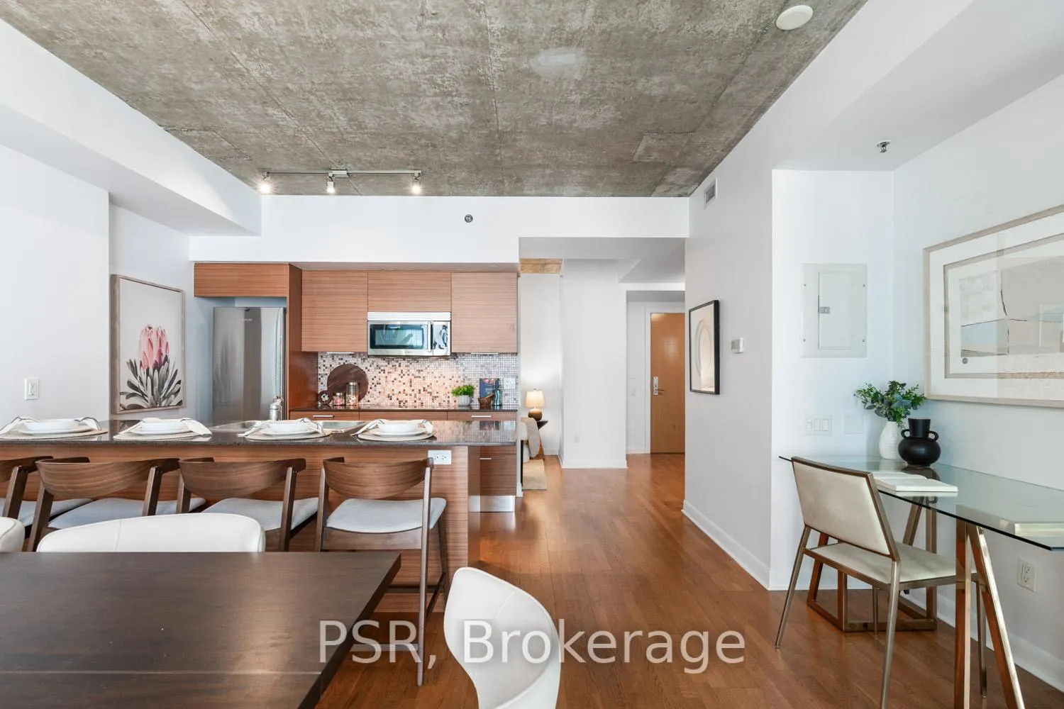
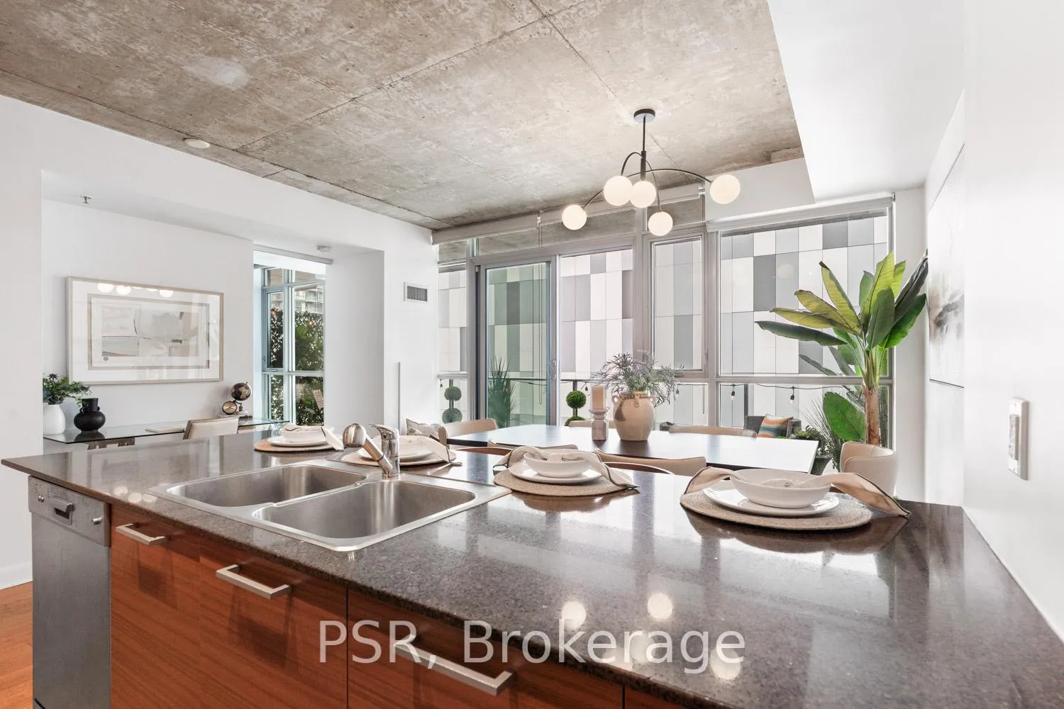
Welcome to the luxurious M5V, known for its collection of architectural, ecological, and design awards. This soft loft suite lives up to those accolades with its luminosity, spaciousness and impressive layout, complemented by its soaring 9-ft exposed concrete ceilings, full-frame windows, and engineered hardwood flooring throughout. If you love to host and entertain, stop reading now and call your realtor. The upgraded Scavolini kitchen, generous dining area, and expansive east-facing terrace with a natural gas BBQ connection are calling your name. Invite everyone and get your grill on year-round! The oversized den is a true flex space. The perfect place for quietude and quality conversations; a very large second bedroom; a sizable home gym; or, a creative studio. Worthy of your four-season wardrobe, the open and airy foyer features two entrance closets - one standard and one walk-in. The primary bedroom offers another walk-in closet, while a separate locker provides additional storage. Amenities include: 24/7 concierge, an airy gym (free weights, cardio, Peloton studio), party room, games room (billiards, table tennis), theatre room, BBQ rooftop terrace, bike storage, guest parking, and a guest suite. This coveted King West address puts you at the epicentre of Toronto's premier dining, shopping and entertainment venues. Soak in the culture offerings at Scotia Arena, Rogers Centre, TIFF Lightbox, Princess of Wales Theatre, Royal Alexandra Theatre, and Roy Thomson Hall. Savour top-tier cuisine at Alo, Buca, Bar Hop, Baro, Patria, Beso, Pai, Myth, Mott 32, Jacobs, Waterworks Food Hall. Shop boutique and flagship selections at: The Well, Eaton Centre, PATH Underground, Brookfield Place, Queen West. And this is just scratching the surface. Get anywhere with ease. The King express streetcar is seconds away, St Andrew subway is a 10 min walk, and the Gardiner is 5m around the corner. It's time to make your move.
Ask about this home
A HOMEH agent will answer your questions about this home.
Know more about M5V Condos
Condo building · 375 King Street W
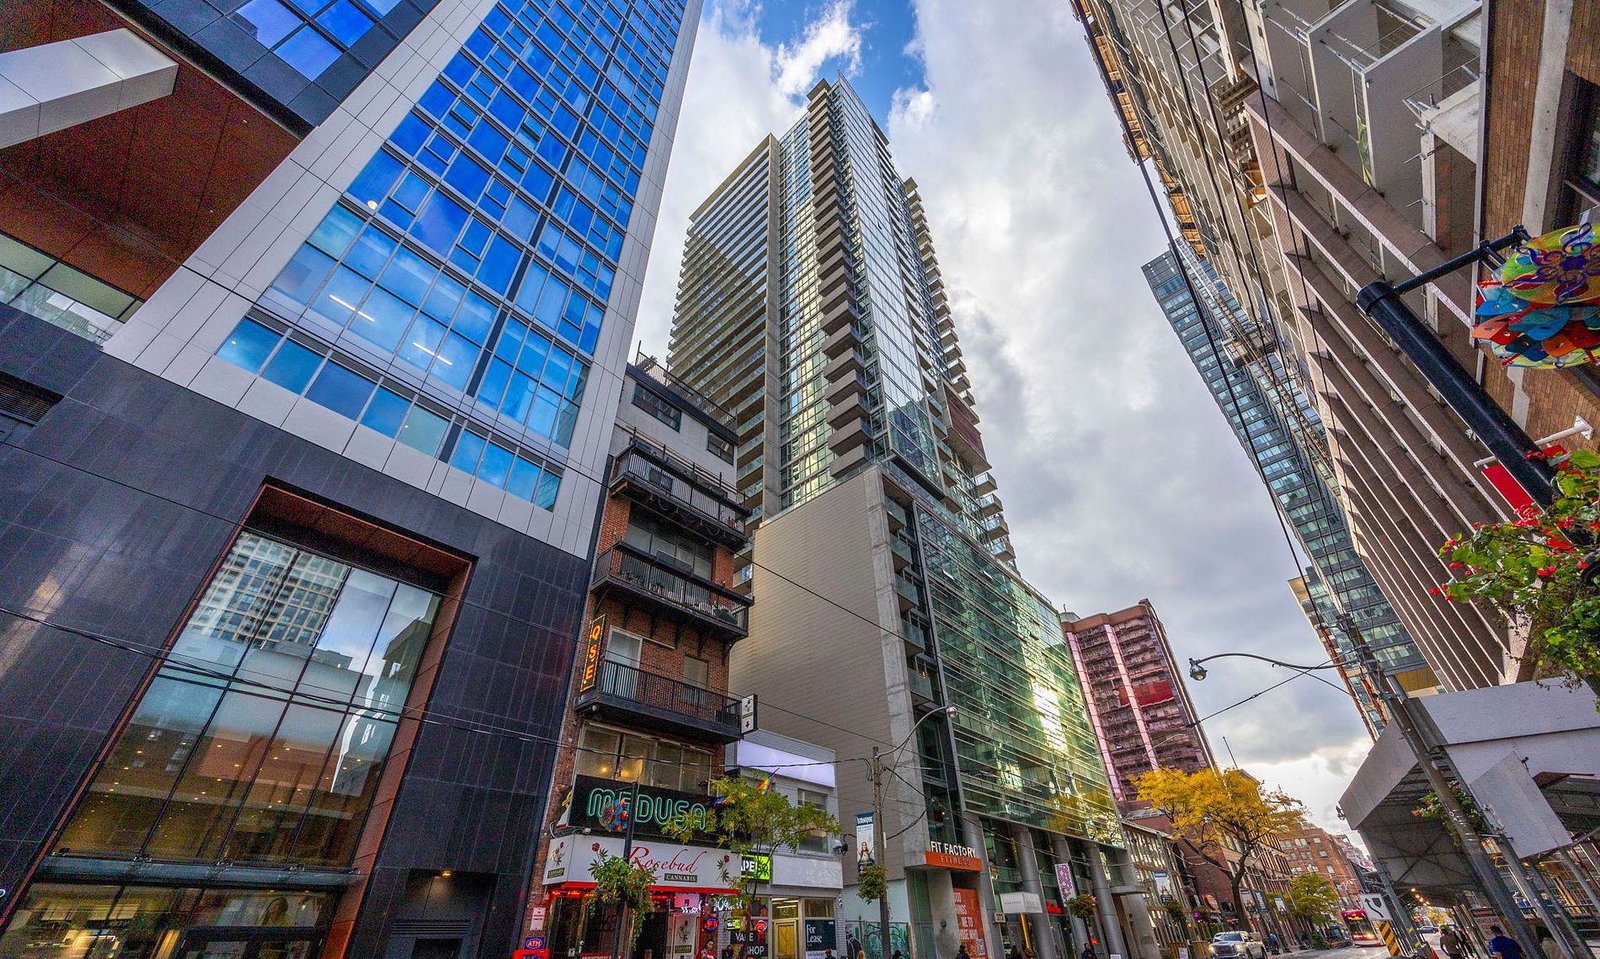
M5V Condos is a 34-storey condo with 305 suites, built in 2011 by Tas Design Build. Right now 4 for sale and 2 for rent are on the market here.
- 34storeys
- 305suites
- $885/sq ft
- 2011built
No similar units for sale in M5V Condos right now.
Around this home
Daily convenience, out of 100, from the distances below
Schools nearby
School rating, out of 10.
Helpful calculators
Your HOMEH agent

"I would see it this week."