
 See all 36 photos
Property history

This listing has ended. It is no longer available.
Property not available for sale or for rent.
Ask about this home
A HOMEH agent will answer your questions about this home.Ask HOMEH
About this home
Unit 1510, 185 Roehampton Avenue, Toronto
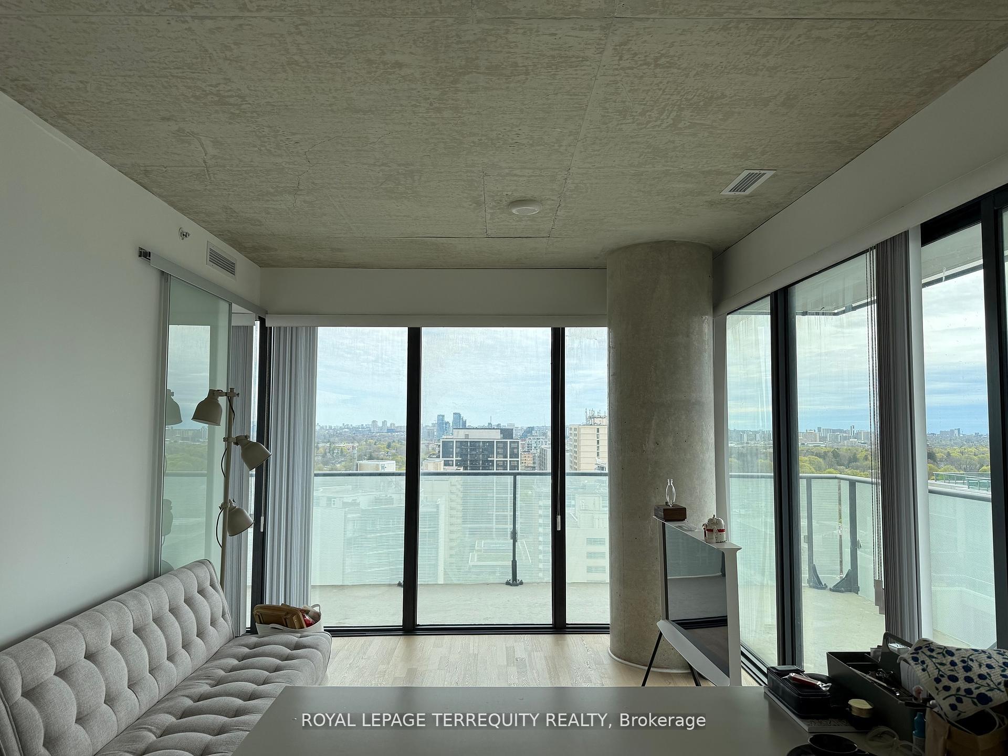
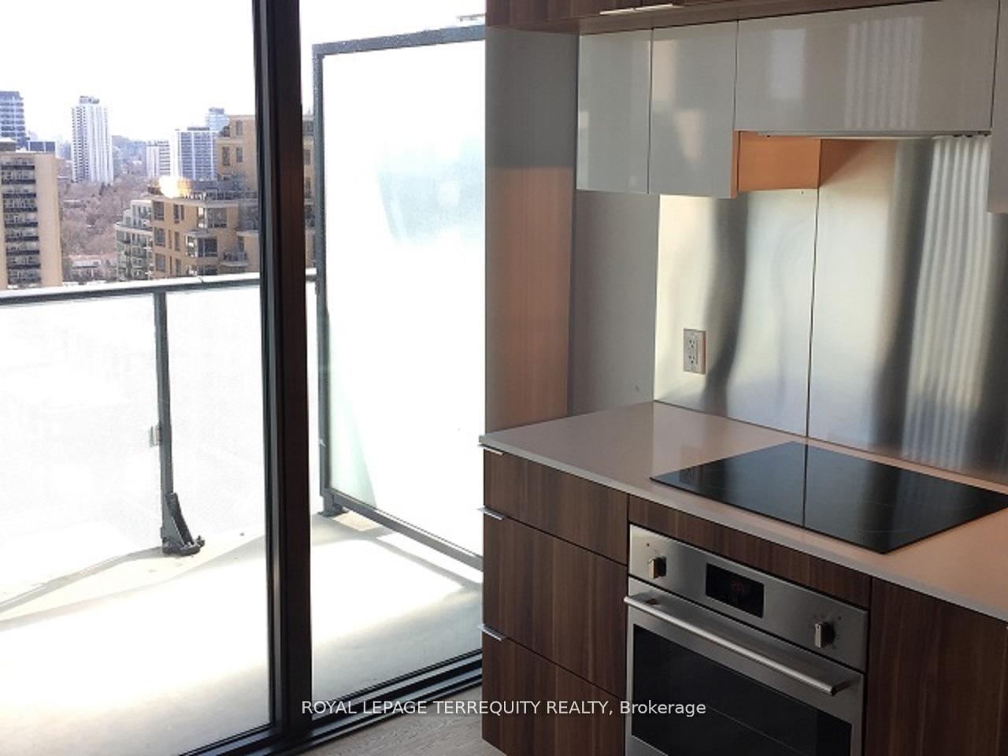
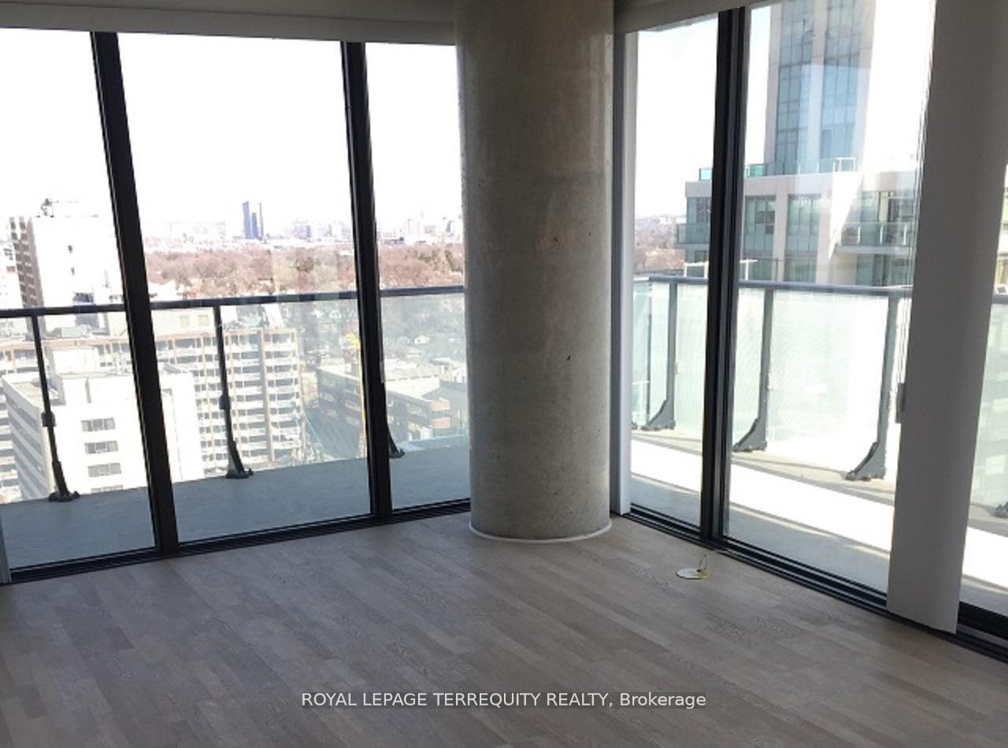
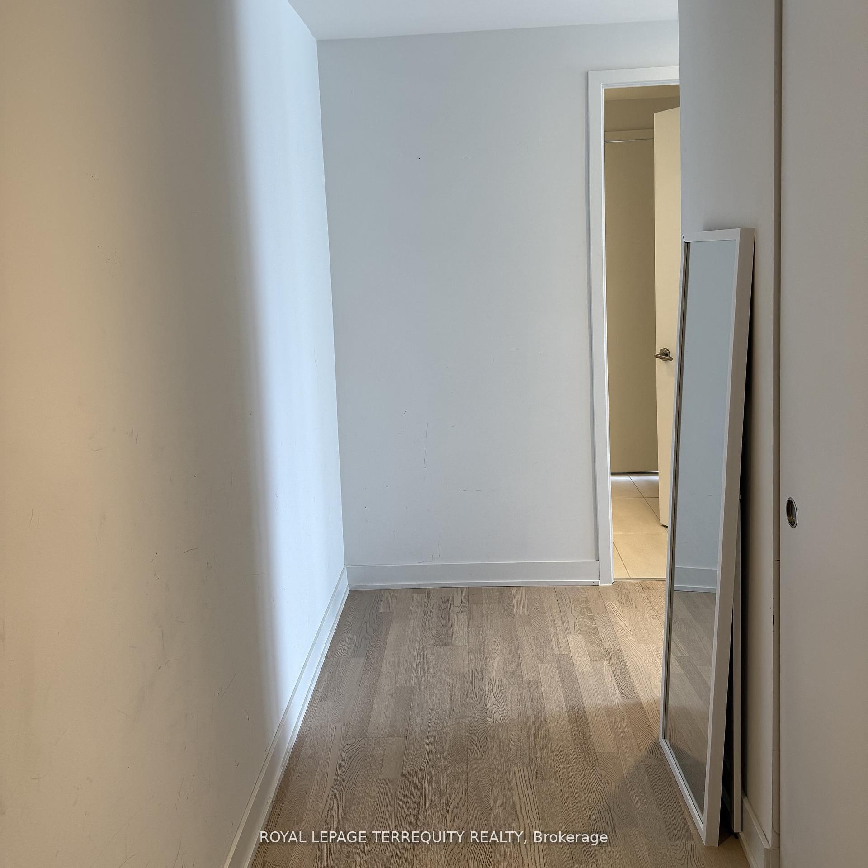
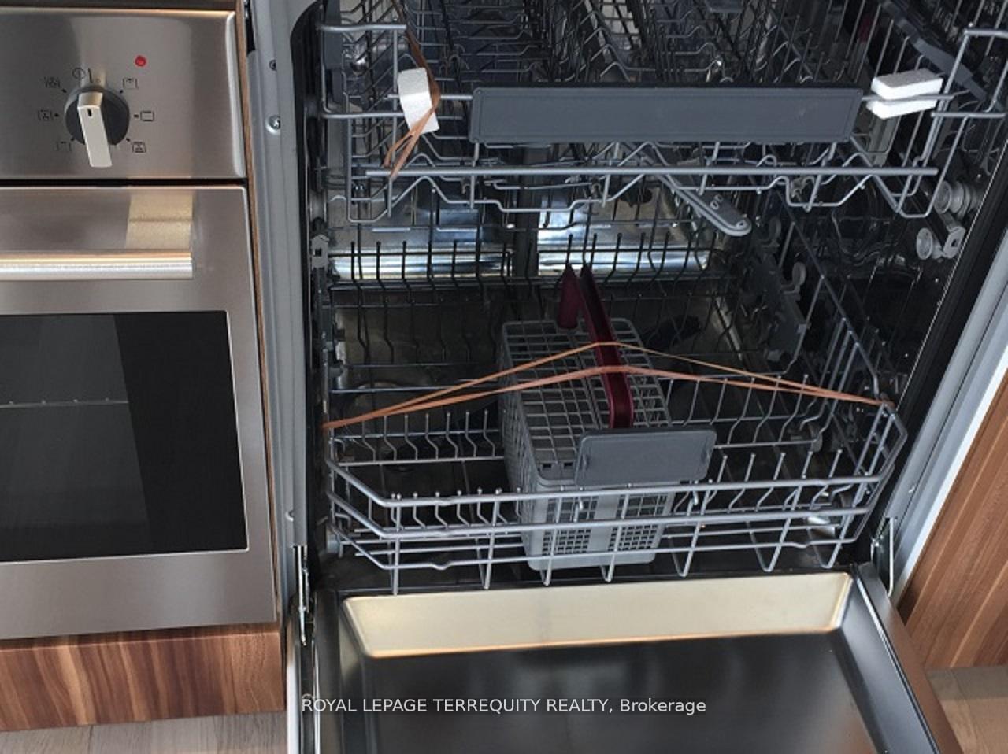
Your own Piece of Heaven! This unique 619 Sq.FT. Corner Unit floor plan has a wrap-around Balcony (313 Sq.Ft.) A special South-East view greets tremendous daylight that traditional Condos do not have. A door on the den gives an extended degree of privacy to the Unit. The Front entry with a Double Closet allows for the reception area to be more like a home residence than the usual Condo. Luxurious Amenities for the Owners use and enjoyment include Outdoor Pool and deck, and Games /Recreation Room. A secure Building with a Main Entrance Concierge. The Popular Eglinton area has a multitude of Grocery Stores and is walking distance to Entertainment Establishments. All Utility costs are on one Bill with Metergy Solutions.Check it all out for yourself.
Facts & features
Ask about this home
A HOMEH agent will answer your questions about this home.
Rooms
7 rooms · 1 bathroom
- Foyer12′10″ × 3′11″50 sq.ft.
- Living room18′4″ × 10′10″199 sq.ft.
- Dining room18′4″ × 10′10″199 sq.ft.
- Kitchen10′10″ × 3′3″36 sq.ft.
- Bedroom10′10″ × 9′6″103 sq.ft.
- Bathroom8′6″ × 5′7″48 sq.ft.
- Den6′3″ × 5′3″33 sq.ft.
Around this home
Schools nearby
School rating, out of 10.
Listing details
Helpful tools
Your HOMEH agent
"I would see it this week."
Ask HOMEH about this home
Price, neighbourhood, monthly cost. Ask anything.
HOMEH Intelligent Agent is an AI, not a licensed representative. Check anything important with your agent.