

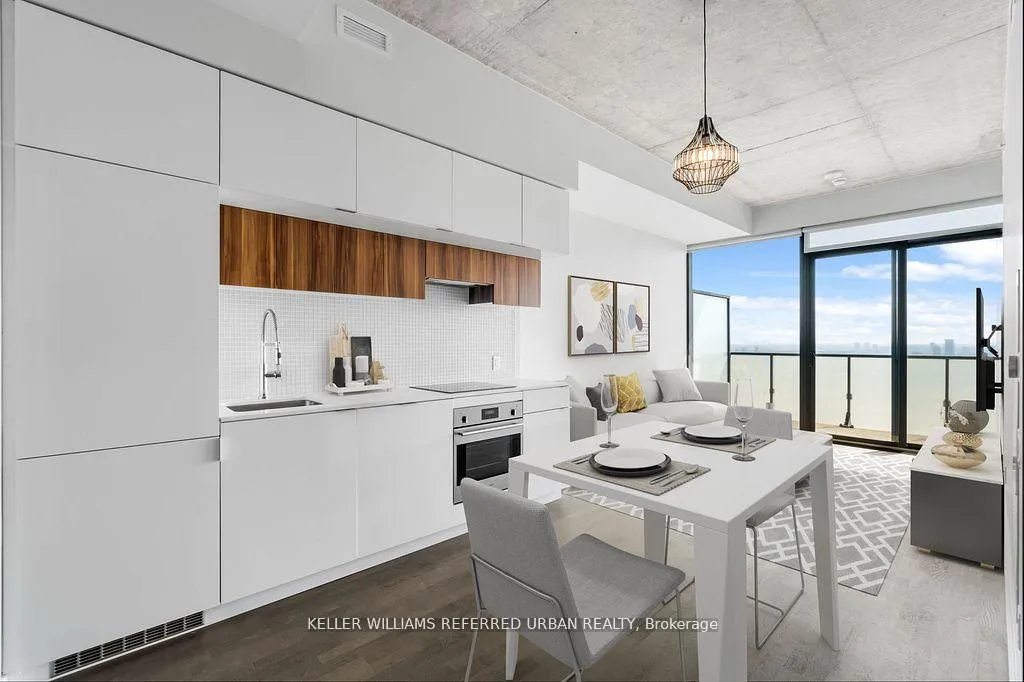
Unit 3408, 185 Roehampton Avenue
Unit 3408, 185 Roehampton Avenue
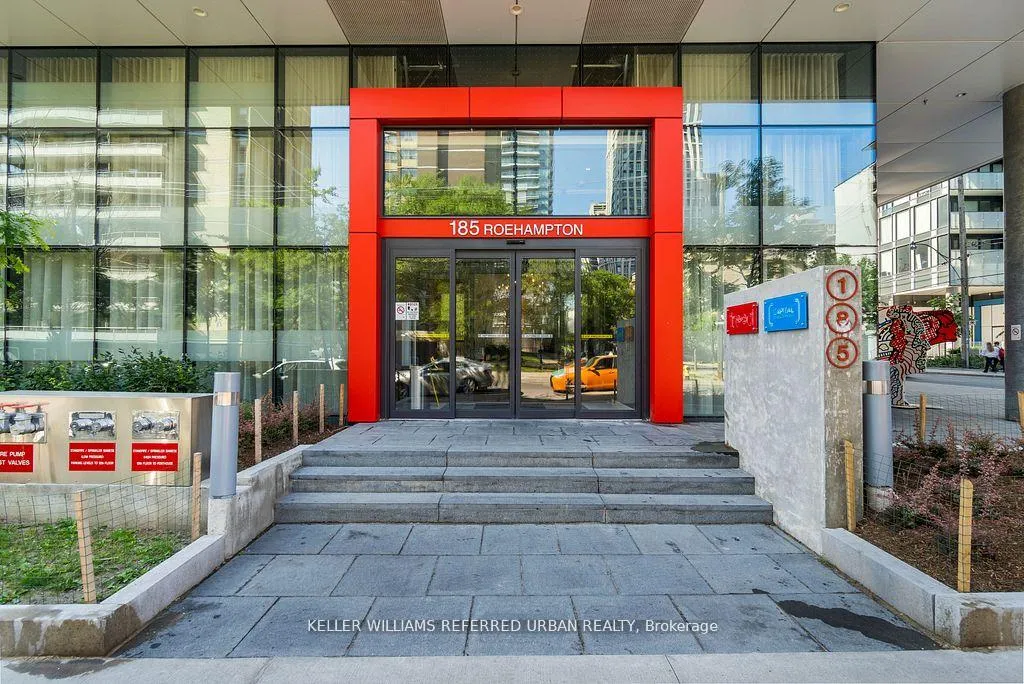
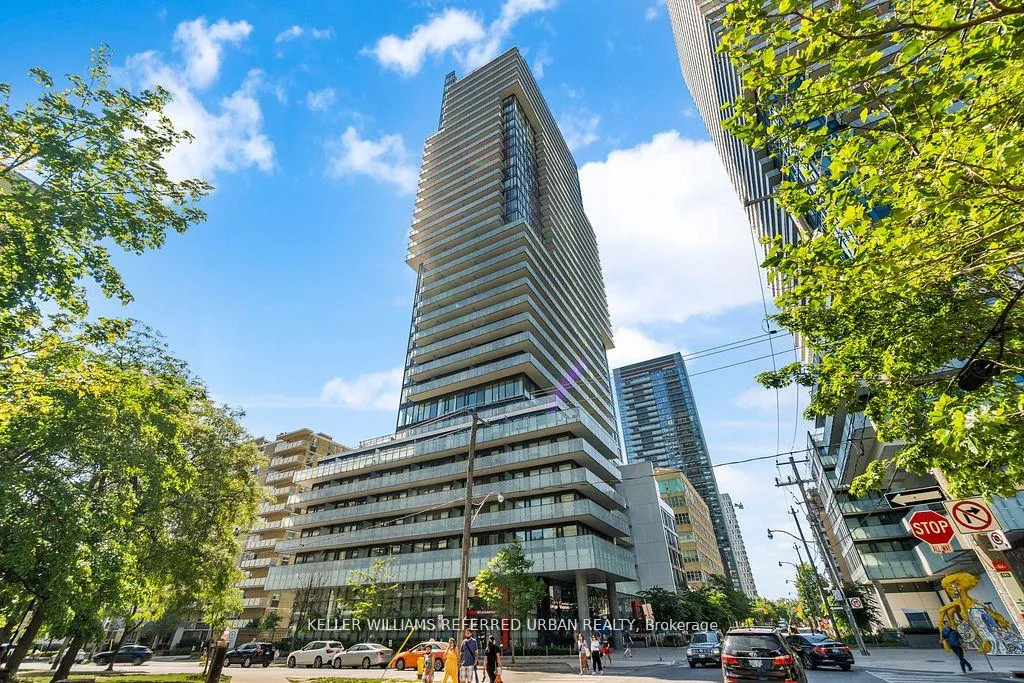
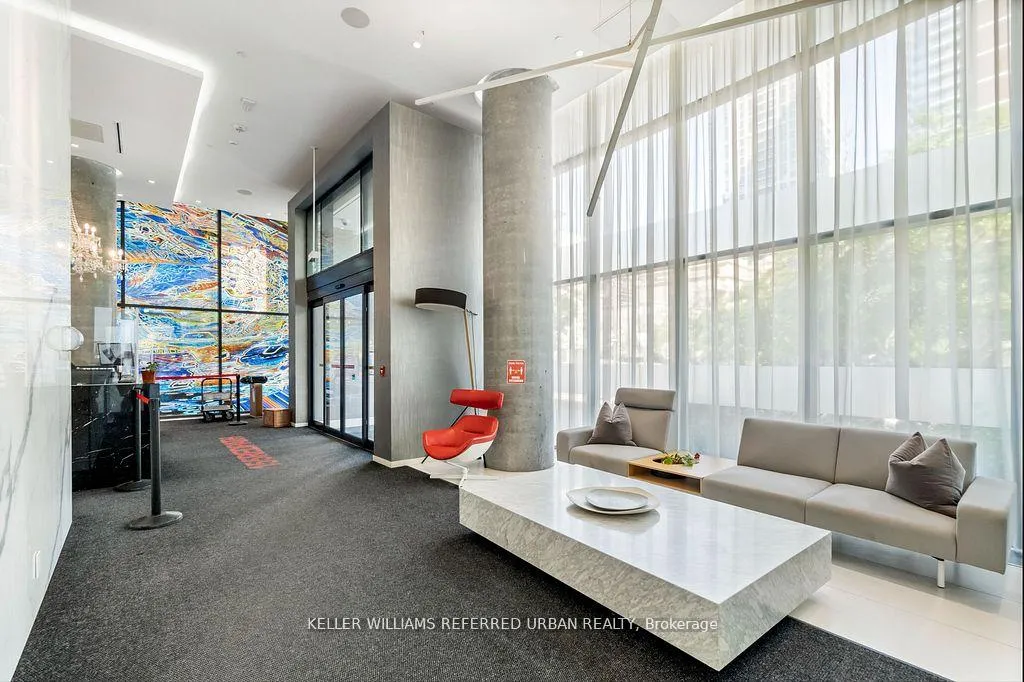
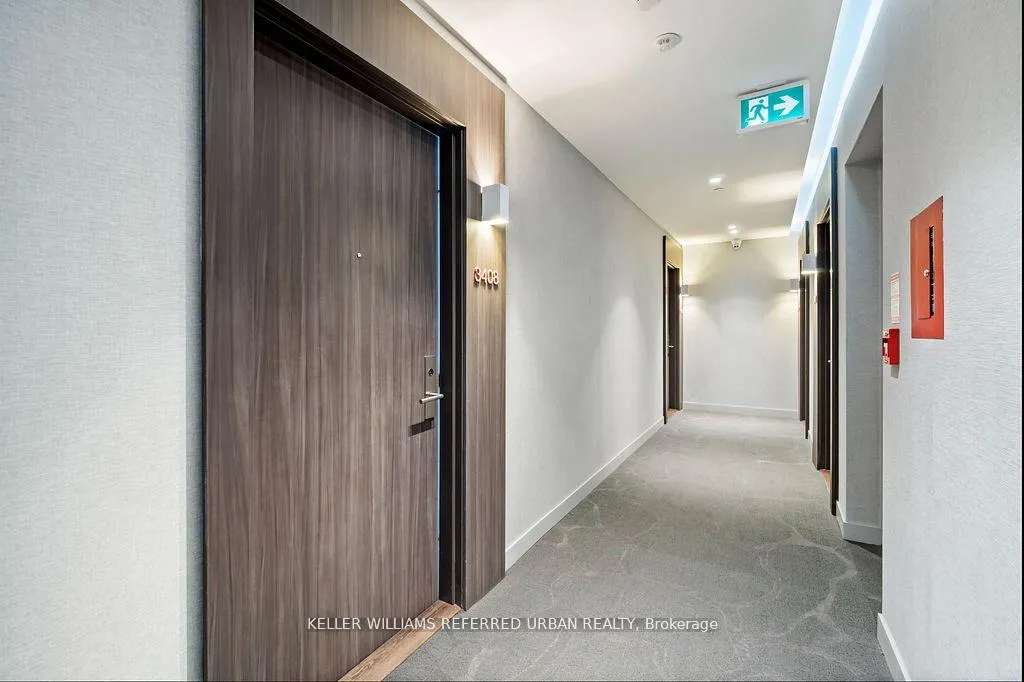 See all 44 photos
Property history
Facts and features
- ExposureEast
- LaundryIn-suite
- LockerOwned
- BalconyOpen
- Central air
- Concierge
- Exercise room
- Outdoor pool
- Party room/meeting room
- Rooftop deck/garden
The homeCondo Apartment, Apartment, Age 6–10 years
- Type: Condo Apartment
- Style: Apartment
- Age: 6–10 years
- Living space: 600–699 sq ft
- Basement: None
- Exposure: East
- View: Clear
InsideWindow floor to ceiling, In-suite laundry, Rooms above ground 4
- Flooring: Window floor to ceiling
- Laundry: In-suite laundry
- Rooms above ground: 4
- Rooms in the basement: 1
- Bedrooms: 1 + 1 in the basement
- Bathrooms: 1
- Kitchens: 1
OutsideConcrete, Open
- Exterior: Concrete
- Balcony: Open
Parking and lockerUnderground, Parking type None, Underground
- Garage: Underground
- Parking type: None
- Driveway: Underground
- Locker: Owned
- Locker number: 1111
- Locker level: B
Building155 Redpath Condos, Storeys 35, Units 452
- Name: 155 Redpath Condos
- Storeys: 35
- Units: 452
- Registered: 2018
- Condo corporation: 2642
- Amenities: Concierge, exercise room, outdoor pool, party room/meeting room, rooftop deck/garden
- Pets: Allowed
Heating, water and powerForced air, gas, Central air
- Heating: Forced air, gas
- Cooling: Central air
Costs and taxesTaxes $3,243 a year, Condo fee $527 a month, Common elements included, building insurance included
- Taxes, 2025: $3,243 a year
- Condo fee: $527 a month
- Fee includes: Common elements included, building insurance included
- HST: HST included in the price
- Rental items: None
Included in the saleAll light fixtures, appliances and murphy-bed/desk in den. upscale built-in appliance package, nest wireless climate control, glass tile backsplash in kitchen and bathroom, matching custom sliding glass doors in primary bedroom and den., Not included None
- Included: All light fixtures, appliances and murphy-bed/desk in den. upscale built-in appliance package, nest wireless climate control, glass tile backsplash in kitchen and bathroom, matching custom sliding glass doors in primary bedroom and den.
- Not included: None
Listing detailsC12476399, Sold, Oct 22, 2025
- MLS® number: C12476399
- Status: Sold
- Listed on: Oct 22, 2025
- Days on market: 40
- Updated: Dec 1, 2025
- Possession: 30-59 days
- Occupied by: Tenant
- Listing brokerage: KELLER WILLIAMS REFERRED URBAN REALTY
About this home
Unit 3408, 185 Roehampton Avenue, Toronto (Mount Pleasant West), ON M4P 1R4
**Modern Midtown Living with Unmatched City Views** Discover this stylish 1 Bedroom + Den condo in the vibrant heart of Yonge & Eglinton. With **breathtaking panoramic city views** and **soaring 10' exposed concrete ceilings**, this residence perfectly blends modern design with urban sophistication. The spacious den includes a **custom built-in wall bed and desk**, offering smart flexibility for a guest space or home office. Bright, open-concept living, tasteful finishes, and a thoughtfully designed layout make this suite ideal for professionals, creatives, and anyone seeking a dynamic Midtown lifestyle. Enjoy unbeatable access to top restaurants, boutique shopping, transit, and everything this trendy neighbourhood has to offer. **Live elevated. Live Midtown.**
Ask about this home
A HOMEH agent will answer your questions about this home.
Know more about 155 Redpath Condos
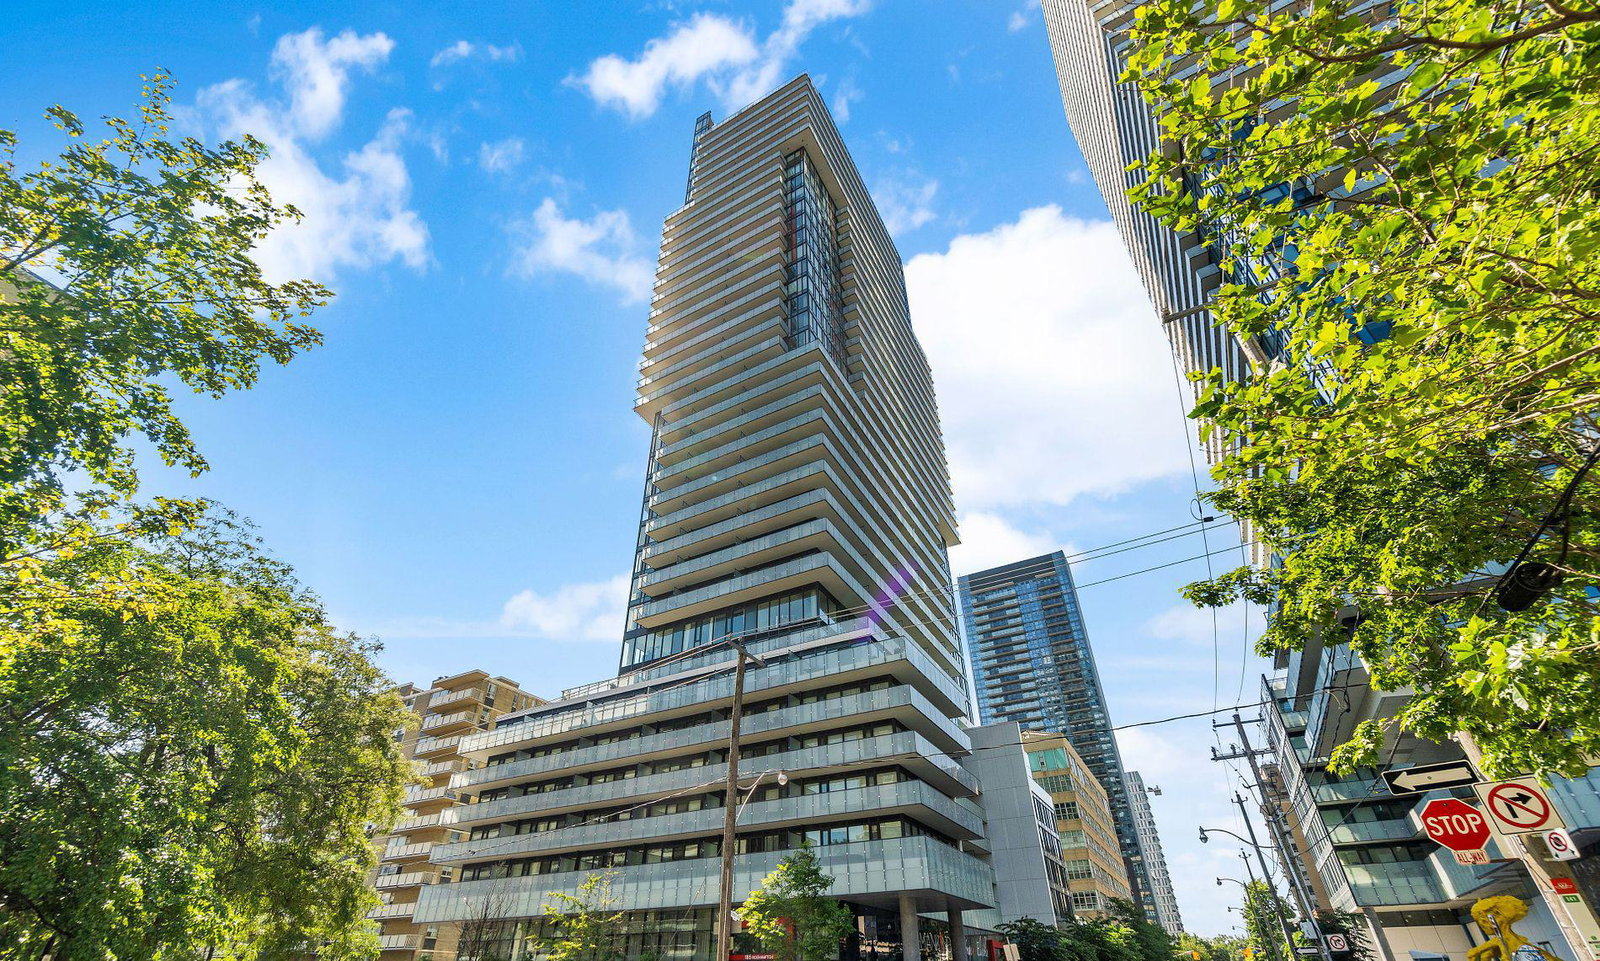
Condo building · 185 Roehampton Avenue
155 Redpath Condos is a 35-storey condo with 452 suites, built in 2018 by Freed Developments. Right now 6 for sale and 4 for rent are on the market here.
- 35storeys
- 452suites
- $851/sq ft
- 2018built
No similar units for sale in 155 Redpath Condos right now.
Around this home
Daily convenience, out of 100, from the distances below
Schools nearby
School rating, out of 10.
Helpful calculators
Your HOMEH agent

"I would see it this week."