

185 Shaw Street
185 Shaw Street
 See all 49 photos
Property history
Facts and features
- BasementWalk-out
- Water, sewerMunicipal
- HeatingForced air
- CoolingCentral air
- Second kitchen
- Separate entrance
- Central air
The homeDetached, 1 1/2 storey, 700–1,100 sq ft
- Type: Detached
- Style: 1 1/2 storey
- Living space: 700–1,100 sq ft
- Basement: Finished, finished with walk-out, separate entrance
InsideParquet, Carpet free, Lower level, Primary bedroom - main floor
- Flooring: Parquet, Carpet free
- Laundry: Lower level
- Features: Primary bedroom - main floor
- Rooms above ground: 11
- Bedrooms: 4 + 1 in the basement
- Bathrooms: 2
- Kitchens: 2
- Family room: Yes
Outside and lotBrick, Shingles, Unknown
- Exterior: Brick
- Roof: Shingles
- Foundation: Unknown
- Size: 30 × 70 ft
Parking1 Garage, Attached
- Spaces: 1 Garage
- Garage: Attached
Heating, water and powerForced air, electric, Central air, Municipal water
- Heating: Forced air, electric
- Cooling: Central air
- Water: Municipal water
- Sewer: Municipal sewer
Costs and taxesTaxes $8,370 a year, HST included in the price, Hot water tank $30 per month.
- Taxes, 2025: $8,370 a year
- HST: HST included in the price
- Rental items: Hot water tank $30 per month.
Included in the saleFridge (2), stove (2) washer/dryer all sold as is where is, brand new blinds, electrical light fixtures,, Na
- Included: Fridge (2), stove (2) washer/dryer all sold as is where is, brand new blinds, electrical light fixtures,
- Not included: Na
Listing detailsC12910176, Sold, Mar 23, 2026
- MLS® number: C12910176
- Status: Sold
- Listed on: Mar 23, 2026
- Days on market: 9
- Updated: Apr 1, 2026
- Possession: Flexible
- Occupied by: Vacant
- Listing brokerage: ROYAL LEPAGE SUPREME REALTY
About this home
185 Shaw Street, Toronto (Trinity-Bellwoods), ON M6J 2W6
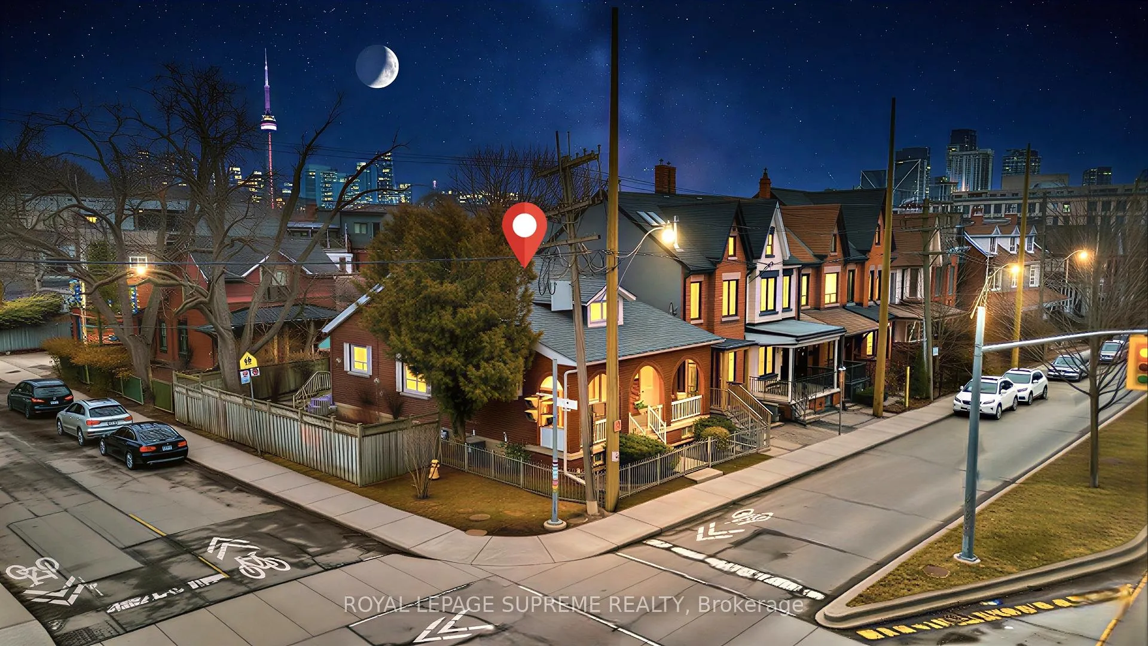
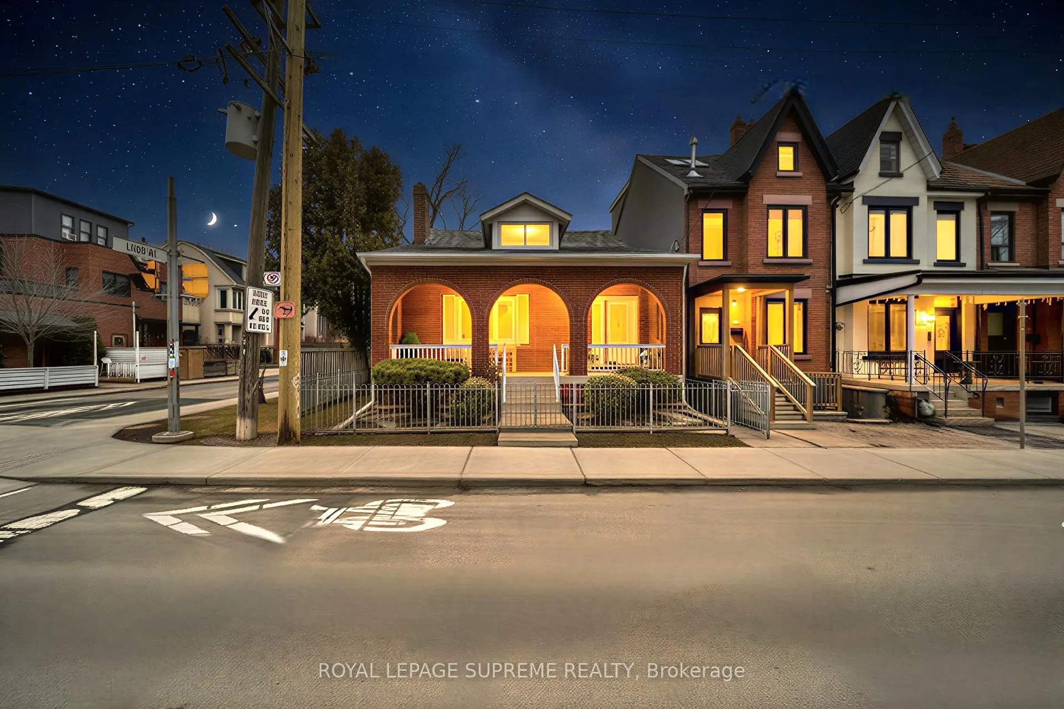
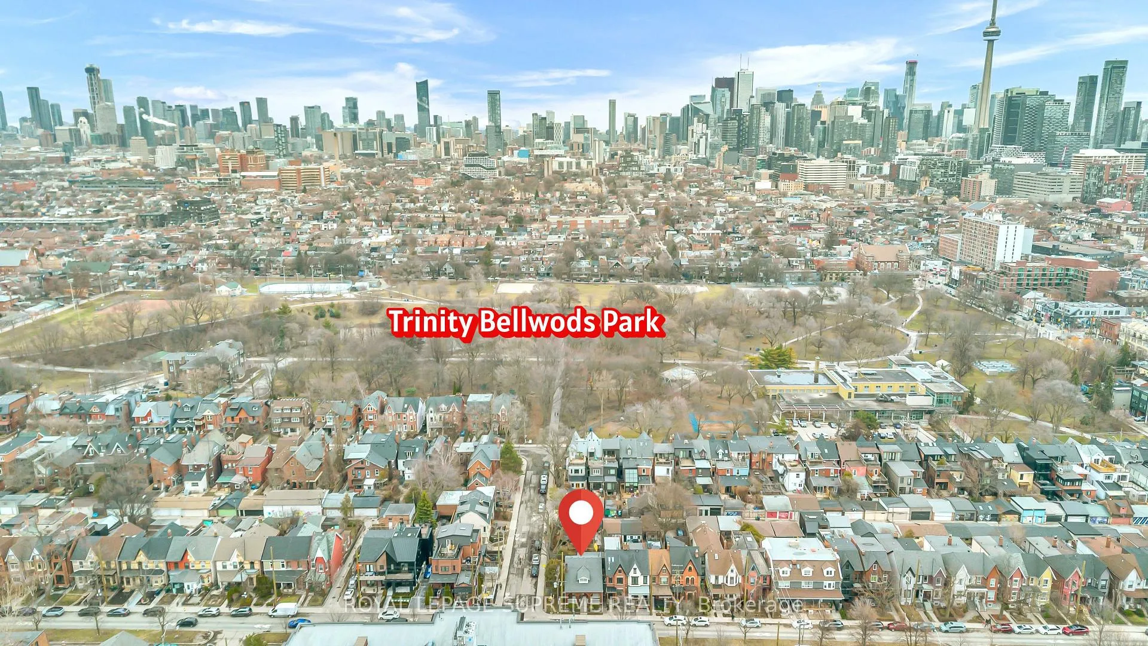
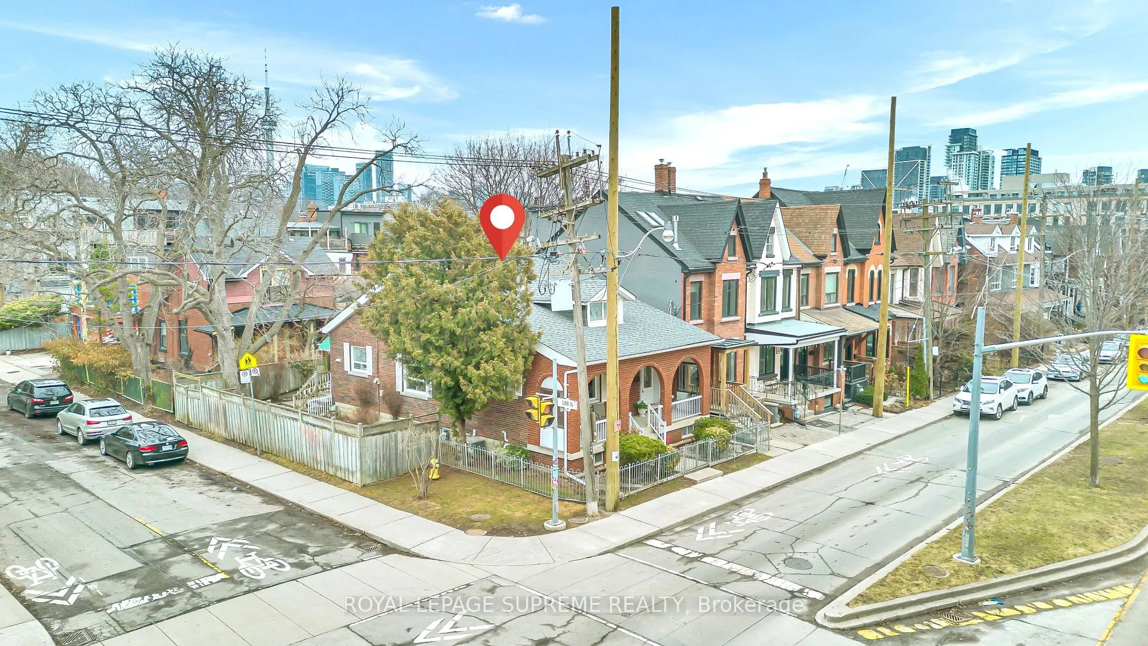
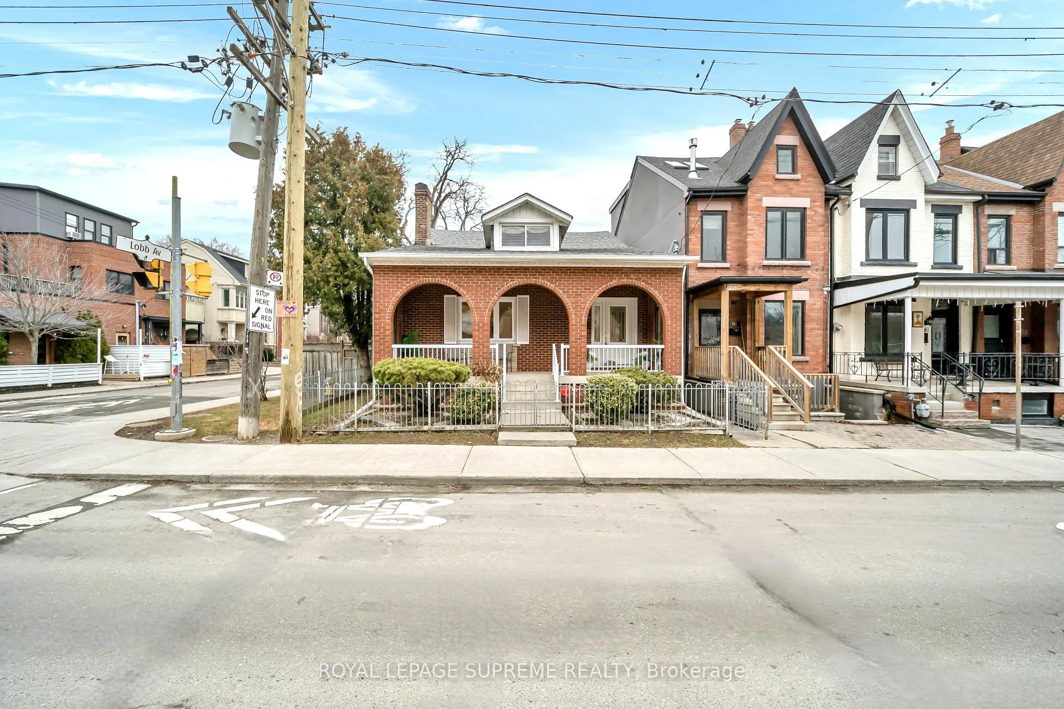
Welcome to a true time capsule in the heart of Trinity Bellwoods-an opportunity of the century in one of Toronto's most iconic neighbourhoods. Set just steps from Trinity Bellwoods Park, a 36-acre urban oasis that draws thousands of visitors daily, this is where lifestyle, community, and location come together in perfect harmony.Offered for the very first time in over 50 years, this cherished family home is rich in history, character, and soul. Sitting proudly on a rare corner lot, the home radiates presence, natural light, and endless potential. Inside, you'll find a nostalgic nod to a bygone era, with many original features beautifully preserved-think stunning stained glass, classic detailing, and architectural charm that simply cannot be replicated. It's the kind of retro character that today's design trends try to emulate, but here, it's authentic.With 4+1 bedrooms, generous principal rooms, and a functional layout, the home offers incredible flexibility for modern living. The separate entrance to the basement opens the door to income potential, an in-law suite, or a creative reimagining of space. Add to that the rare luxury of private parking and a garage-true gold in this neighbourhood. Step outside and you're immersed in the vibrant pulse of the city. Queen Street West, the Ossington Strip, and Dundas West are all at your doorstep, offering some of Toronto's best dining, shopping, and café culture. Grab your morning coffee across the street at "Found", stroll to the park, or enjoy the energy of a neighbourhood that consistently ranks among the city's most desirable. Whether you choose to preserve its vintage charm, restore it to its former glory, or transform it into a modern masterpiece, this is a once-in-a-generation opportunity to own a legacy property in an unbeatable location. Homes like this don't come up-they're held onto. Until now.
Ask about this home
A HOMEH agent will answer your questions about this home.
Around this home
Daily convenience, out of 100, from the distances below
Schools nearby
School rating, out of 10.
Helpful calculators
Your HOMEH agent

"Priced 20% over the Hestimate. I would see it this week."