

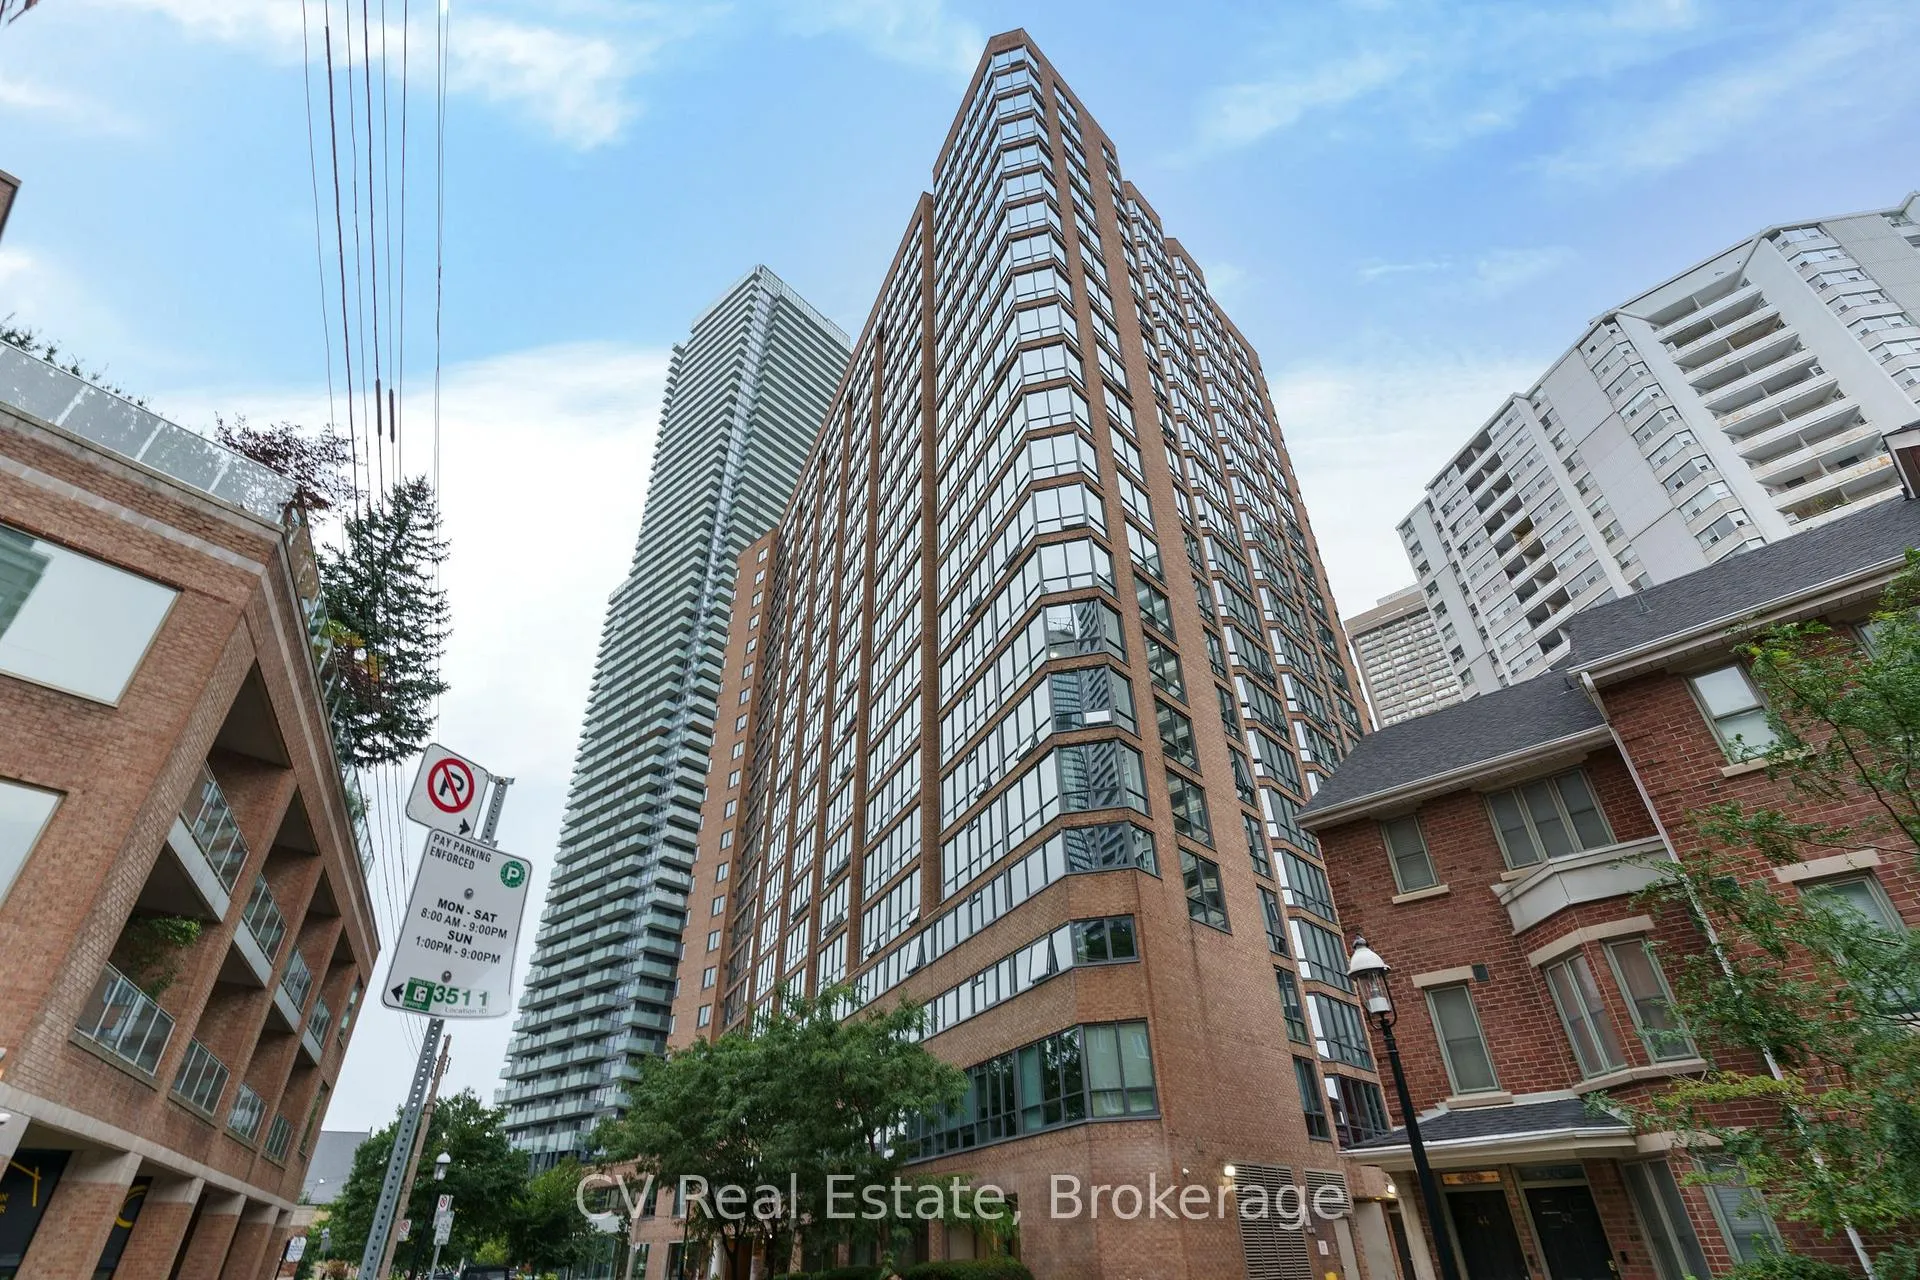
Unit 1805, 1055 Bay Street
Unit 1805, 1055 Bay Street
 See all 40 photos
Property history
Facts and features
- ExposureSouth east
- LaundryIn-suite laundry, ensuite
- LockerOwned
- BalconyNone
- Hardwood floors
- Central air
- Concierge
- Gym
- Party room/meeting room
- Rooftop deck/garden
The homeCondo Apartment, Apartment, 1,000–1,199 sq ft
- Type: Condo Apartment
- Style: Apartment
- Living space: 1,000–1,199 sq ft
- Basement: None
- Exposure: South East
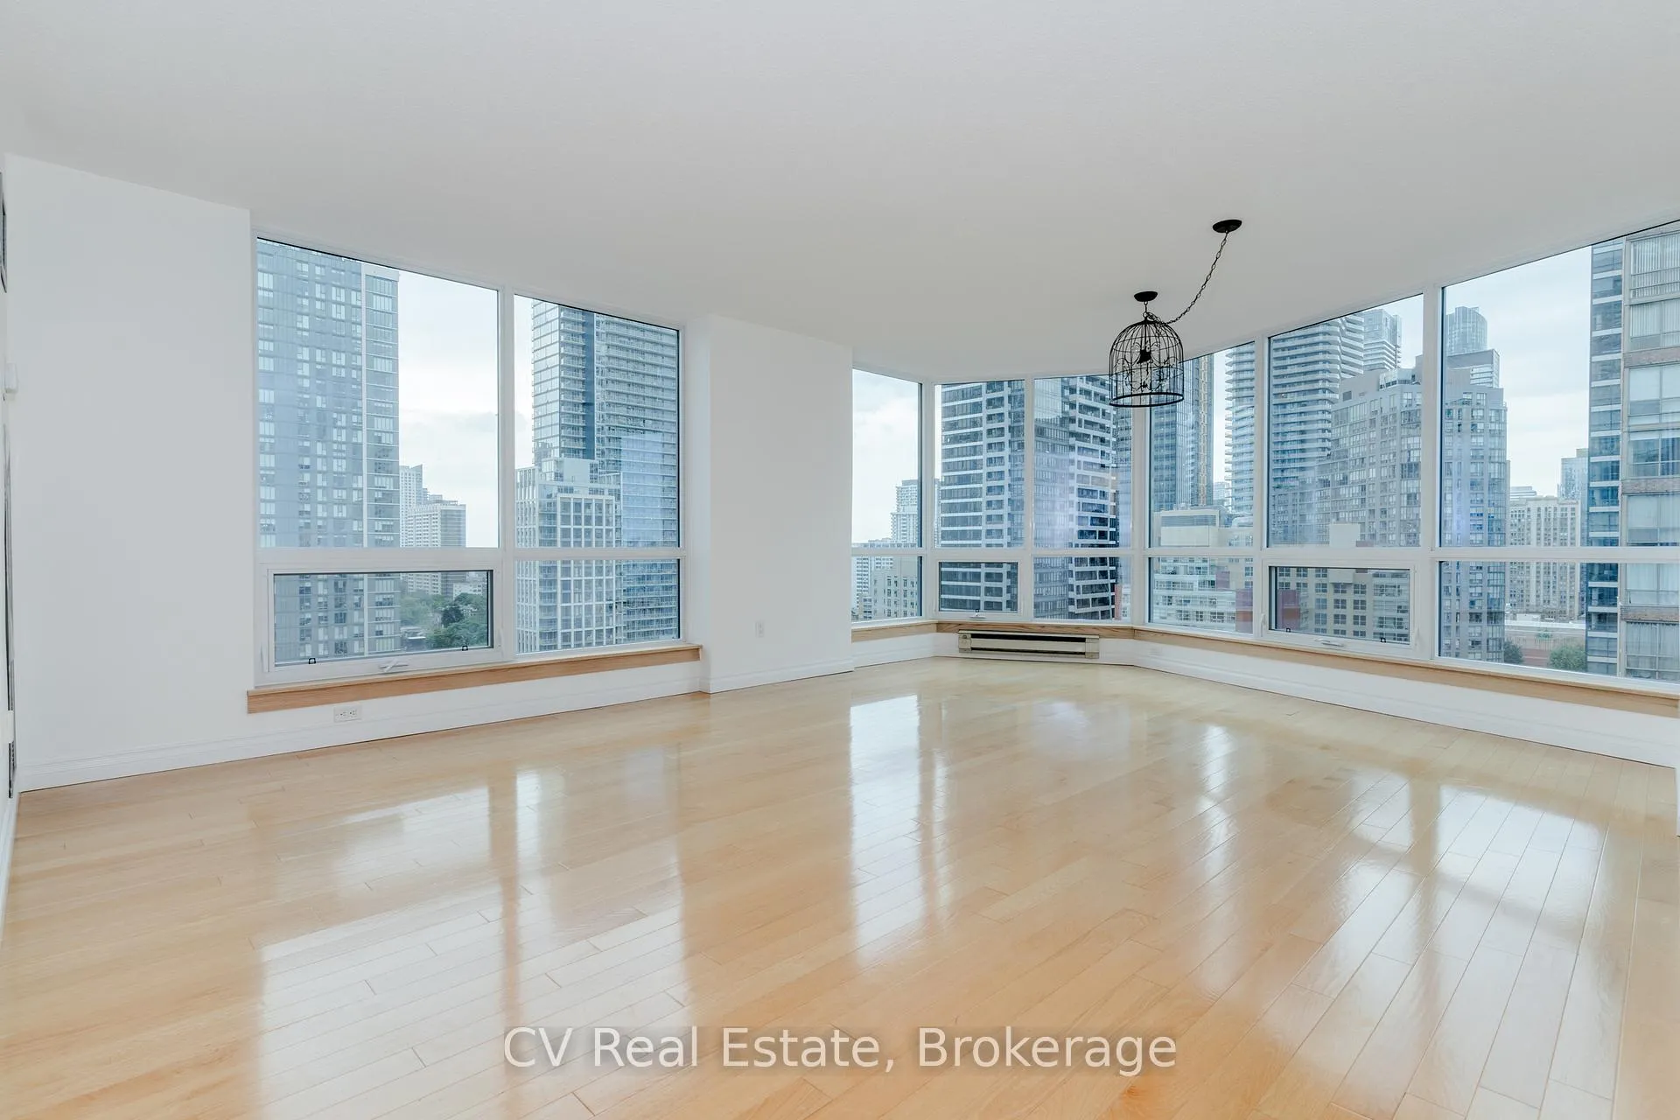
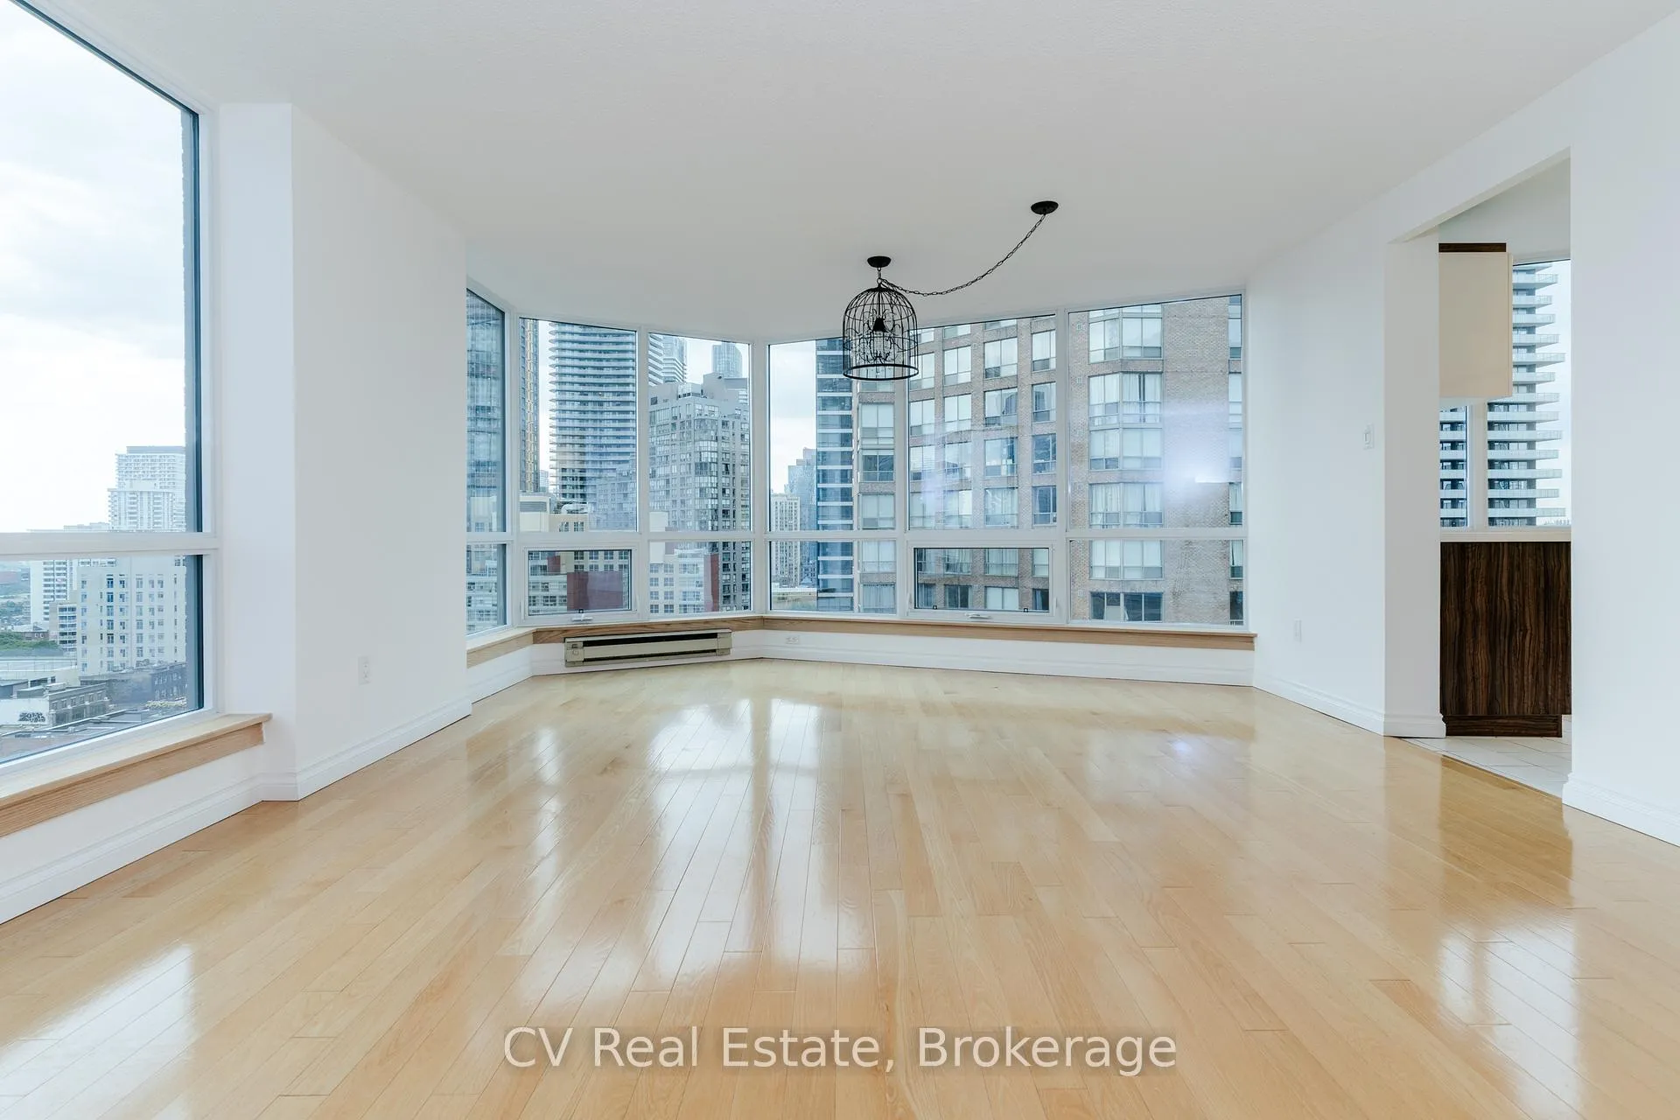
- View: City, clear, downtown, skyline
- Waterfront: None
InsideHardwood, Window floor to ceiling, Tile, In-suite laundry, ensuite, Other
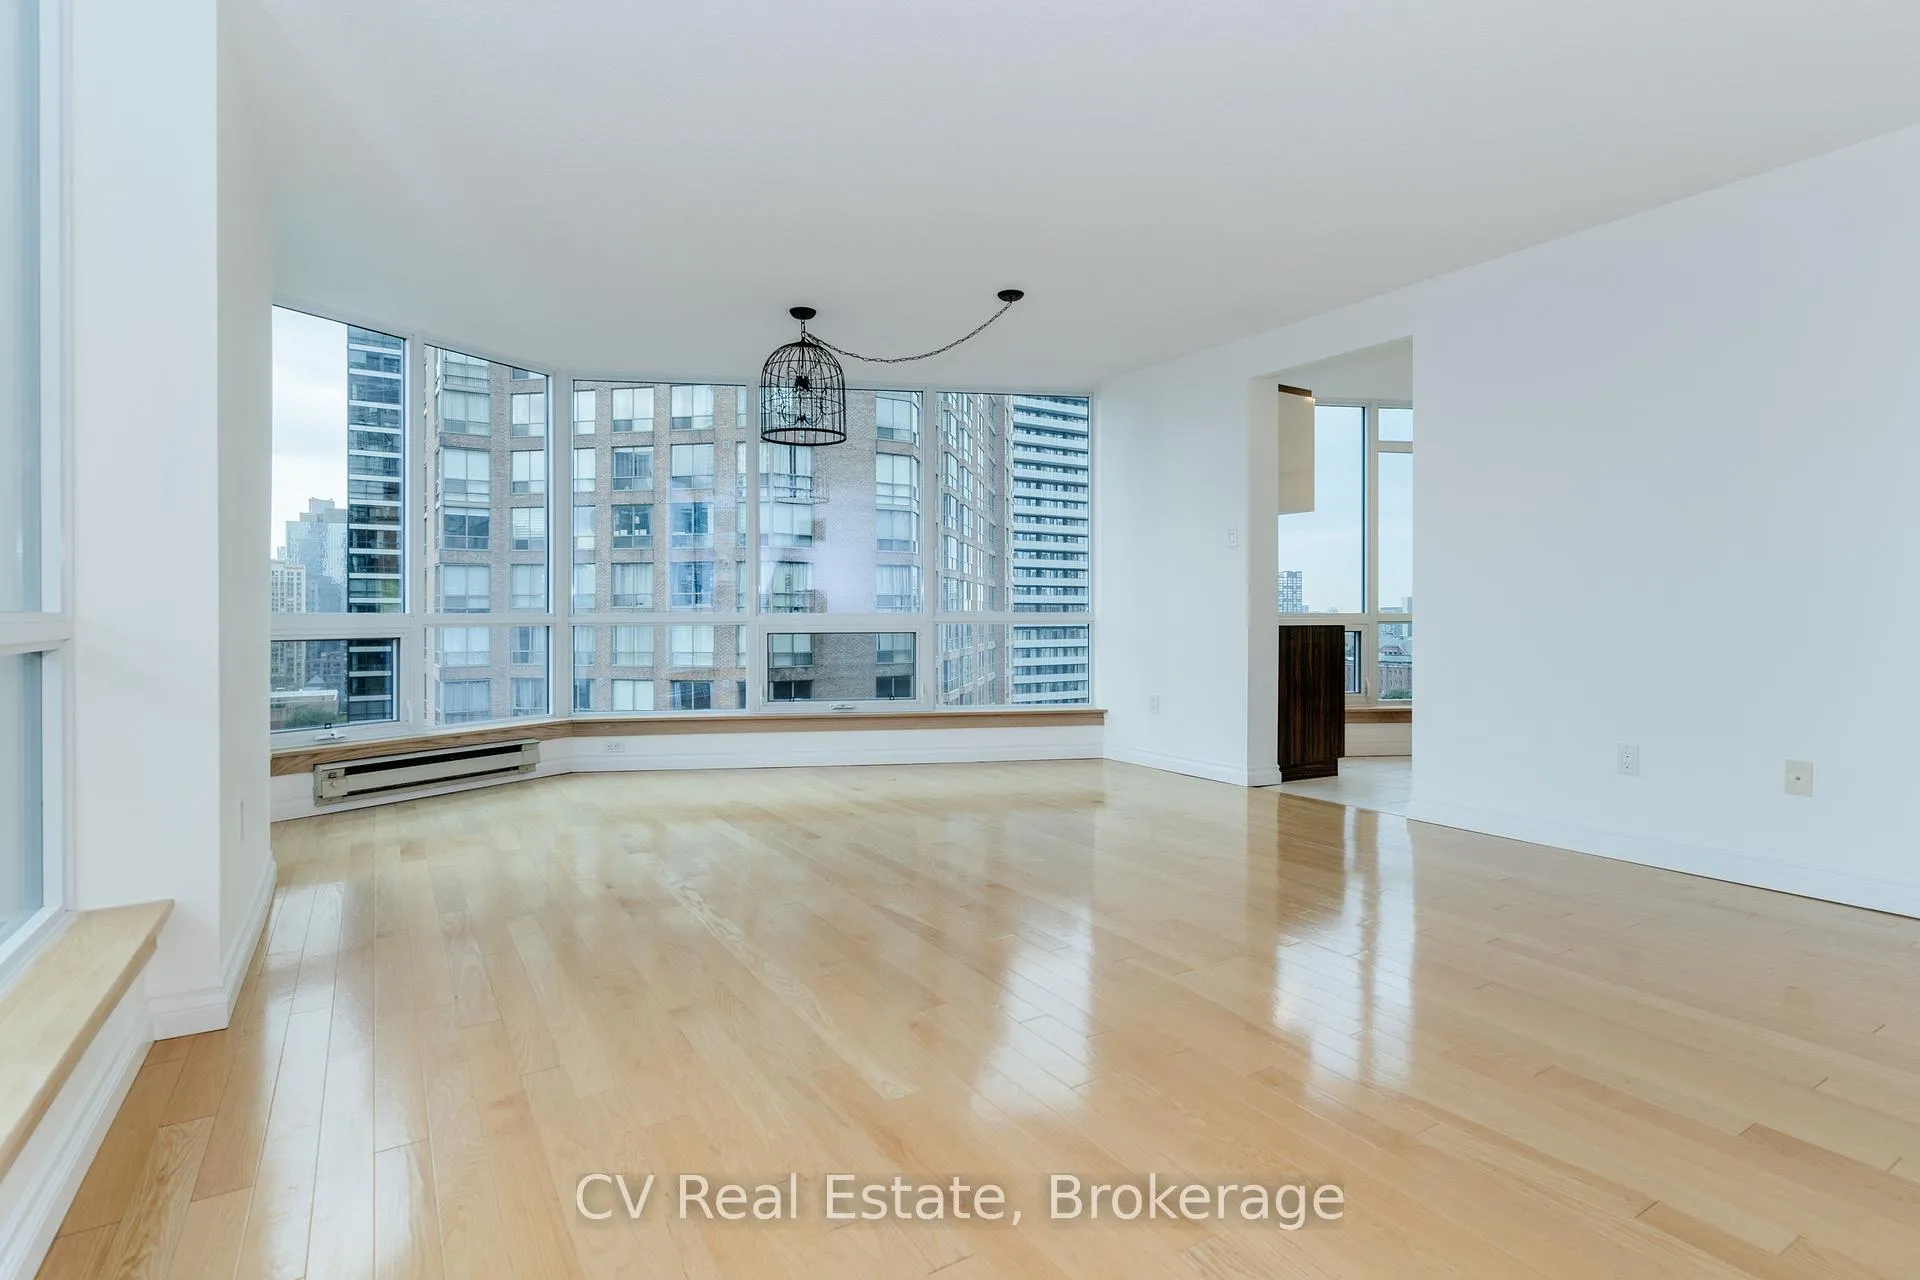
- Flooring: Hardwood, Window floor to ceiling, Tile
- Laundry: In-suite laundry, ensuite
- Features: Other
- Security: Concierge/security
- Rooms above ground: 6
- Bedrooms: 2
- Bathrooms: 2
- Kitchens: 1
- Family room: Yes
OutsideBrick, Balcony None
- Exterior: Brick
- Balcony: None
Parking and locker1 Parking, Underground, Parking type Owned
- Spaces: 1 Parking
- Garage: Underground
- Parking type: Owned
- Locker: Owned
- Locker unit: 255
- Locker number: B255
- Locker level: B
BuildingPolo Club I Condos, Storeys 22, Units 335
- Name: Polo Club I Condos
- Storeys: 22
- Units: 335
- Registered: 1987
- Condo corporation: 473
- Amenities: Concierge, game room, gym, party room/meeting room, rooftop deck/garden
- Pets: Allowed
Heating, water and powerForced air, gas, Central air
- Heating: Forced air, gas
- Cooling: Central air
Rent and termsRent $3,400 a month, Main, Unfurnished
- Rent: $3,400 a month
- Space for rent: Main
- Furnished: Unfurnished
- Lease: 12 months
- Paid: Monthly
- Rent includes: All inclusive, building insurance, central air conditioning, common elements, heat, hydro, parking, recreation facility, water
- Credit check: Required
- Employment letter: Required
- Rental application: Required
- References: Required
IncludedUtilities all inclusive. parking & locker included.
- Included: Utilities all inclusive. parking & locker included.
NearbyArts centre, island, library, park, public transit, school
- Close to: Arts centre, island, library, park, public transit, school
Listing detailsC12910308, Rented, Mar 23, 2026
- MLS® number: C12910308
- Status: Rented
- Listed on: Mar 23, 2026
- Days on market: 16
- Updated: Apr 8, 2026
- Possession: 2026-05-15 / Flexible
- Occupied by: Tenant
- Listing brokerage: CV Real Estate
About this home
Unit 1805, 1055 Bay Street, Toronto (Bay Street Corridor), ON M5S 3A3
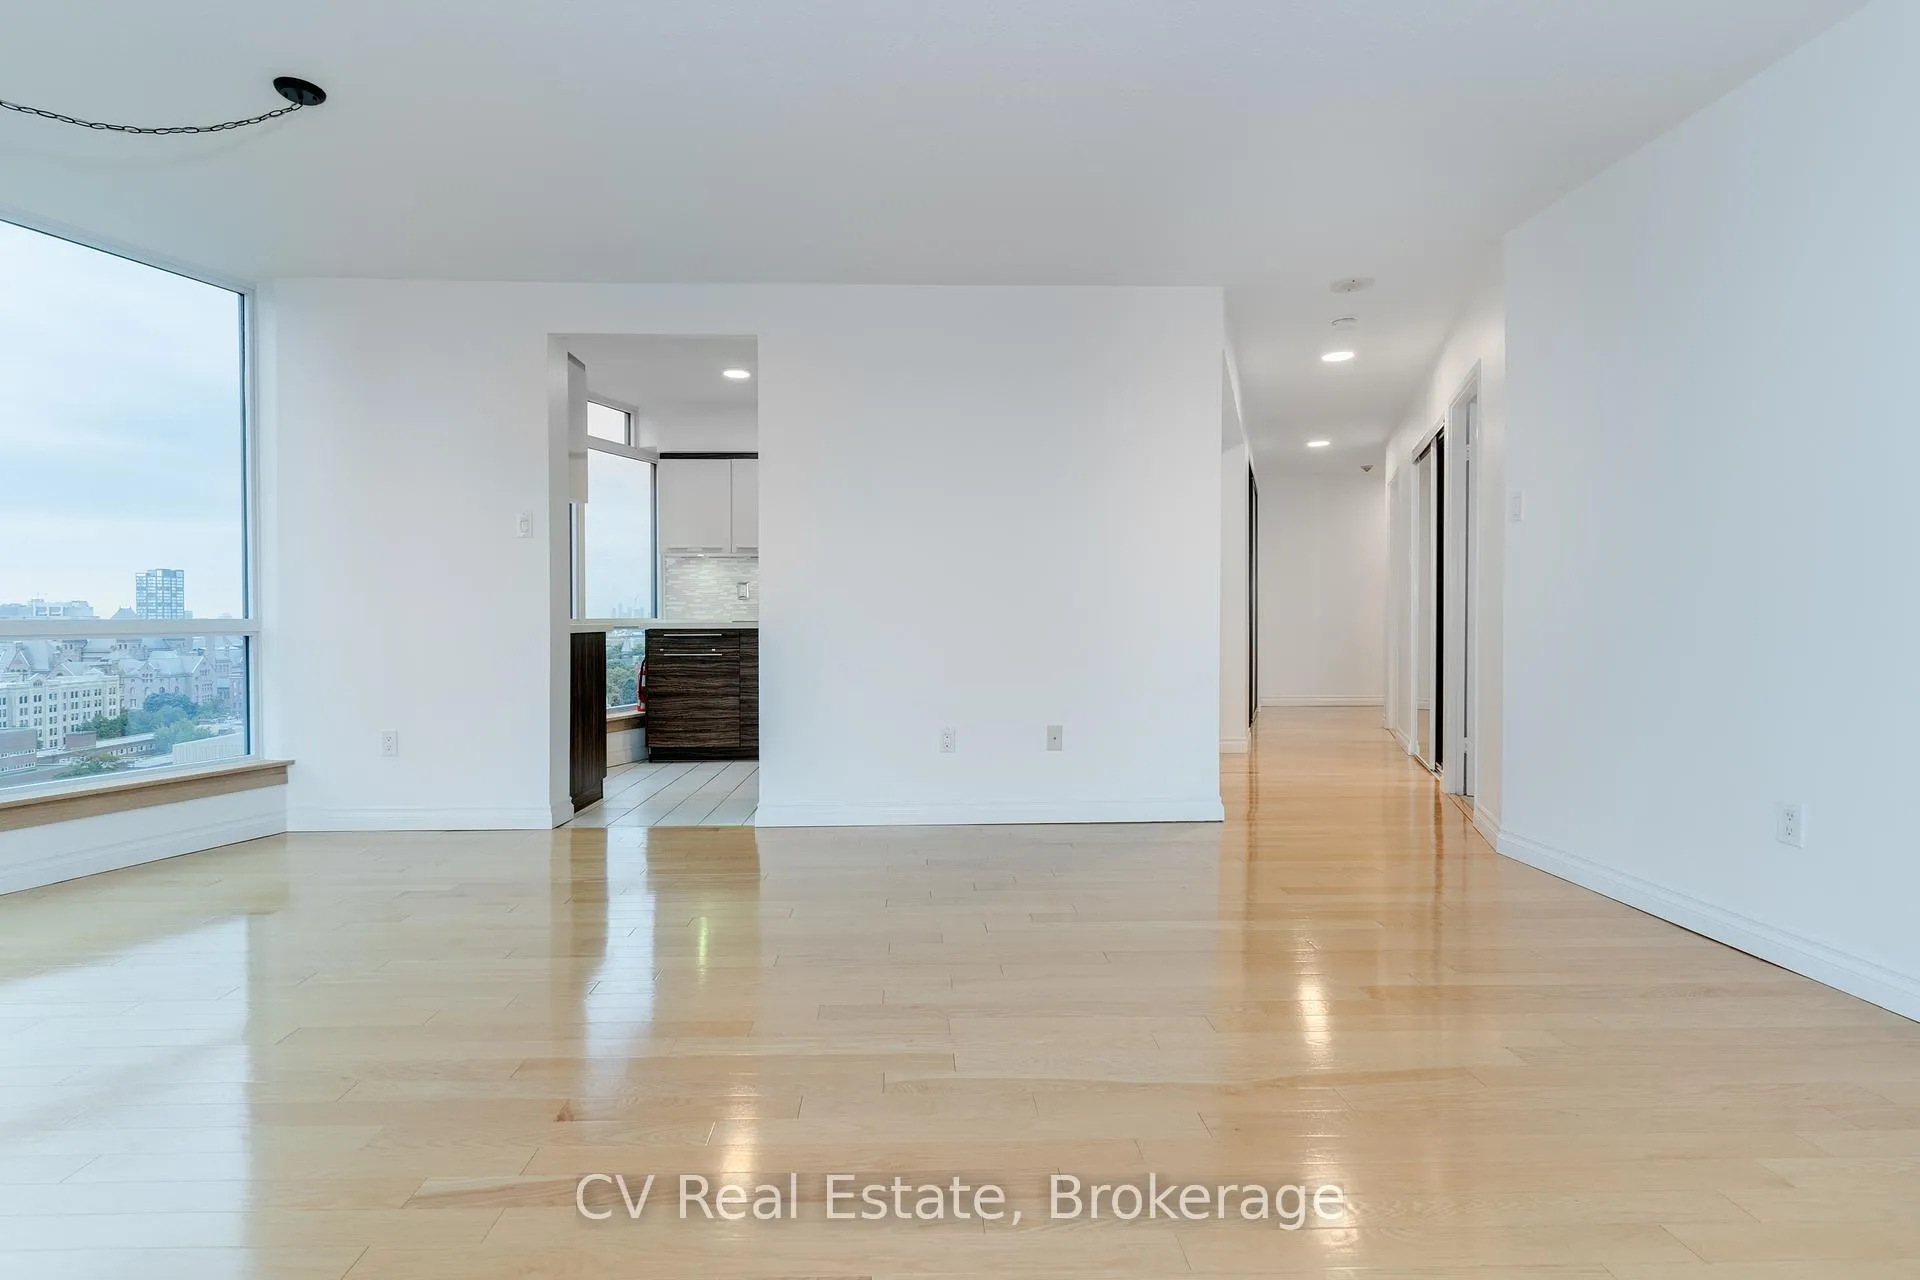
Welcome to 1055 Bay Street, where sophisticated luxury meets downtown convenience. This sprawling 2-bedroom residence spans over 1,150 sq. ft. and has been meticulously transformed with high-end quality in mind. The heart of the home is a kitchen completely renovated and done by a professional designer, featuring top-of-the-line Miele appliances and sleek, premium countertops. This commitment to quality extends throughout the suite, including a high-performance Miele washer and dryer. The open-concept layout is framed by floor-to-ceiling windows, flooding the space with natural light. The primary suite offers a peaceful retreat with ample closet space, while the generous second bedroom is ideal for guests or a professional home office. Located steps from the world-class shopping of Yorkville, the University of Toronto, and major transit, this condo offers the ultimate city lifestyle. Residents enjoy 5-star amenities, including a 24-hour concierge, a fully equipped fitness center, and a stunning rooftop terrace. Experience refined urban living at its finest.
Ask about this home
A HOMEH agent will answer your questions about this home.
Know more about Polo Club I Condos
Condo building · 1055 Bay Street
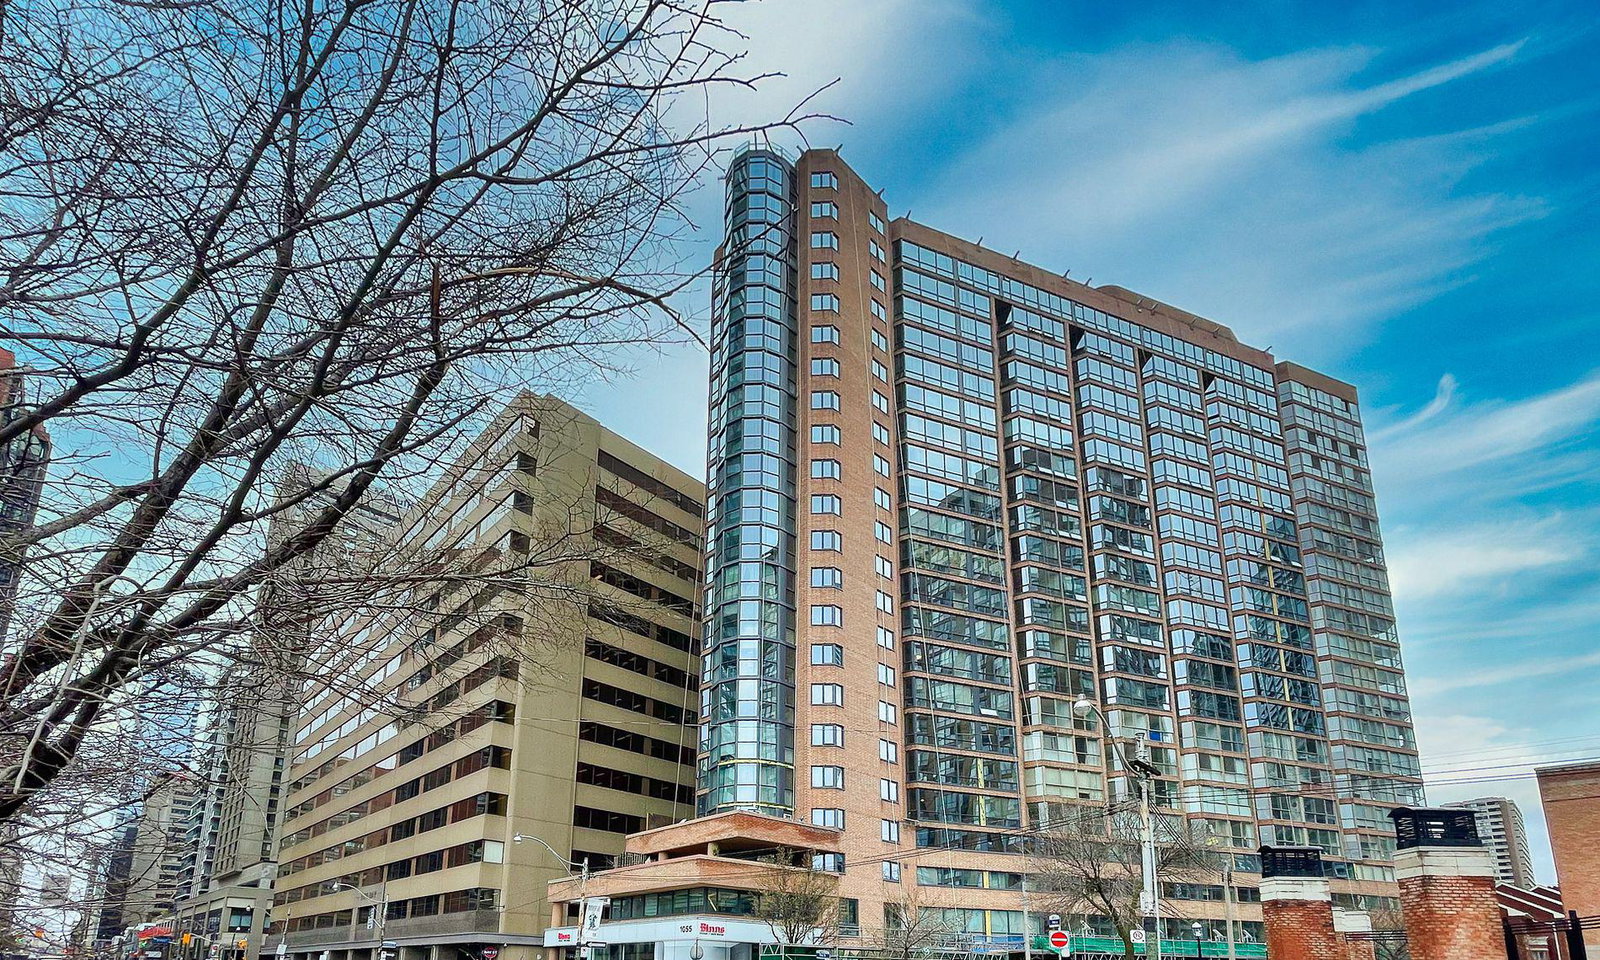
Polo Club I Condos is a 22-storey condo with 335 suites, built in 1987 by Tridel. Right now 2 for sale and 2 for rent are on the market here.
- 22storeys
- 335suites
- $703/sq ft
- 1987built
No similar units for rent in Polo Club I Condos right now.
Around this home
Daily convenience, out of 100, from the distances below
Schools nearby
School rating, out of 10.
Helpful calculators
Your HOMEH agent

"I would see it this week."