

7 Mackenzie Crescent
7 Mackenzie Crescent
 See all 45 photos
Property history
Facts and features
- BasementFinished
- Lease term12 months
- FurnishedUnfurnished
- LaundryIn basement
- Hardwood floors
- Central air
The homeDetached, 3-storey, 2,000–2,500 sq ft
- Type: Detached
- Style: 3-storey
- Living space: 2,000–2,500 sq ft
- Basement: Finished
- View: City
- Special designation: Heritage
InsideHardwood, Tile, In basement, lower level, Other
- Flooring: Hardwood, Tile
- Laundry: In basement, lower level
- Features: Other
- Rooms above ground: 8
- Bedrooms: 4 + 1 in the basement
- Bathrooms: 3
- Kitchens: 1
Outside and lotBrick, Unknown, Unknown
- Exterior: Brick
- Roof: Unknown
- Foundation: Unknown
Parking1 Garage, Carport, Lane
- Spaces: 1 Garage
- Garage: Carport
- Driveway: Lane
Heating, water and powerForced air, gas, Central air, Municipal water
- Heating: Forced air, gas
- Cooling: Central air
- Water: Municipal water
- Sewer: Municipal sewer
Rent and termsRent $7,500 a month, Entire property, Unfurnished
- Rent: $7,500 a month
- Space for rent: Entire property
- Furnished: Unfurnished
- Lease: 12 months
- Paid: Monthly
- Rent includes: Parking
- Deposit: Required
- Credit check: Required
- Employment letter: Required
- Rental application: Required
- References: Required
- Rental items: None
IncludedSee schedule b, Not included None
- Included: See schedule b
- Not included: None
NearbyFenced yard, library, public transit, rec./commun.centre
- Close to: Fenced yard, library, public transit, rec./commun.centre
Listing detailsC12910376, Rented, Mar 23, 2026
- MLS® number: C12910376
- Status: Rented
- Listed on: Mar 23, 2026
- Days on market: 8
- Updated: Mar 31, 2026
- Possession: Other
- Occupied by: Tenant
- Listing brokerage: CHESTNUT PARK REAL ESTATE LIMITED
About this home
7 Mackenzie Crescent, Toronto (Little Portugal), ON M6J 1S9
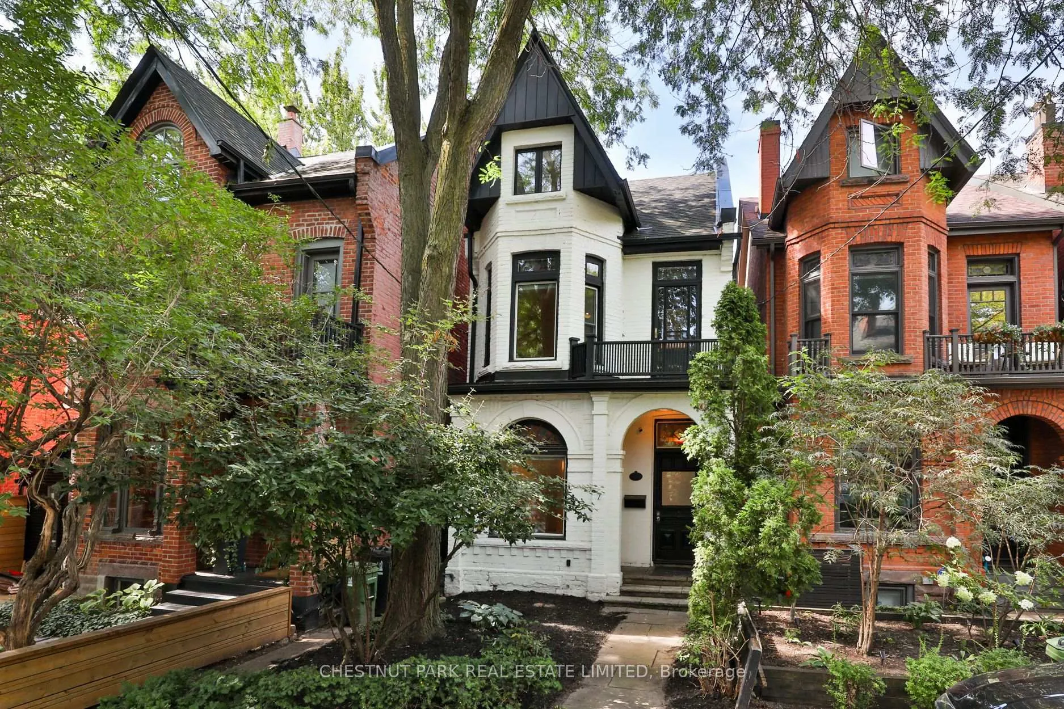
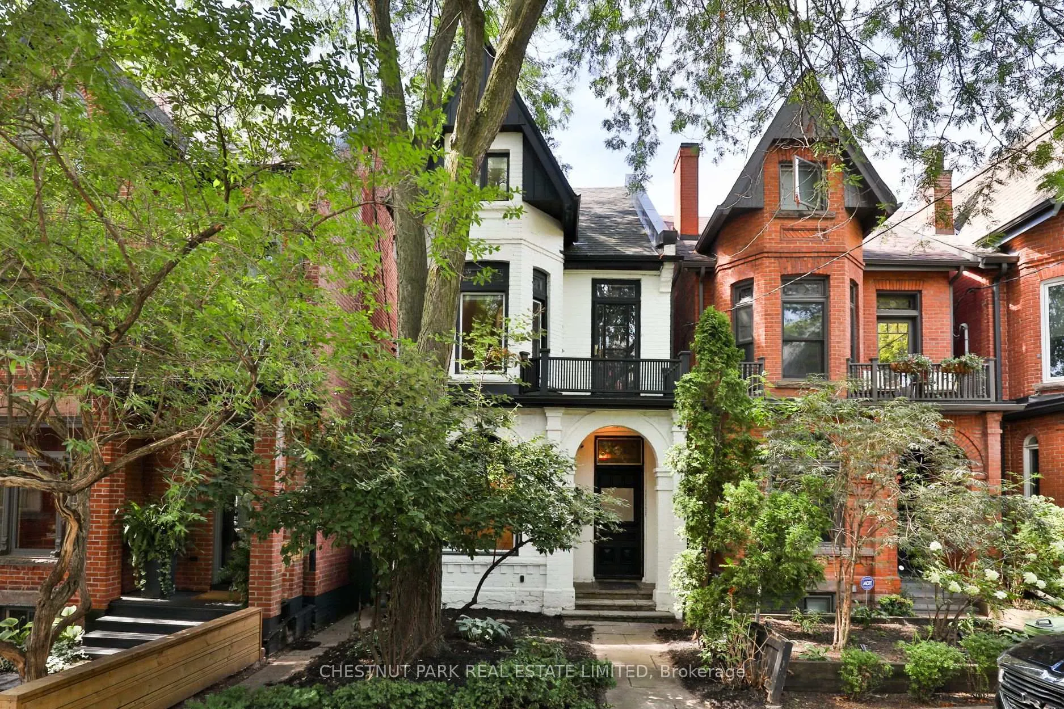
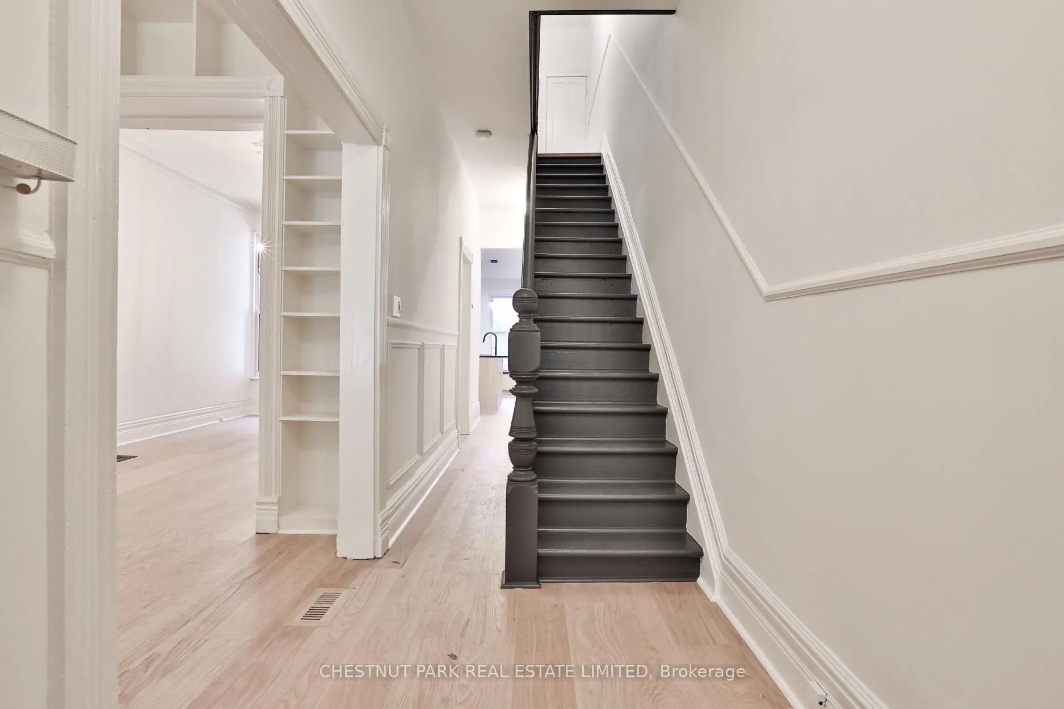
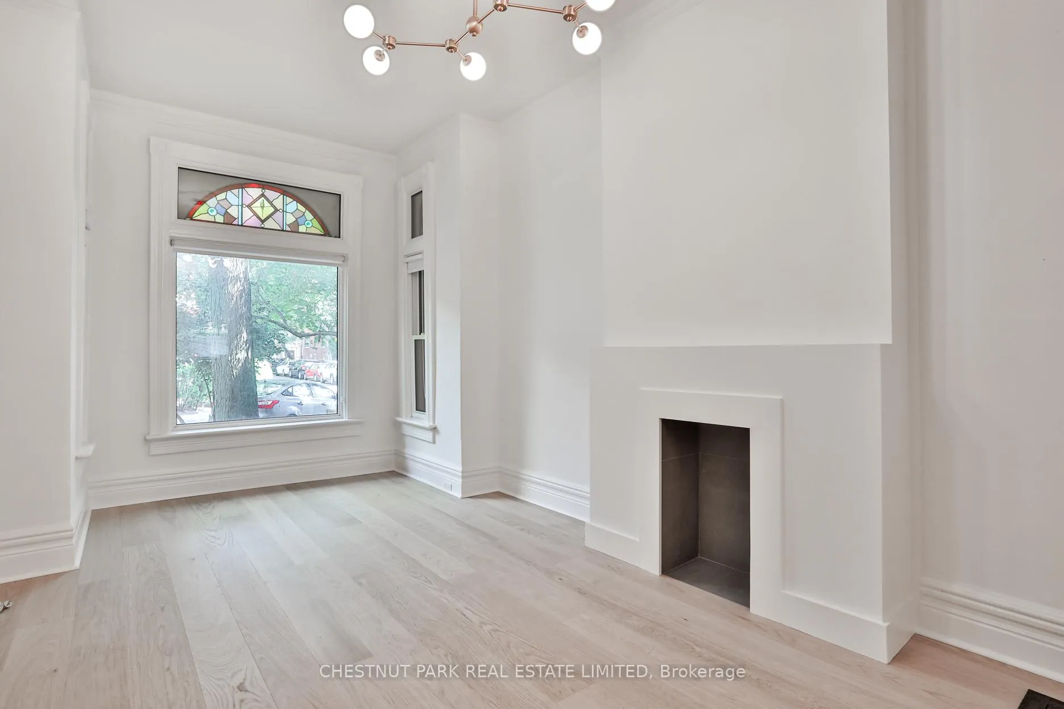
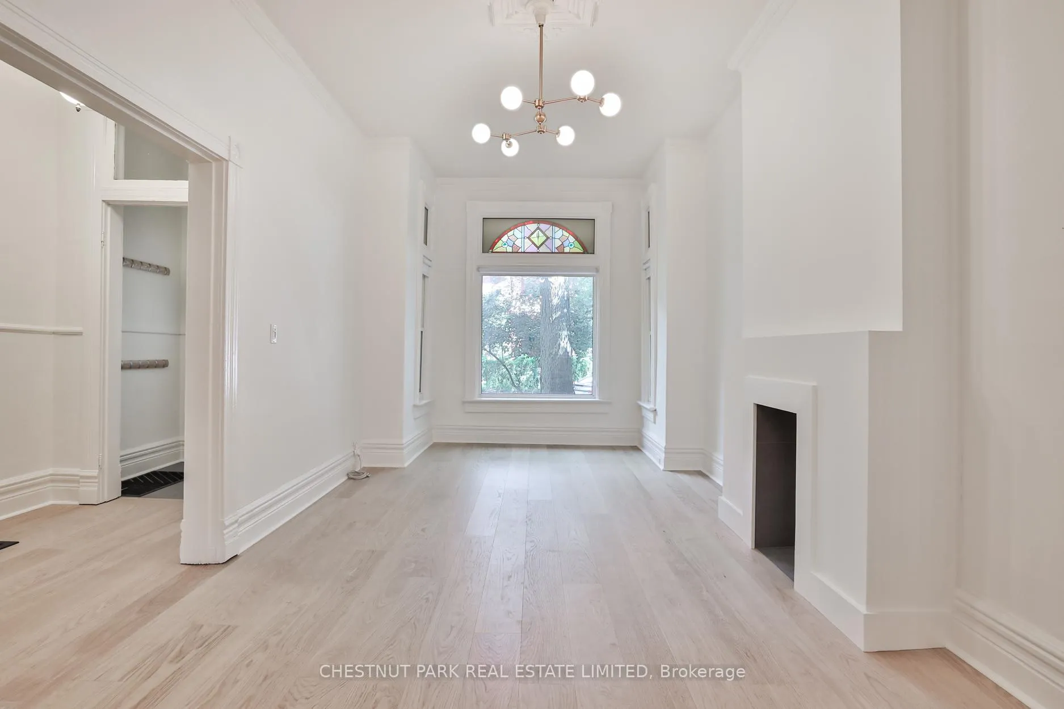
Gorgeous Victorian charmer on ever-coveted Mackenzie Crescent. This beautiful detached home WITH PARKING has been renovated on the interiors and offers a turn-key, sophisticated space on four levels. Soaring ceilings on the main floor with preserved period details, huge crown mouldings, oversized windows and 12" baseboards. New white oak hardwood floors have been laid from the main to the third floor. A newly renovated kitchen now holds completely custom new cabinetry, integrated appliances, and a large centre island with Caesarstone countertops and room for breakfast bar seating. Walk-out from the kitchen to the quiet rear deck and garden, and connect to the single car carport which is accessed via the rear city laneway. The second floor holds three large bedrooms, the largest of which is at the front with a beautiful bay window, stained/leaded glass and a walk-out to a small balcony. A renovated three-piece bathroom with a glass-encased shower services the second floor. The third floor is finished and has been used previously as a separate home office or as the primary bedroom suite with an additional renovated three-piece bathroom. The lower level is finished with generous ceiling heights, a large recreation room, bedroom, three-piece bathroom and laundry access. Set on a meandering street with architecturally significant homes, Mackenzie Crescent is a magical residential block of homes within walking distance to every urban amenity you could ask for. Enjoy weekends dining with friends on Ossington, strolling through Trinity Bellwoods, or daily coffees at the array of cafes in every direction.
Ask about this home
A HOMEH agent will answer your questions about this home.
Around this home
Daily convenience, out of 100, from the distances below
Schools nearby
School rating, out of 10.
Helpful calculators
Your HOMEH agent

"I would see it this week."