

PH 1414, 629 King Street W
PH 1414, 629 King Street W
 See all 18 photos
Property history
Facts and features
- ExposureNorth
- LaundryEnsuite
- LockerOwned
- BalconyOpen
- Hardwood floors
- Central air
- Gym
- Outdoor pool
- Party room/meeting room
- Rooftop deck/garden
The homeCondo Apartment, Apartment, Age 6–10 years
- Type: Condo Apartment
- Style: Apartment
- Age: 6–10 years
- Living space: 700–799 sq ft
- Basement: None
- Exposure: North
- View: Clear
- Waterfront: None
InsideHardwood, Ensuite, Concierge/security, security system, monitored
- Flooring: Hardwood
- Laundry: Ensuite
- Security: Concierge/security, security system, monitored
- Elevator: Yes
- Rooms above ground: 4
- Bedrooms: 1
- Bathrooms: 2
- Kitchens: 1
OutsideBrick, Open, Controlled entry
- Exterior: Brick
- Balcony: Open
- Features: Controlled entry
Parking and locker1 Parking, Underground, Parking type Owned
- Spaces: 1 Parking
- Garage: Underground
- Parking type: Owned
- Spot: 34
- Locker: Owned
- Locker unit: 71
- Locker level: E
BuildingThompson residences, Storeys 12, Units 314
- Name: Thompson residences
- Storeys: 12
- Units: 314
- Registered: 2016
- Condo corporation: 2534
- Amenities: Bbqs allowed, gym, outdoor pool, party room/meeting room, rooftop deck/garden, media room
- Pets: Not allowed
Heating, water and powerForced air, gas, Central air
- Heating: Forced air, gas
- Cooling: Central air
Rent and termsRent $3,150 a month, Entire property, Unfurnished
- Rent: $3,150 a month
- Space for rent: Entire property
- Furnished: Unfurnished
- Lease: 12 months
- Paid: Monthly
- Rent includes: Building insurance, common elements, central air conditioning, heat, parking, water
- Deposit: Required
- Credit check: Required
- Employment letter: Required
- Rental application: Required
- References: Required
IncludedAll elfs, paneled integrated s/s fridge, gas cooktop, stove, microwave, built-in dishwasher, washer/dryer, & window coverings.
- Included: All elfs, paneled integrated s/s fridge, gas cooktop, stove, microwave, built-in dishwasher, washer/dryer, & window coverings.
NearbyHospital, park, public transit, school, clear view, arts centre
- Close to: Hospital, park, public transit, school, clear view, arts centre
Listing detailsC12910536, Rented, Mar 23, 2026
- MLS® number: C12910536
- Status: Rented
- Listed on: Mar 23, 2026
- Days on market: 7
- Updated: Mar 30, 2026
- Possession: Immediate
- Occupied by: Vacant
- Listing brokerage: ROYAL LEPAGE TERREQUITY REALTY
About this home
PH 1414, 629 King Street W, Toronto (Waterfront Communities), ON M5V 0G9
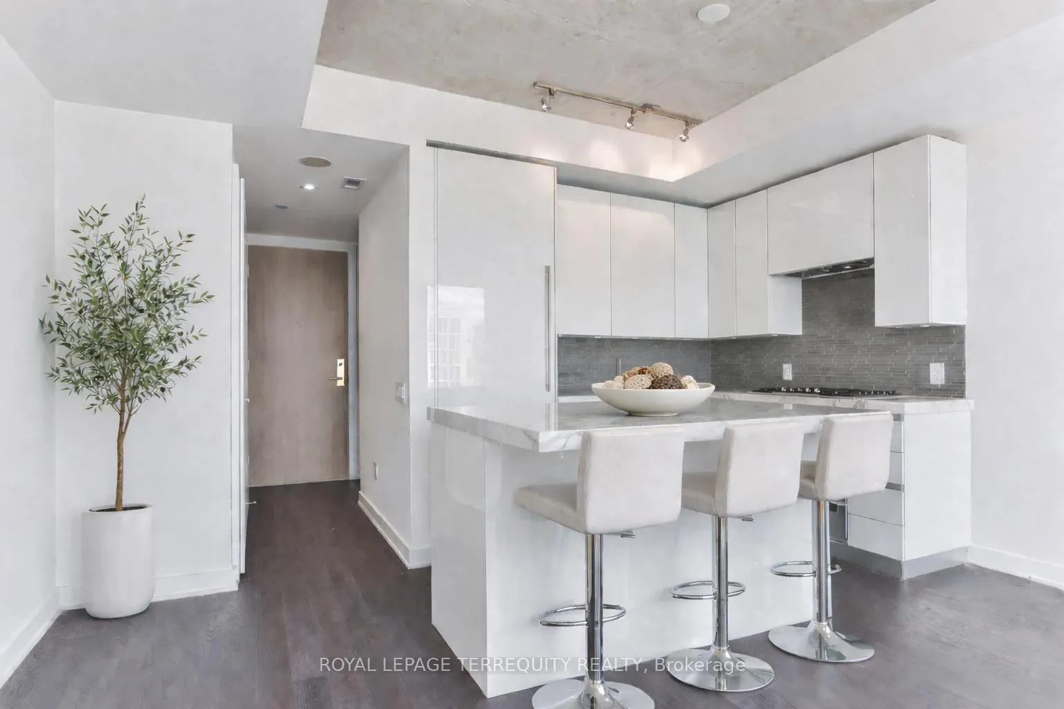
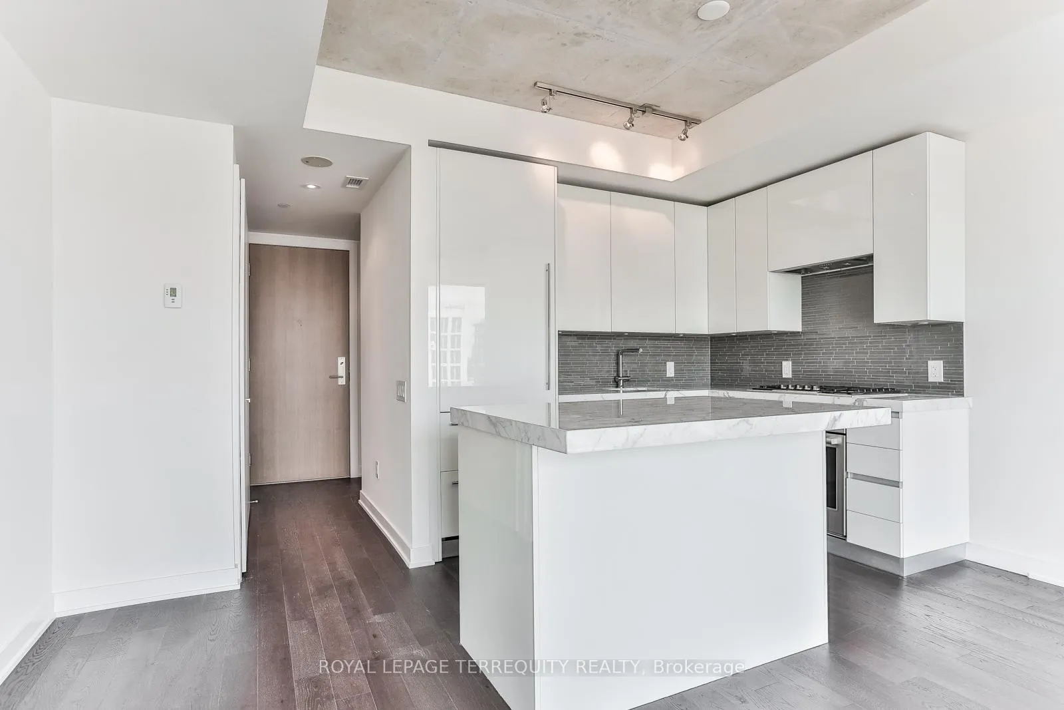
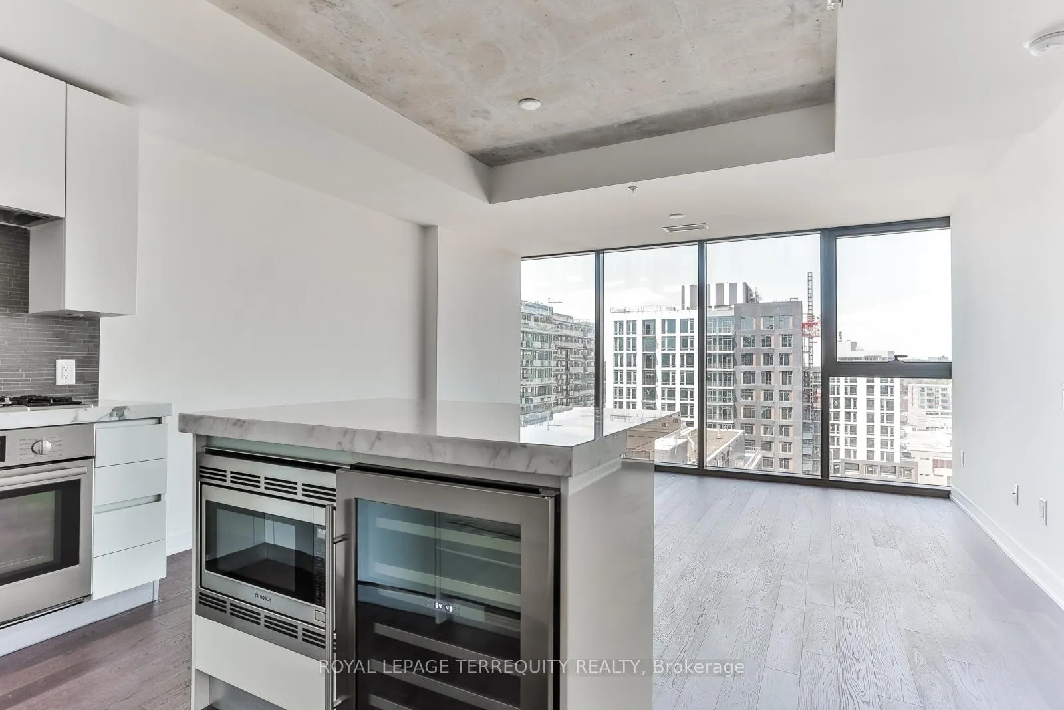
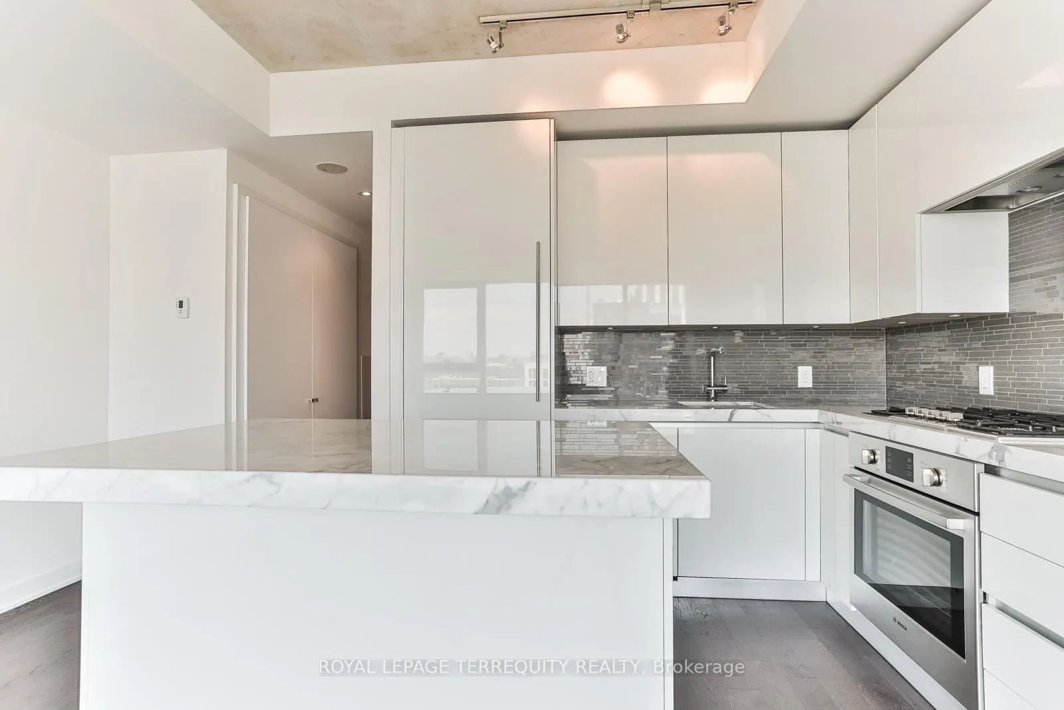
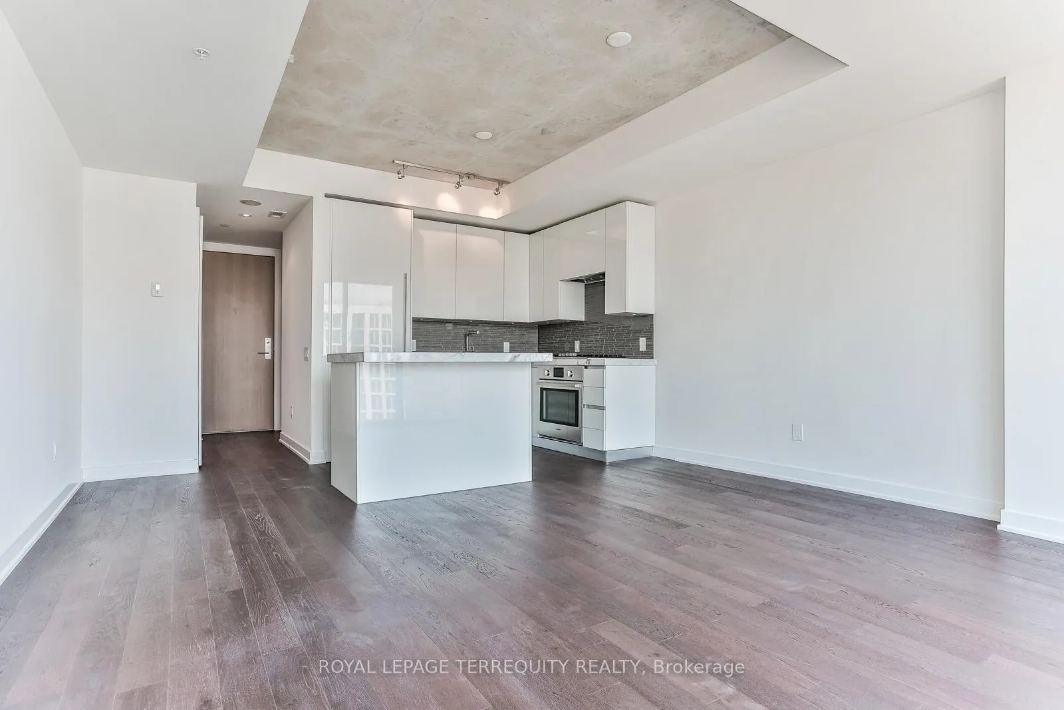
Toronto's Finest. Elevated. A rare PENTHOUSE perched above the energy of King West at the iconic Thompson Residences. This beautifully composed, super functional one bed layout boasts over 774 sqf. of thoughtfully curated interior and exterior space, where design, light, and proportion come together seamlessly. Floor-to-ceiling windows and exposed 9' concrete ceilings create a calm, sunny, architectural backdrop, while the open-concept layout flows effortlessly into a refined Scavolini chef's kitchen with a statement island, gas cooktop and integrated stainless-steel appliances including wine fridge, perfect for the wine aficionado! The primary bedroom is a serene retreat, complete with floor to ceiling windows, built-in closet and a spa-inspired four-piece ensuite. Step onto the private 82 sqf. balcony and take in clear, unobstructed south views - an ideal setting for quiet mornings, evening aperitifs, or intimate BBQs above the city. Residents enjoy premium amenities including a state-of-the-art gym, outdoor pool, rooftop deck/garden, restaurant, party/meeting room, media room and 24-hour concierge service. Just steps from Toronto's most coveted dining, nightlife, and transit via the Toronto Transit Commission, this penthouse offers a refined expression of urban living - elevated, composed, and effortlessly chic.
Ask about this home
A HOMEH agent will answer your questions about this home.
Know more about Thompson Residences
Condo building · 629 King Street W
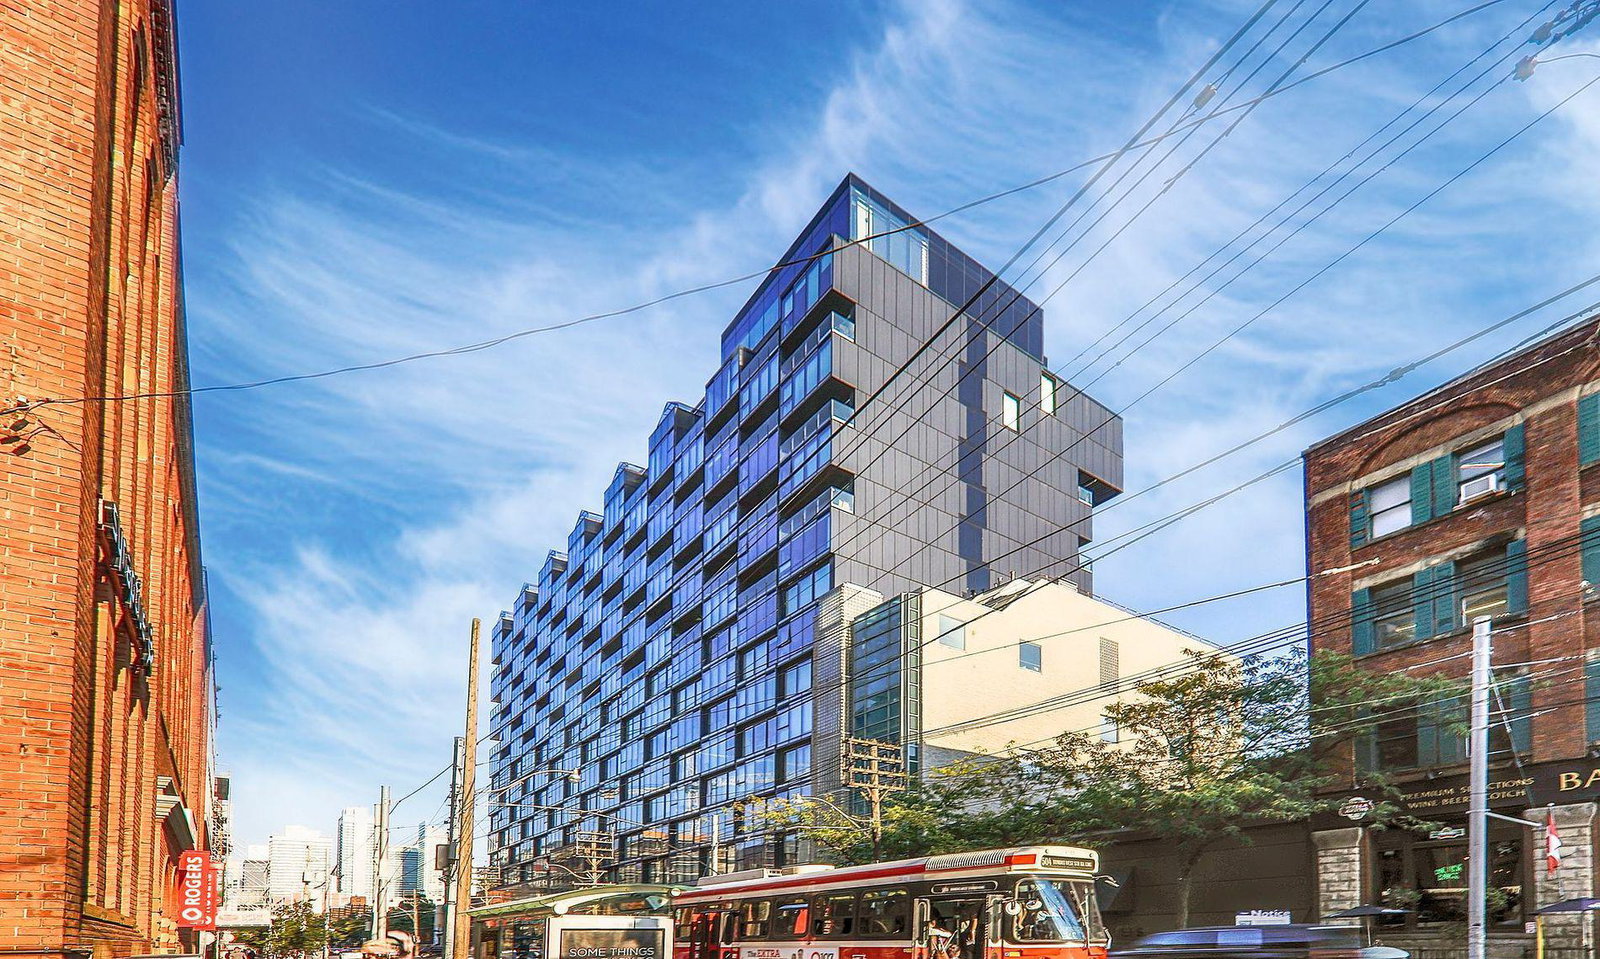
Thompson Residences is a 12-storey condo with 314 suites, built in 2016 by Freed Developments. Right now 6 for sale and 9 for rent are on the market here.
- 12storeys
- 314suites
- $810/sq ft
- 2016built
No similar units for rent in Thompson Residences right now.
Around this home
Daily convenience, out of 100, from the distances below
Schools nearby
School rating, out of 10.
Helpful calculators
Your HOMEH agent

"I would see it this week."