
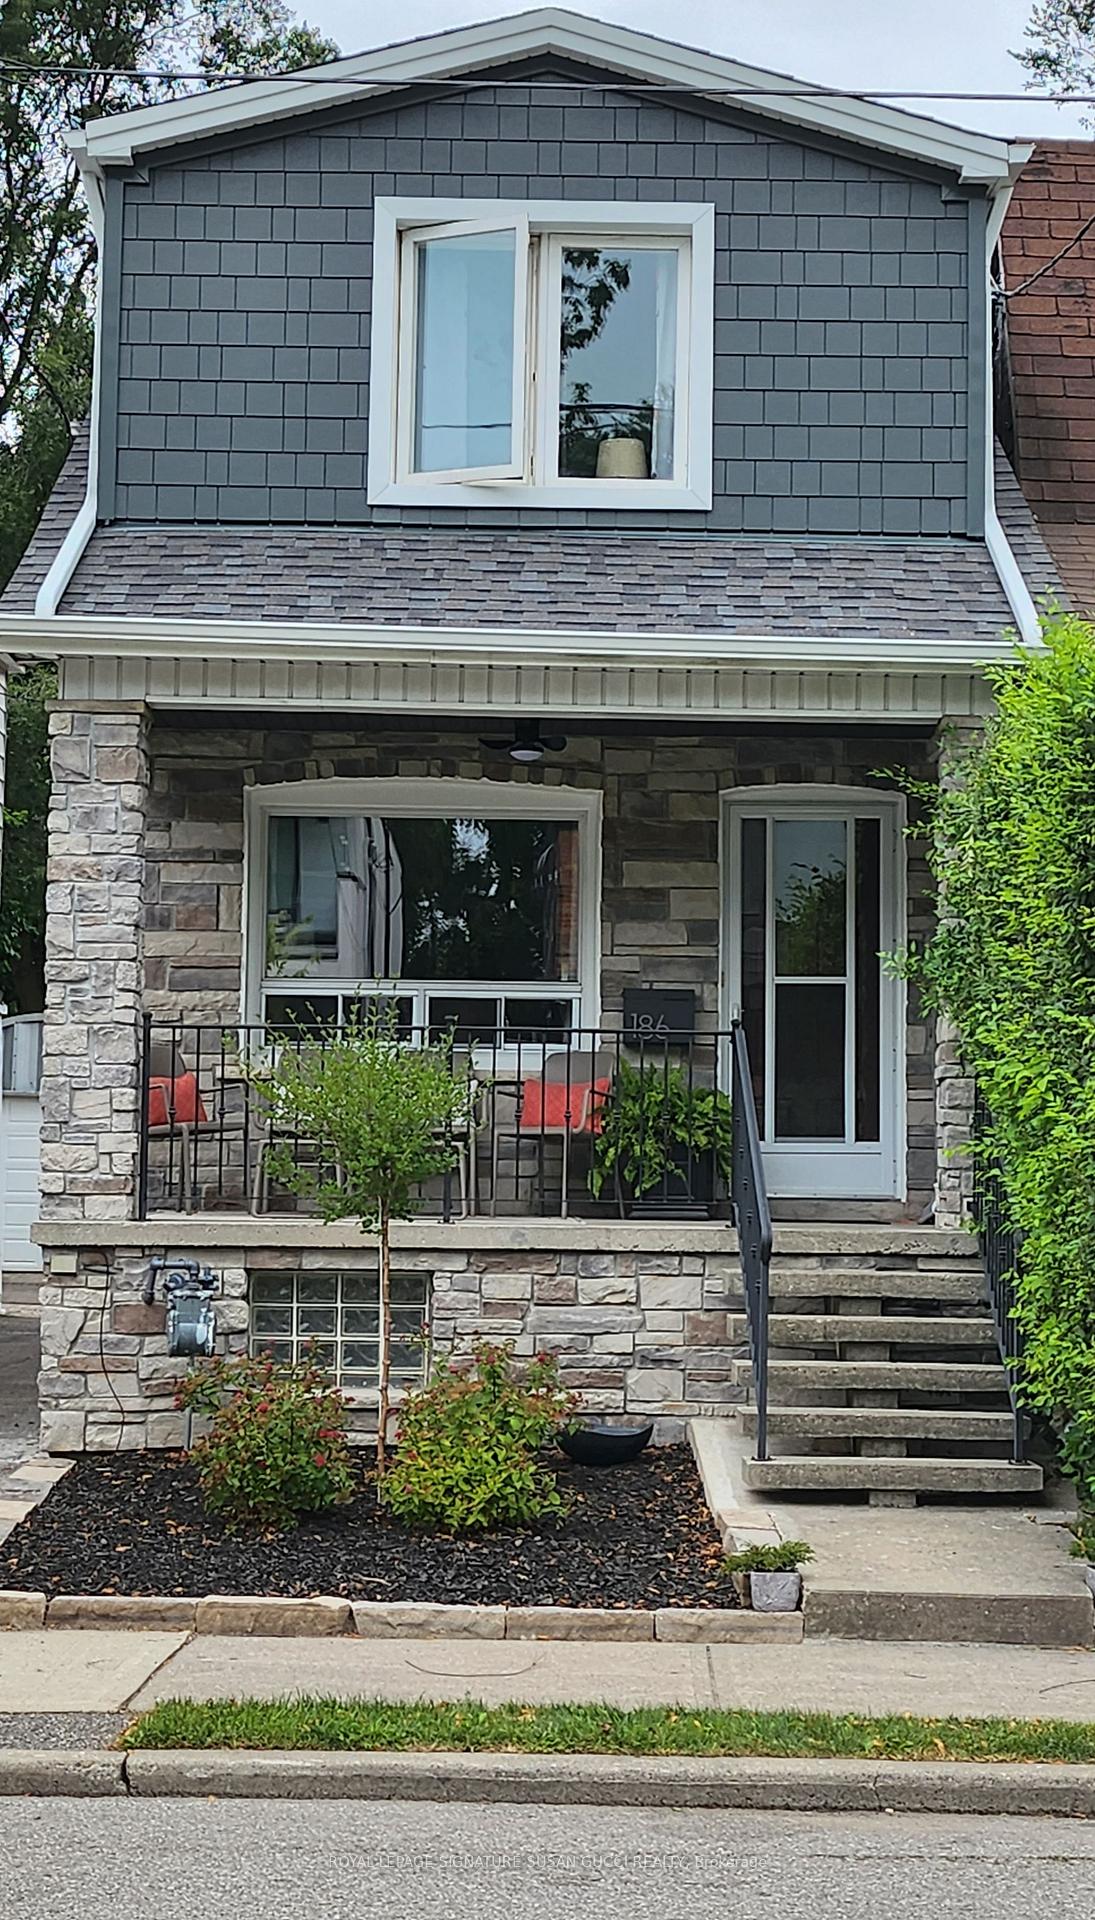
186 Gledhill Avenue
Toronto (Woodbine-Lumsden)186 Gledhill Avenue
Toronto (Woodbine-Lumsden)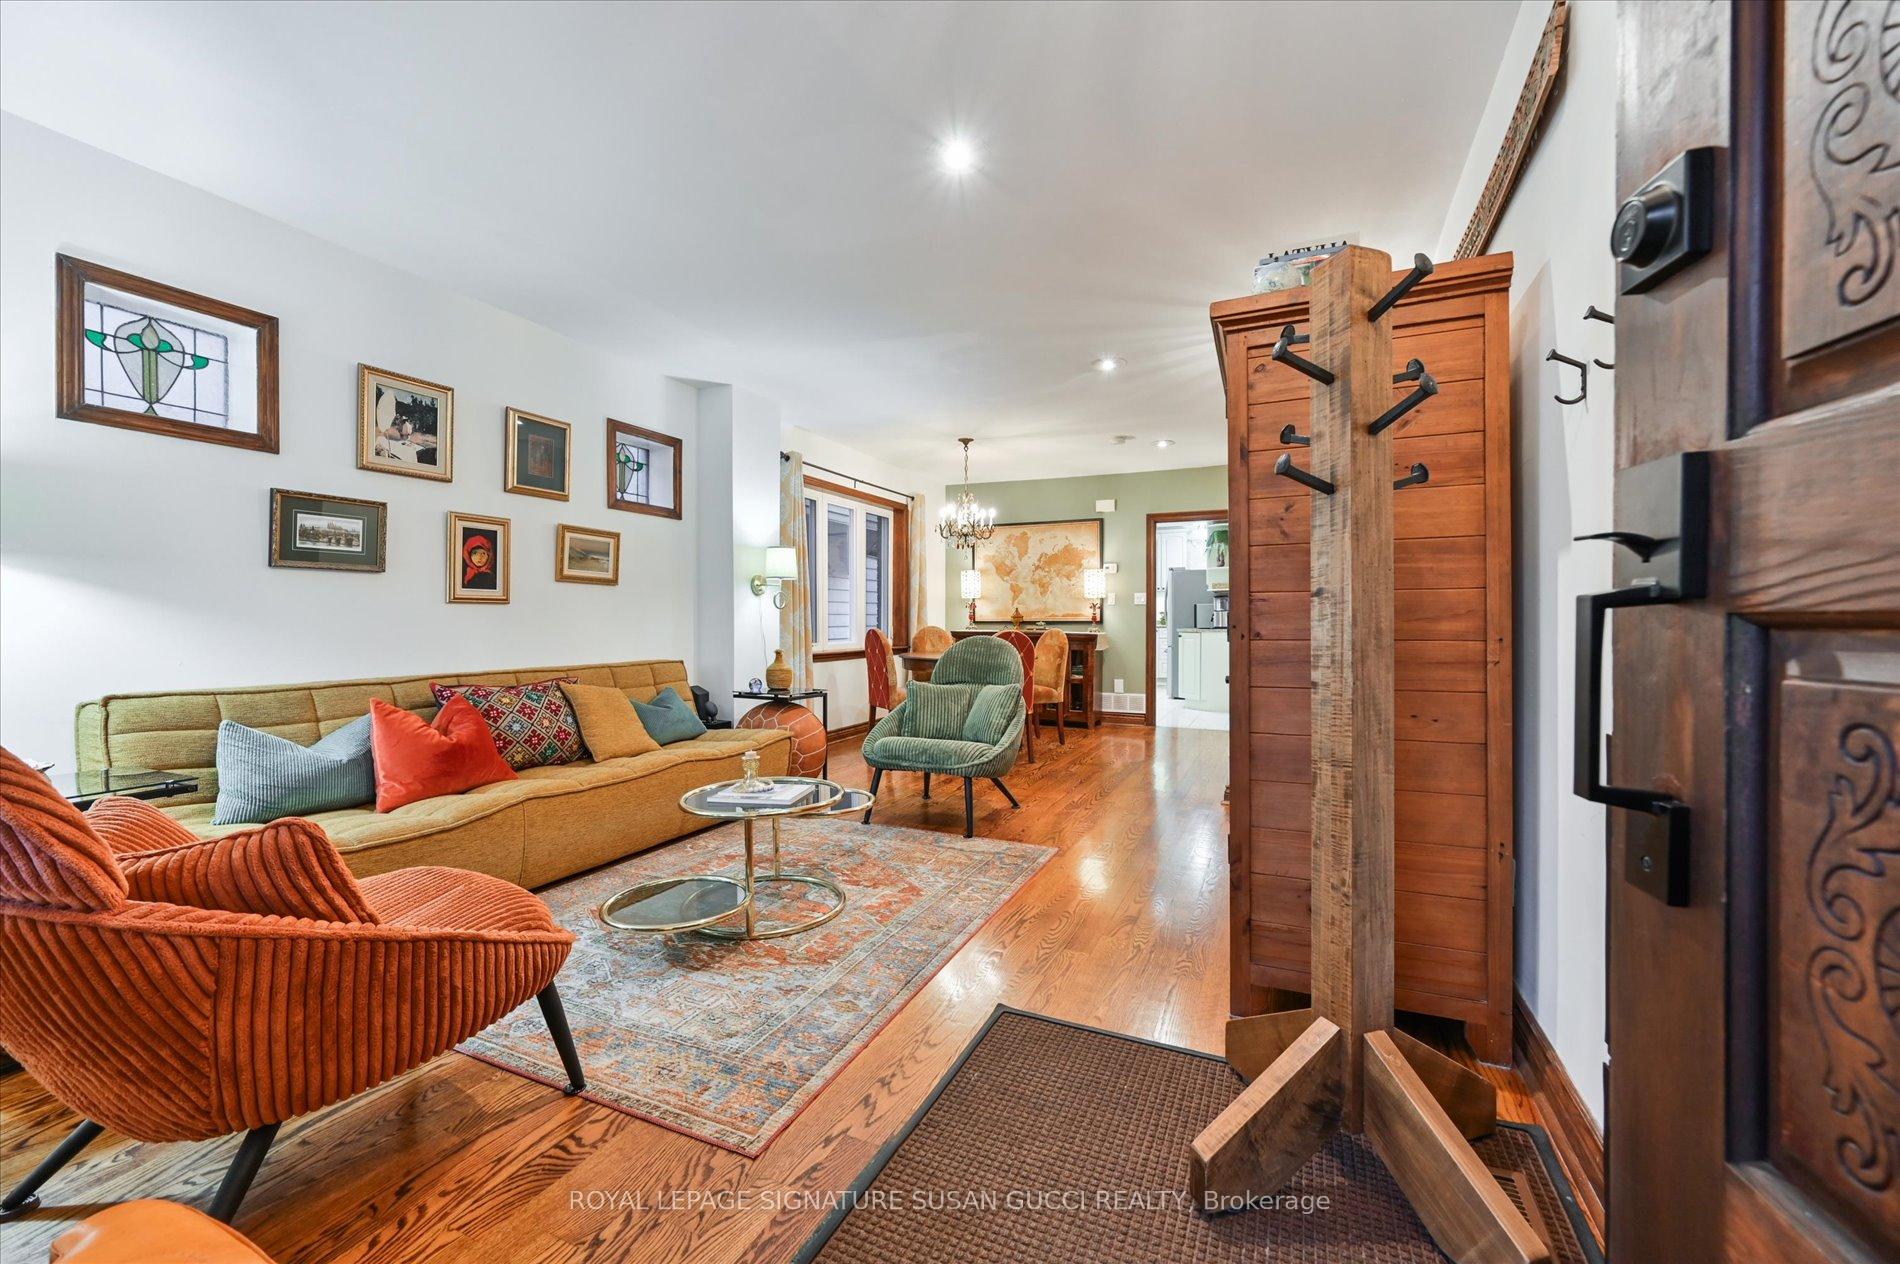
 See all 26 photos
Property history

This listing has ended. It is no longer available.
Property not available for sale or for rent.
Ask about this home
A HOMEH agent will answer your questions about this home.Ask HOMEH
About this home
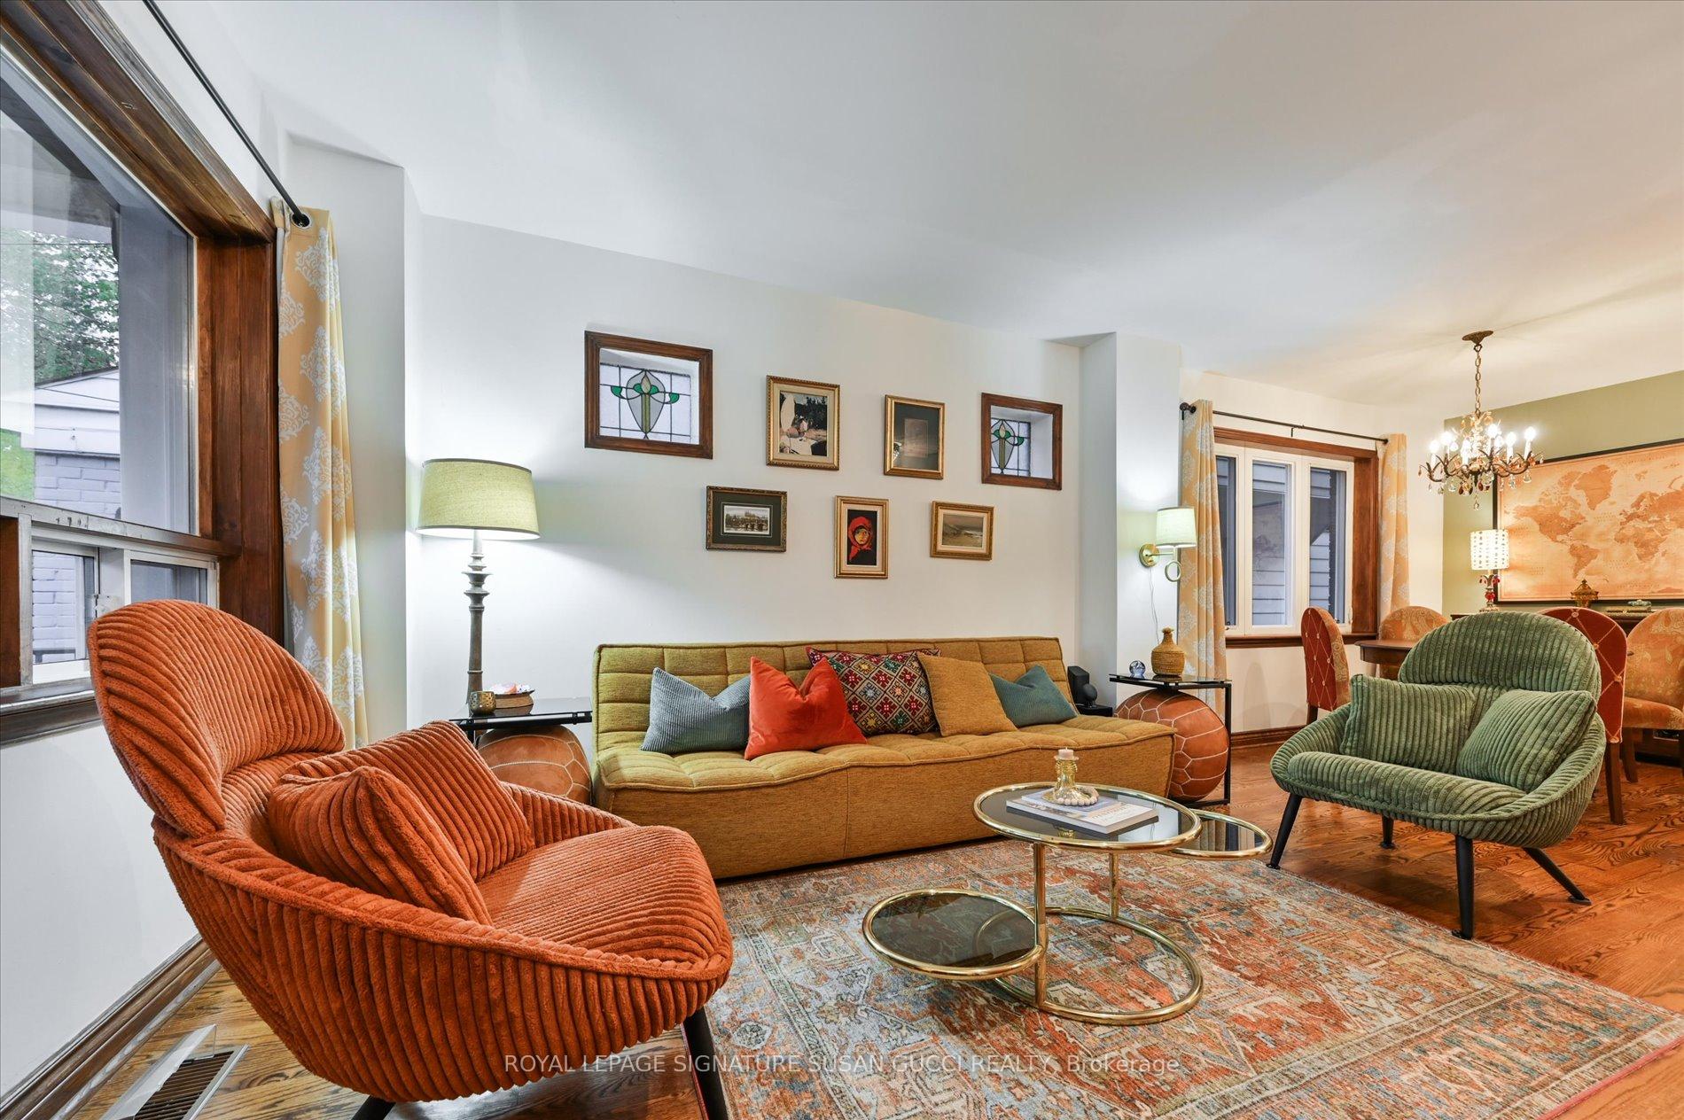
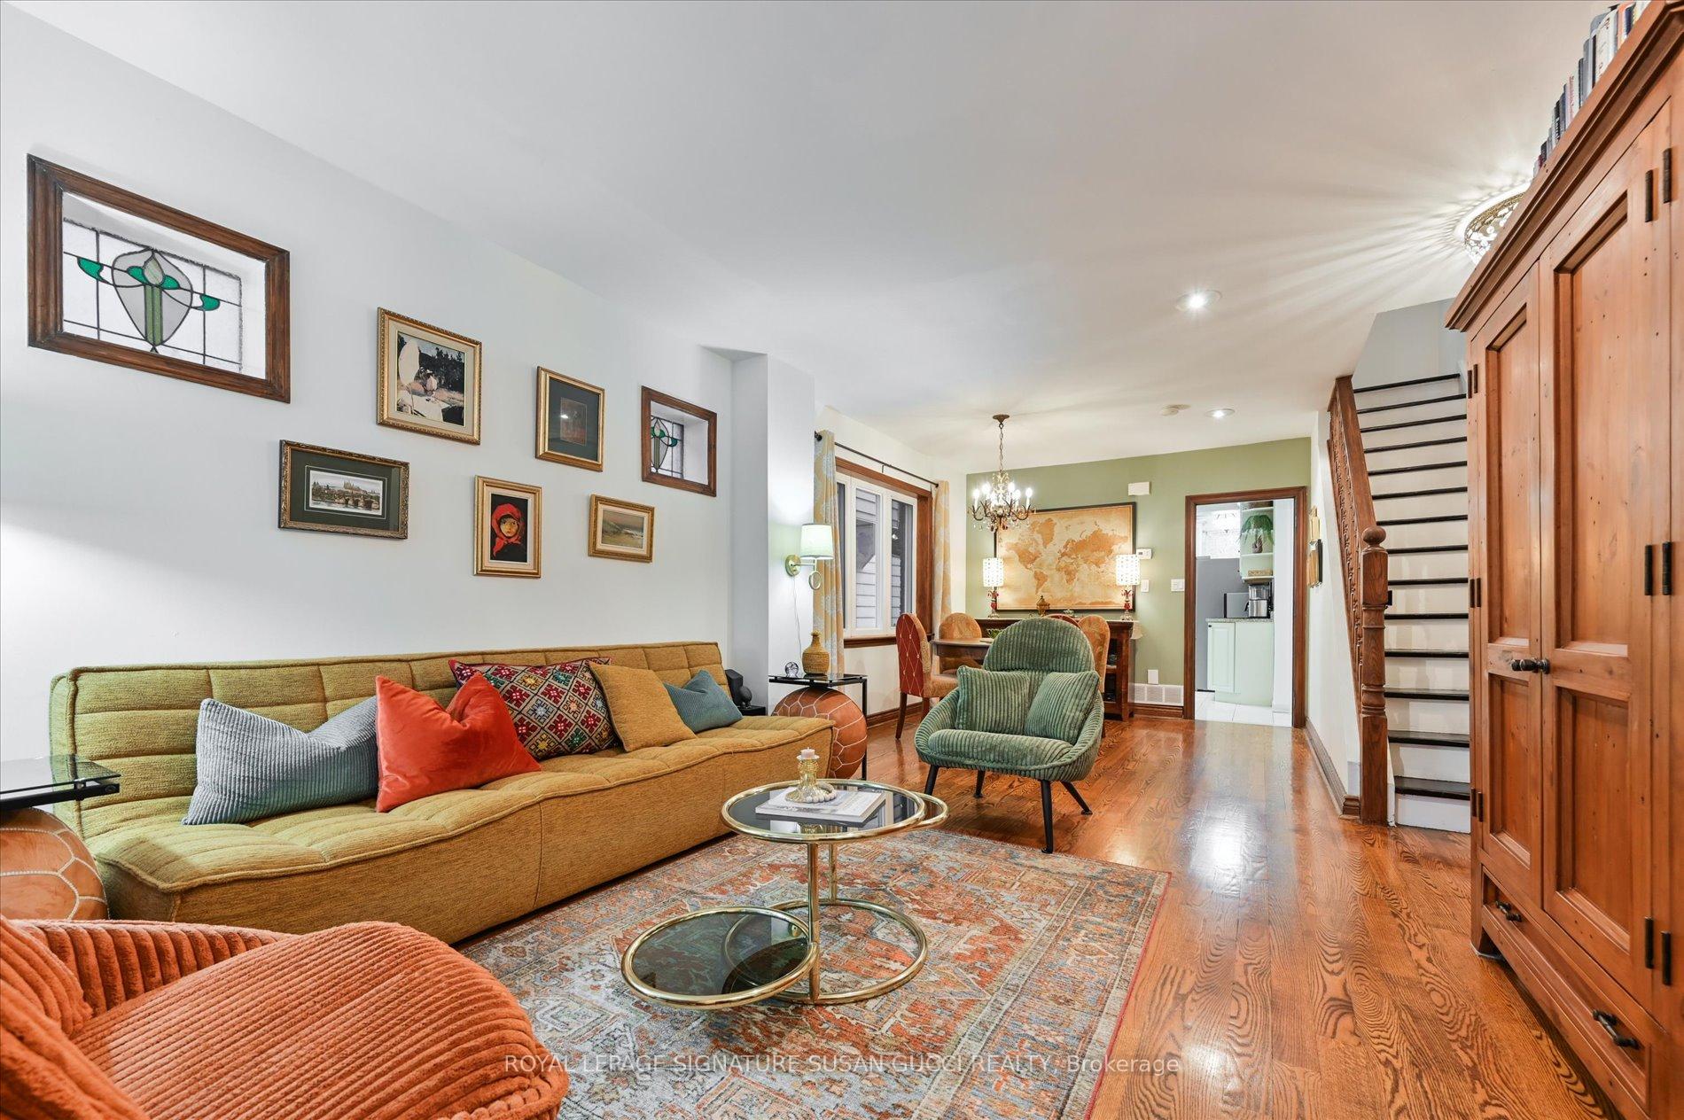
Welcome home to this bright, beautifully renovated East York gem! This 3+1 bedroom, 3-bathroom detached home instantly feels warm and inviting, with a large kitchen featuring stainless steel appliances and a walk-out to a private deck-perfect for alfresco dining or relaxing with a morning coffee. In fact, there are three separate outdoor spaces for relaxing and entertaining. An upper level bedroom offers its own deck, and is also ideal as an office, hobbies, or easy furniture moving. Enjoy a rare double car garage plus driveway parking for two more vehicles-perfect for cars, tools, exercise equipment, or storage. The fully finished basement with full ceiling height and separate entrance and kitchen (used as wet bar) is ideal as a second living room/space, or an in-law suite, multigenerational space, or mortgage helper. Pride of ownership shines throughout this meticulously maintained home. Step outside to a charming front porch that has a beautiful minimal maintenance garden and soak in the friendly neighbourhood vibe, or explore nearby Taylor Creek Park, Danforth shops, cafes, and restaurants. Quick access to TTC, subway, and nearby Go station makes commuting or downtown excursions effortless-even in winter. With an excellent Walk, Bike, and TTC Score, this home offers the perfect blend of style, space, and convenience in one of East York's most sought-after streets. This home is perfect for those who enjoy an effortless low-maintenance lock&leave lifestyle with an entertainment friendly hardscaped backyard and no grass to cut.
Facts & features
Ask about this home
A HOMEH agent will answer your questions about this home.
Rooms
9 rooms · 3 bathrooms
- Living room13′ × 14′3″185 sq.ft.
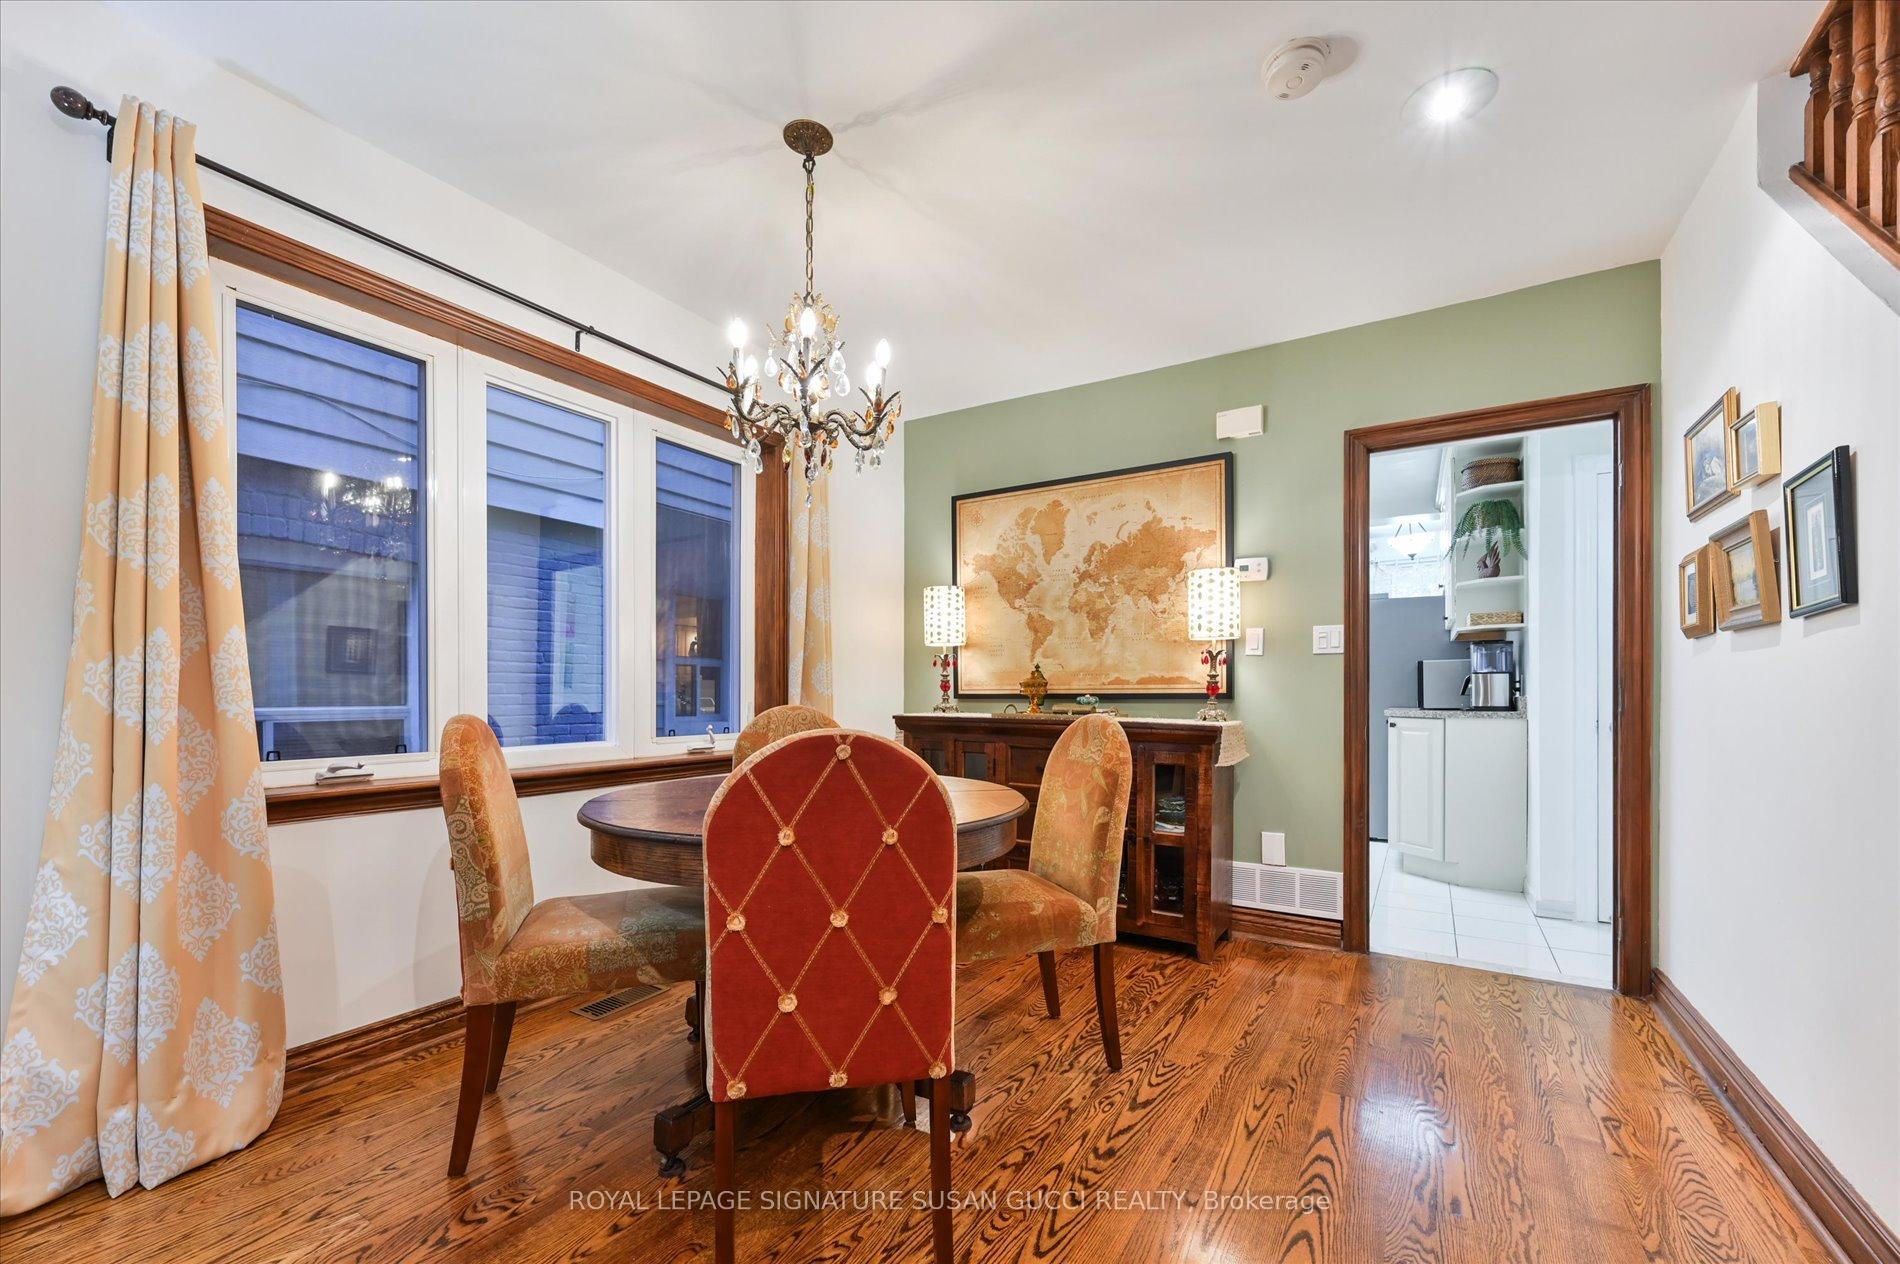
- Dining room10′ × 9′9″98 sq.ft.
- Kitchen12′7″ × 15′6″195 sq.ft.
- Primary bedroom12′8″ × 12′8″160 sq.ft.
- Bedroom 27′11″ × 12′4″98 sq.ft.
- Bedroom 38′ × 11′7″93 sq.ft.
- Recreation11′10″ × 24′7″291 sq.ft.
- Other6′3″ × 6′38 sq.ft.
- Laundry8′ × 8′11″71 sq.ft.
Around this home
Schools nearby
School rating, out of 10.
Listing details
Helpful tools
Your HOMEH agent
"Priced 1% over our estimate. I would see it this week."
Ask HOMEH about this home
Price, neighbourhood, monthly cost. Ask anything.
HOMEH Intelligent Agent is an AI, not a licensed representative. Check anything important with your agent.