

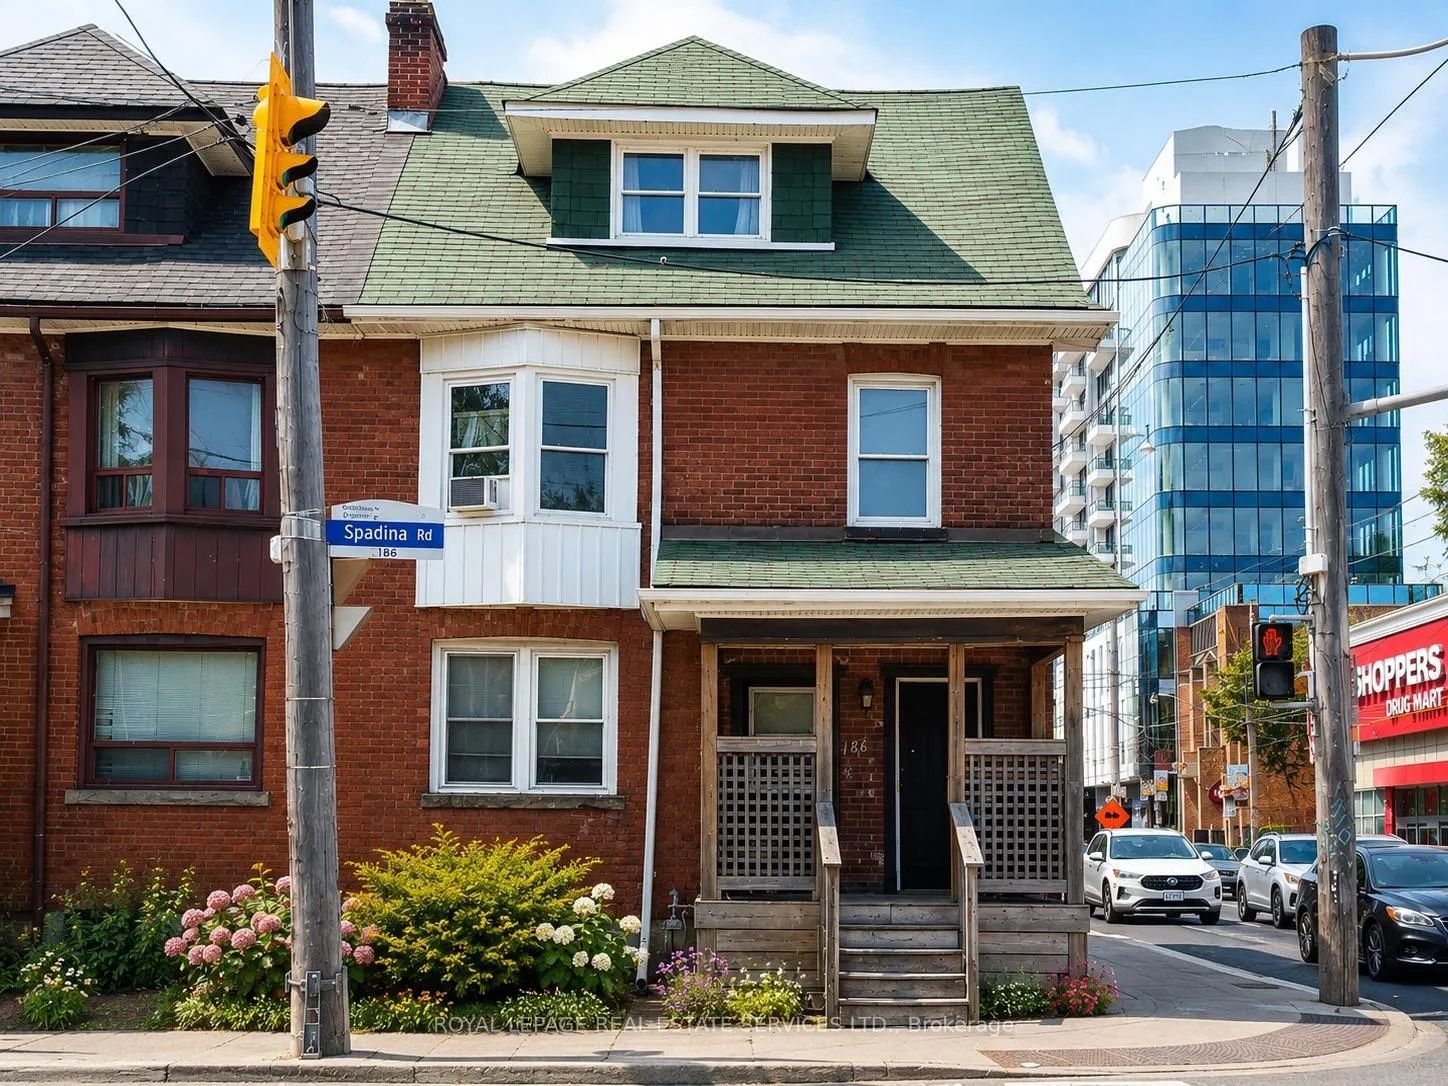
Main Floor, 186 Spadina Road
Main Floor, 186 Spadina Road
 See all 34 photos
Property history
Facts and features
- BasementNone
- Lot size24 × 117 ft
- Lease term12 months
- FurnishedUnfurnished
The homeSemi-Detached, 2 1/2 storey, 700–1,100 sq ft
- Type: Semi-Detached
- Style: 2 1/2 storey
- Living space: 700–1,100 sq ft
- Basement: None
InsideCeramic, Carpet free, Rooms above ground 5
- Flooring: Ceramic
- Features: Carpet free
- Rooms above ground: 5
- Bedrooms: 2 + 1 in the basement
- Bathrooms: 1
- Kitchens: 1
Outside and lotConcrete, brick, Asphalt shingle, Concrete block
- Exterior: Concrete, brick
- Roof: Asphalt shingle
- Foundation: Concrete block
- Size: 23.5 × 117 ft
Parking1 Parking
- Spaces: 1 Parking
Heating, water and powerWater, gas, Municipal water, Municipal sewer
- Heating: Water, gas
- Water: Municipal water
- Sewer: Municipal sewer
Rent and termsRent $1,800 a month, Main, Unfurnished
- Rent: $1,800 a month
- Space for rent: Main
- Furnished: Unfurnished
- Lease: 12 months
- Paid: Monthly
- Rent includes: Heat, hydro, water, common elements
- Deposit: Required
- Credit check: Required
- Employment letter: Required
- Rental application: Required
- References: Required
- Rental items: N/a
IncludedRefrigerator, stove, hood vent, microwave, blinds, electrical light fixtures, fire blanket & fire extinguisher., N/a
- Included: Refrigerator, stove, hood vent, microwave, blinds, electrical light fixtures, fire blanket & fire extinguisher.
- Not included: N/a
NearbyPublic transit
- Close to: Public transit
Listing detailsC13138658, Rented, May 14, 2026
- MLS® number: C13138658
- Status: Rented
- Listed on: May 14, 2026
- Days on market: 9
- Updated: May 23, 2026
- Possession: Immediate
- Occupied by: Vacant
- Listing brokerage: ROYAL LEPAGE REAL ESTATE SERVICES LTD.
About this home
Main Floor, 186 Spadina Road, Toronto (The Annex), ON M5R 2T8
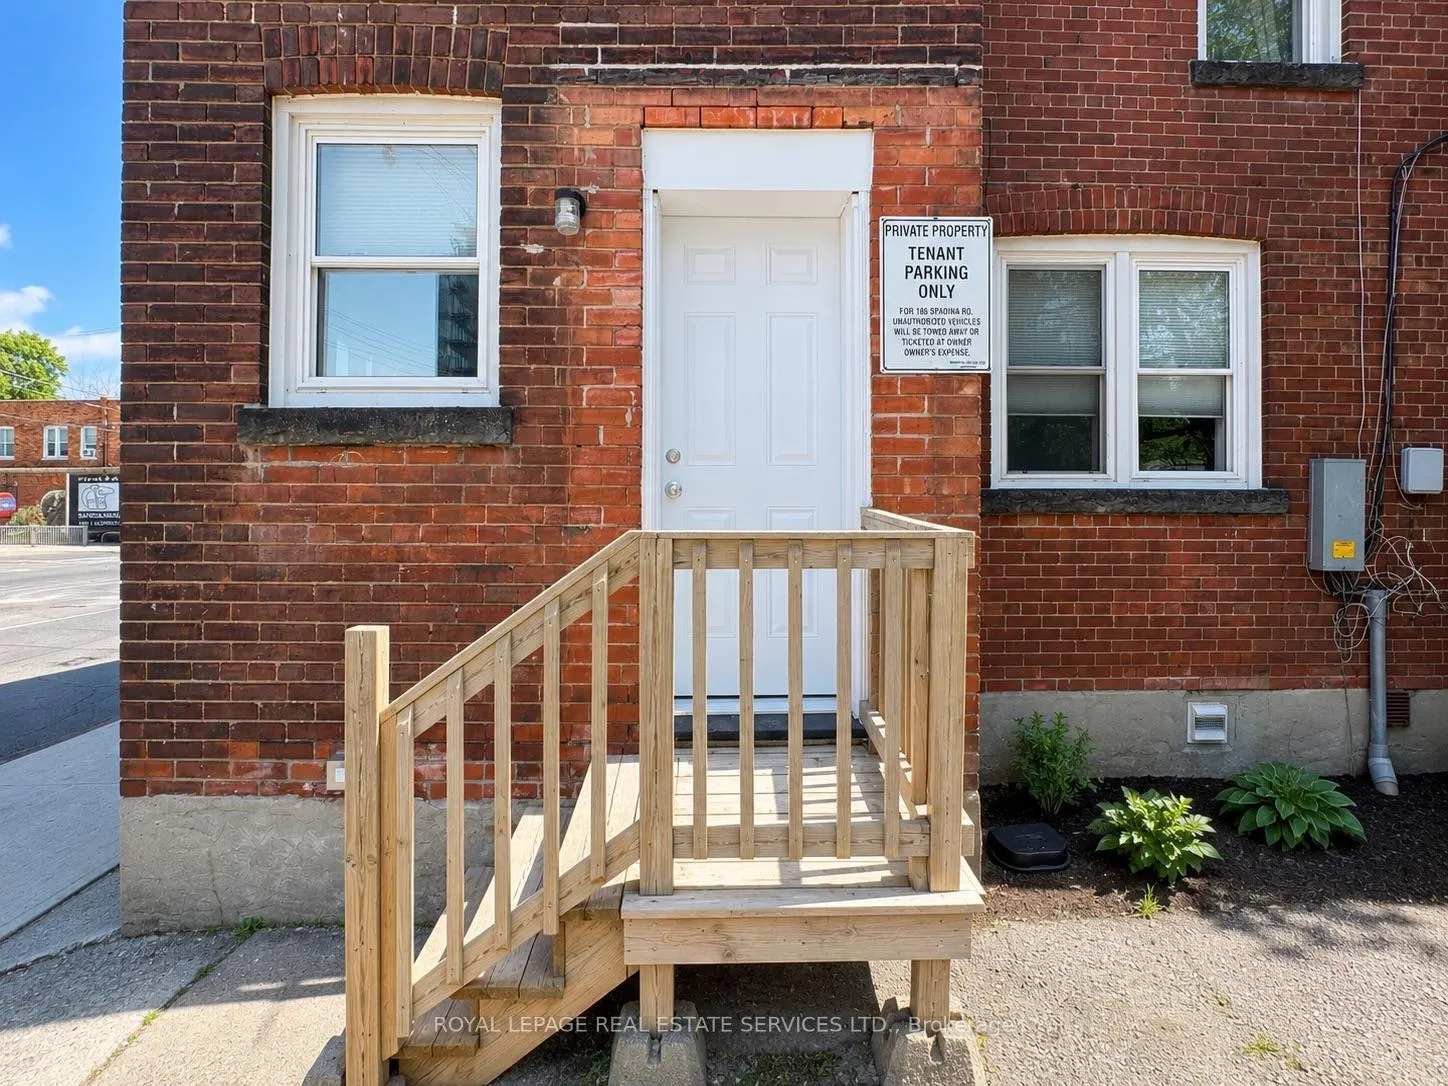
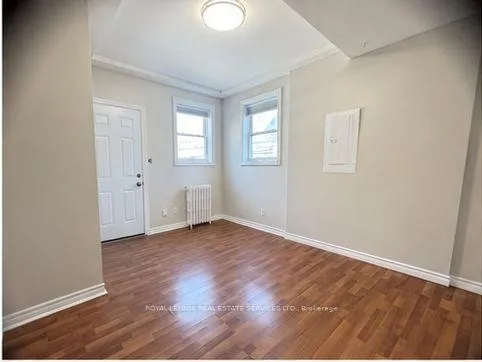
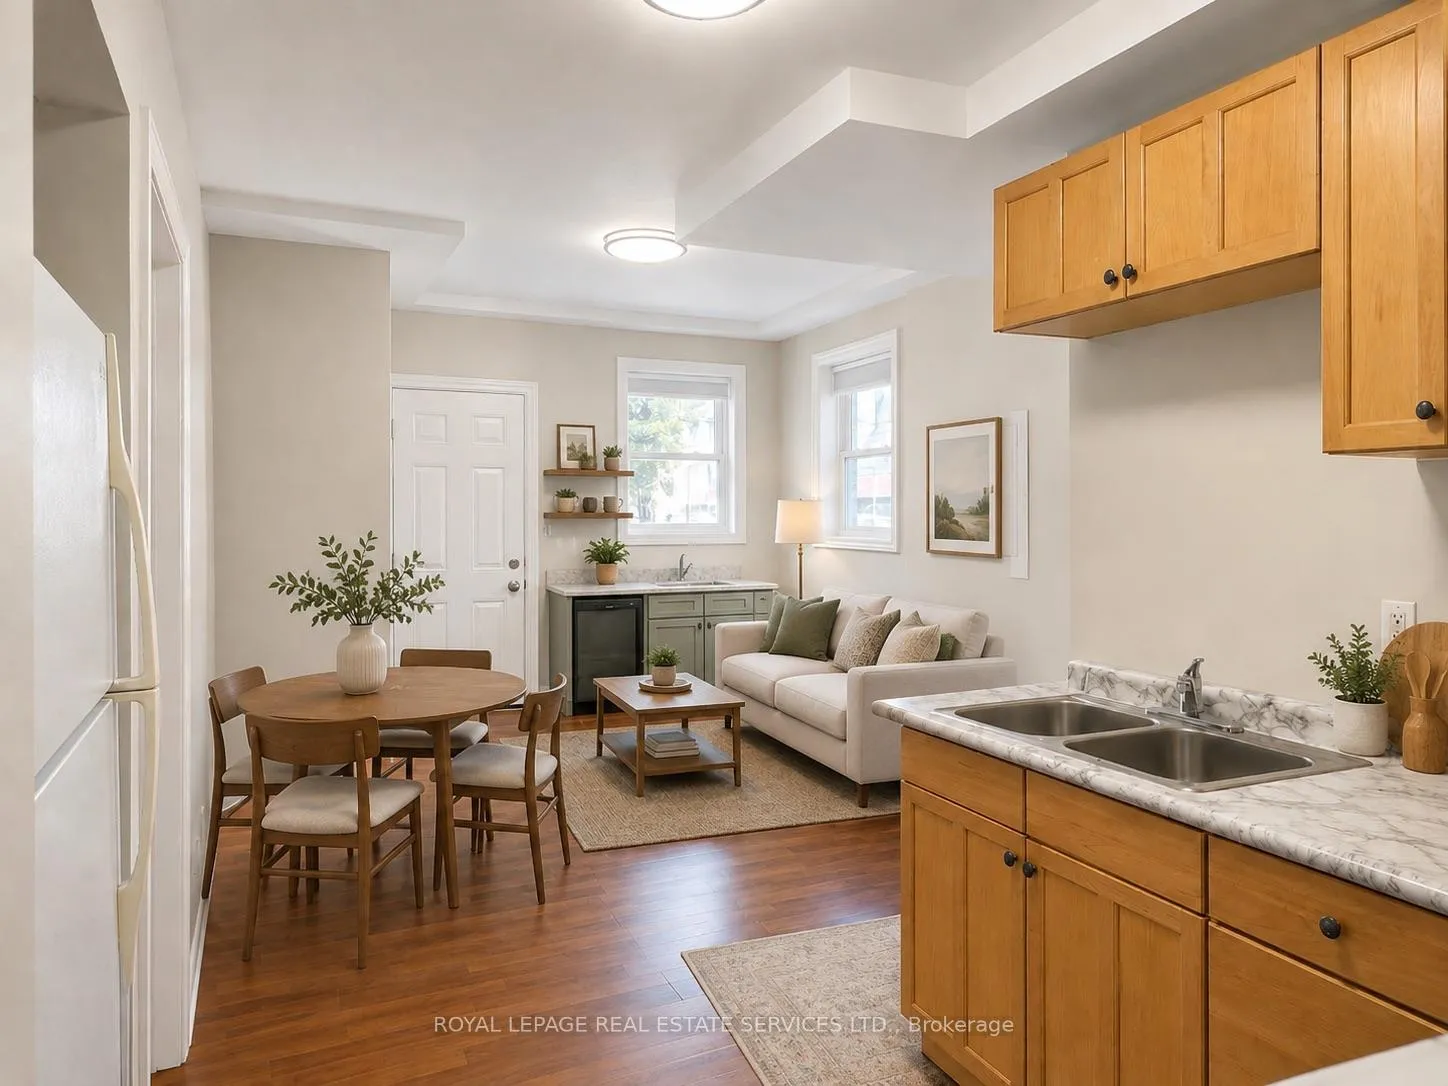
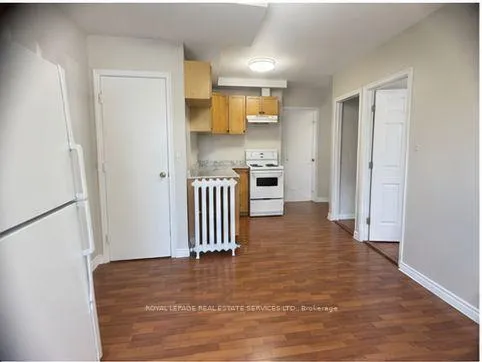
Welcome to 186 Spadina Road Main Floor - a freshly updated and well-located 2-bedroom plus den lease in the heart of the city. Ideally situated at the corner of Spadina Road and Dupont, this bright and refreshed space offers unbeatable convenience with Dupont Subway Station directly across the street, along with streetcar and bus access right outside your door. This versatile layout features an open-concept living, dining, and kitchen area, creating an inviting and functional everyday living space. The additional den offers flexibility and can easily be used as a home office, study area, eat-in space, or even a small third bedroom, depending on your needs. Recently refreshed throughout, the unit has been completely repainted and updated with brand new LED lighting and new blinds on every window. Smoke and CO detectors have also been updated for added peace of mind. All utilities are included in the lease for easy monthly budgeting. While there is no on-site laundry, a laundromat is conveniently located directly across the street. Enjoy living steps to shops, banks, Shoppers Drug Mart, F45 Gym, restaurants, transit, and everyday conveniences, with easy access to the University of Toronto and the downtown core. A fantastic opportunity for students, professionals, roommates, or anyone looking for a centrally located and move-in-ready space with exceptional transit access. "All Photos are AI Generated & Staged."
Ask about this home
A HOMEH agent will answer your questions about this home.
Around this home
Daily convenience, out of 100, from the distances below
Schools nearby
School rating, out of 10.
Helpful calculators
Your HOMEH agent

"I would see it this week."