

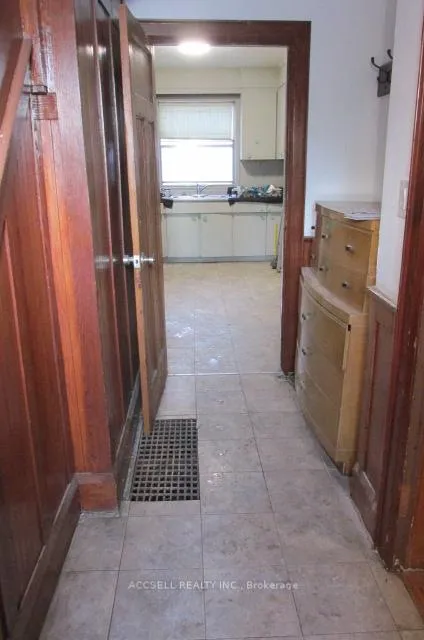
53 Arlington Avenue
Detached Sold
1/1053 Arlington Avenue
Detached Sold
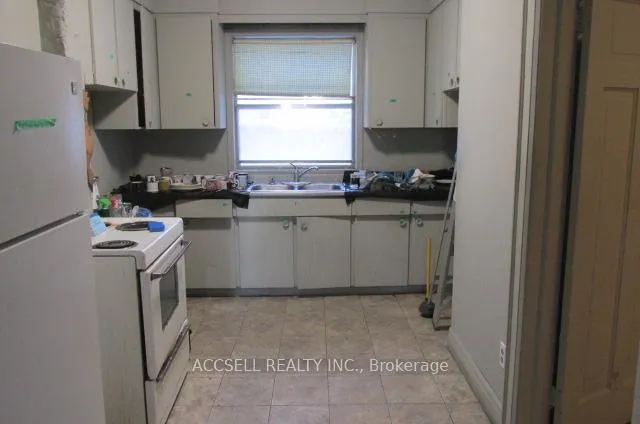
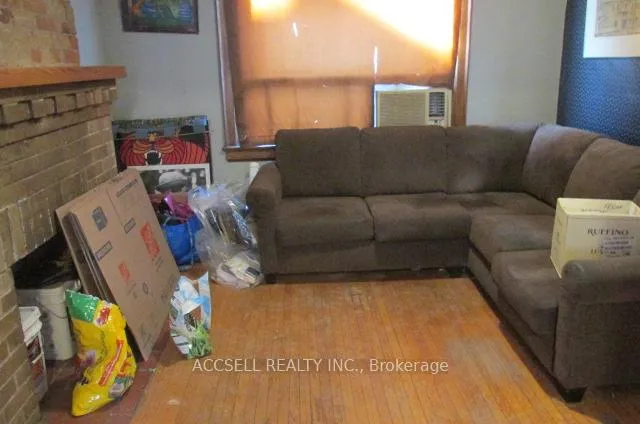
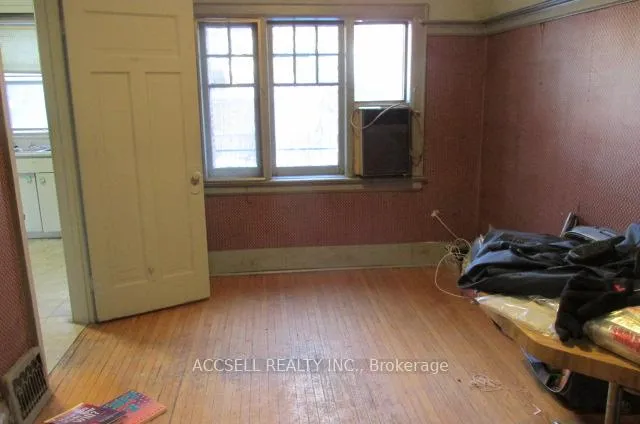
 See all 10 photos
3 Bedrooms
2 Bathrooms
0 Garage
700–1.1K sq.ft
13.77×31.86 ft
$5,588/yr
Property history
Facts and features
- BasementApartment
- Age of home100+
- Water, sewerMunicipal
- Lot shapeIrregular
What stands out
- Walk-out basement
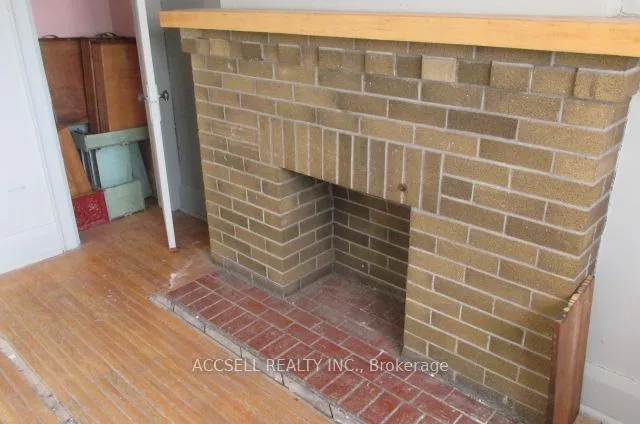
- Fireplace
- Central air
The homeDetached, 2-storey, 100+
- Type: Detached
- Style: 2-storey
- Age: 100+
- Living space: 700–1,100 sq ft
- Basement: Development potential, apartment, finished with walk-out
InsideFireplace Yes, Lower level, In-law capability
- Fireplace: Yes
- Laundry: Lower level
- Features: In-law capability
- Rooms above ground: 6
- Bedrooms: 3
- Bathrooms: 2
- Kitchens: 1
Outside and lotBrick, aluminum siding, Asphalt shingle, Stone
Outside
- Exterior: Brick, aluminum siding
- Roof: Asphalt shingle
- Foundation: Stone
- Size: 13.77 × 31.86 ft
- Shape: Irregular
- Zoning: R(d0.6*730)
Heating, water and powerForced air, gas, Central air, Municipal water
- Heating: Forced air, gas
- Cooling: Central air
- Water: Municipal water
- Sewer: Municipal sewer
Costs and taxesTaxes $5,588 a year, Plus HST, The buyer will transfer the rental agreement with "enercare" for 53 arlington ave, into their name before the closing date
- Taxes, 2025: $5,588 a year
- HST: Plus HST
- Rental items: The buyer will transfer the rental agreement with "enercare" for 53 arlington ave, into their name before the closing date
- Under contract: Air conditioner
Included in the saleFridge, electric stove, central air conditioning, all light fixtures.
- Included: Fridge, electric stove, central air conditioning, all light fixtures.
Listing detailsC13138210, Sold, May 14, 2026
- MLS® number: C13138210
- Status: Sold
- Listed on: May 14, 2026
- Days on market: 91
- Updated: Aug 13, 2026
- Possession: 2026-06-30 / Immediate
- Occupied by: Vacant
- Listing brokerage: ACCSELL REALTY INC.
About this home
53 Arlington Avenue, Toronto (Wychwood), ON M6G 3K9
In-Law Capability
ENTER VIA SIDEDOOR ***PLEASE TAKE MUCH CARE WHEN USING ALL STAIRS***THIS HOME MAY HAVE ZONING THAT ALLOWS FOR A 3RD FLOOR***
Read more
Ask about this home
A HOMEH agent will answer your questions about this home.
Ask a question
Thinking of selling your home?See what your home is worth today.
Around this home
St Clair & Christie
Errands
Transit
Parks
Schools
Daily convenience, out of 100, from the distances below
ParkWychwood Barns Park · 15 within 1 km5 min walk336 m
GroceryArlington Super Variety4 min walk276 m
SchoolMcMurrich Junior Public School5 min walk290 m
Train stationArlington Avenue4 min walk255 m
PharmacyChristie Pharmacy5 min walk305 m
Cafés & foodRenard and Company · 15 within 1 km2 min walk142 m
Gym & rec centreRocket Cycle6 min walk363 m
LibraryToronto Public Library - Davenport8 min walk489 m
WalkDriveStraight-line distance, open map data
Grocery0.3 km
Park0.3 km
Coffee0.1 km
Dining0.2 km
Gym0.4 km
Arlington Avenue0.3 km
Schools nearby
School rating, out of 10.
McMurrich Junior Public Schoolelementary · Public · 0.3 km
7.3/10Good
Winona Drive Senior Public Schoolelementary · Public · 0.3 km
—
St Alphonsus Catholic Schoolelementary · Catholic · 0.6 km
4.9/10Low
Contact agent
Helpful calculators
Mortgage
Affordability
Closing costs
Land transfer tax
Property tax
Down payment
CMHC insurance
Stress test
Cashback Rebate
Your HOMEH agent

NimaHOMEH agent · Toronto
"I would see it this week."
Ask Nima