

Unit 1, 1865 Davenport Road
Unit 1, 1865 Davenport Road
 See all 9 photos
Property history
Facts and features
- BasementApartment
- Lot size14 × 112 ft
- Lease term12 months
- FurnishedUnfurnished
- Central air
The homeStore W Apt/Office, 2-storey, 700–1,100 sq ft
- Type: Store W Apt/Office
- Style: 2-storey
- Living space: 700–1,100 sq ft
- Basement: Apartment
InsideCommon area, lower level, Carpet free, Smoke detector
- Laundry: Common area, lower level
- Features: Carpet free
- Security: Smoke detector
- Rooms above ground: 3
- Bedrooms: 1
- Bathrooms: 1
- Kitchens: 1
Outside and lotBrick, Asphalt rolled, Block
- Exterior: Brick
- Roof: Asphalt rolled
- Foundation: Block
- Size: 14.21 × 111.83 ft
Parking1 Parking
- Spaces: 1 Parking
Heating, water and powerForced air, gas, Central air, Municipal water
- Heating: Forced air, gas
- Cooling: Central air
- Water: Municipal water
- Sewer: Municipal sewer
Rent and termsRent $1,825 a month, 2nd floor, Unfurnished
- Rent: $1,825 a month
- Space for rent: 2nd floor
- Furnished: Unfurnished
- Lease: 12 months
- Paid: Monthly
- Rent includes: All inclusive
- Deposit: Required
- Credit check: Required
- Employment letter: Required
- Rental application: Required
- References: Required
IncludedAll utilities
- Included: All utilities
Listing detailsW12395397, Rented, Sep 10, 2025
- MLS® number: W12395397
- Status: Rented
- Listed on: Sep 10, 2025
- Days on market: 68
- Updated: Nov 17, 2025
- Possession: 2025-10-01 / Immediate
- Occupied by: Vacant
- Listing brokerage: SAGE REAL ESTATE LIMITED
About this home
Unit 1, 1865 Davenport Road, Toronto (Weston-Pellam Park), ON M6N 1B9
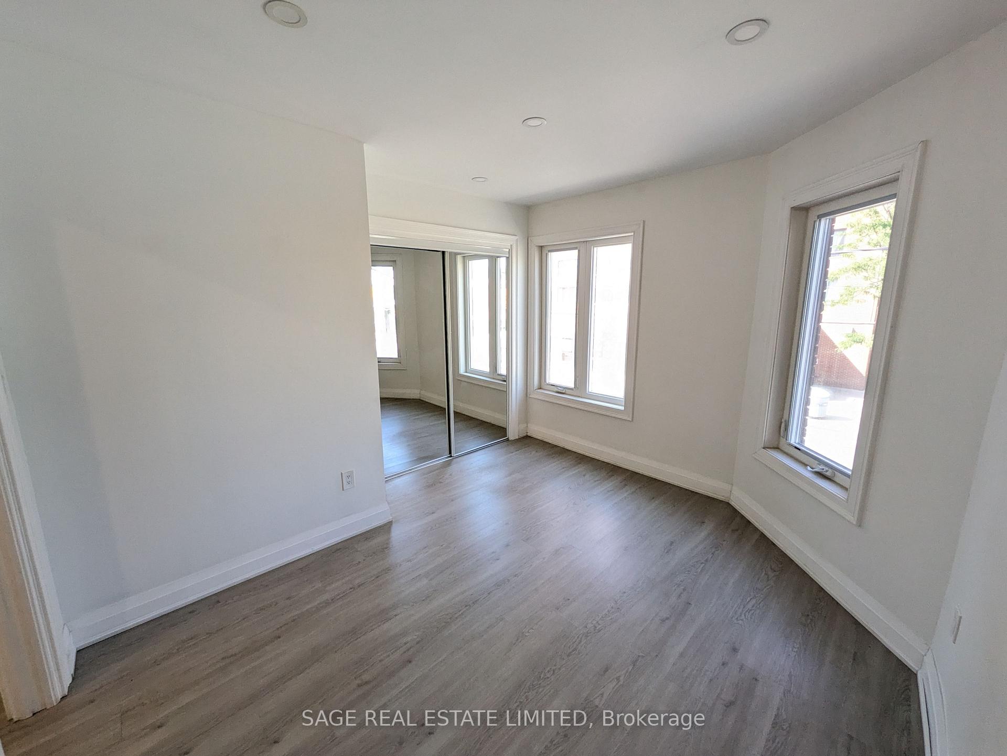
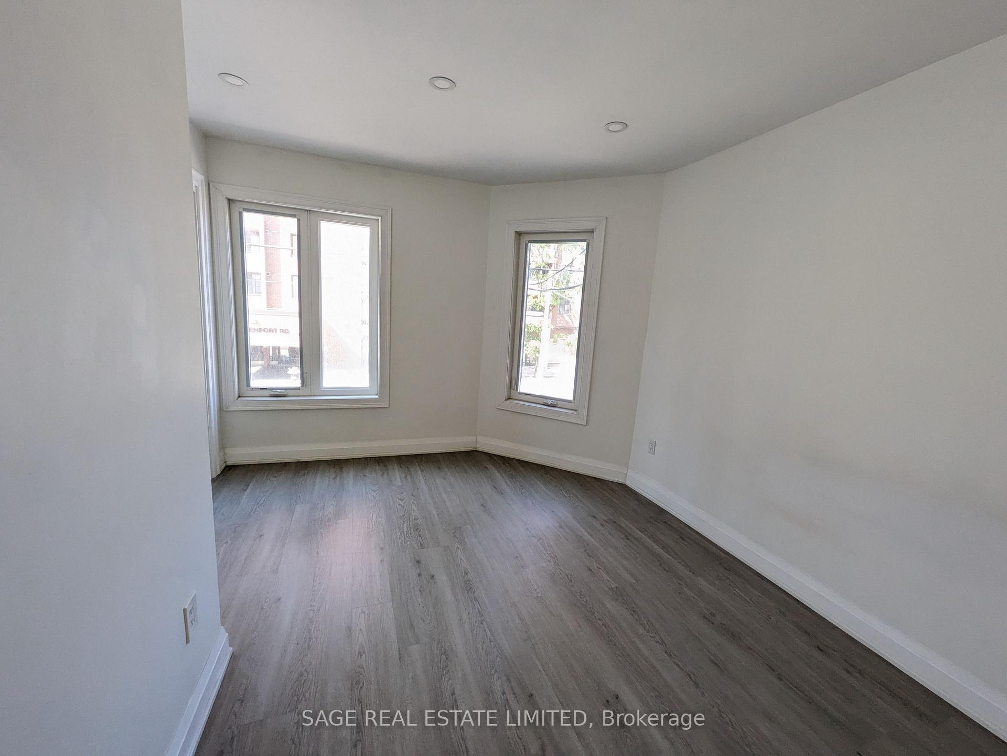
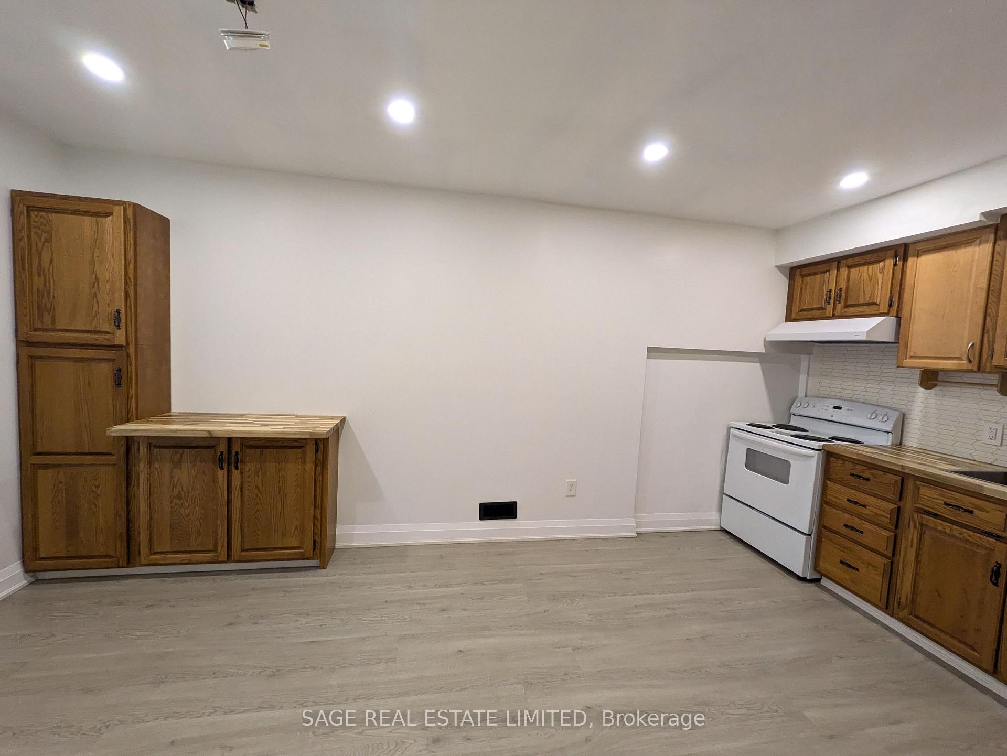
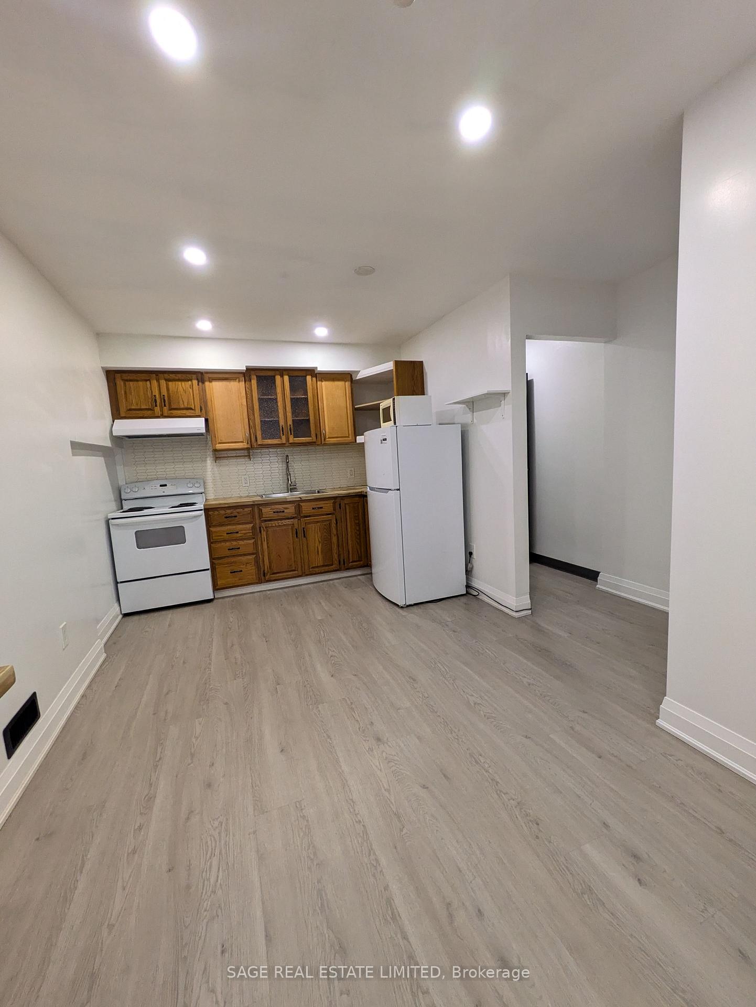
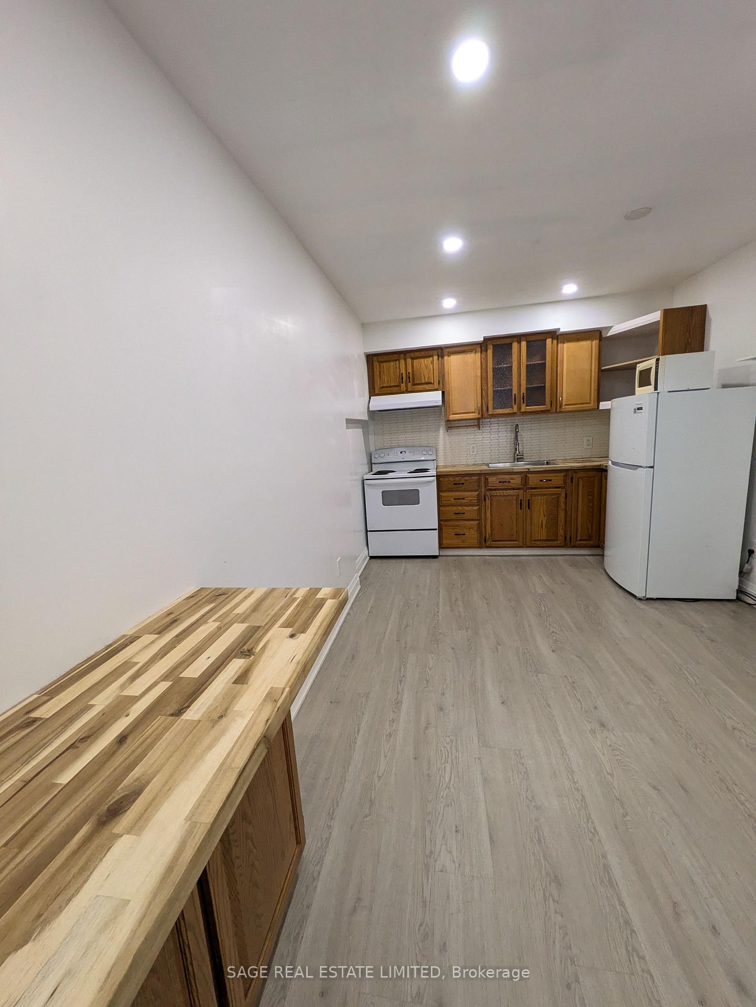
Bright and updated 1-bedroom unit available for lease on the 2nd floor of a well-kept building. Renovated in 2022, this suite features a spacious open-concept layout with the kitchen, living, and dining areas seamlessly combined and perfect for modern living. The large bedroom is filled with natural light, while the contemporary bathroom with sleek shower adds a stylish touch. Shared laundry facilities are conveniently located on the lower level. Move-in ready and designed for comfort, this unit offers a functional layout, fresh finishes, and a great location with public transit and walkability for shopping and errands. Parking available at an additional fee.
Ask about this home
A HOMEH agent will answer your questions about this home.
Around this home
Daily convenience, out of 100, from the distances below
Schools nearby
School rating, out of 10.
Helpful calculators
Your HOMEH agent

"I would see it this week."