

Unit 3, 58 Regal Road
Unit 3, 58 Regal Road
 See all 37 photos
Property history
Facts and features
- BasementNone
- Lease term12 months
- FurnishedUnfurnished
- Age of home0–5 years
- Hardwood floors
- Central air
The homeDetached, Apartment, Age 0–5 years
- Type: Detached
- Style: Apartment
- Age: 0–5 years
- Living space: 700–1,100 sq ft
- Basement: None
InsideHardwood, Tile, Ensuite, upper level, Carpet free, floor drain, on demand water heater, separate hydro meter, upgraded insulation, water heater
- Flooring: Hardwood, Tile
- Laundry: Ensuite, upper level
- Features: Carpet free, floor drain, on demand water heater, separate hydro meter, upgraded insulation, water heater
- Security: Carbon monoxide detectors, smoke detector
- Rooms above ground: 5
- Bedrooms: 2 + 1 in the basement
- Bathrooms: 1
- Kitchens: 1
Outside and lotStucco (plaster), brick, Asphalt shingle, Concrete
- Exterior: Stucco (plaster), brick
- Roof: Asphalt shingle
- Foundation: Concrete
Heating, water and powerForced air, gas, Central air, Municipal water
- Heating: Forced air, gas
- Cooling: Central air
- Water: Municipal water
- Sewer: Municipal sewer
Rent and termsRent $3,000 a month, 3rd floor, Unfurnished
- Rent: $3,000 a month
- Space for rent: 3rd floor
- Furnished: Unfurnished
- Lease: 12 months
- Rent includes: Central air conditioning, snow removal, water, water heater
- Deposit: Required
- Credit check: Required
- Employment letter: Required
- Rental application: Required
- References: Required
IncludedIncluded for duration of occupancy: blinds, drapes in bedrooms, dishwasher, and electric range., Tenant pays hydro, gas, both separately metered, & option services as needed (internet, telephone).
- Included: Included for duration of occupancy: blinds, drapes in bedrooms, dishwasher, and electric range.
- Not included: Tenant pays hydro, gas, both separately metered, & option services as needed (internet, telephone).
NearbyClear view
- Close to: Clear view
Listing detailsW12519304, Rented, Nov 6, 2025
- MLS® number: W12519304
- Status: Rented
- Listed on: Nov 6, 2025
- Days on market: 11
- Updated: Nov 17, 2025
- Possession: Immediate
- Occupied by: Vacant
- Listing brokerage: CRESCENT REAL ESTATE INC.
About this home
Unit 3, 58 Regal Road, Toronto (Corso Italia-Davenport), ON M6H 2J8
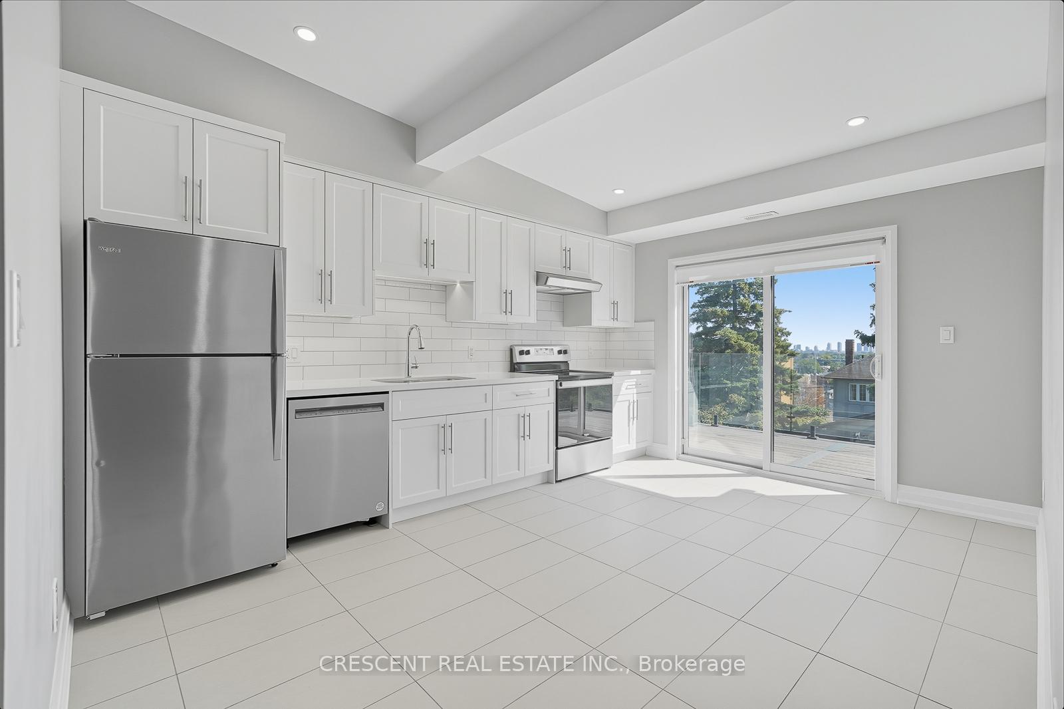
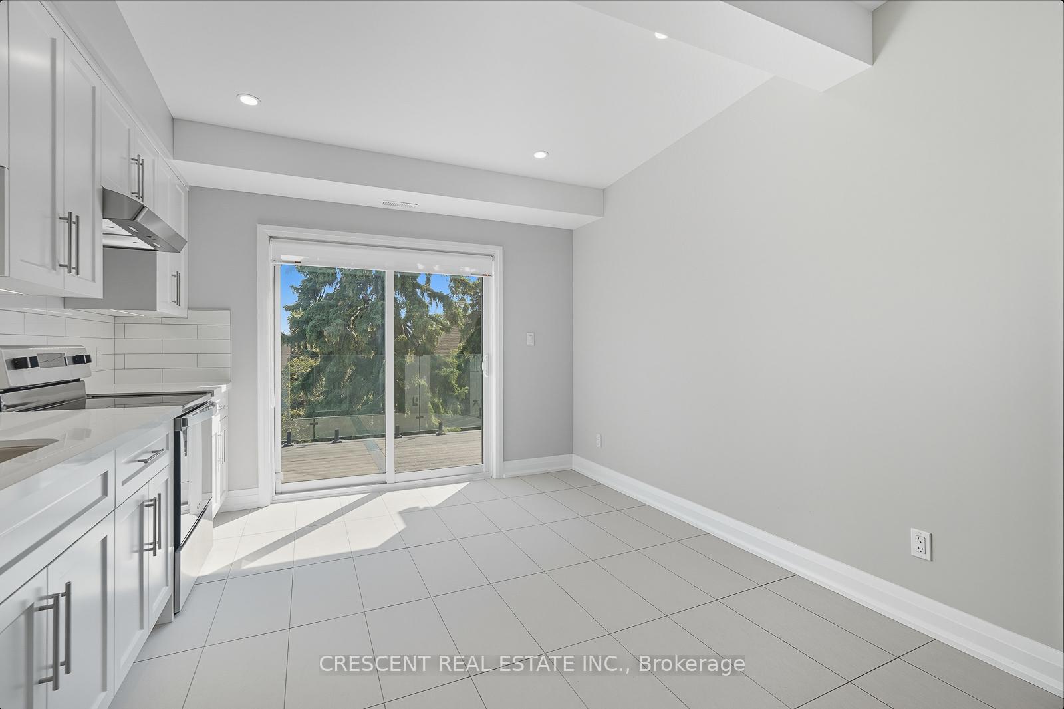
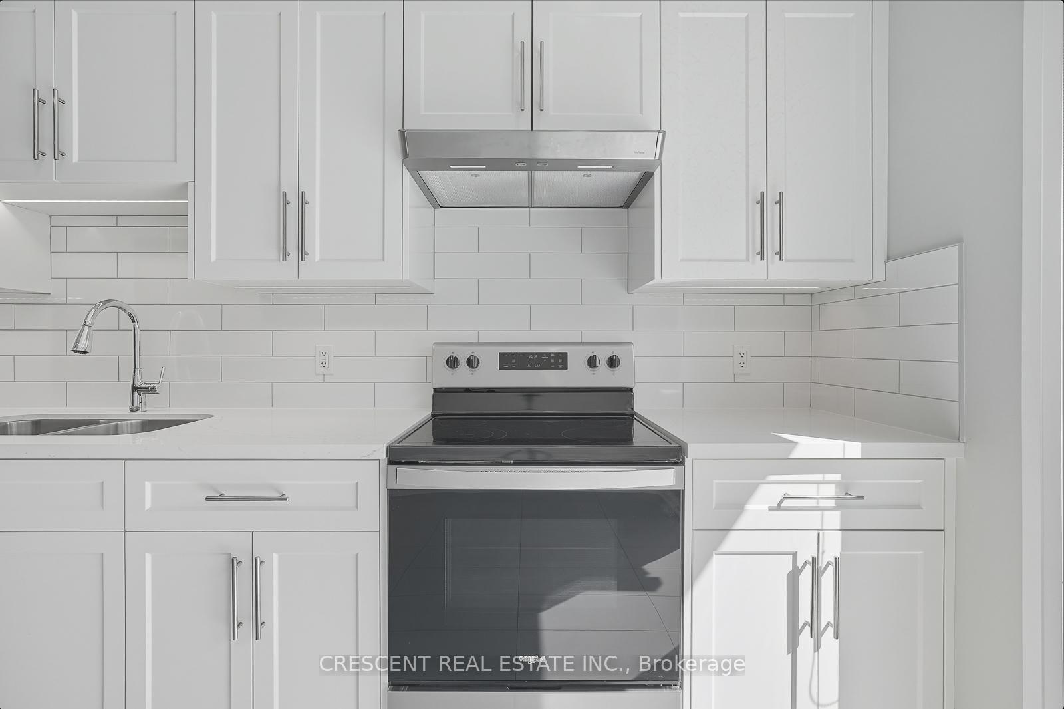
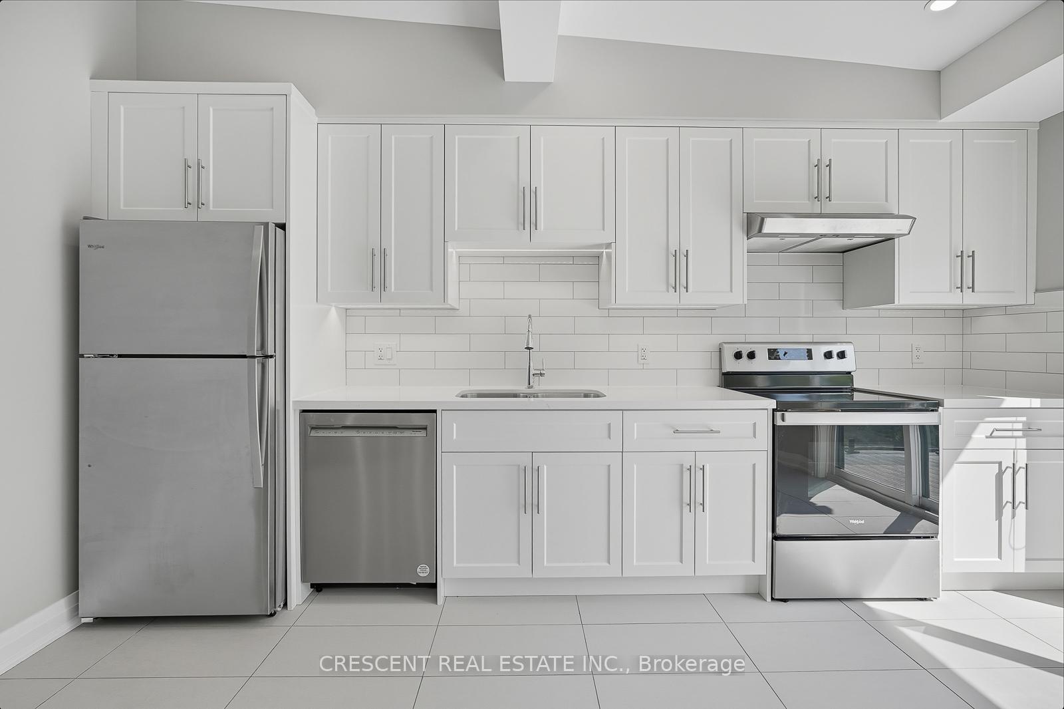
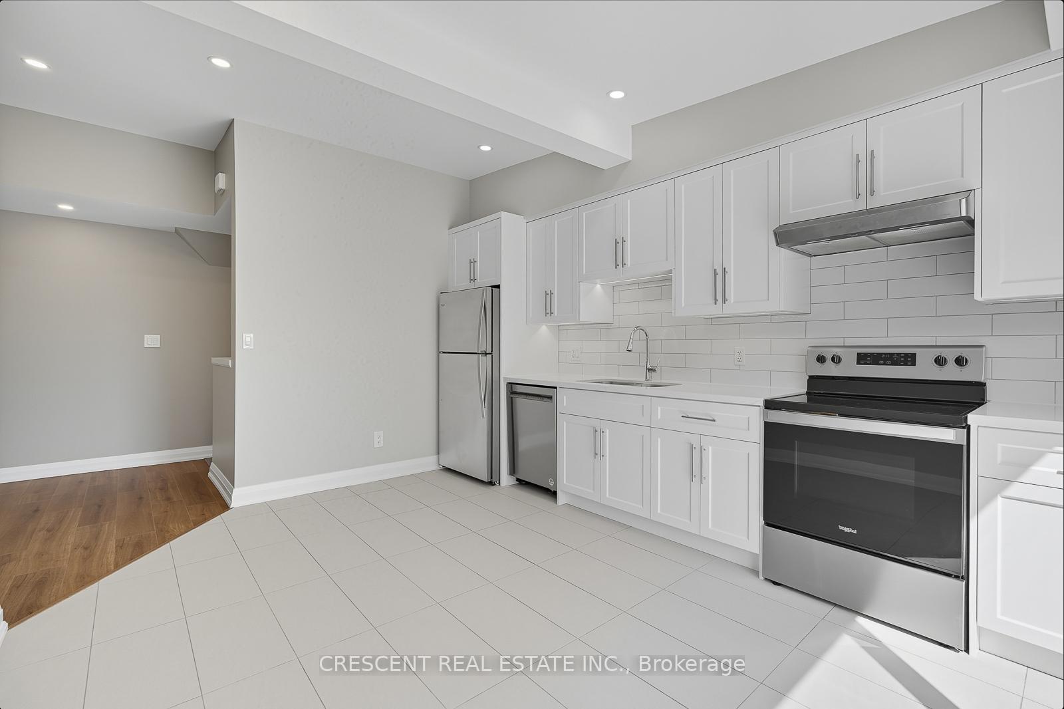
Take pride in where you live! Experience elevated living in this fully rebuilt boutique building in the heart of Regal Heights, completely renovated from-the-ground-up in 2023 to deliver top-tier comfort & sophistication. This immaculate top-floor 2-bedroom residence is designed for the discerning urban professional who values quality craftsmanship, modern style, & the perfect balance of work-life vibrancy. Step into a bright, open layout flooded w/natural light from oversized windows, showcasing stunning views that extend to your private 100+ sq ft balcony accessed through large sliding doors off the kitchen - an excellent addition to your living space, ideal for morning coffee, after-work unwinding, or intimate evenings w/friends above the busy city. The designer kitchen is a true showpiece, featuring quartz countertops, custom maple cabinetry, stainless steel appliances (including dishwasher), sleek pot lights, & a seamless flow perfect for cooking or entertaining. Each bedroom includes a window & closet w/light, in addition to the primary bedroom also offering a spacious layout & excellent storage for modern convenience. Beautiful new flooring runs throughout the unit, complimented by tailored blinds, & custom closet organizers combining aesthetic appeal w/practical luxury. Enjoy ensuite laundry, air conditioning, & advanced sound-reducing construction ensuring serenity amidst downtown energy. Step outside and enjoy a short walk to explore Hillcrest Park, Earlscourt Park, or Wychwood Barns for the Saturday farmer's market. Just moments from St Clair West shops, take advantage of the cafes, & cocktail lounges like The Rushton, plus essentials such as groceries, & TTC steps from your door. Ideal for professionals seeking sophisticated living in one of Toronto's most vibrant & connected neighbourhoods - where city life meets modern tranquility.
Ask about this home
A HOMEH agent will answer your questions about this home.
Around this home
Daily convenience, out of 100, from the distances below
Schools nearby
School rating, out of 10.
Helpful calculators
Your HOMEH agent

"I would see it this week."