

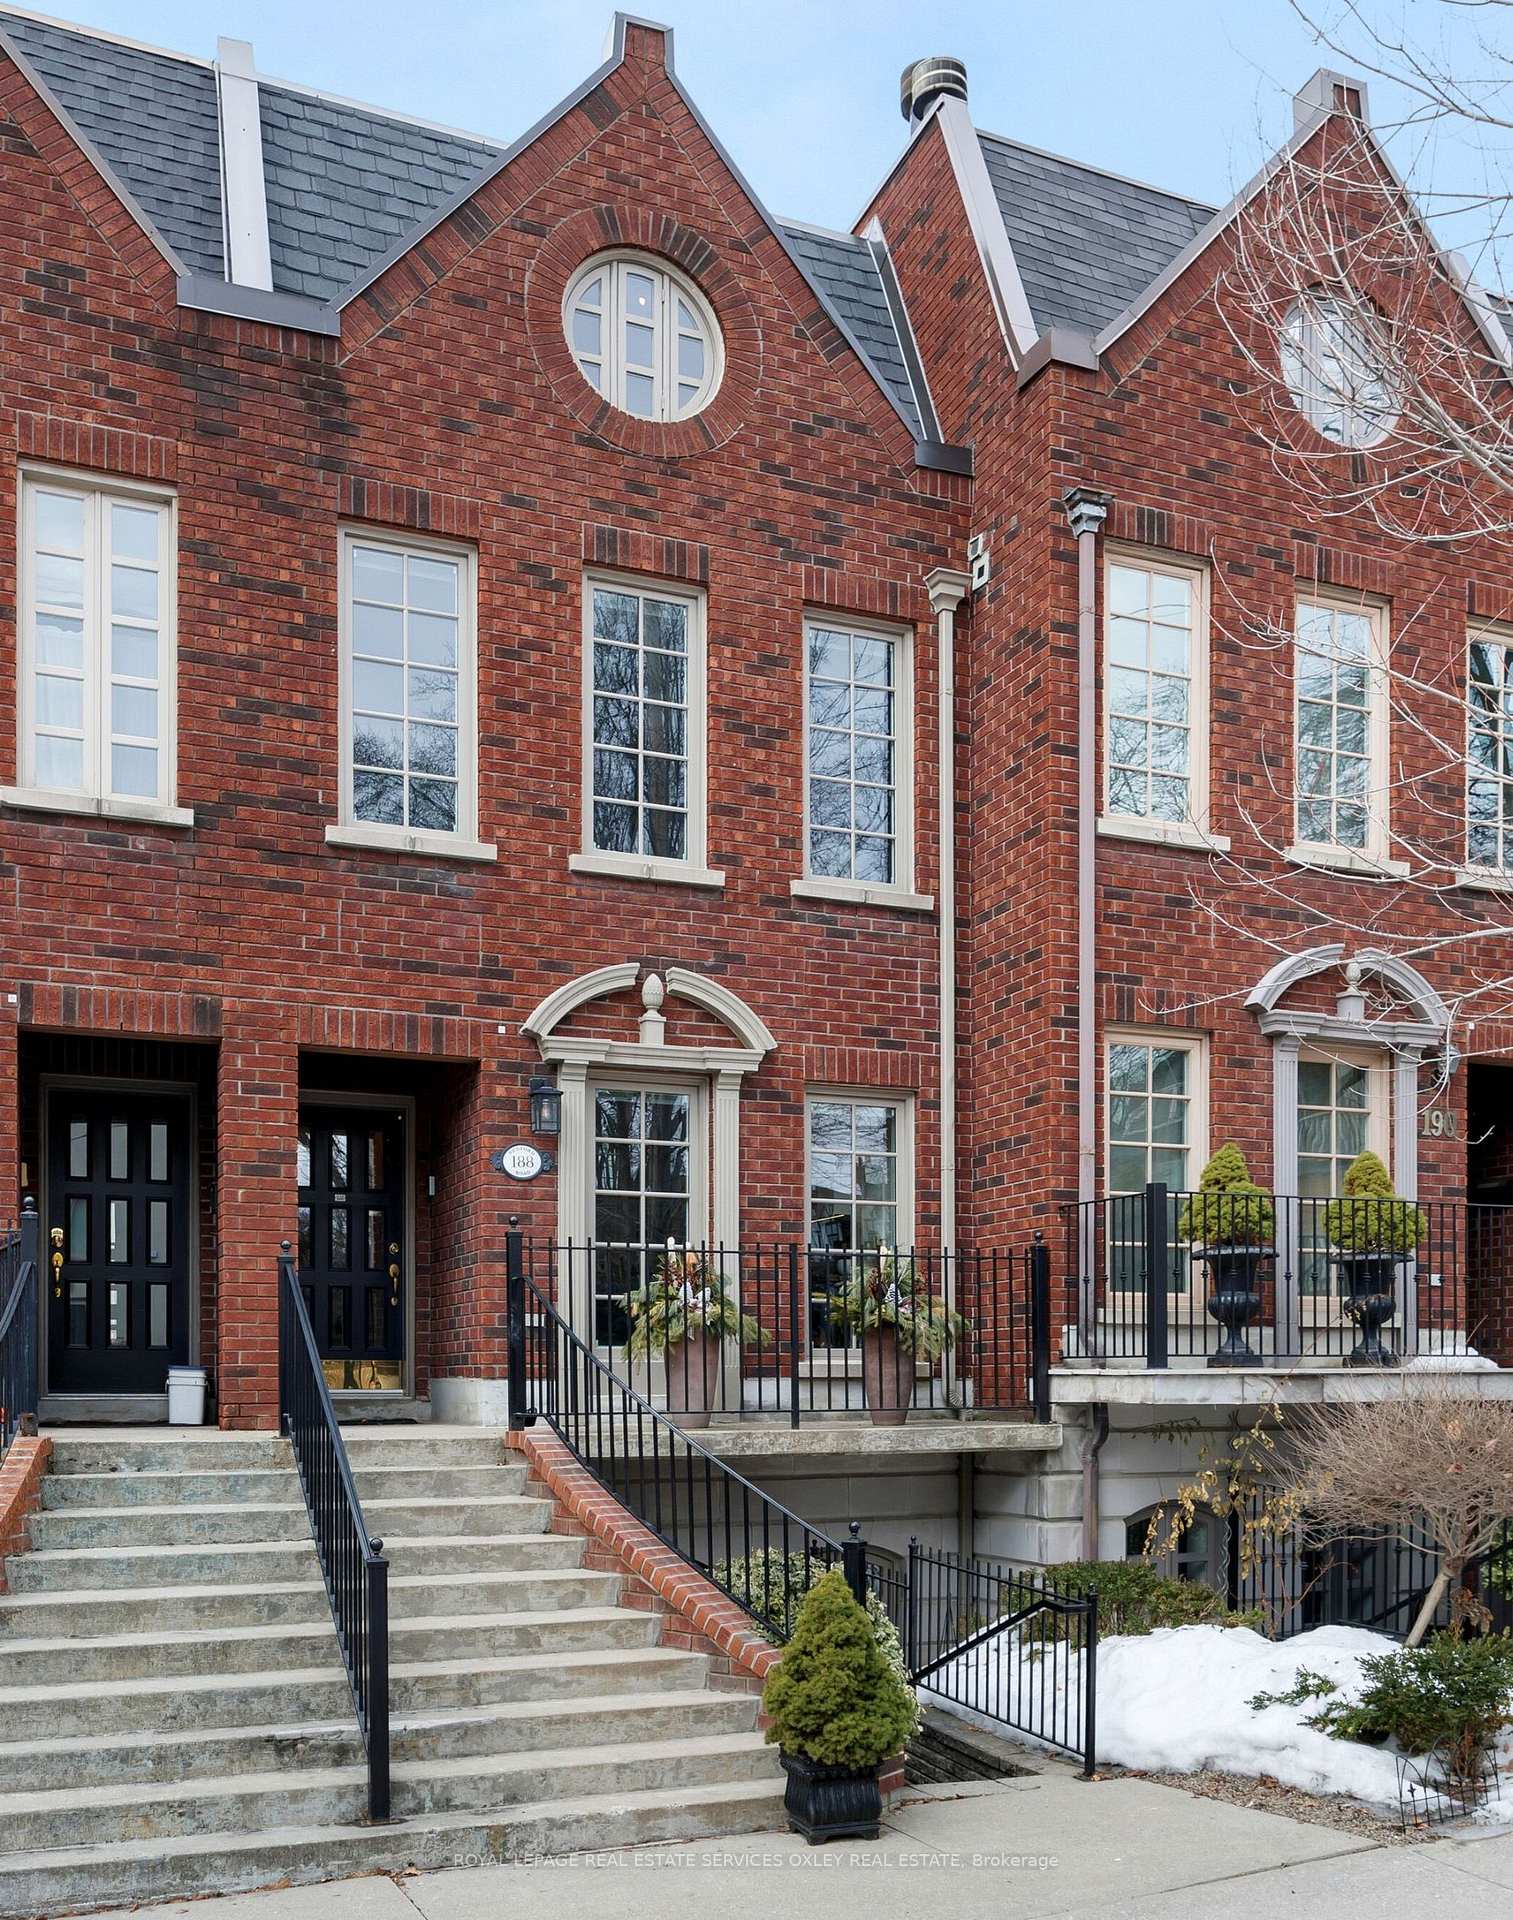
188 Bedford Road
188 Bedford Road
 See all 42 photos
Property history
Facts and features
- BasementApartment
- Water, sewerMunicipal
- HeatingForced air
- CoolingCentral air
- Second kitchen
- Hardwood floors
- Fireplace
- Central air
The homeFreehold Townhouse, 3-storey, Apartment
- Type: Freehold Townhouse
- Style: 3-storey
- Basement: Apartment
InsideFireplace Yes, Hardwood, Ceramic, Auto garage door remote
- Fireplace: Yes
- Flooring: Hardwood, Ceramic
- Features: Auto garage door remote
- Rooms above ground: 8
- Rooms in the basement: 3
- Bedrooms: 3 + 1 in the basement
- Bathrooms: 4
- Kitchens: 2
- Family room: Yes
Outside and lotBrick, Asphalt shingle, Concrete
- Exterior: Brick
- Roof: Asphalt shingle
- Foundation: Concrete
- Size: 15.65 × 150.25 ft
Parking1 Garage, Detached, Lane
- Spaces: 1 Garage
- Garage: Detached
- Driveway: Lane
Heating, water and powerForced air, gas, Central air, Municipal water
- Heating: Forced air, gas
- Cooling: Central air
- Water: Municipal water
- Sewer: Municipal sewer
Costs and taxesTaxes $13,354 a year, HST included in the price
- Taxes, 2024: $13,354 a year
- HST: HST included in the price
Included in the saleSee schedule b, See schedule b
- Included: See schedule b
- Not included: See schedule b
Listing detailsC12011481, Sold, Mar 10, 2025
- MLS® number: C12011481
- Status: Sold
- Listed on: Mar 10, 2025
- Days on market: 23
- Updated: Apr 2, 2025
- Possession: Other
- Occupied by: Owner
- Listing brokerage: ROYAL LEPAGE REAL ESTATE SERVICES OXLEY REAL ESTATE
About this home
188 Bedford Road, Toronto (The Annex), ON M5R 2K9
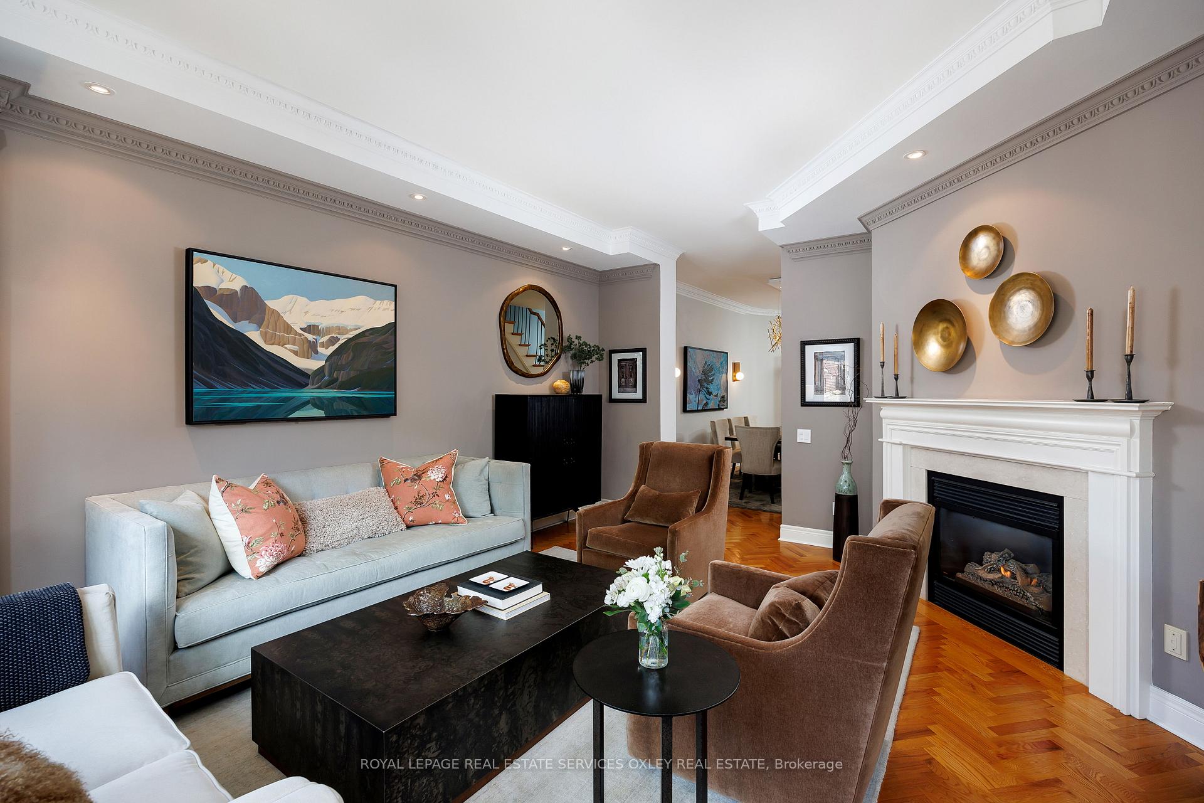
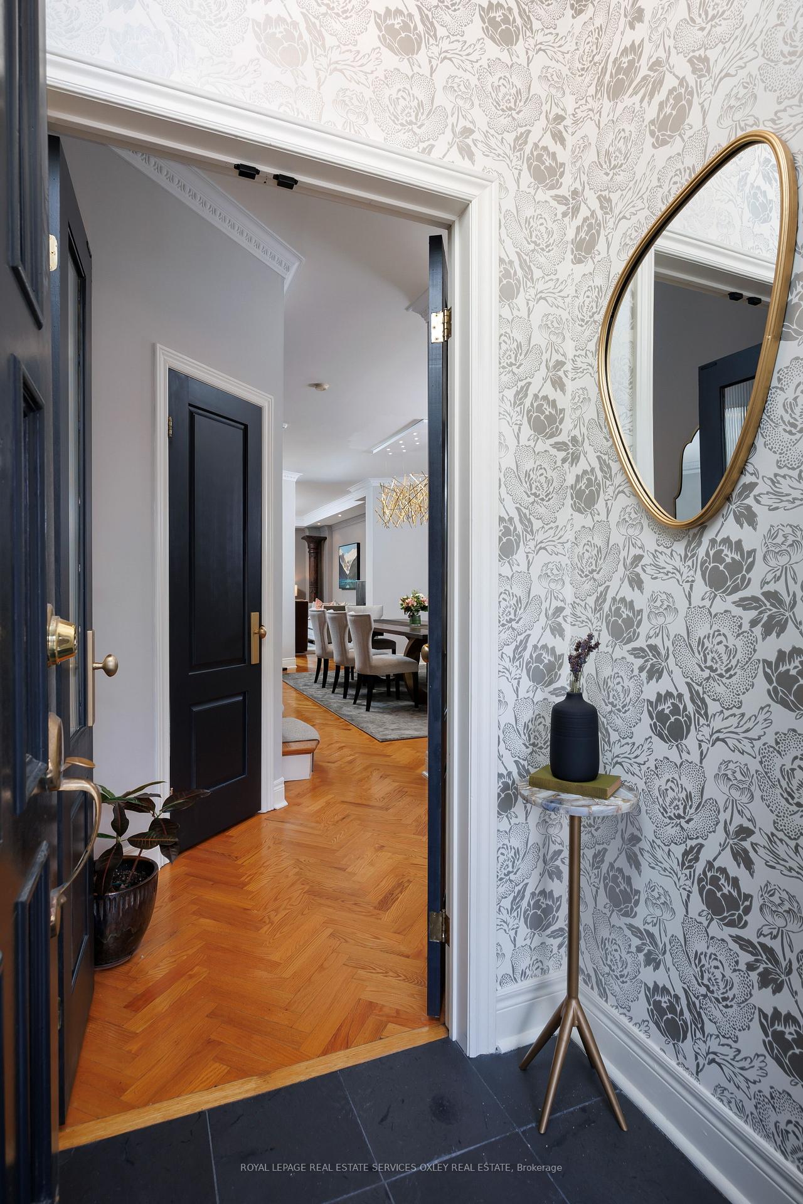
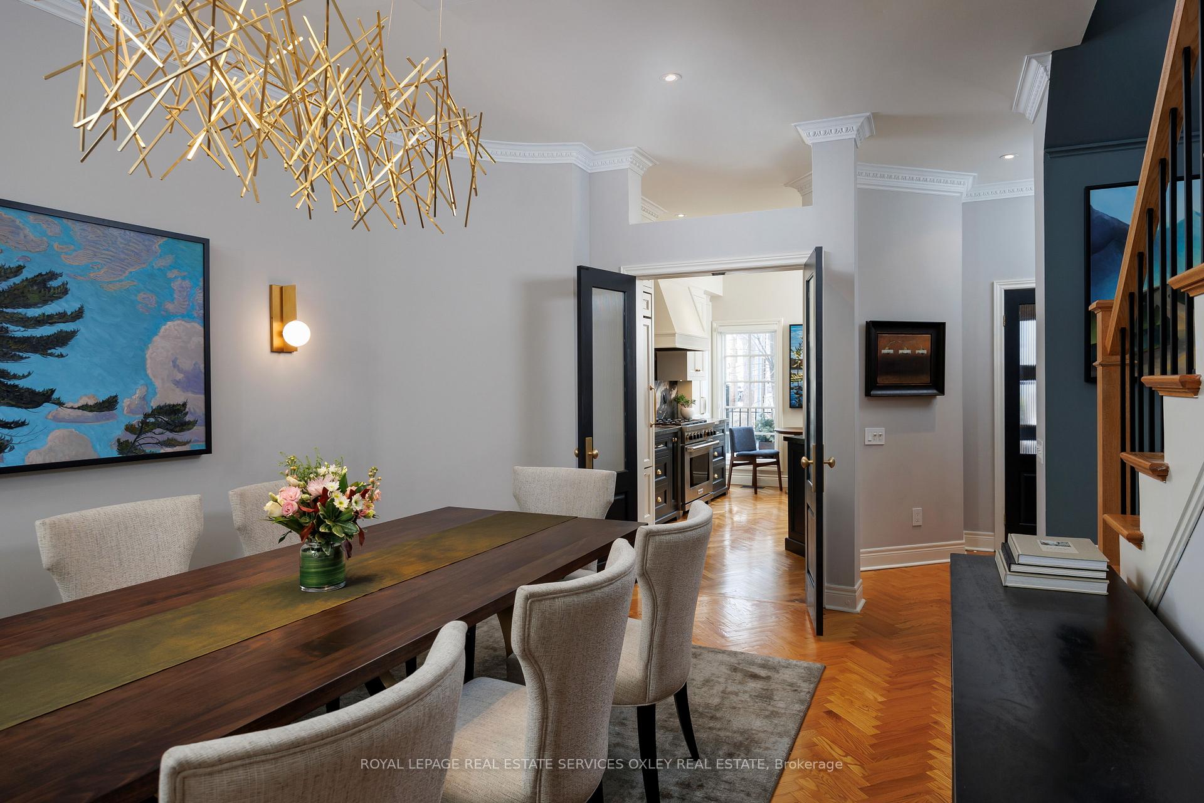
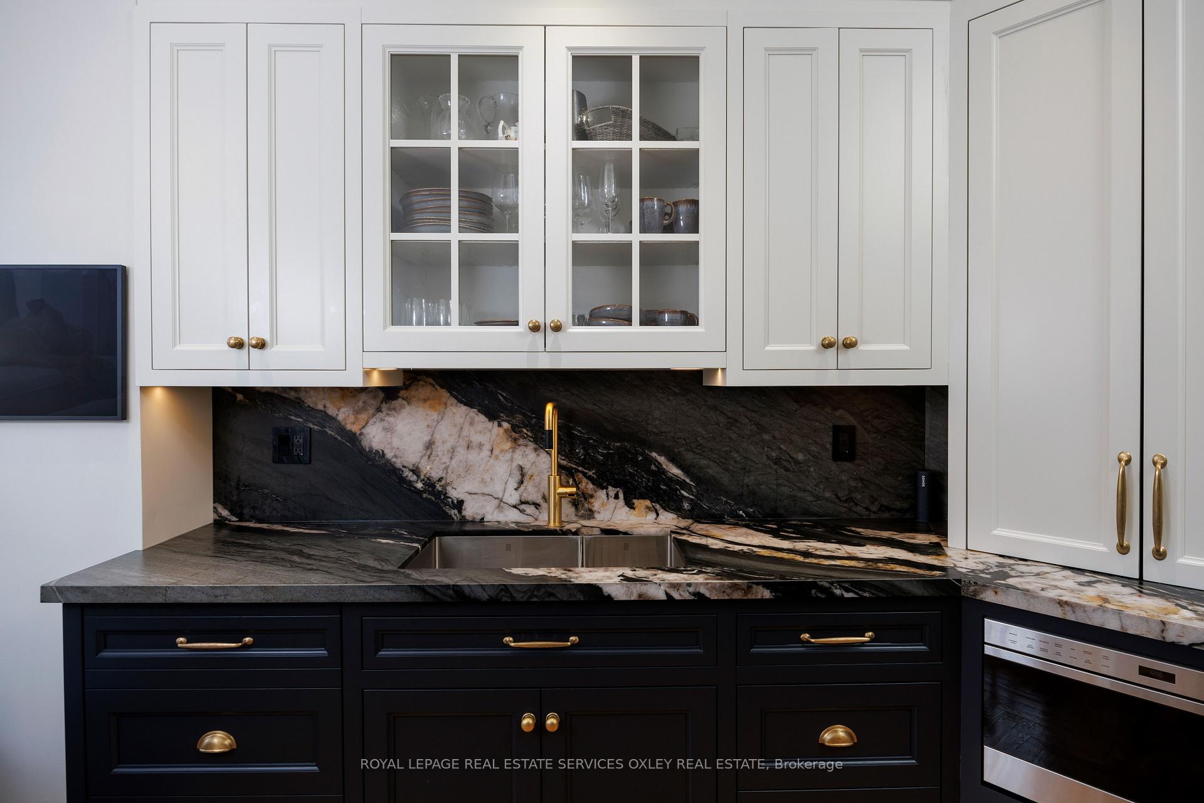
Welcome to this stunning, renovated Georgian red brick home in the heart of the Annex just steps to Yorkville, Ramsden Park and prime Yonge/Summerhill. Arrive to soaring 9'6" ceiling height thru/out main floor & streaming natural light from wall of west facing wdws across back of the home. Gorgeous herringbone oak floors connect the open concept main fl living/dining rm while Chef's kitchen at the front of the house is a showstopper w/ bespoke custom framed cabinetry by Bloomsbury, leathered quartzite countertops & top of the line Wolf/Sub-Zero appliances. 2nd Fl. is a downsizer's dream w/ focus on luxury & comfort the primary oasis boasts a 5-p ensuite, double closets, & ensuite laundry. A lg fam rm/den completes this floor w/ a gas f/pl & an abundance of natural light streaming in thru wall of windows & gorgeous designer finishes that will inspire you! Deceptively large, the 3rd fl has a loft-style office/exercise rm & bedrm & 4-pc bathrm & storage. Have "grown up" kids who need their own space? You're all set by adding a wall & creating 2 bedrms plus lounge - totally pvt from your space yet w/ abundance of light.Zoned Commercial/Residential provides unbelievable versatility; professional workspace w/staff coming to you; in-law suite; flat for your family & friends who visit; high end rental for addtl income; or quite simply enjoy it yourself as an extension of your incredible home. With a full kitchen, living space, 4 pc bathrm, laundry & large bedrm/office w/walkout to perfect city patio, possibilities are endless. Step out to escape to your own Japanese Maple Garden in the backyard surrounded by perennials, vines, & ivy w/covered rear patio that's perfect for relaxing. Enjoy the convenience of a rare, detached garage & parking pad for 2 cars. Live & work in the Annex - one of the most coveted neighbourhoods in the city steps to vibrant shops, cafes & restaurants & TTC just a 10-minute walk, this home truly has it all. Don't miss this unbelievable find!
Ask about this home
A HOMEH agent will answer your questions about this home.
Around this home
Daily convenience, out of 100, from the distances below
Schools nearby
School rating, out of 10.
Helpful calculators
Your HOMEH agent

"I would see it this week."