

Unit 2803, 200 Bloor Street
Unit 2803, 200 Bloor Street
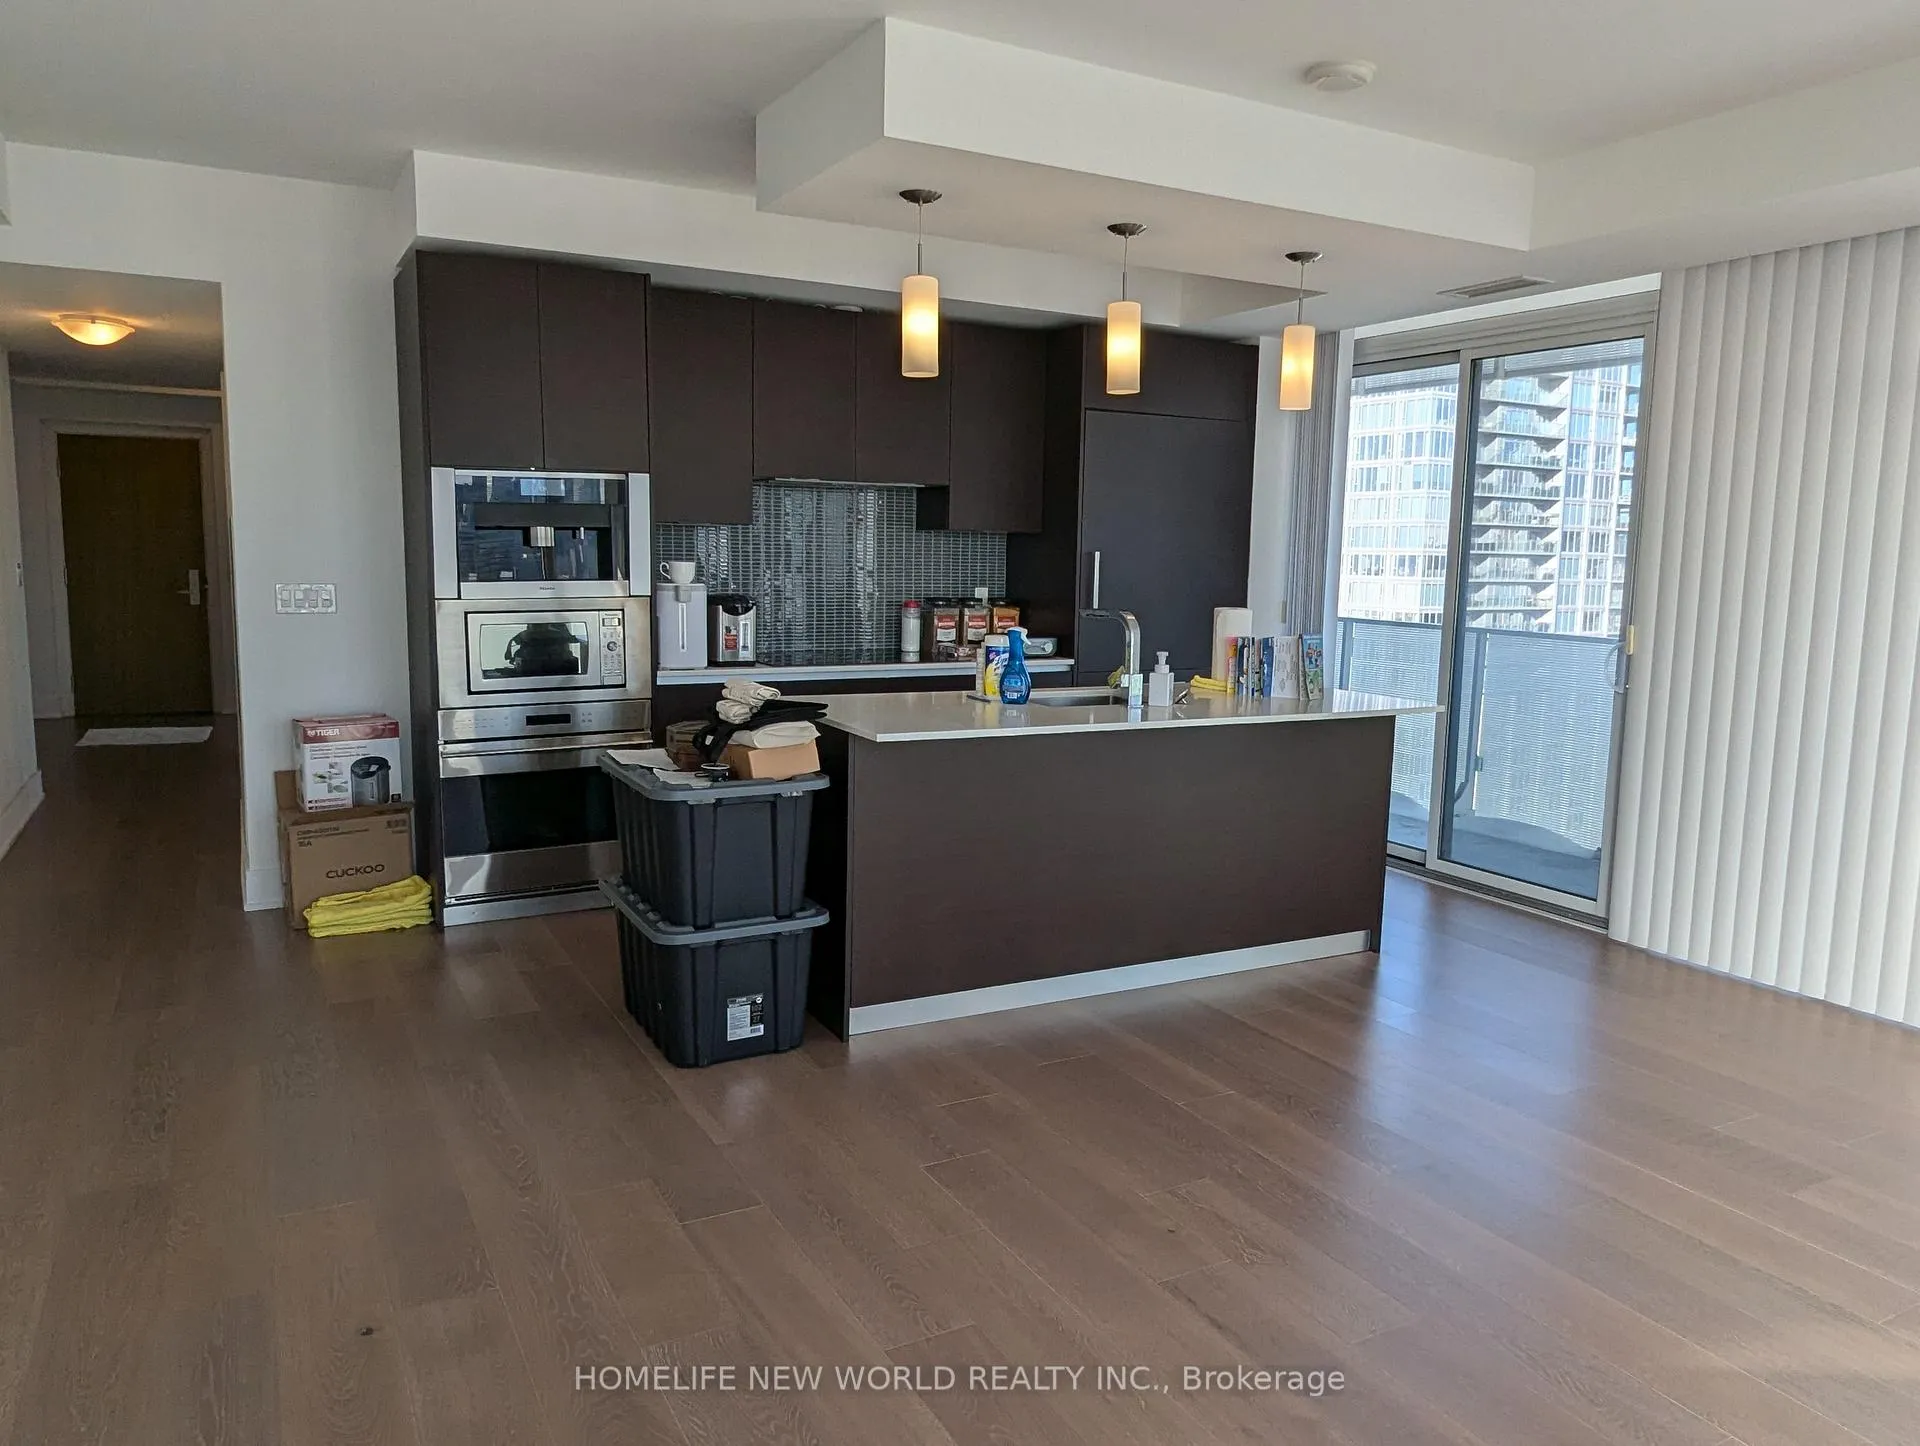 See all 46 photos
Property history
Facts and features
- ExposureSouth east
- LaundryEnsuite
- LockerOwned
- BalconyOpen
- Hardwood floors
- Central air
- Concierge
- Exercise room
- Gym
- Party room/meeting room
The homeCondo Apartment, Apartment, 1,200–1,399 sq ft
- Type: Condo Apartment
- Style: Apartment
- Living space: 1,200–1,399 sq ft
- Basement: None
- Exposure: South East
InsideHardwood, Ensuite, Separate heating controls, ventilation system, carpet free
- Flooring: Hardwood
- Laundry: Ensuite
- Features: Separate heating controls, ventilation system, carpet free
- Rooms above ground: 5
- Rooms in the basement: 1
- Bedrooms: 2 + 1 in the basement
- Bathrooms: 3
- Kitchens: 1
OutsideAluminum siding, Open
- Exterior: Aluminum siding
- Balcony: Open
Parking and locker2 Parking, Surface, Parking type Owned
- Spaces: 2 Parking
- Garage: Surface
- Parking type: Owned
- Driveway: Surface
- Spot: P3-27
- Locker: Owned
- Locker unit: 41
- Locker number: B 41
- Locker level: B level
BuildingExhibit residences, Storeys 32, Units 200
- Name: Exhibit residences
- Storeys: 32
- Units: 200
- Registered: 2017
- Condo corporation: 2598
- Amenities: Concierge, exercise room, gym, party room/meeting room, rooftop deck/garden
- Pets: Allowed
Heating, water and powerForced air, gas, Central air
- Heating: Forced air, gas
- Cooling: Central air
Rent and termsRent $6,000 a month, Entire property, Unfurnished
- Rent: $6,000 a month
- Space for rent: Entire property
- Furnished: Unfurnished
- Lease: 12 months
- Paid: Monthly
- Rent includes: Central air conditioning, heat, water, common elements
- Deposit: Required
- Credit check: Required
- Employment letter: Required
- Rental application: Required
- References: Required
IncludedWoof stove top, subzero b/i fridge, oven, microwave, miele coffee system, dishwasher. washer and dryer. two parking spaces and a large locker. all existing elf and window coverings !!! upgraded !!! $$$, Ideally no pets, none smokers. aaa tenant only use sch a tenants pays for utilities
- Included: Woof stove top, subzero b/i fridge, oven, microwave, miele coffee system, dishwasher. washer and dryer. two parking spaces and a large locker. all existing elf and window coverings !!! upgraded !!! $$$
- Not included: Ideally no pets, none smokers. aaa tenant only use sch a tenants pays for utilities
NearbyHospital, library, public transit, rec./commun.centre, school
- Close to: Hospital, library, public transit, rec./commun.centre, school
Listing detailsC12760206, Rented, Feb 4, 2026
- MLS® number: C12760206
- Status: Rented
- Listed on: Feb 4, 2026
- Days on market: 54
- Updated: Mar 30, 2026
- Possession: Flexible
- Occupied by: Vacant
- Listing brokerage: HOMELIFE NEW WORLD REALTY INC.
About this home
Unit 2803, 200 Bloor Street, Toronto (The Annex), ON M5S 1T8
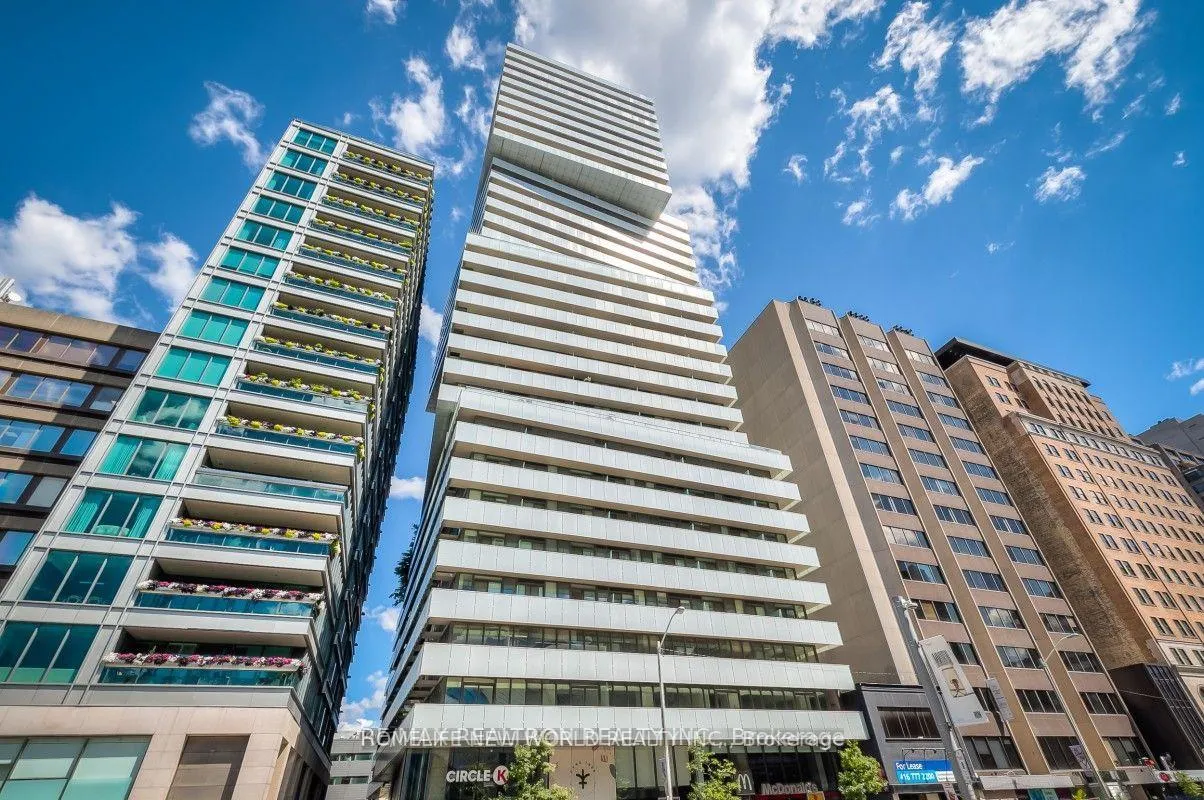
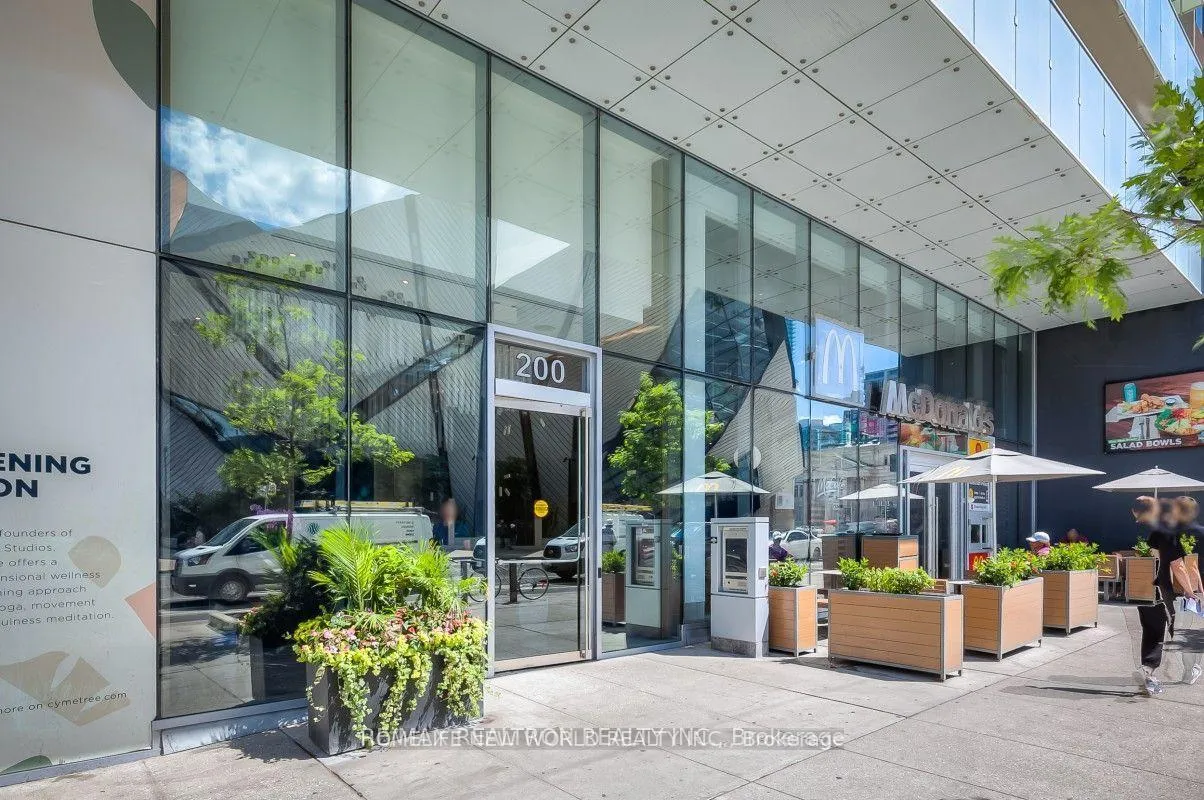
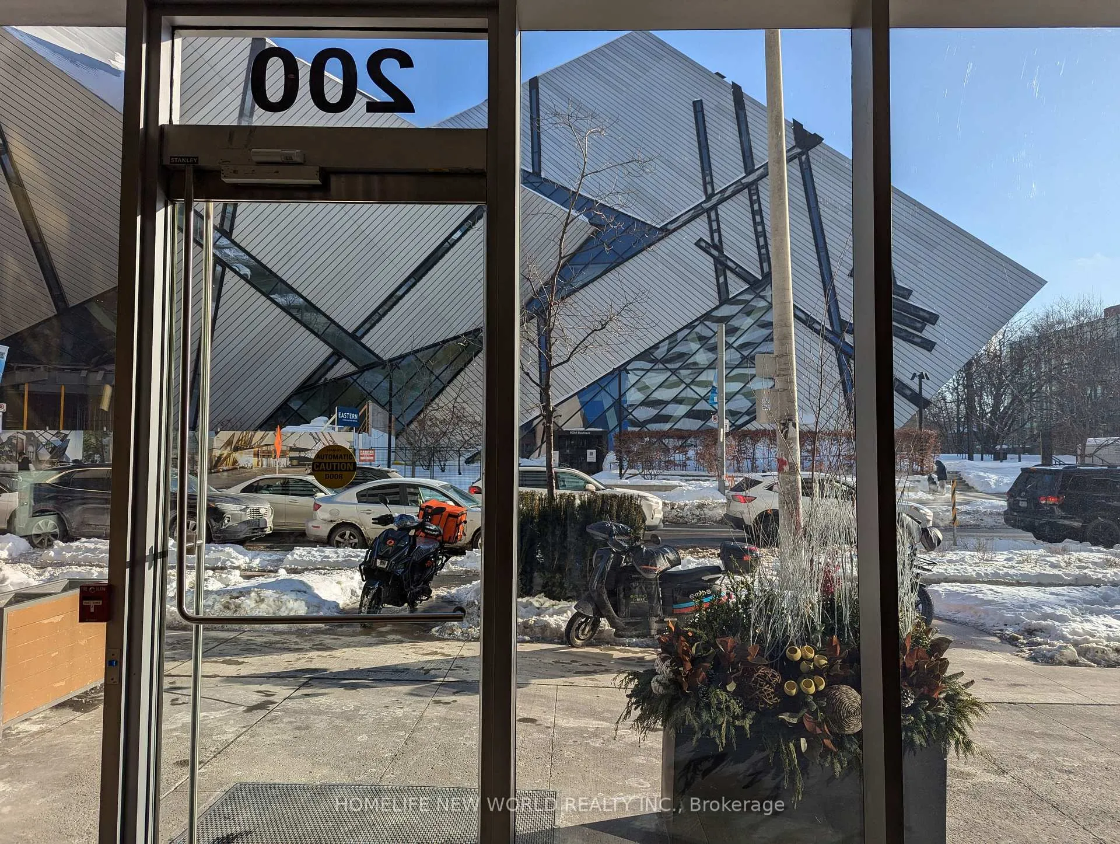
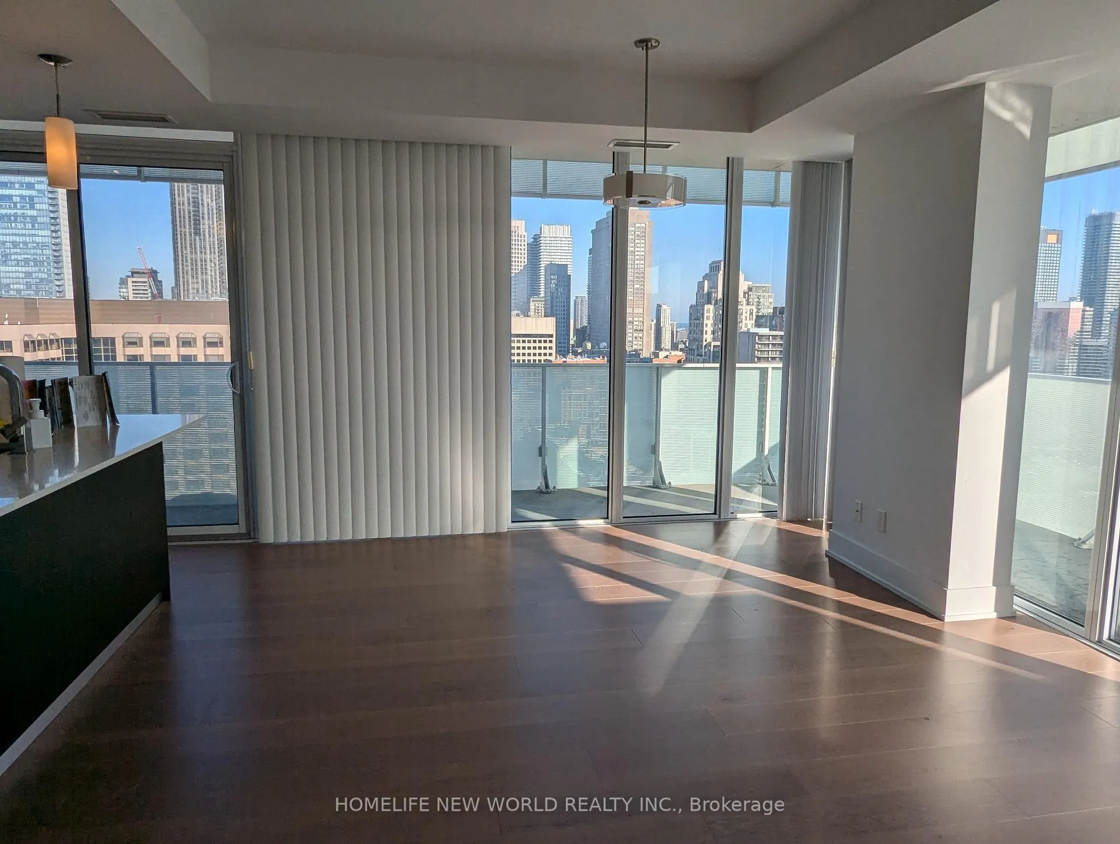
Up Scale Landmark Exhibit Residences, Centre Of It All! Unobstructed View, Overlooking Rom, U Of T, Queens Park, Stunning And Everlasting. Cube Four Premium Suite, 2.5 Bathrooms, Huge Wrap Around Balcony. Combined Total Living Spaces Over 1500 Sqft. Corner Suite With Southeast Exposure-Overlooking Rom, U Of T & Queens Pk-Spectacular & Everlasting! 1265 Square Feet 9 Foot ceiling Plus Wrap Around Balcony, Separate Enclosed Den Could Be A 3rd Bedroom. Large Master Ensuite W/5 Pc Ensuite & Large W/I Closet. European Inspired Kitchen W/ Quartz Countertops, Built-In High End Appliances & Centre Island, Great Recreational & Fitness Amenities On 9th & 10th Flr. Ttc & Subway Nearby. Steps To World Class Shopping, Dining & Entertainment-Urban Lifestyle Of Luxury At Bloor/Yorkville! Comes With 2 Parking And 1 Locker. Excellent Price Value for good occupants! Landlord Priced for AAA tenants who will appreciate the condo and take care of Unit $$$$
Ask about this home
A HOMEH agent will answer your questions about this home.
Know more about Exhibit Residences
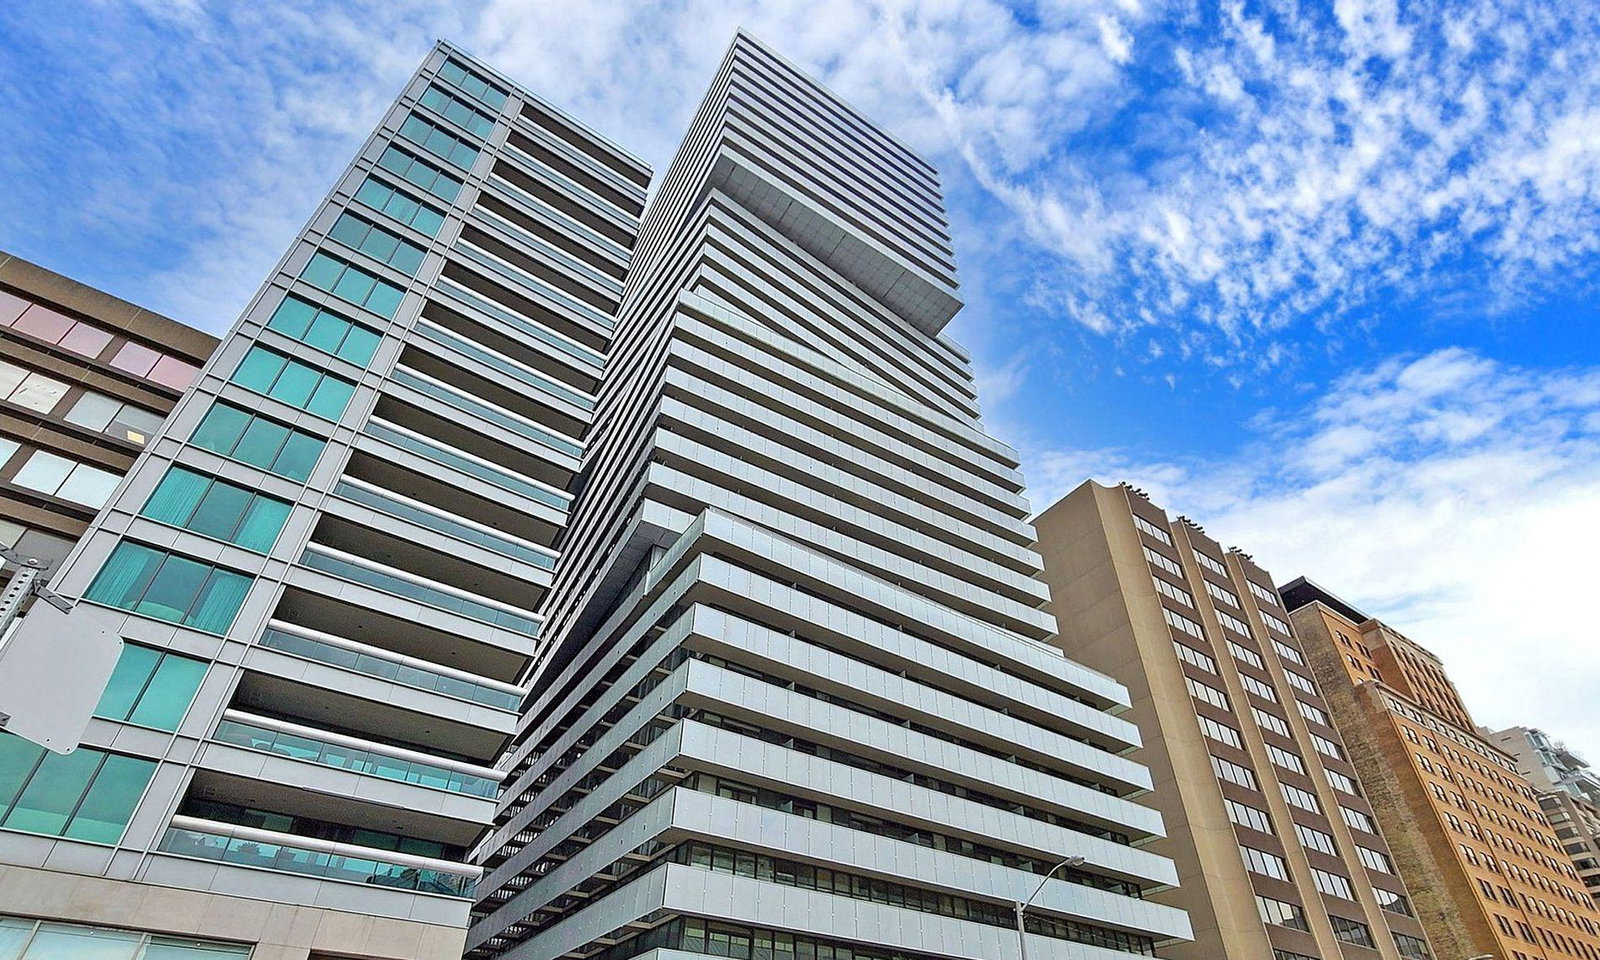
Condo building · 200 Bloor Street W
Exhibit Residences is a 32-storey condo with 200 suites, built in 2017 by Bazis International. Right now 10 for sale and 4 for rent are on the market here.
- 32storeys
- 200suites
- $1,153/sq ft
- 2017built
No similar units for rent in Exhibit Residences right now.
Around this home
Daily convenience, out of 100, from the distances below
Schools nearby
School rating, out of 10.
Helpful calculators
Your HOMEH agent

"I would see it this week."