

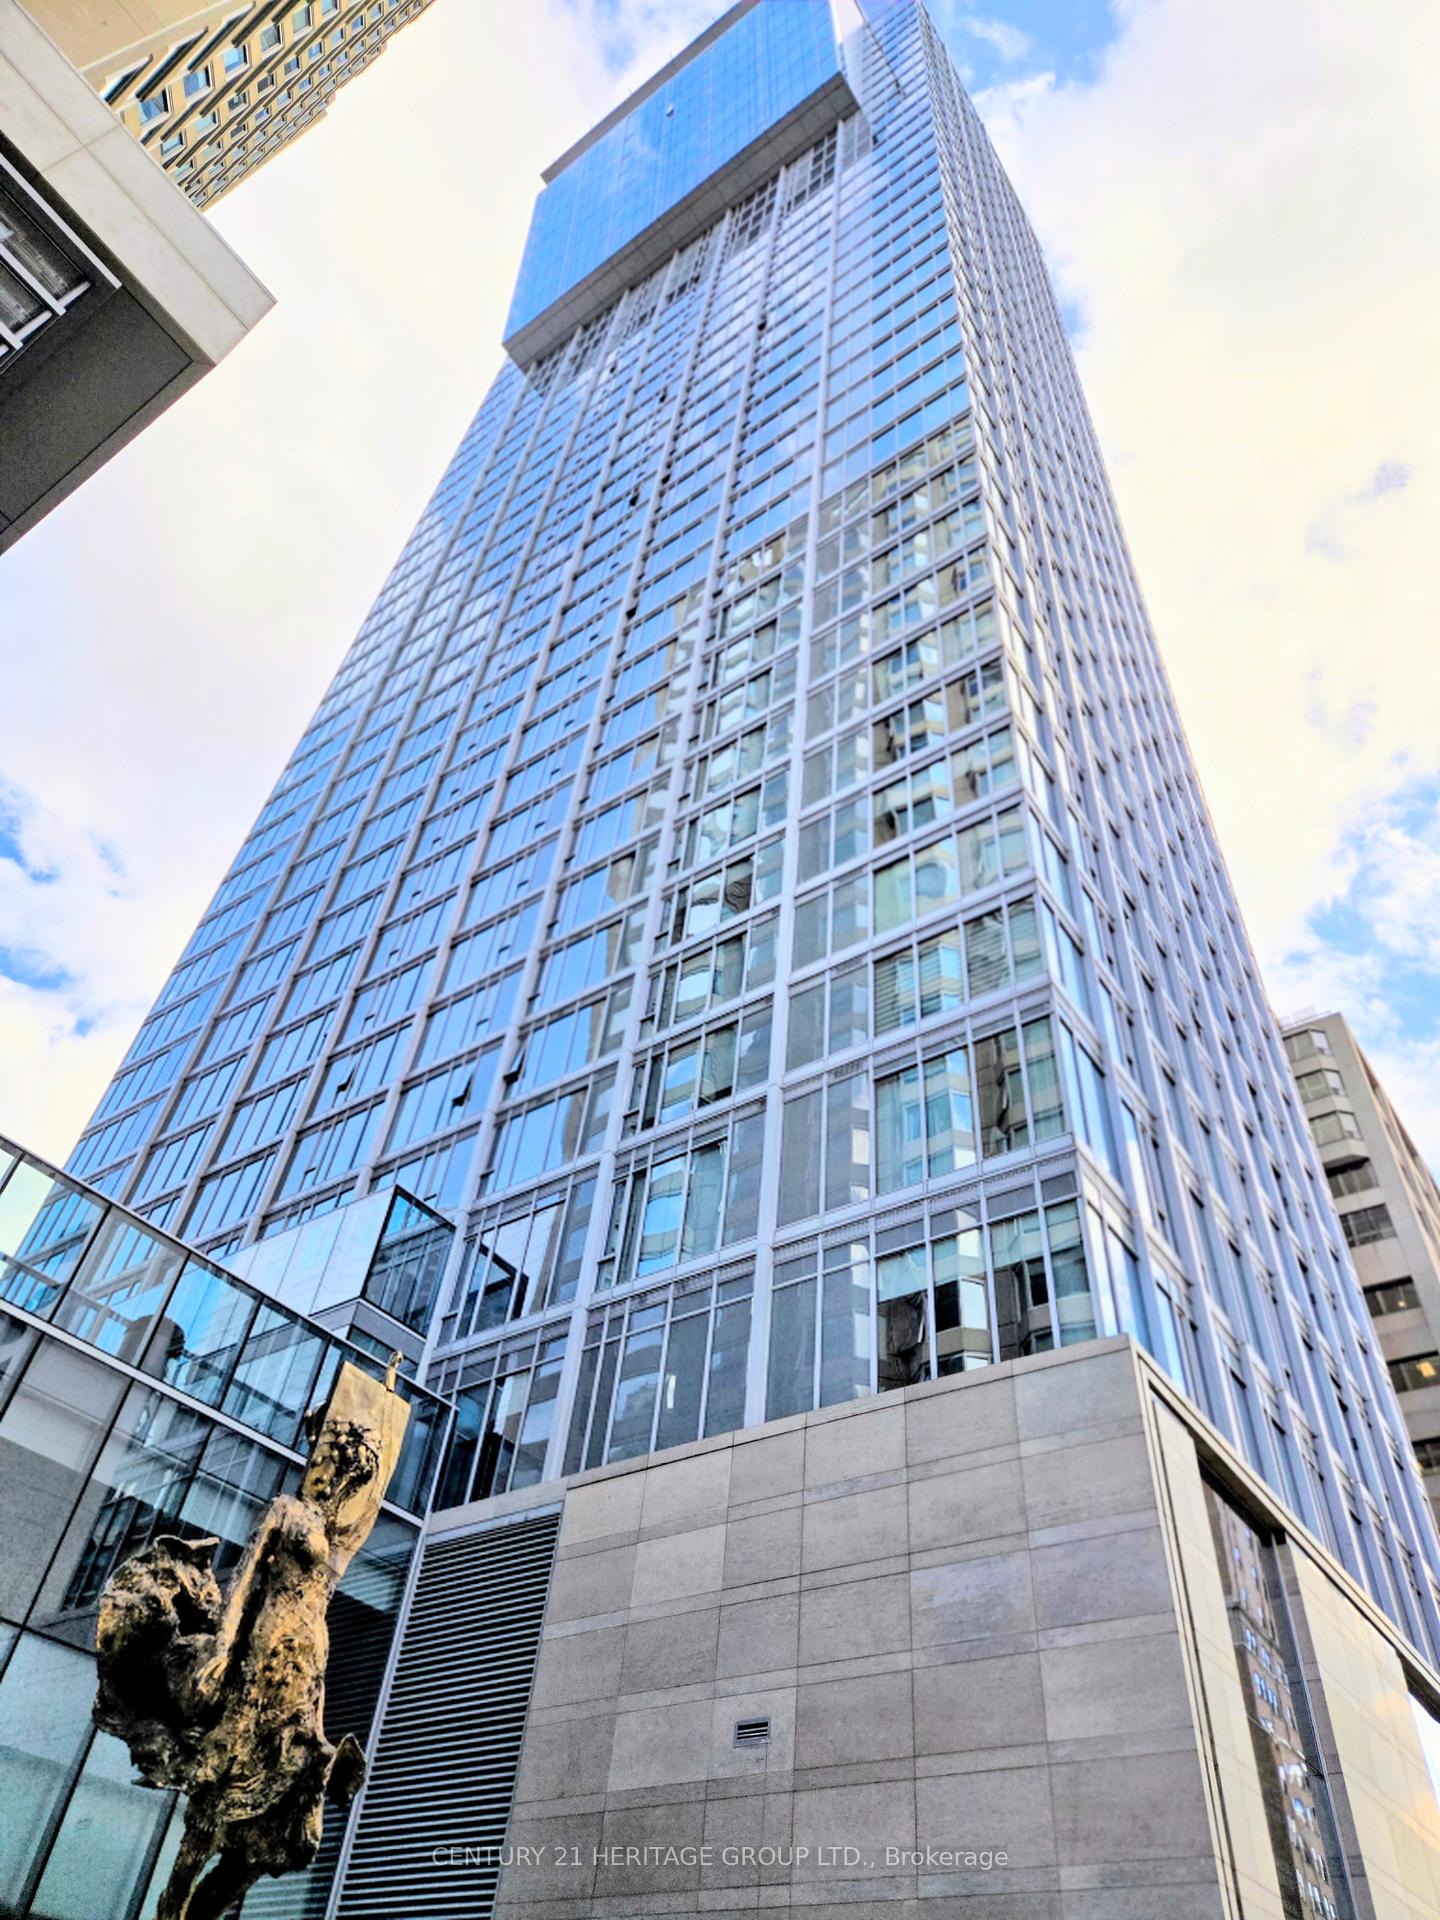
Unit 412, 188 Cumberland Street
Unit 412, 188 Cumberland Street
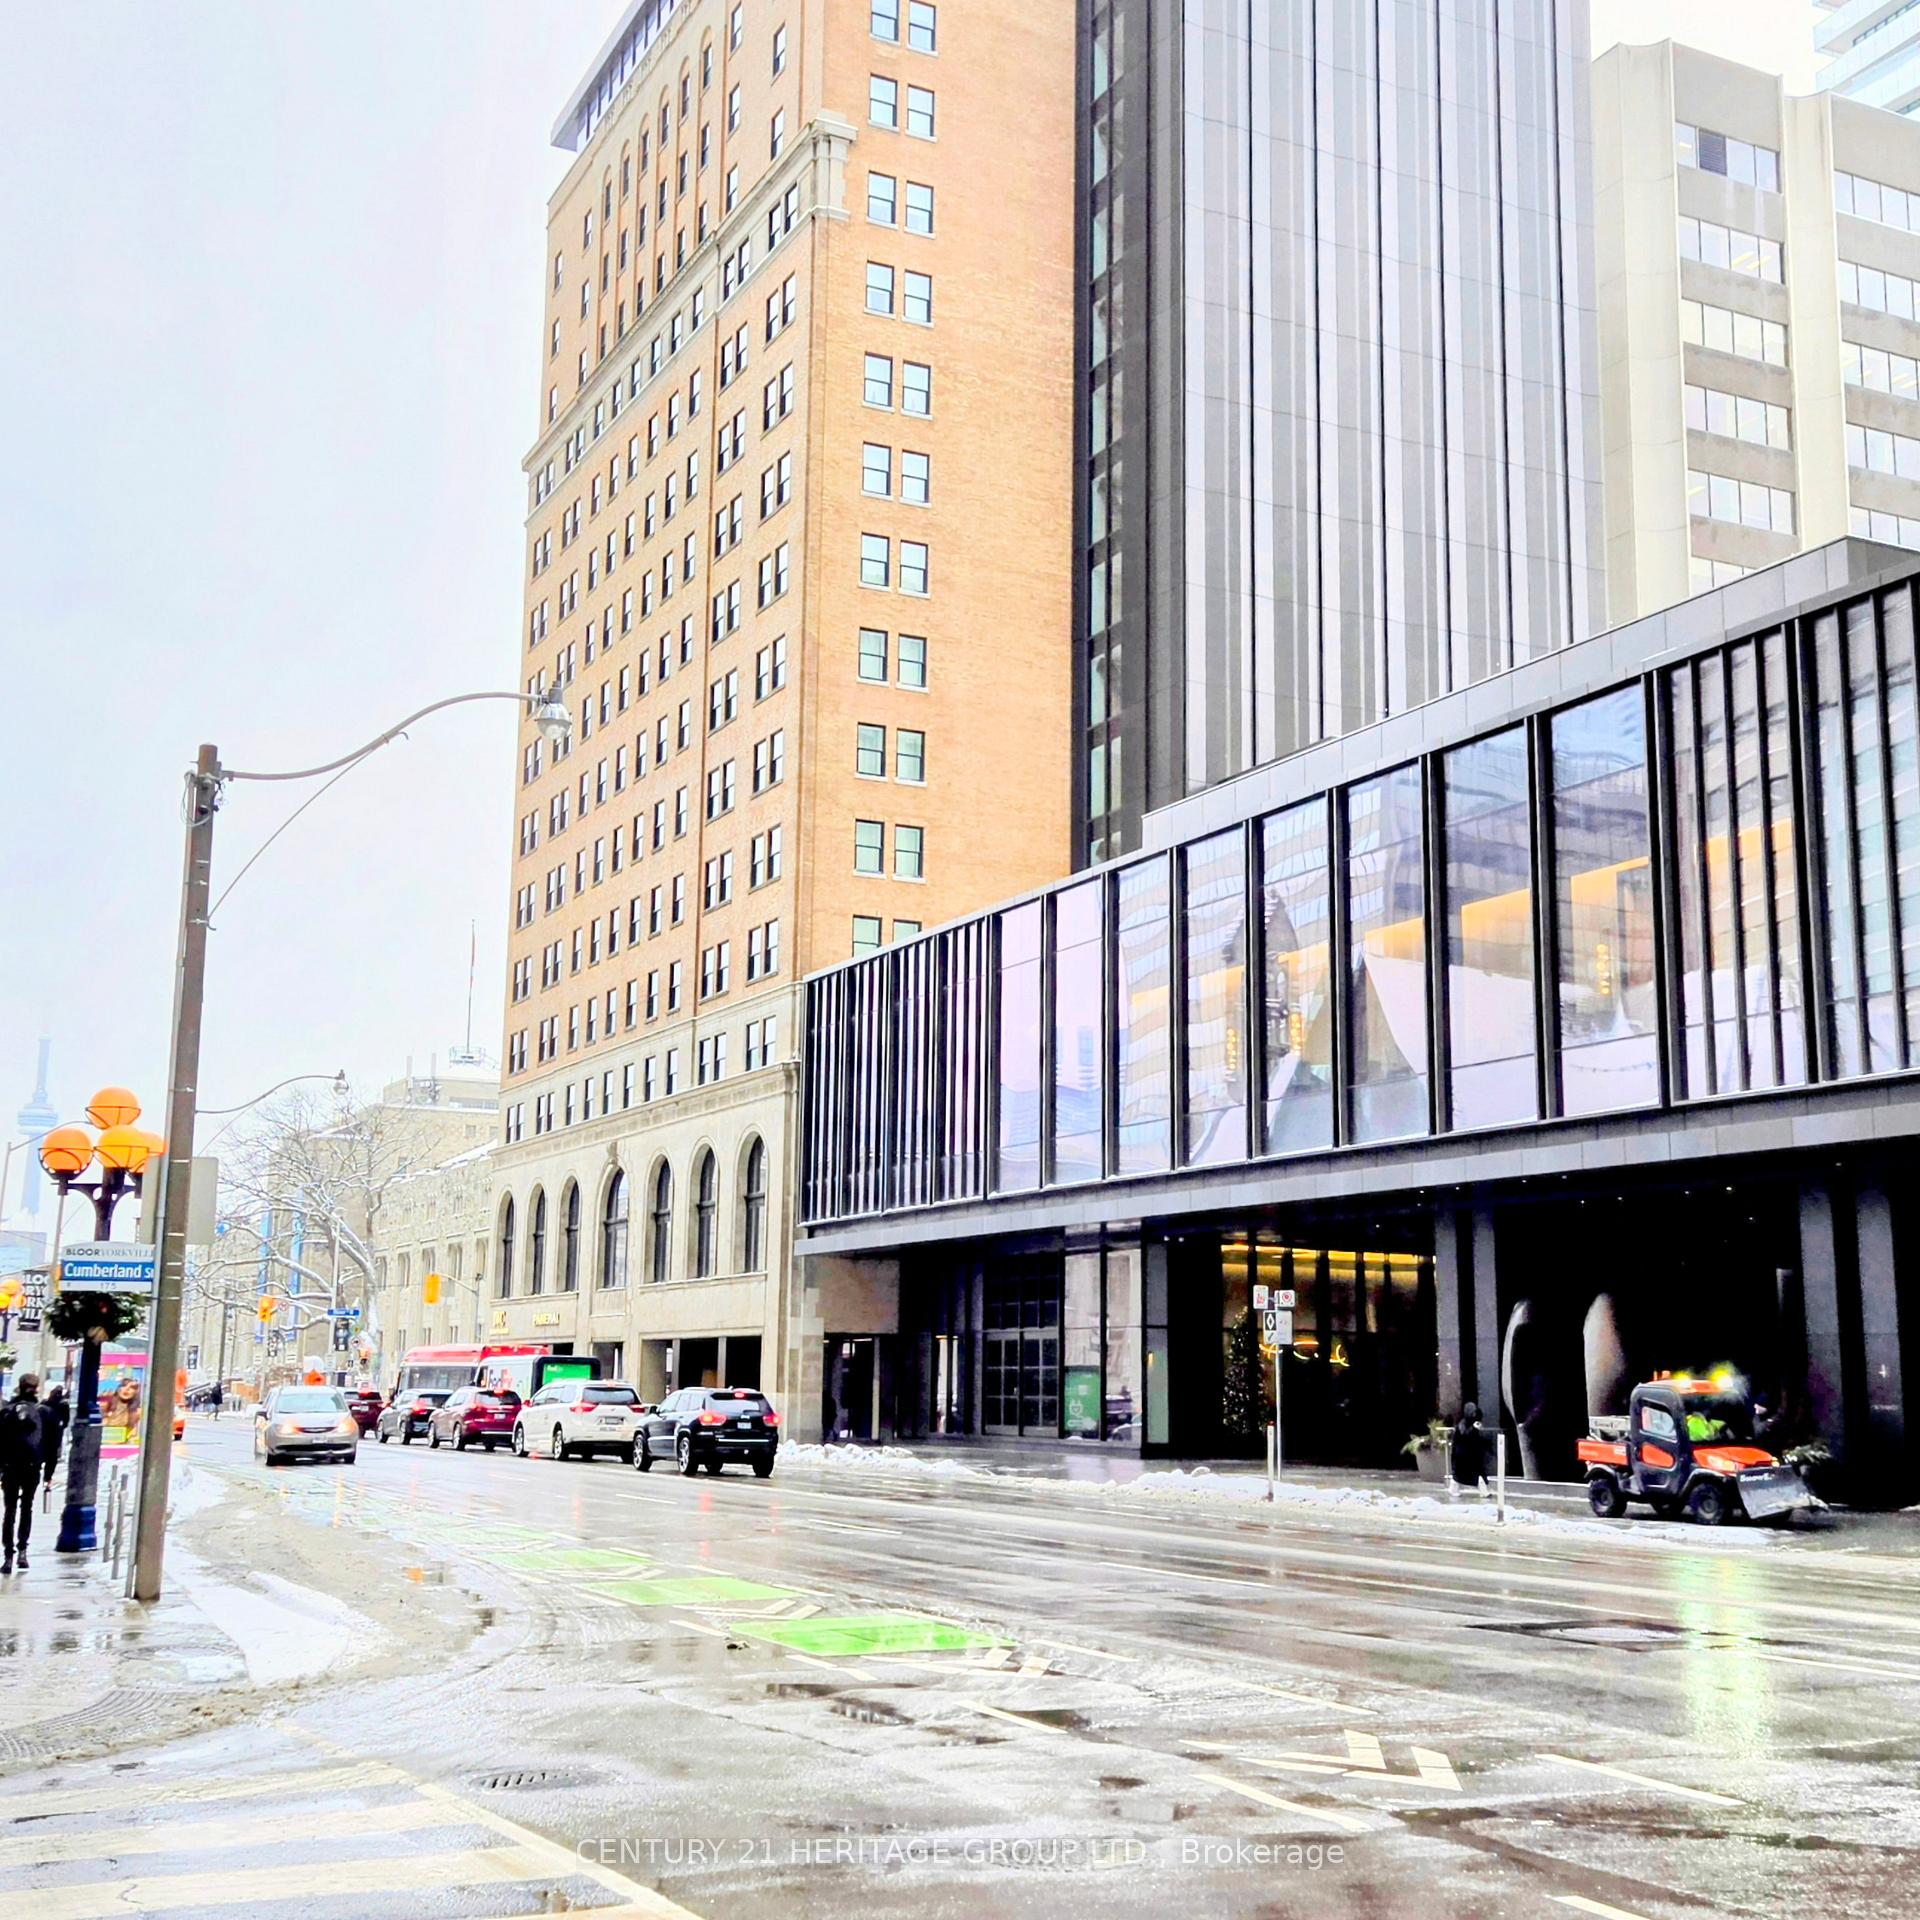 See all 44 photos
Property history
Facts and features
- ExposureNorth west
- LaundryIn-suite
- LockerOwned
- BalconyNone
- Central air
- Concierge
- Gym
- Indoor pool
- Party room/meeting room
- Rooftop deck/garden
The homeCondo Apartment, Apartment, 500–599 sq ft
- Type: Condo Apartment
- Style: Apartment
- Living space: 500–599 sq ft
- Basement: None
- Exposure: North West
- View: City
InsideWindow floor to ceiling, In-suite laundry, Built-in oven, carpet free, countertop range, guest accommodations, storage area lockers, ventilation system
- Flooring: Window floor to ceiling
- Laundry: In-suite laundry
- Features: Built-in oven, carpet free, countertop range, guest accommodations, storage area lockers, ventilation system
- Security: Carbon monoxide detectors, concierge/security, smoke detector
- Rooms above ground: 4
- Bedrooms: 1
- Bathrooms: 1
- Kitchens: 1
OutsideConcrete, other, Balcony None
- Exterior: Concrete, other
- Balcony: None
Parking and lockerUnderground, Parking type None, Locker Owned
- Garage: Underground
- Parking type: None
- Locker: Owned
- Locker unit: 34
- Locker number: 34
- Locker level: 4
BuildingYorkville plaza ii, Storeys 40, Units 255
- Name: Yorkville plaza ii
- Storeys: 40
- Units: 255
- Registered: 2019
- Condo corporation: 2783
- Amenities: Concierge, guest suites, gym, indoor pool, party room/meeting room, rooftop deck/garden
- Pets: Allowed
Heating, water and powerFan coil, other, Central air
- Heating: Fan coil, other
- Cooling: Central air
Costs and taxesTaxes $3,740 a year, Condo fee $818 a month, Common elements included, building insurance included
- Taxes, 2025: $3,740 a year
- Condo fee: $818 a month
- Fee includes: Common elements included, building insurance included
- HST: No HST
Included in the saleAll existing custom window blinds and light fixtures. european kitchen with matching granite counters/backsplash, integrated miele cooktop, dishwasher, oven, exhaust fan, paneled fridge. stacked front-load washer/dryer. upgraded large wall cabinet and granite counter in bathroom. new european high-quality laminated flooring throughout. decorative shelves in hallway. one storage locker included in price and rogers bulk internet is included in the monthly condo fee.
- Included: All existing custom window blinds and light fixtures. european kitchen with matching granite counters/backsplash, integrated miele cooktop, dishwasher, oven, exhaust fan, paneled fridge. stacked front-load washer/dryer. upgraded large wall cabinet and granite counter in bathroom. new european high-quality laminated flooring throughout. decorative shelves in hallway. one storage locker included in price and rogers bulk internet is included in the monthly condo fee.
NearbyArts centre, hospital, library, park, public transit, school
- Close to: Arts centre, hospital, library, park, public transit, school
Listing detailsC12671264, Sold, Jan 7, 2026
- MLS® number: C12671264
- Status: Sold
- Listed on: Jan 7, 2026
- Days on market: 82
- Updated: Mar 30, 2026
- Possession: Flexible
- Occupied by: Vacant
- Listing brokerage: CENTURY 21 HERITAGE GROUP LTD.
About this home
Unit 412, 188 Cumberland Street, Toronto (The Annex), ON M5R 0B6
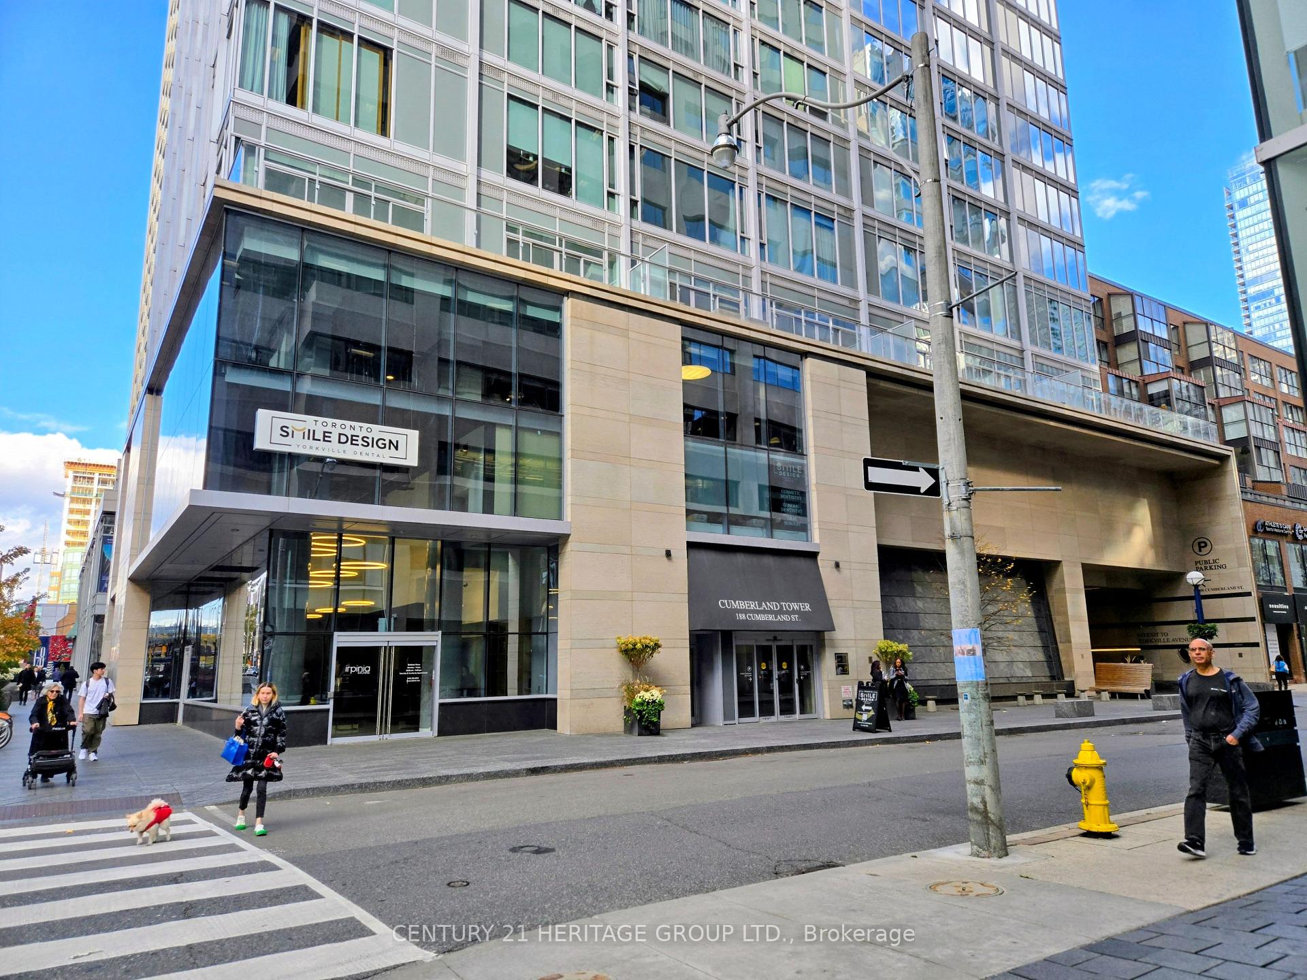
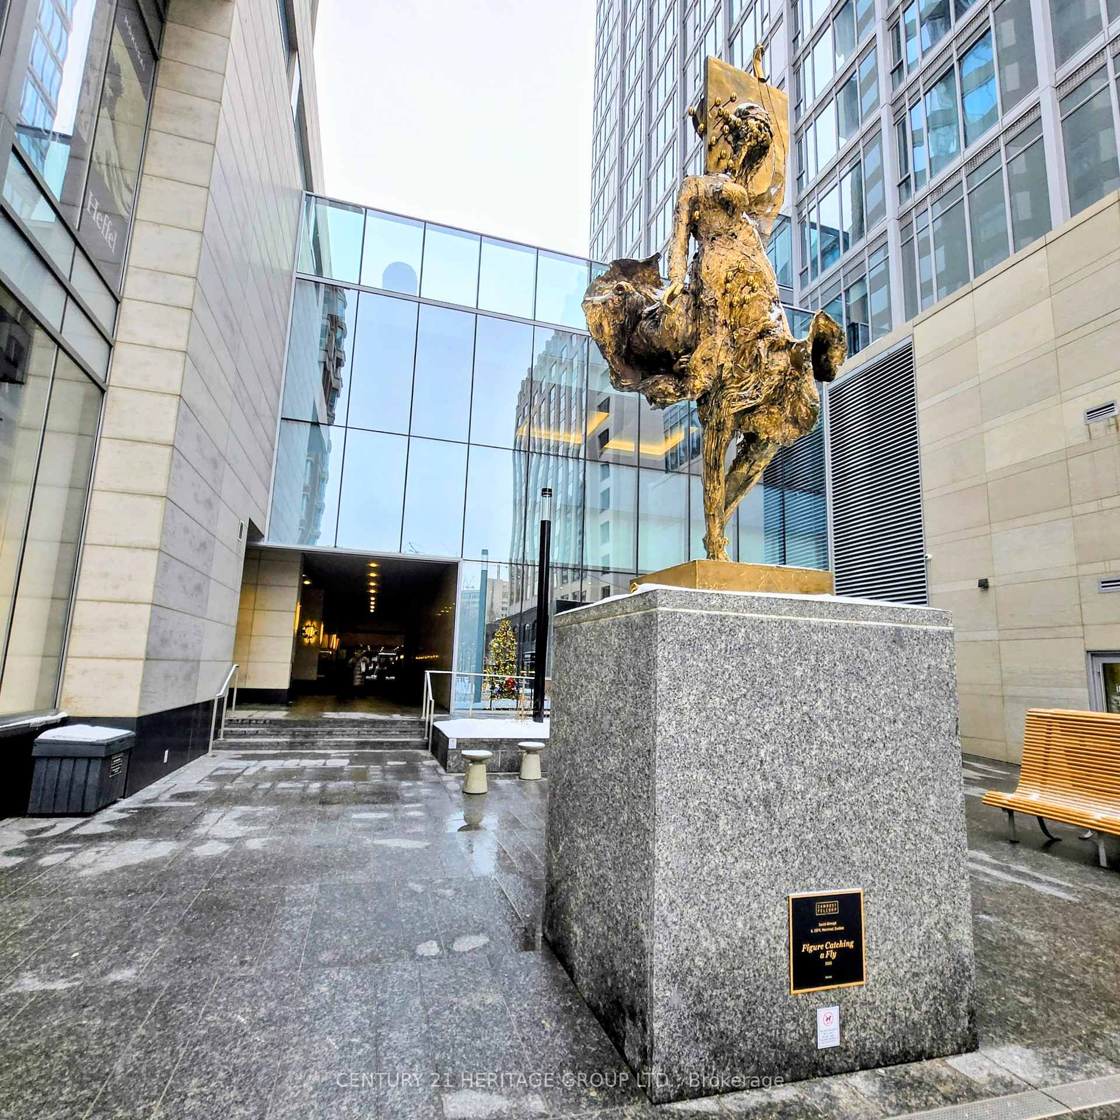
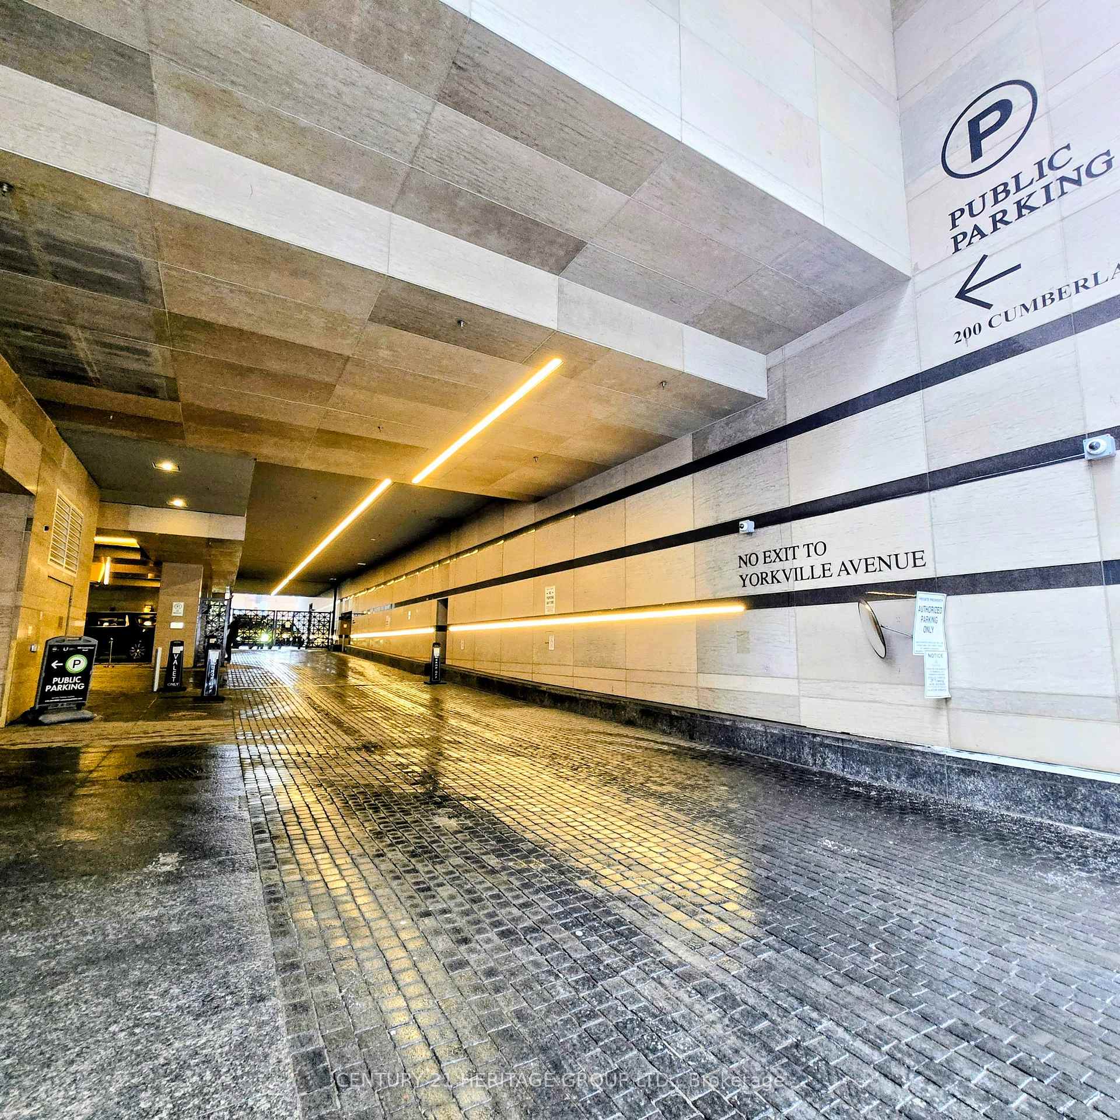
Prestigious Yorkville location to its best at the corner of Avenue Road and Cumberland Street. Surrounded by all the upscale restaurants & luxury brand name flagship stores and hotels in the Yorkville community. 2 min walk to the Bay subway station to get around the city. 5 mins walk to the Ontario Royal Museum. Park/library/University of Toronto are all within walking distance. Newer modern luxury condo residence is equipped with a state of art recreational facilities & 24 hrs concierge. The building has a private gated driveway for pick up and drop-off that allows exclusive drive through between Yorkville Ave and Cumberland Street. This rare, stunning, one of a kind stylish suite has over 10 ft finished ceiling height, open and functional layout, sun filled corner suite wrapped around by wall to wall windows with NW warm exposure. Newly painted and brand new European floorings for ready move in. This suite is located on one of the 2 special levels in the building that have fewer units on the same level. A thoughtful privacy door outside the suite offers exclusivity but not interfering with the easy access to partial recreational facilities located on the same level which includes a garden like rooftop terrace equipped with BBQs, boardroom and a luxury multipurpose recreation room, serving as an extension to your daily lifestyle. For those who prefer the stairwell over the elevator, this suite offers you that best option. Must see to appreciate!!
Ask about this home
A HOMEH agent will answer your questions about this home.
Know more about Yorkville Plaza Condos
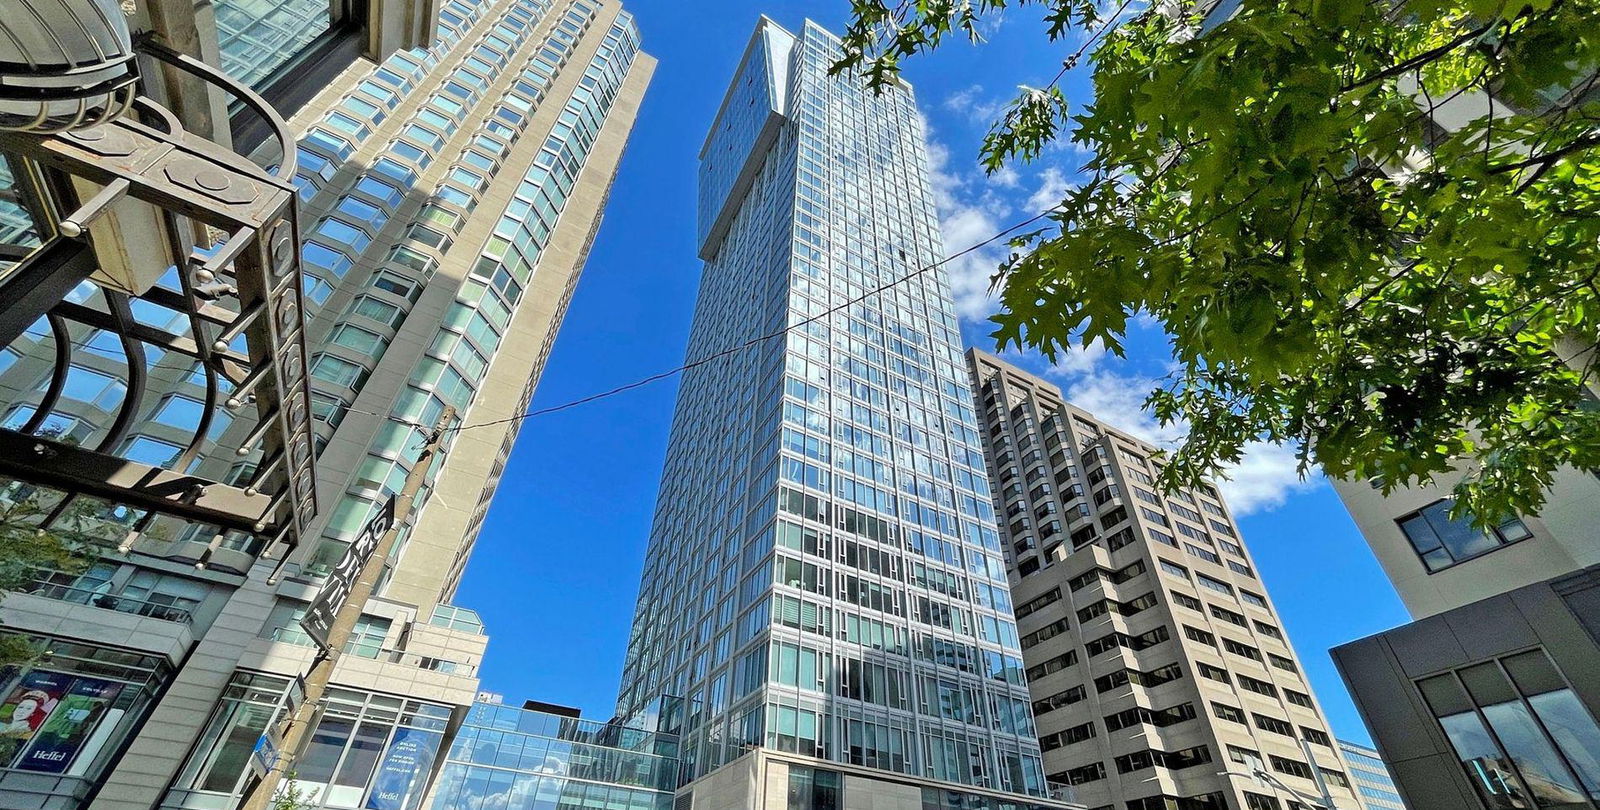
Condo building · 188 Cumberland Street
Yorkville Plaza Condos is a 40-storey condo with 255 suites, built in 2019 by Camrost-Felcorp. Right now 2 for sale and 1 for rent are on the market here.
- 40storeys
- 255suites
- 2019built
No similar units for sale in Yorkville Plaza Condos right now.
Around this home
Daily convenience, out of 100, from the distances below
Schools nearby
School rating, out of 10.
Helpful calculators
Your HOMEH agent

"I would see it this week."