

Unit 403, 349 St Clair Avenue W
Unit 403, 349 St Clair Avenue W
 See all 40 photos
Property history
Facts and features
- ExposureNorth
- LaundryEnsuite
- LockerOwned
- BalconyNone
- Hardwood floors
- Central air
- Gym
The homeCondo Apartment, 2-storey, 2,000–2,249 sq ft
- Type: Condo Apartment
- Style: 2-storey
- Living space: 2,000–2,249 sq ft
- Basement: None
- Exposure: North
InsidePorcelain, Hardwood, Ceramic, Ensuite, main level, Other
- Flooring: Porcelain, Hardwood, Ceramic
- Laundry: Ensuite, main level
- Features: Other
- Rooms above ground: 6
- Rooms in the basement: 2
- Bedrooms: 2 + 1 in the basement
- Bathrooms: 3
- Kitchens: 1
- Family room: Yes
OutsideBrick, Balcony None
- Exterior: Brick
- Balcony: None
Parking and locker1 Parking, Underground, Parking type Owned
- Spaces: 1 Parking
- Garage: Underground
- Parking type: Owned
- Driveway: Underground
- Locker: Owned
- Locker unit: 2
- Locker level: U
BuildingWinston place, Storeys 3, Units 39
- Name: Winston place
- Storeys: 3
- Units: 39
- Registered: 1977
- Condo corporation: 310
- Amenities: Gym, sauna, visitor parking
- Pets: Allowed
Heating, water and powerForced air, electric, Central air
- Heating: Forced air, electric
- Cooling: Central air
Rent and termsRent $5,750 a month, Entire property, Unfurnished
- Rent: $5,750 a month
- Space for rent: Entire property
- Furnished: Unfurnished
- Lease: 12 months
- Paid: Monthly
- Rent includes: Building insurance, cable tv, parking, water
- Deposit: Required
- Credit check: Required
- Employment letter: Required
- Rental application: Required
- References: Required
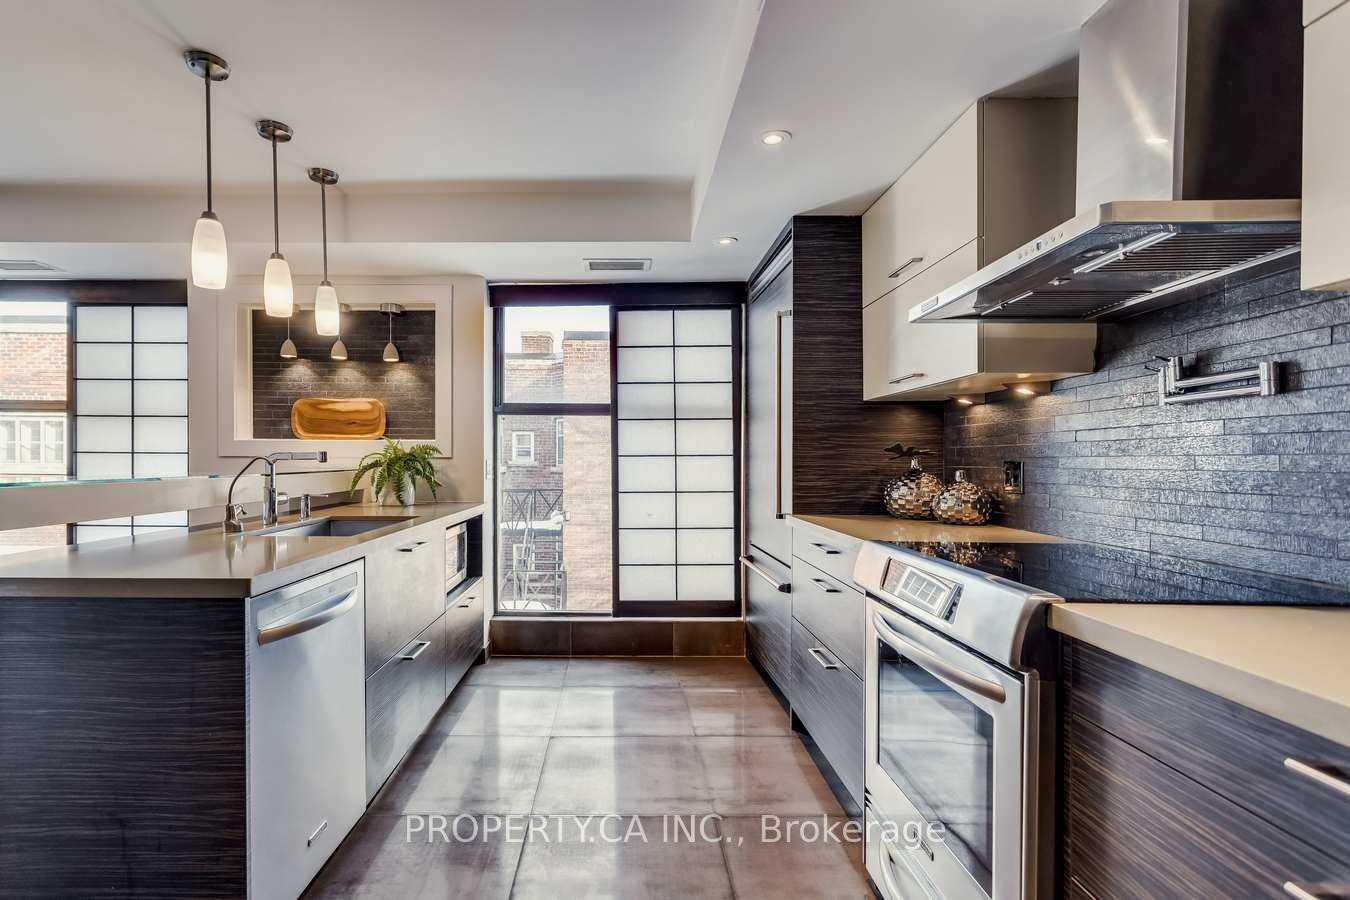
IncludedStove pot filler filtration sys. stacked w/d, elf's and blinds, wood-burning fireplace, 2 eco-fuel fireplace, heated floors in all baths, steam shower in second bath, built ins in master bedroom
- Included: Stove pot filler filtration sys. stacked w/d, elf's and blinds, wood-burning fireplace, 2 eco-fuel fireplace, heated floors in all baths, steam shower in second bath, built ins in master bedroom
Listing detailsC12668378, Rented, Jan 6, 2026
- MLS® number: C12668378
- Status: Rented
- Listed on: Jan 6, 2026
- Days on market: 83
- Updated: Mar 30, 2026
- Possession: Immediate
- Occupied by: Owner
- Listing brokerage: PROPERTY.CA INC.
About this home
Unit 403, 349 St Clair Avenue W, Toronto (Casa Loma), ON M5P 1N3
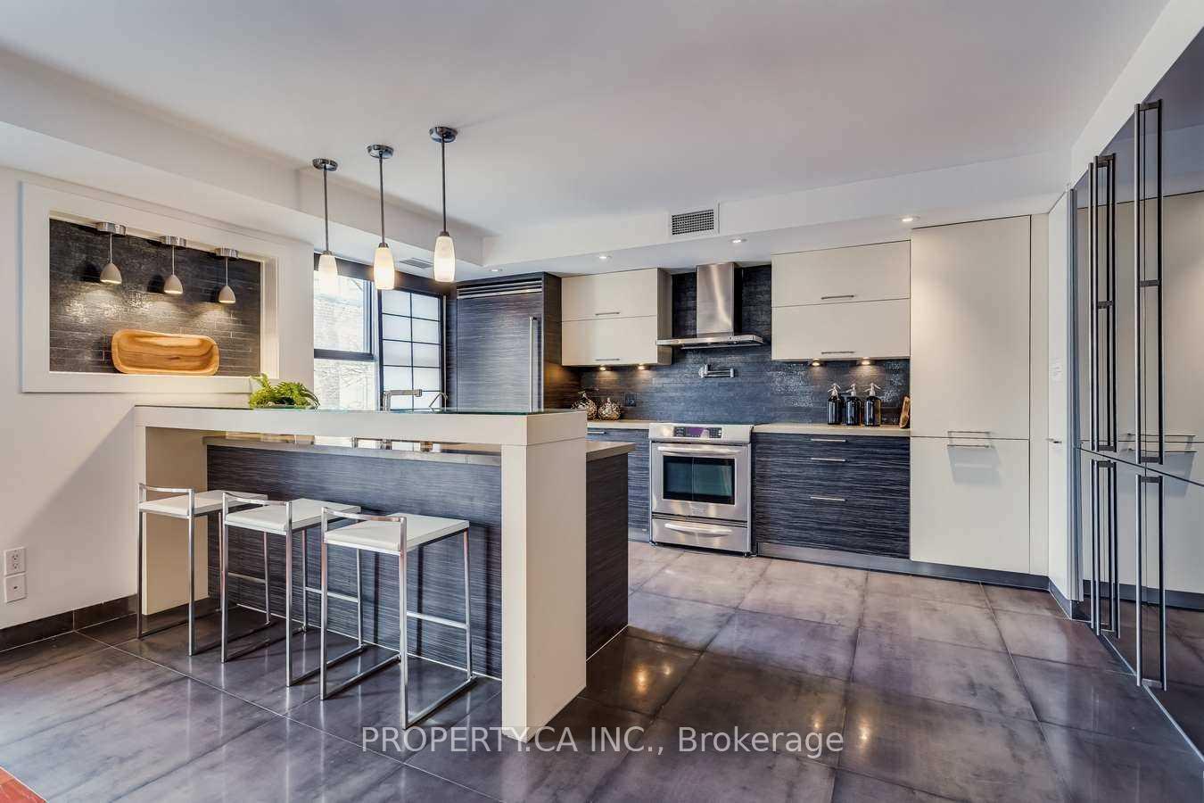
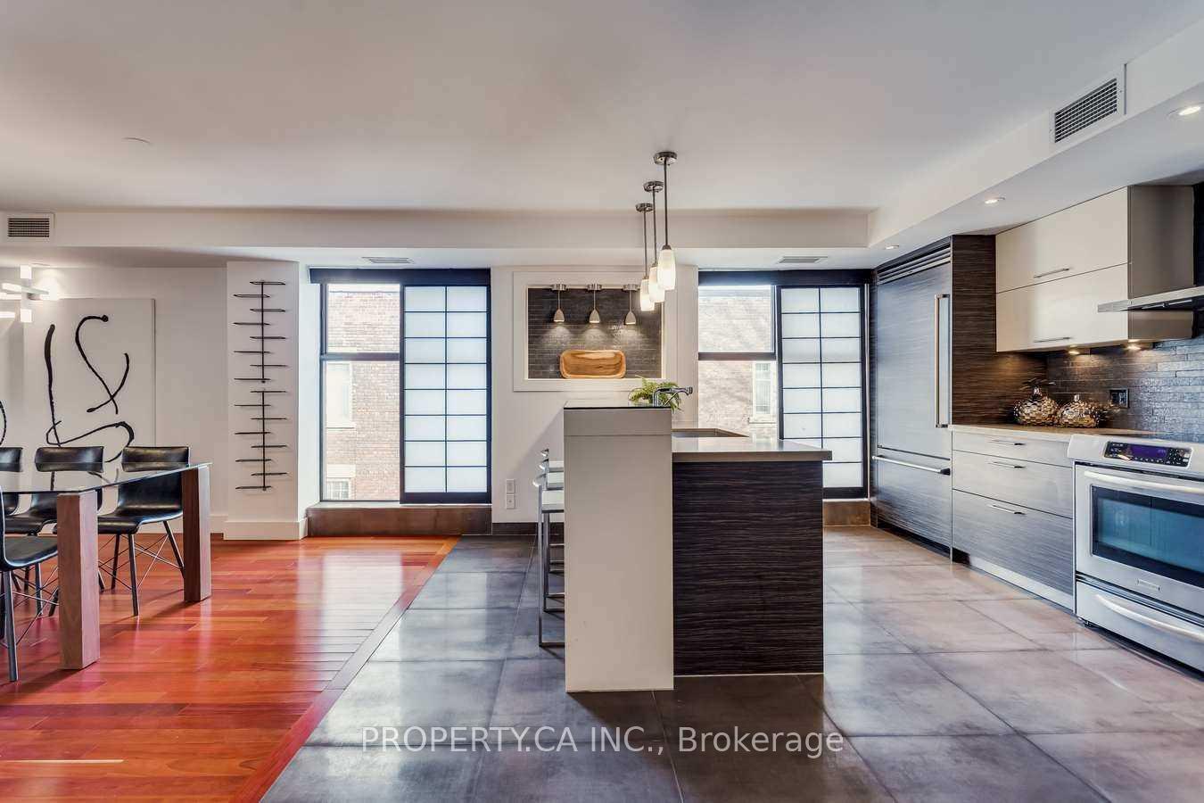
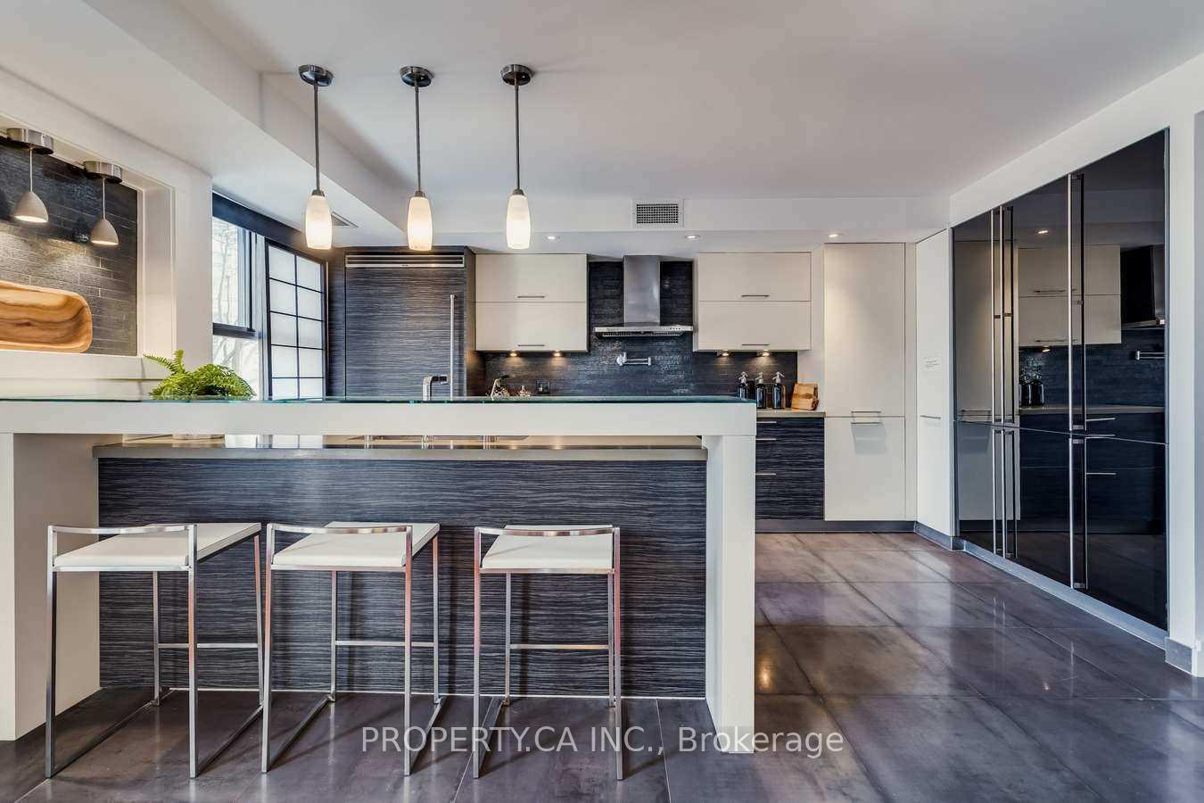
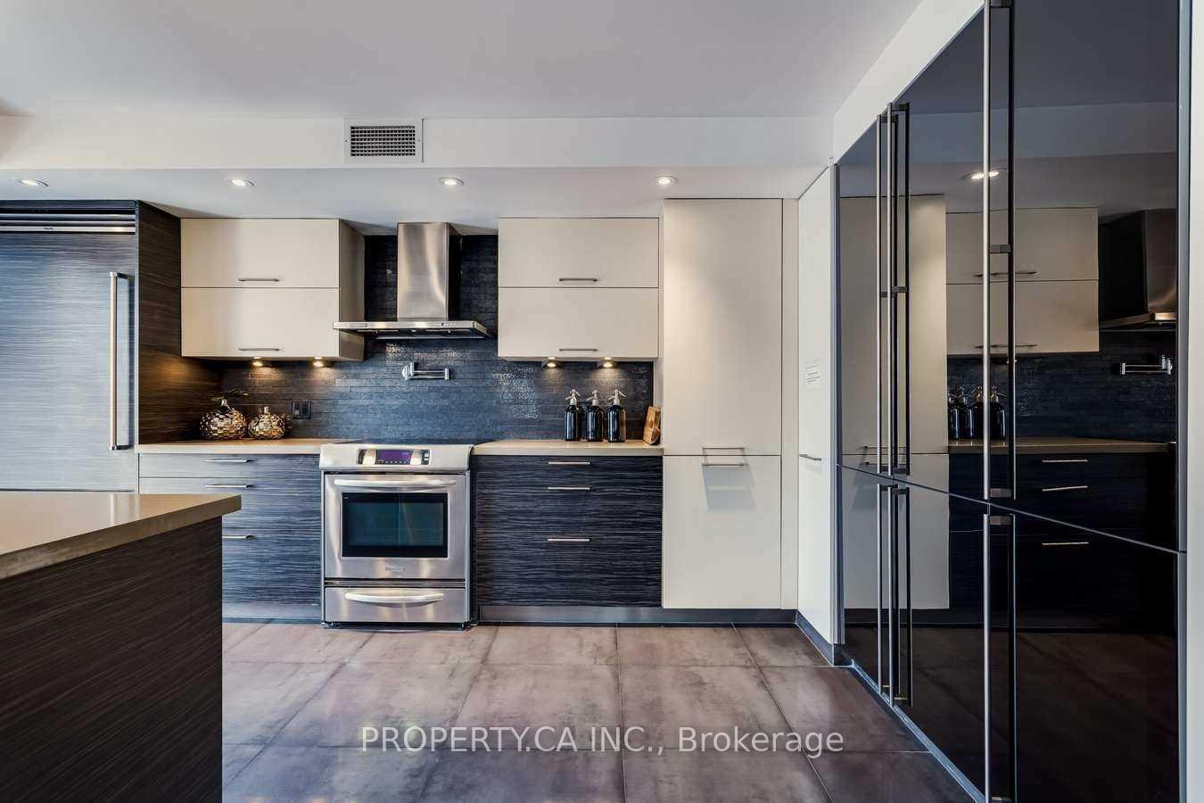
Welcome to Suite 403 at Winston Place - This spacious, multi-level suite spans over 2,100 square feet of beautifully designed living space. The open-concept main floor offers distinct areas for living, dining, and family gatherings, all enhanced by hardwood flooring, custom millwork, and glass accents. The updated kitchen features built-in appliances, a breakfast bar, and plenty of prep space - ideal for entertaining or quiet evenings at home. The upper level isa true retreat. The expansive primary bedroom includes a walk-in closet, a five-piece ensuite with spa-like finishes, and a full-sized home office - perfect for remote work or creative pursuits. A second bedroom and additional bathroom offer flexibility for guests or family. Winston Place is known for its quiet, community feel with only a handful of suites per floor. Amenities include a fitness center, sauna, concierge service, and secure underground parking with visitor spots. Located steps from the green serenity of Nordheimer Ravine and just a short walk to Forest Hill village, transit, and top schools, this suite offers an exceptional blend of natural beauty and city convenience.
Ask about this home
A HOMEH agent will answer your questions about this home.
Know more about Winston Place
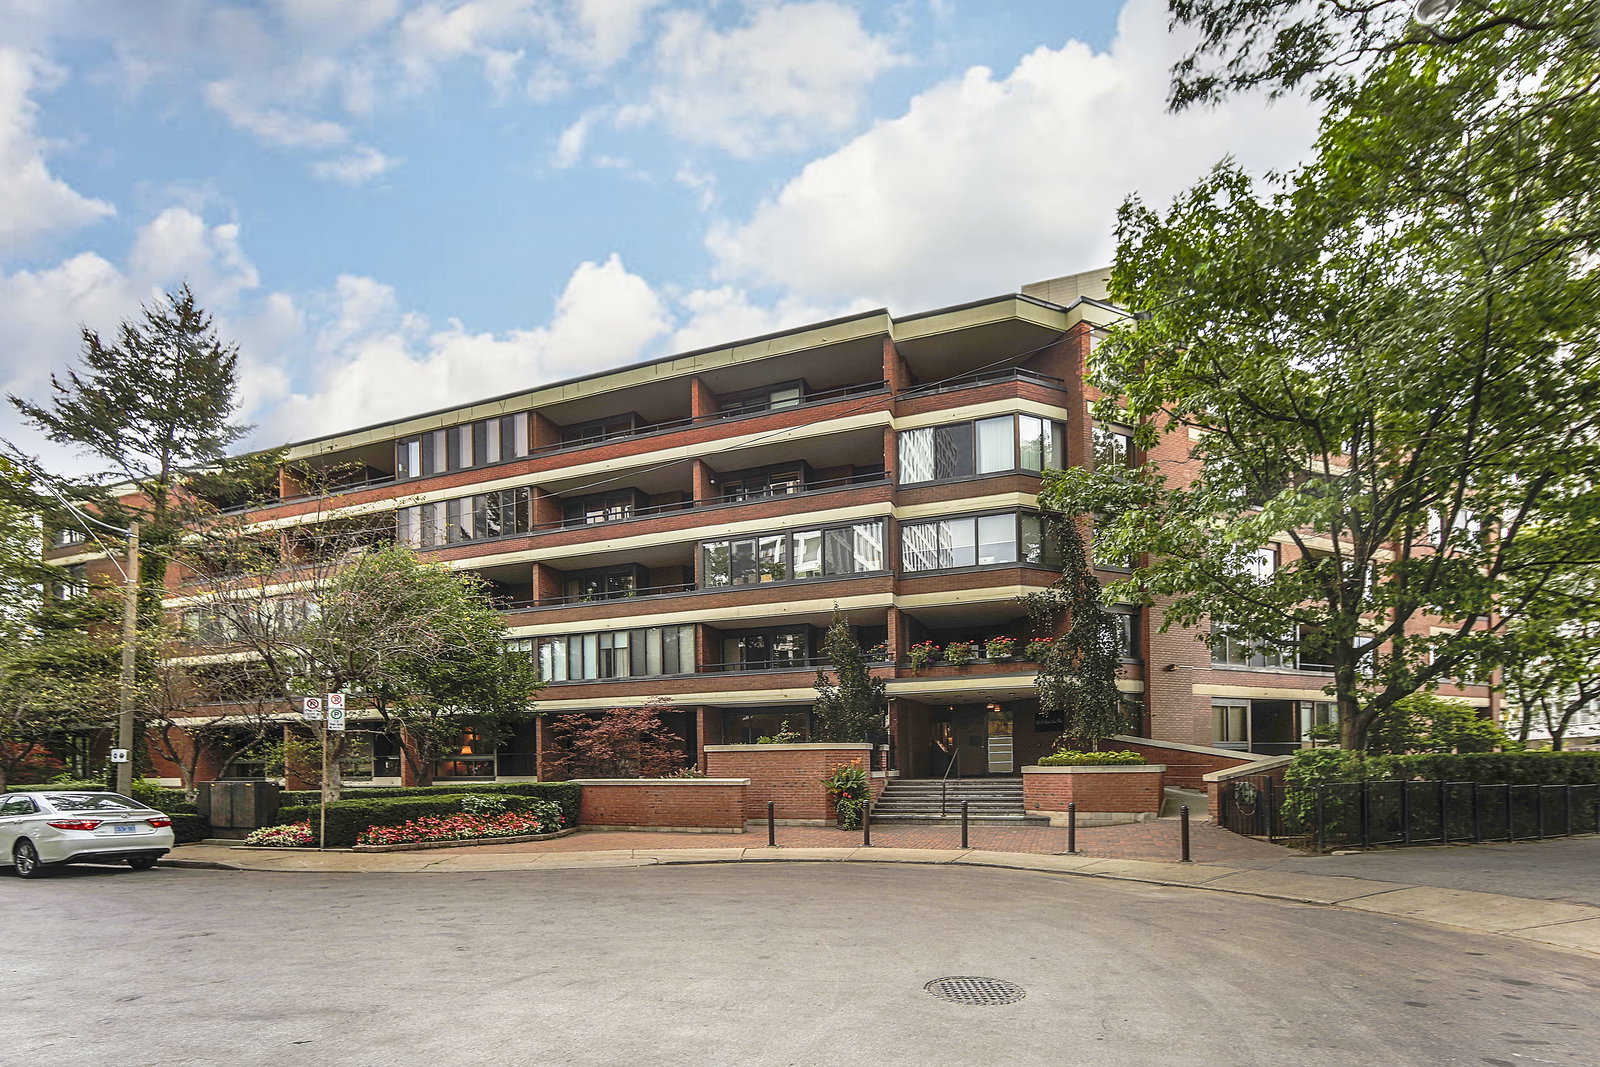
Condo building · 349 St Clair Avenue W
Winston Place is a 3-storey condo with 39 suites, built in 1977 by Unknown. Right now 3 for sale are on the market here.
- 3storeys
- 39suites
- 1977built
No similar units for rent in Winston Place right now.
Around this home
Daily convenience, out of 100, from the distances below
Schools nearby
School rating, out of 10.
Helpful calculators
Your HOMEH agent

"I would see it this week."