

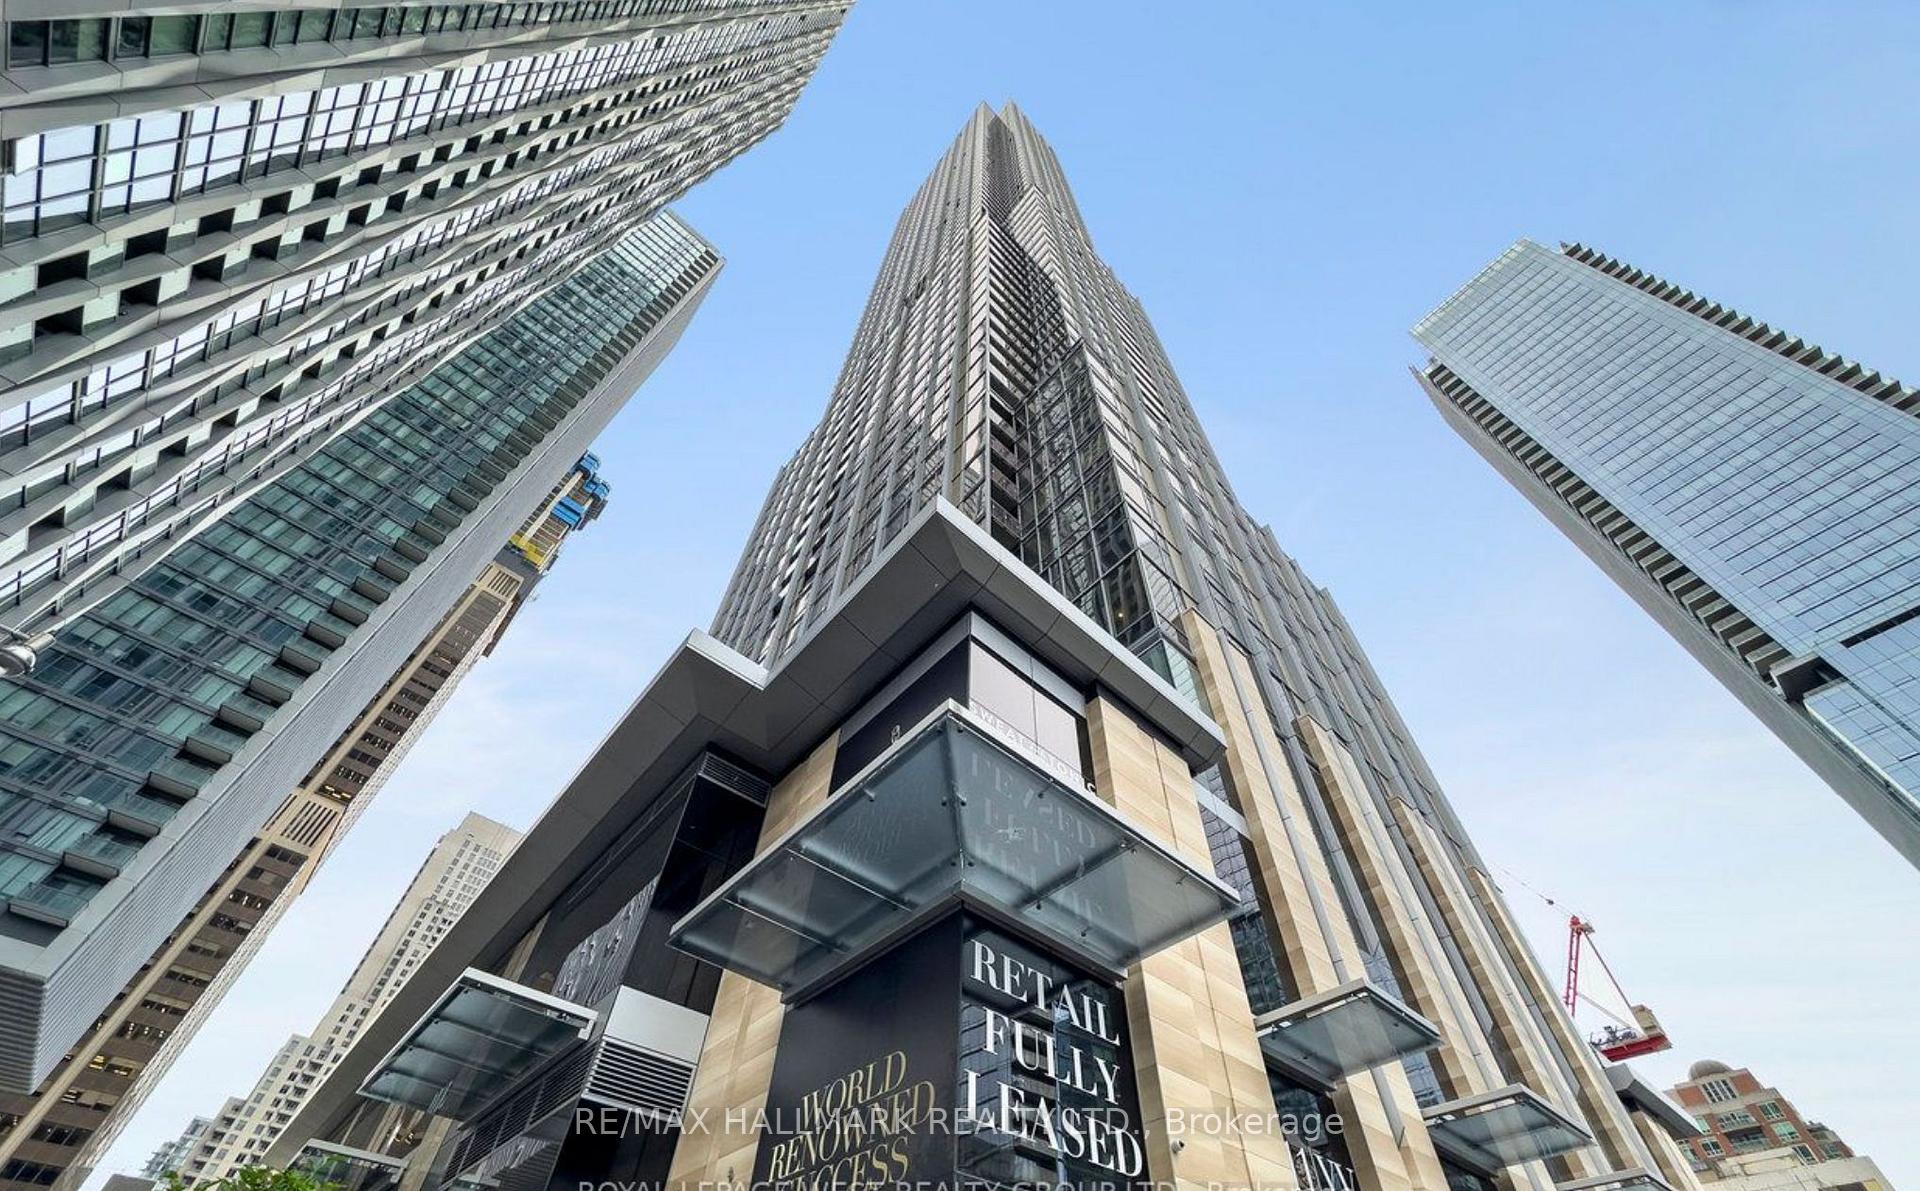
Unit 4004, 11 Yorkville Avenue
Unit 4004, 11 Yorkville Avenue
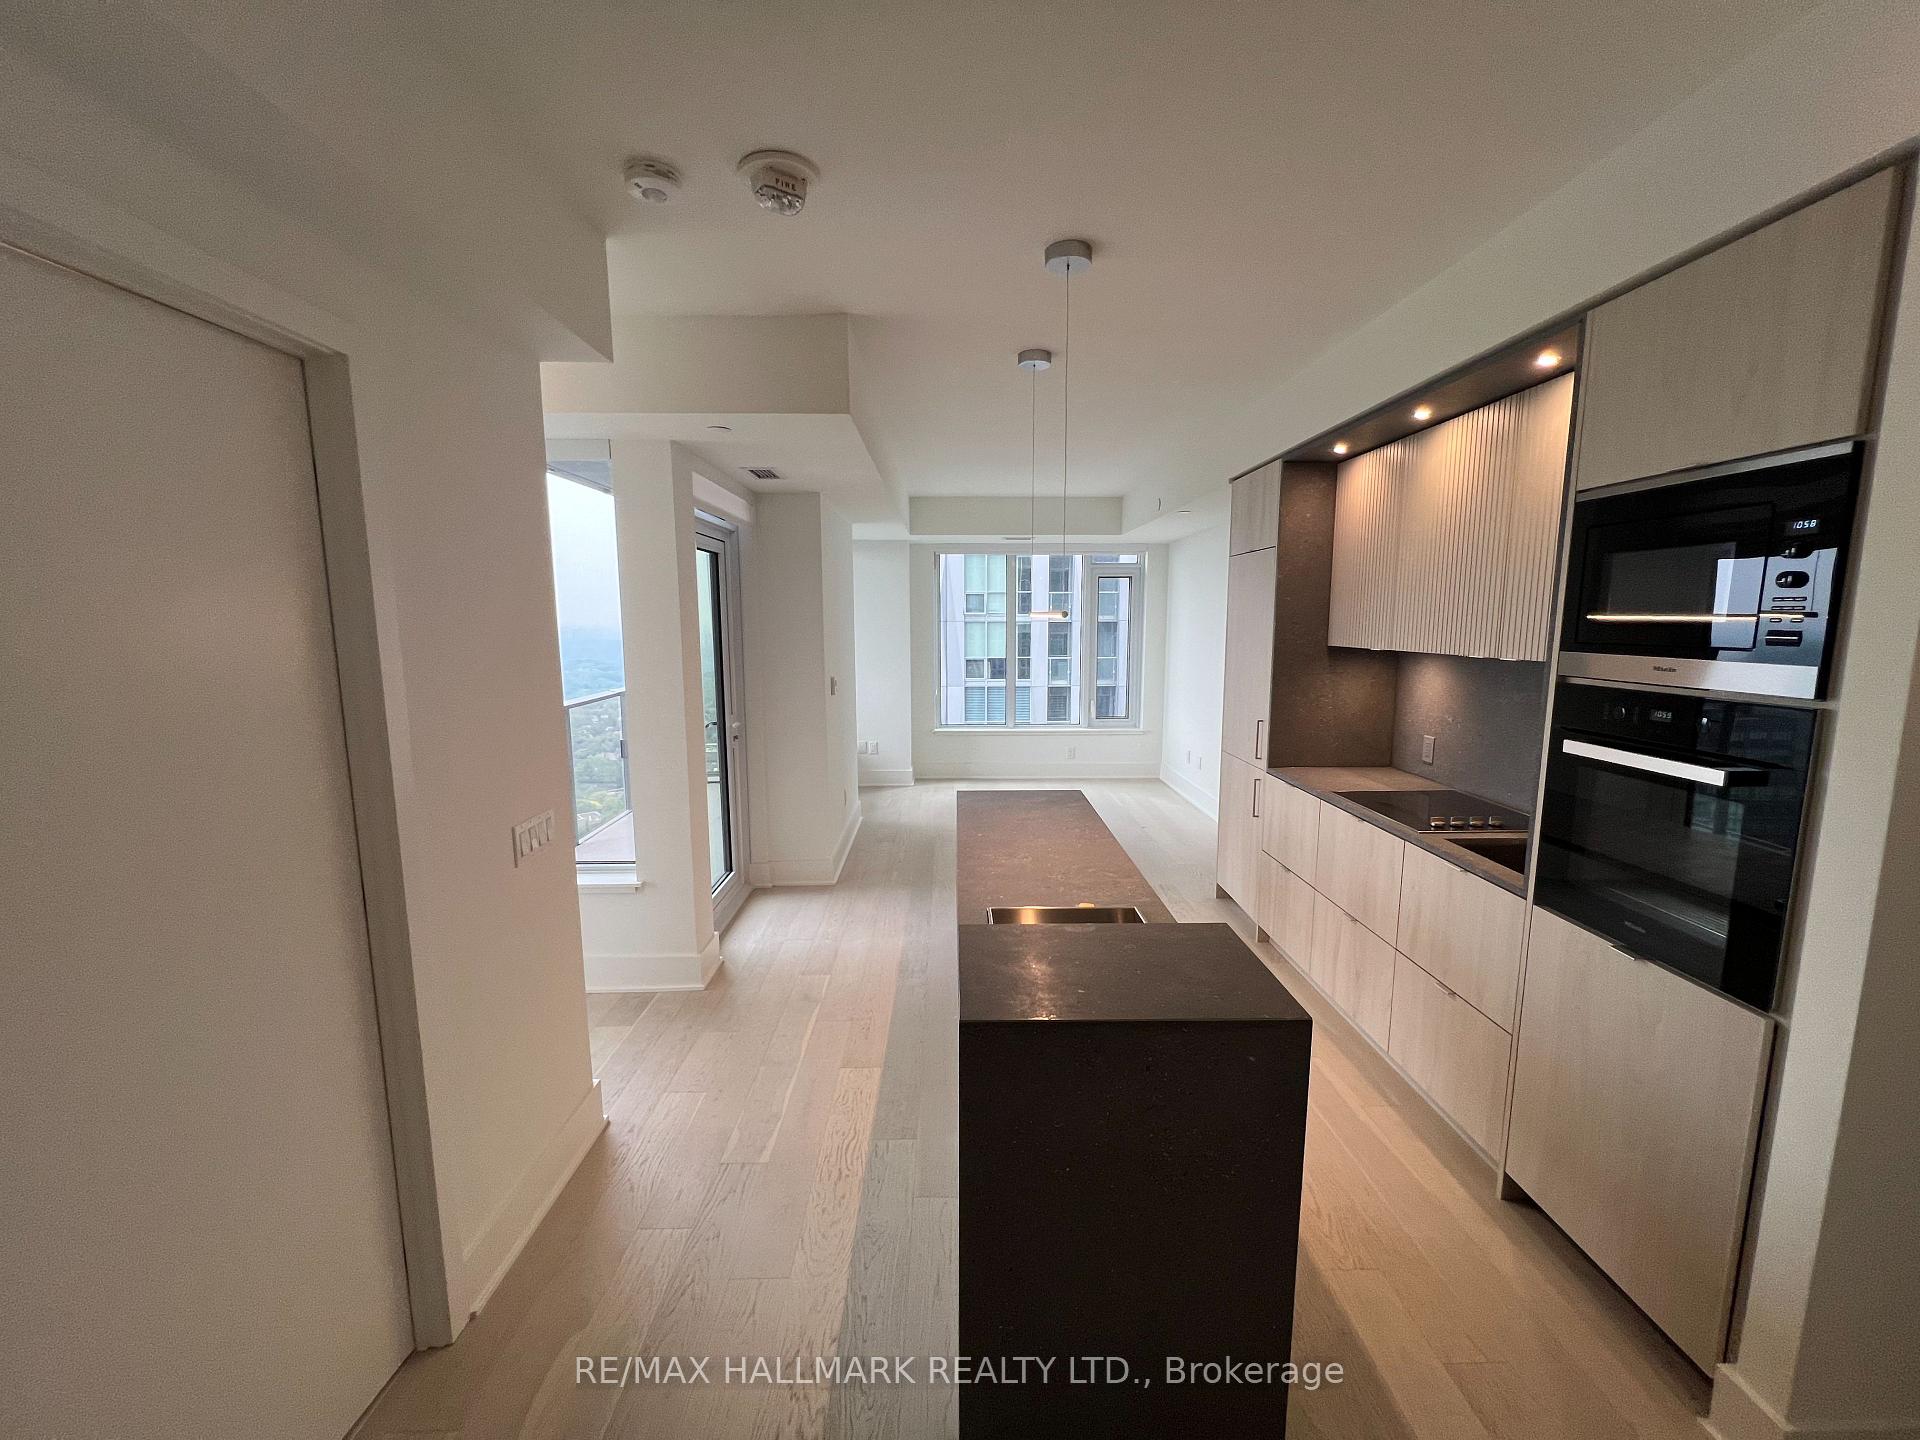 See all 36 photos
Property history
Facts and features
- ExposureNorth east
- LaundryEnsuite
- LockerNone
- BalconyOpen
- Central air
- Concierge
- Gym
- Indoor pool
- Party room/meeting room
The homeCondo Apartment, Apartment, 800–899 sq ft
- Type: Condo Apartment
- Style: Apartment
- Living space: 800–899 sq ft
- Basement: None
- Exposure: North East
- Special designation: Other
InsideWindow floor to ceiling, Ensuite, Other
- Flooring: Window floor to ceiling
- Laundry: Ensuite
- Features: Other
- Rooms above ground: 3
- Rooms in the basement: 1
- Bedrooms: 2 + 1 in the basement
- Bathrooms: 2
- Kitchens: 1
OutsideOther, Open
- Exterior: Other
- Balcony: Open
Parking and lockerUnderground, Parking type None, Locker None
- Garage: Underground
- Parking type: None
- Locker: None
Building11 Yorkville, Storeys 62, Units 593
- Name: 11 Yorkville
- Storeys: 62
- Units: 593
- Registered: 2025
- Condo corporation: 3108
- Amenities: Concierge, gym, indoor pool, party room/meeting room, visitor parking
- Pets: Not allowed
Heating, water and powerForced air, gas, Central air
- Heating: Forced air, gas
- Cooling: Central air
Rent and termsRent $3,400 a month, Entire property, Unfurnished
- Rent: $3,400 a month
- Space for rent: Entire property
- Furnished: Unfurnished
- Lease: 12 months
- Paid: Monthly
- Rent includes: Building insurance, common elements
- Deposit: Required
- Credit check: Required
- Employment letter: Required
- Rental application: Required
- References: Required
NearbyClear view, hospital, library, park, public transit, school
- Close to: Clear view, hospital, library, park, public transit, school
Listing detailsC12203897, Rented, Jun 6, 2025
- MLS® number: C12203897
- Status: Rented
- Listed on: Jun 6, 2025
- Days on market: 4
- Updated: Jun 10, 2025
- Possession: 2025-06-06 / Immediate
- Occupied by: Vacant
- Listing brokerage: RE/MAX HALLMARK REALTY LTD.
About this home
Unit 4004, 11 Yorkville Avenue, Toronto (The Annex), ON M1W 1L2
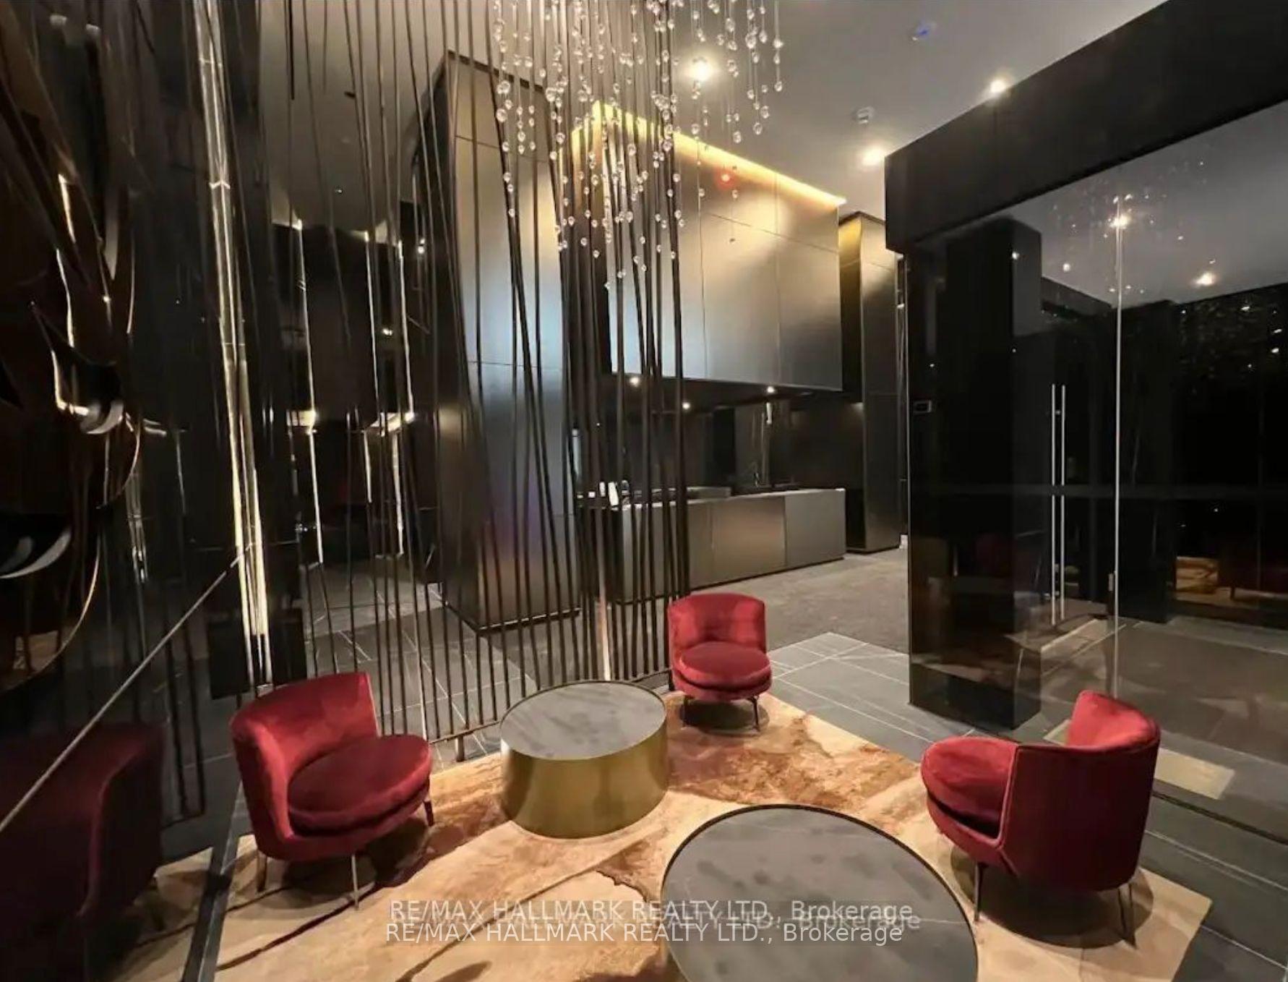
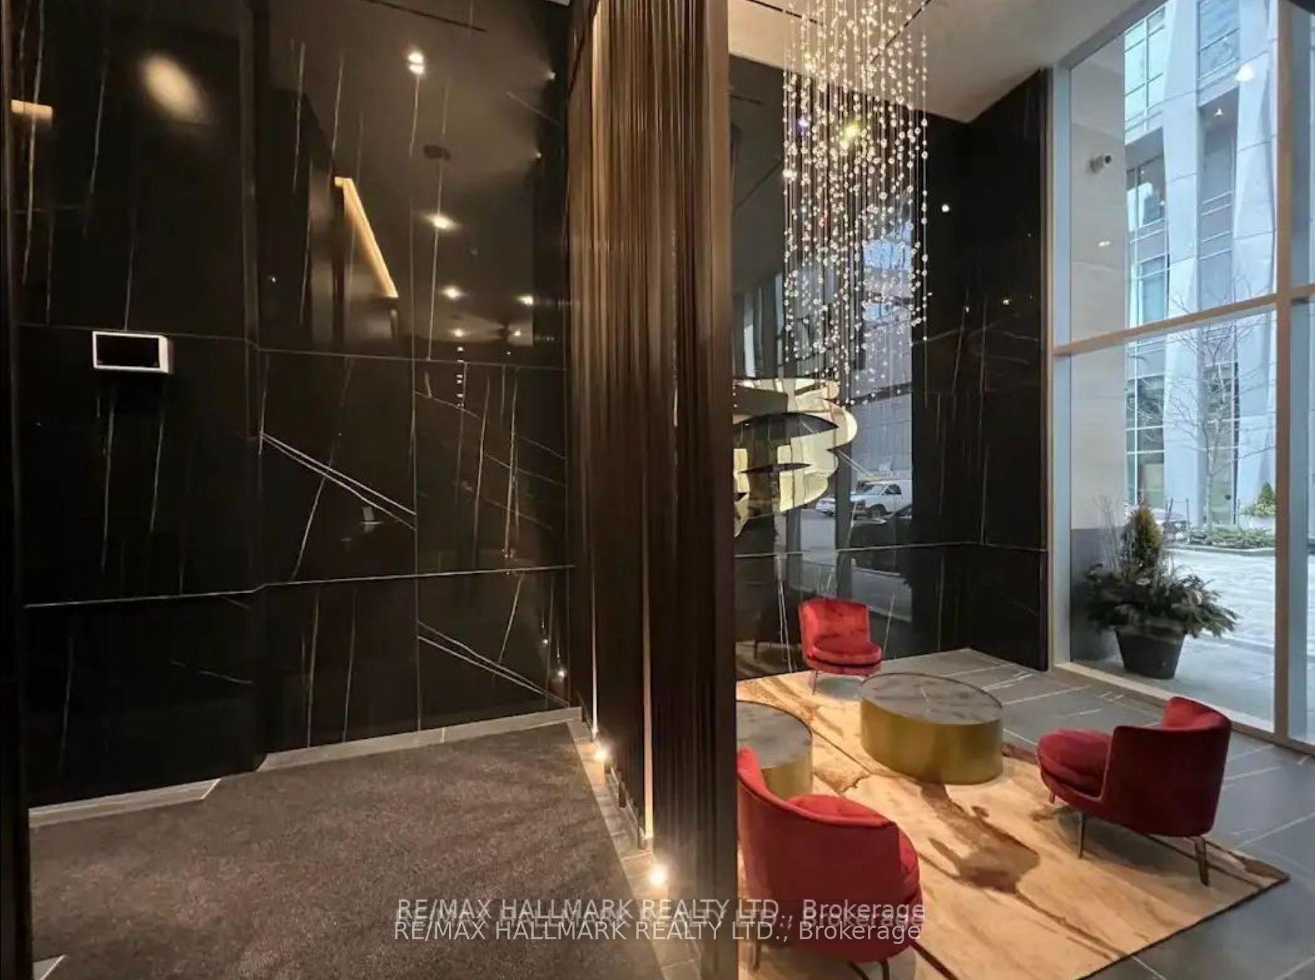
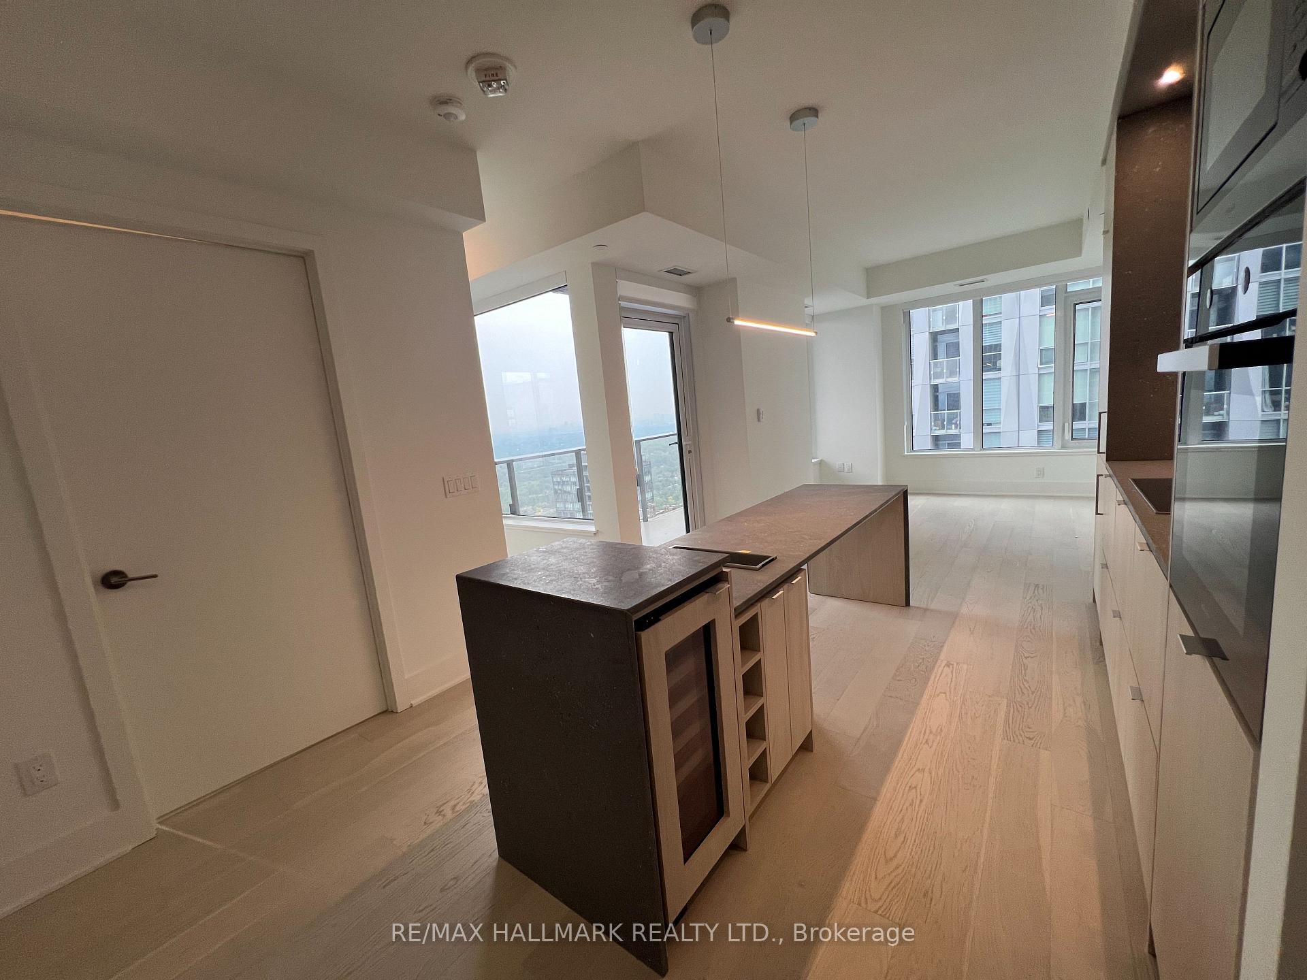
Fabulous Yorkville Living at Its Finest! Welcome to 11YV - Yorkville's Most Prestigious New Address. Nestled in the heart of the iconic Bloor - Yorkville corridor, this brand-new, never-before-occupied 2 Bedroom + Den residence offers the ultimate blend of elegance, style, and urban sophistication. Perched on the 40th floor, this stunning suite features breathtaking, unobstructed views of Yorkville, downtown Toronto, and the lush Rosedale Valley. Enjoy luxury-upgraded finishes throughout, with an open-concept layout and a spacious den ideal for a refined home office or guest suite. Live steps away from the world-class designer boutiques, fine dining, vibrant nightlife, art galleries, and cultural landmarks. Indulge in hotel-inspired amenities: private lounges, media rooms, a state-of-the-art fitness centre, wine-tasting room, VIP-style social spaces - all designed for the most discerning residents. A rare opportunity to live in Toronto's most coveted neighborhood - Yorkville. **EXTRAS** All Existing Appliances Including Fridge, Stove, Microwave, B/I Dishwasher, Washer, Dryer
Ask about this home
A HOMEH agent will answer your questions about this home.
Know more about 11 Yorkville

Condo building · 11 Yorkville Avenue
11 Yorkville is a 62-storey condo with 593 suites, built in 2025 by Capital Developments. Right now 7 for sale and 14 for rent are on the market here.
- 62storeys
- 593suites
- $1,336/sq ft
- 2025built
No similar units for rent in 11 Yorkville right now.
Around this home
Daily convenience, out of 100, from the distances below
Schools nearby
School rating, out of 10.
Helpful calculators
Your HOMEH agent

"I would see it this week."