

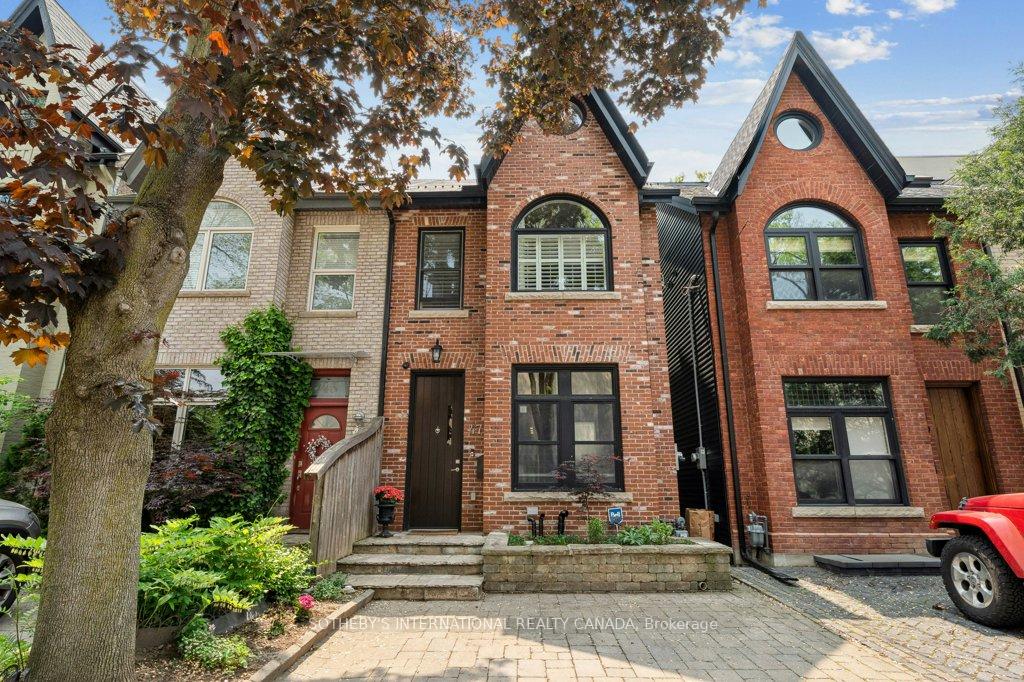
47 Marlborough Avenue
47 Marlborough Avenue
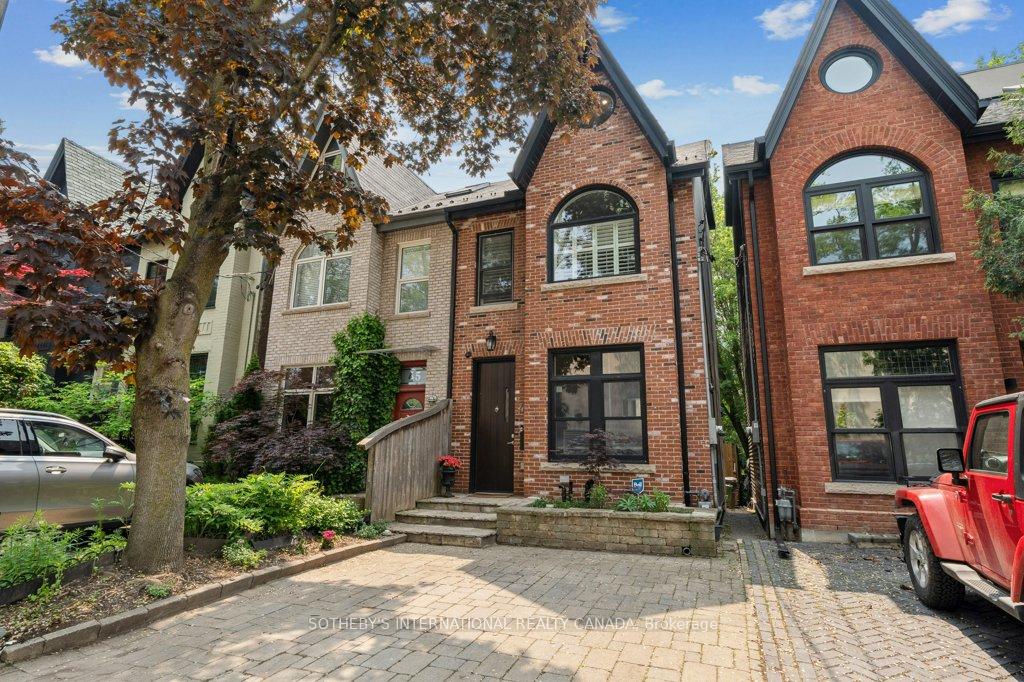
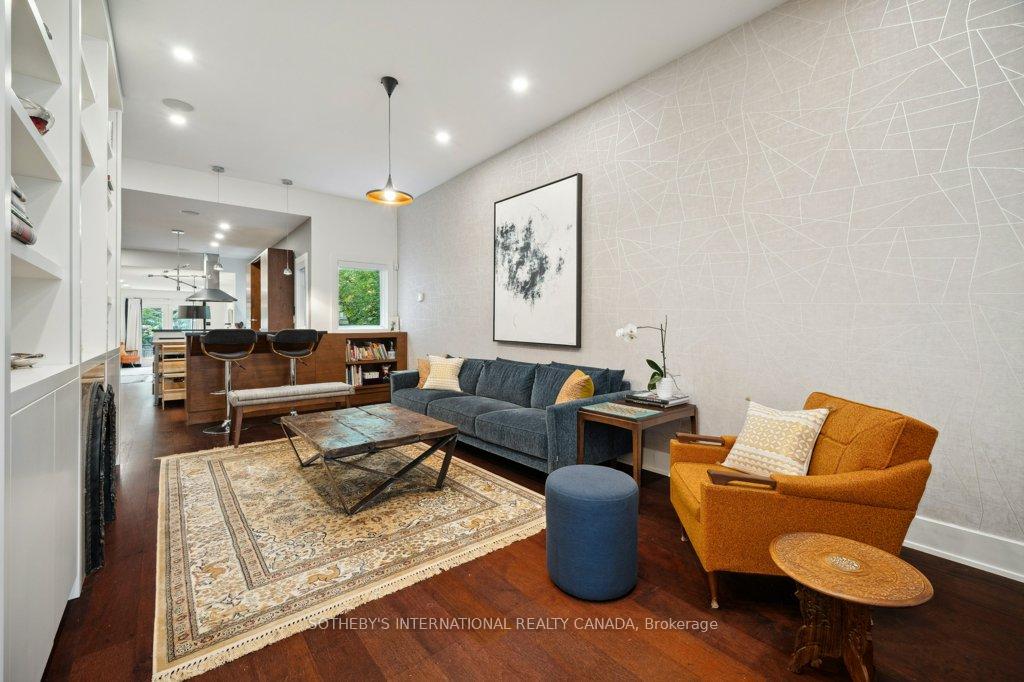
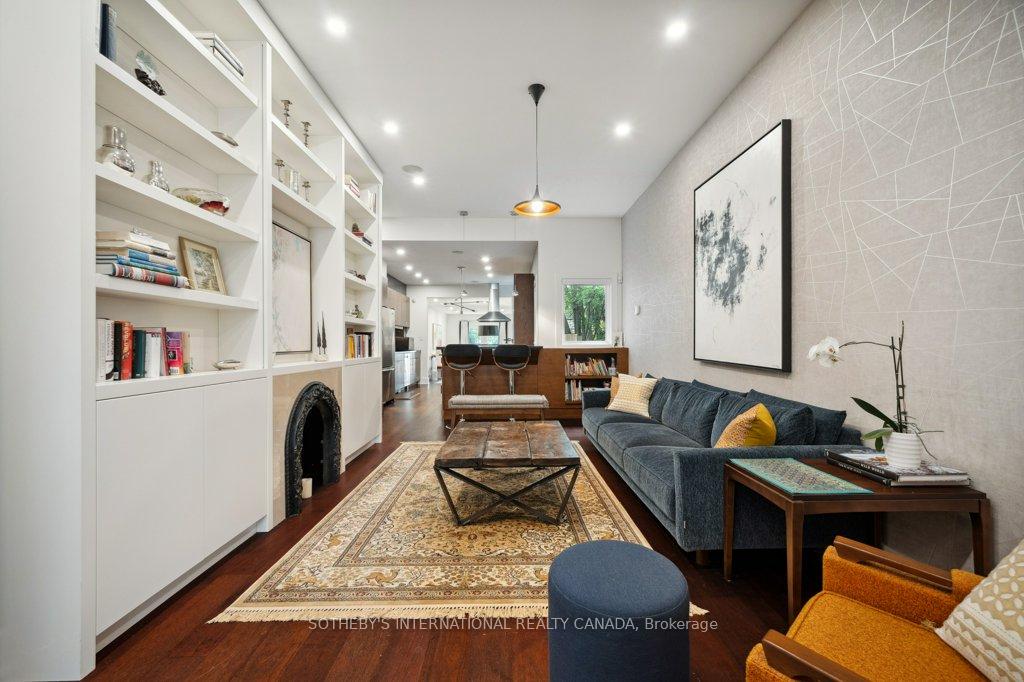
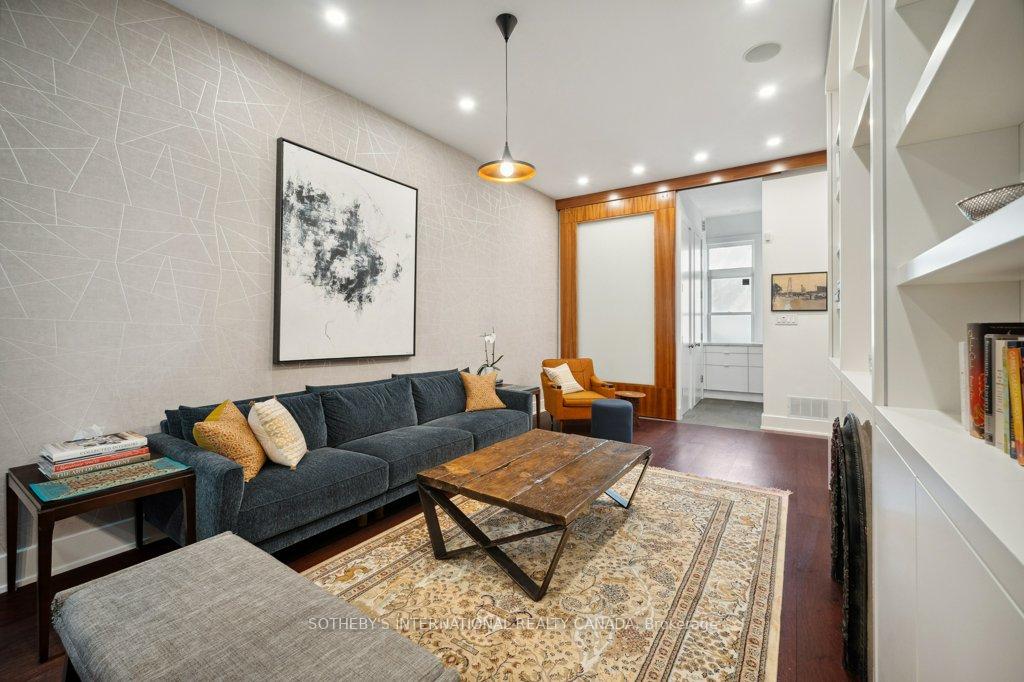 See all 43 photos
Property history
Facts and features
- BasementWalk-out
- Lot size18 × 120 ft
- Lease term12 months
- FurnishedUnfurnished
- Hardwood floors
- Central air
The homeSemi-Detached, 2 1/2 storey, 2,000–2,500 sq ft
- Type: Semi-Detached
- Style: 2 1/2 storey
- Living space: 2,000–2,500 sq ft
- Basement: Finished with walk-out
InsideHardwood, Broadloom, Laundry room, sink, lower level, Sump pump, built-in oven, central vacuum
- Flooring: Hardwood, Broadloom
- Laundry: Laundry room, sink, lower level
- Features: Sump pump, built-in oven, central vacuum
- Security: Alarm system
- Rooms above ground: 7
- Bedrooms: 3 + 1 in the basement
- Bathrooms: 4
- Kitchens: 1
- Family room: Yes
Outside and lotBrick, Shingles, Concrete
- Exterior: Brick
- Roof: Shingles
- Foundation: Concrete
- Size: 17.54 × 120.31 ft
Parking1 Parking, Front yard parking
- Spaces: 1 Parking
- Driveway: Front yard parking
Heating, water and powerForced air, gas, Central air, Municipal water
- Heating: Forced air, gas
- Cooling: Central air
- Water: Municipal water
- Sewer: Municipal sewer
- Natural gas: Available
- Hydro: Available
- Cable: Available
- Telephone: Available
Rent and termsRent $8,000 a month, Entire property, Unfurnished
- Rent: $8,000 a month
- Space for rent: Entire property
- Furnished: Unfurnished
- Lease: 12 months
- Paid: Monthly
- Deposit: Required
- Credit check: Required
- Employment letter: Required
- Rental application: Required
- References: Required
IncludedAll appliances, all window coverings, all electric light fixtures
- Included: All appliances, all window coverings, all electric light fixtures
NearbyGreenbelt/conservation, library, park, place of worship, public transit, school
- Close to: Greenbelt/conservation, library, park, place of worship, public transit, school
Listing detailsC12200162, Rented, Jun 5, 2025
- MLS® number: C12200162
- Status: Rented
- Listed on: Jun 5, 2025
- Days on market: 5
- Updated: Jun 10, 2025
- Possession: 2025-07-01 / Flexible
- Occupied by: Owner
- Listing brokerage: SOTHEBY'S INTERNATIONAL REALTY CANADA
About this home
47 Marlborough Avenue, Toronto (Yonge-St. Clair), ON M5R 1X5
47 Marlborough Avenue - Where Sophistication Meets Summerhill Charm. Meticulously renovated from top to bottom with modern finishes, this exceptional 3-bedroom, 4-bathroom home delivers an impeccable fusion of contemporary luxury and timeless character in one of Torontos most sought-after neighbourhoods. Nestled on a picture-perfect, tree-lined street just steps from the heart of Yonge Street, this home is a rare gem that offers the best of both worlds: vibrant urban living and peaceful residential serenity.Step inside and be greeted by a light-filled open-concept main floor with soaring 10-foot ceilings, wide-plank hardwood floors, and elegant custom millwork. The spacious layout is tailor-made for entertaining, flowing seamlessly from a stylish living area to a chef-inspired kitchen outfitted with premium appliances, quartz countertops, and designer cabinetry.Upstairs, three beautifully appointed bedrooms offer serene retreats, including a generously proportioned primary suite with a hotel-like ensuite and ample closet space. The fully finished basement, complete with a walkout, offers versatile space perfect for a family room, home office, or guest suite.Outdoor living is equally impressive with two sun-drenched, south-facing terracesideal for morning coffee or evening cocktails. Plus, enjoy the convenience of front pad parking. Cottingham Jr PS catchment. School bus route for Lycee Francais de Toronto. Steps to some of the citys top restaurants, boutiques, excellent private schools nearby, cafes, parks, and the Summerhill subway station, this is more than just a homeits a lifestyle. Discover refined living in the heart of Summerhill at 47 Marlborough Avenue.
Ask about this home
A HOMEH agent will answer your questions about this home.
Around this home
Daily convenience, out of 100, from the distances below
Schools nearby
School rating, out of 10.
Helpful calculators
Your HOMEH agent

"I would see it this week."