

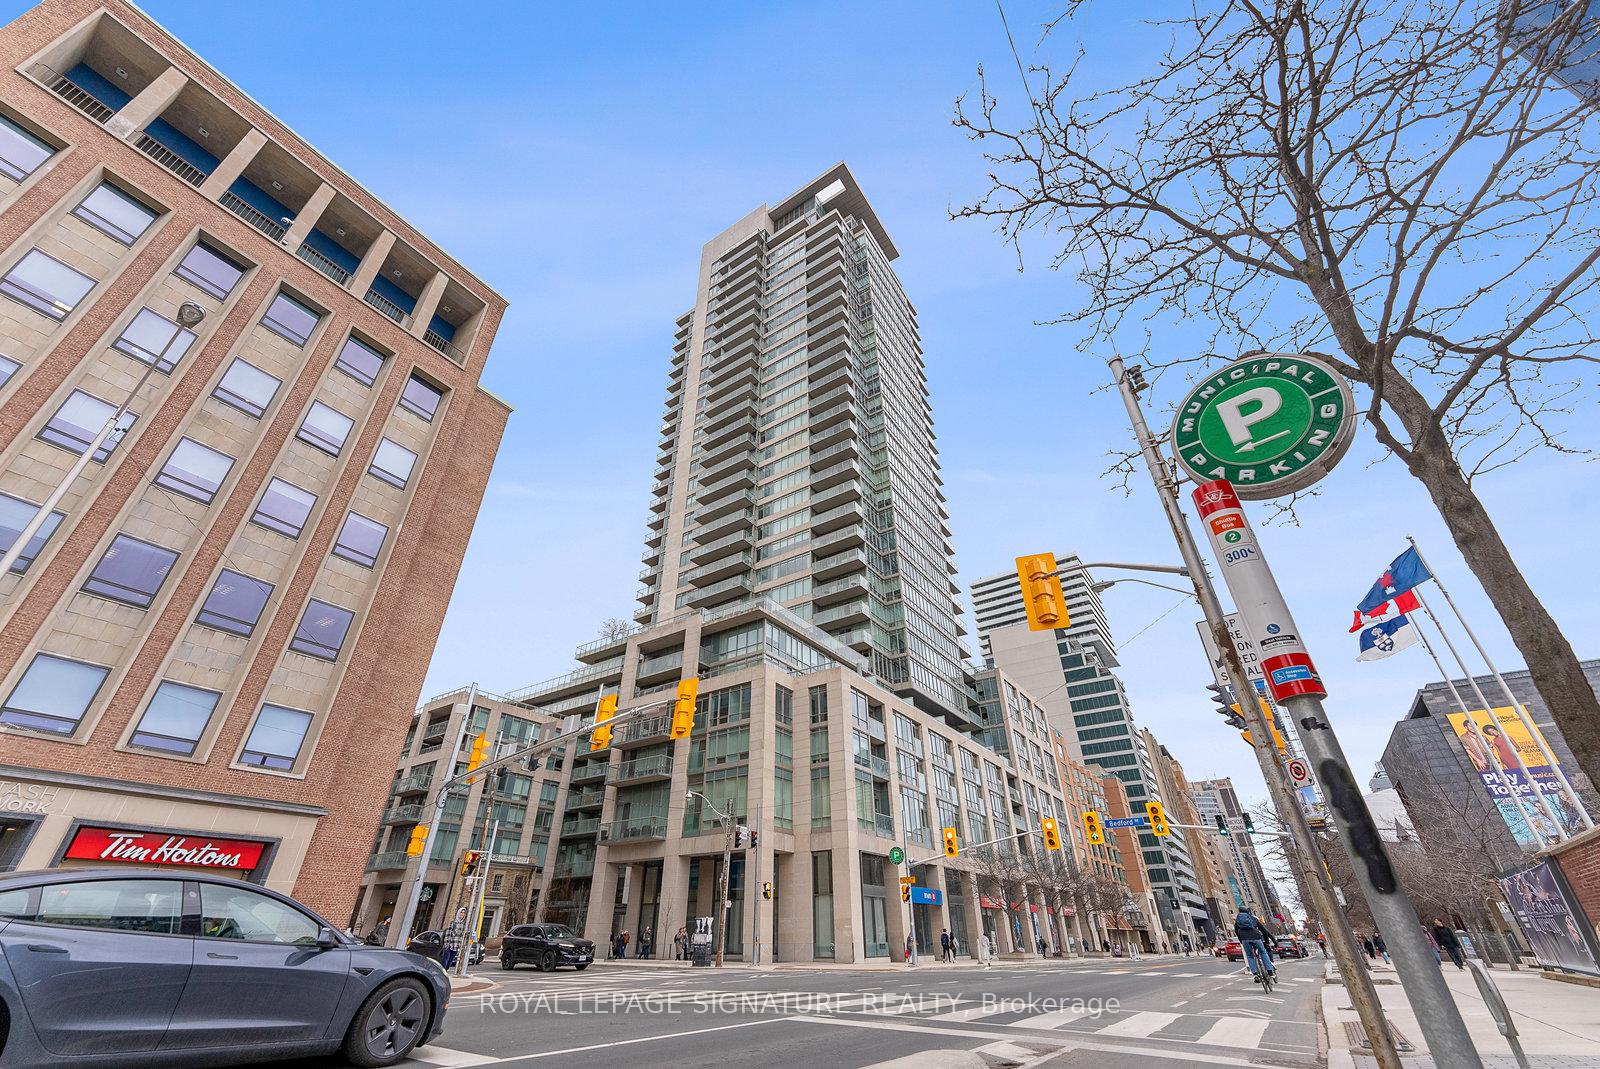
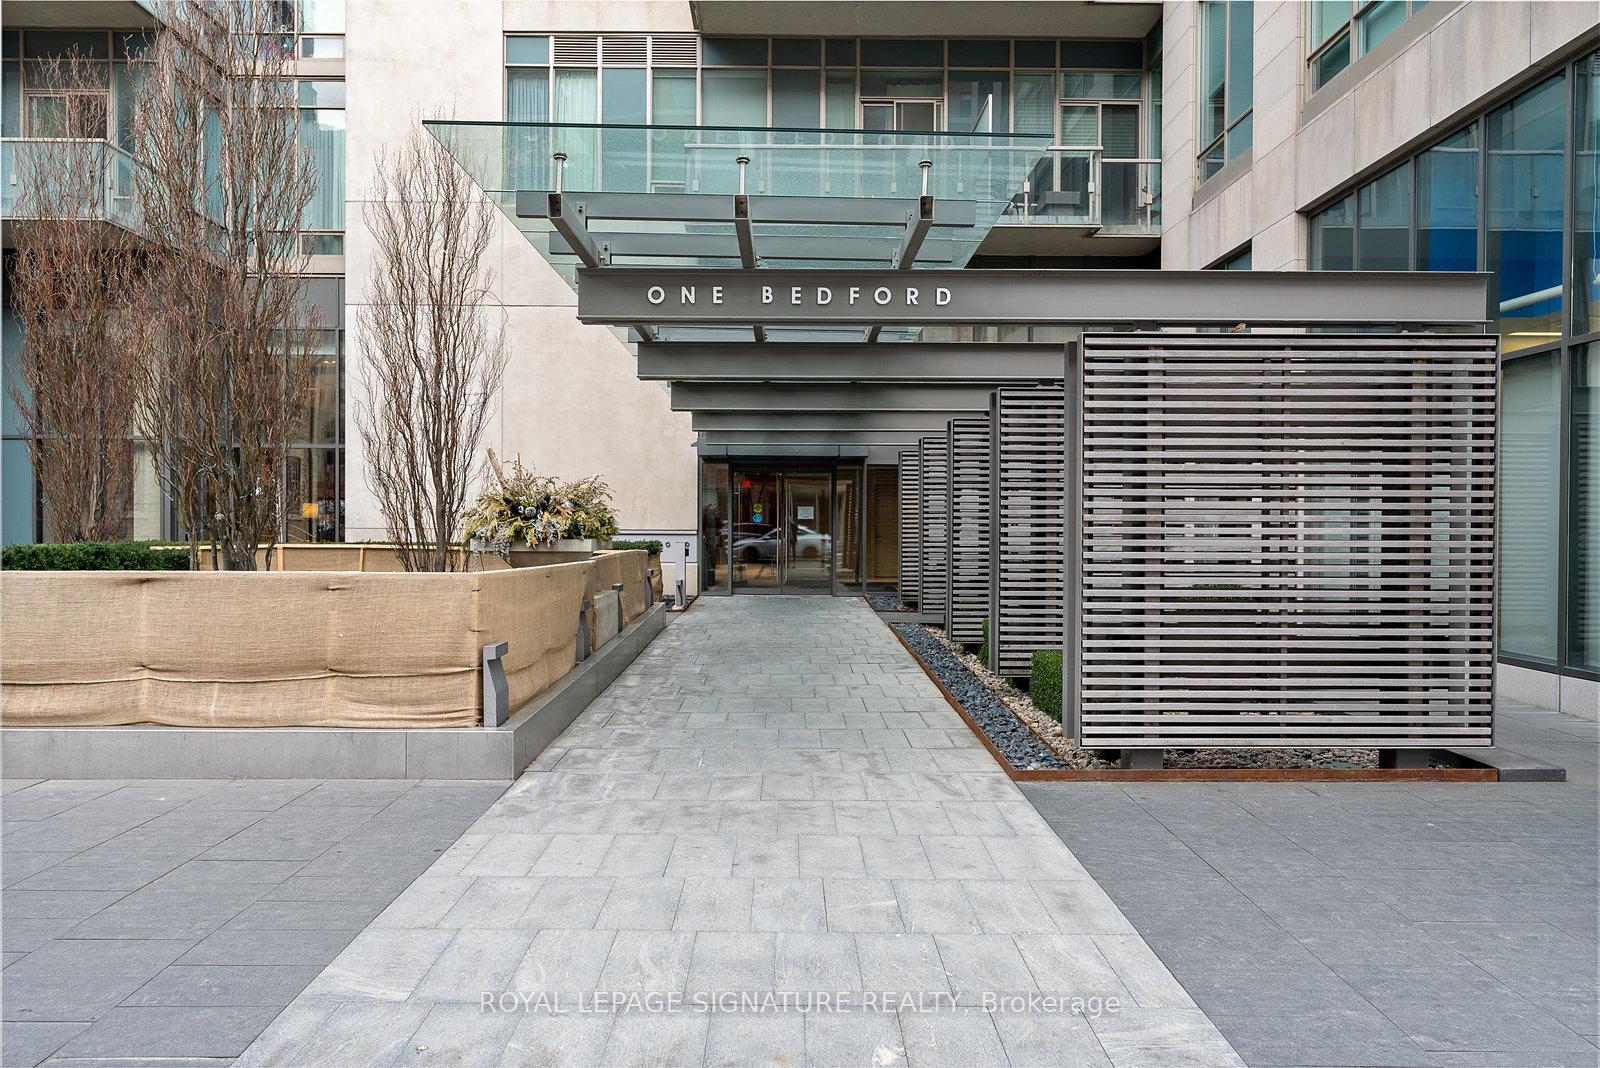
Unit 521, 1 Bedford Road
Unit 521, 1 Bedford Road
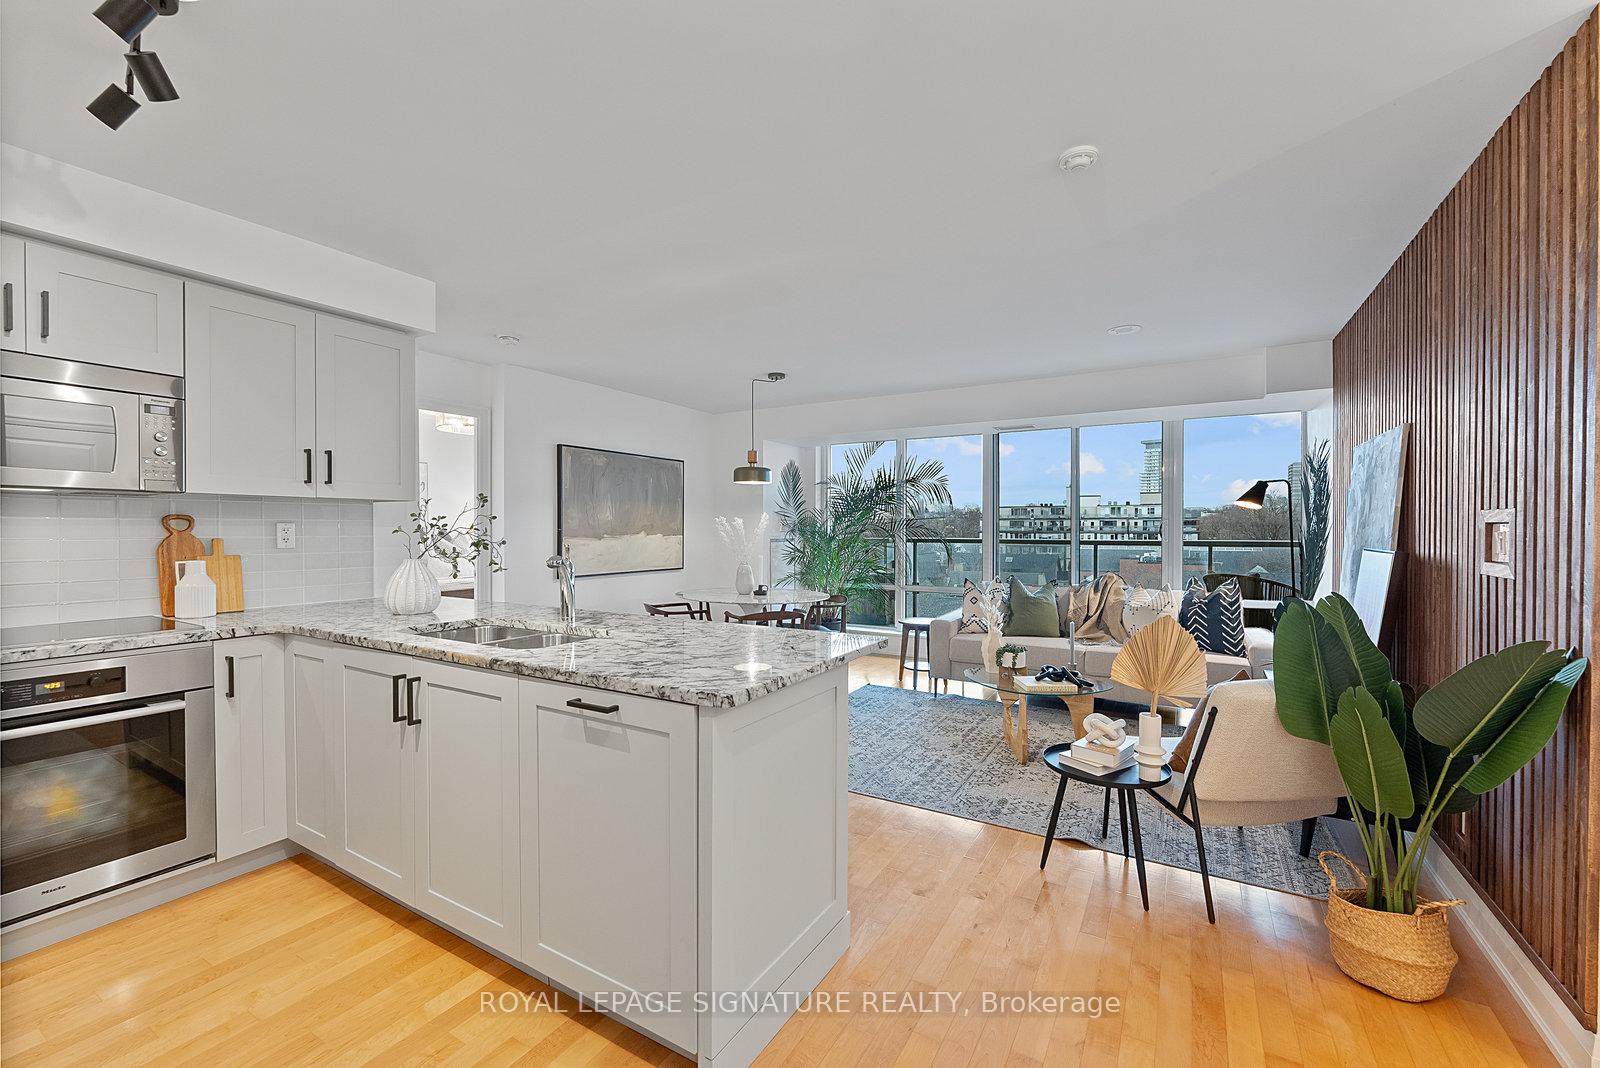 See all 39 photos
Property history
Facts and features
- ExposureNorth
- LaundryEnsuite
- LockerOwned
- BalconyOpen
- Hardwood floors
- Central air
- Concierge
- Exercise room
- Indoor pool
- Party room/meeting room
The homeCondo Apartment, Apartment, 900–999 sq ft
- TypeCondo Apartment
- StyleApartment
- Living space900–999 sq ft
- BasementNone
- ExposureNorth
InsideHardwood, Ensuite, Primary bedroom - main floor
- FlooringHardwood
- LaundryEnsuite
- FeaturesPrimary bedroom - main floor
- SecurityAlarm system, carbon monoxide detectors, concierge/security, heat detector, monitored, smoke detector
- ElevatorYes
- Rooms above ground5
- Bedrooms2
- Bathrooms2
- Kitchens1
OutsideConcrete, Concrete, Open
- ExteriorConcrete
- FoundationConcrete
- BalconyOpen
Parking and locker1 Parking, Underground, Parking type Owned
- Spaces1 Parking
- GarageUnderground
- Parking typeOwned
- LockerOwned
- Locker unit169
- Locker levelLevel d
BuildingOne bedford, Storeys 32, Units 254
- NameOne bedford
- Storeys32
- Units254
- Registered2011
- Condo corporation2139
- AmenitiesConcierge, exercise room, indoor pool, party room/meeting room, sauna, visitor parking
- PetsAllowed
Heating, water and powerForced air, gas, Central air
- HeatingForced air, gas
- CoolingCentral air
Costs and taxesTaxes $5,894 a year, Condo fee $1,008 a month, Heat included, common elements included, building insurance included, water included, parking included, cac included
- Taxes, 2024$5,894 a year
- Condo fee$1,008 a month
- Fee includesHeat included, common elements included, building insurance included, water included, parking included, cac included
- HSTHST included in the price
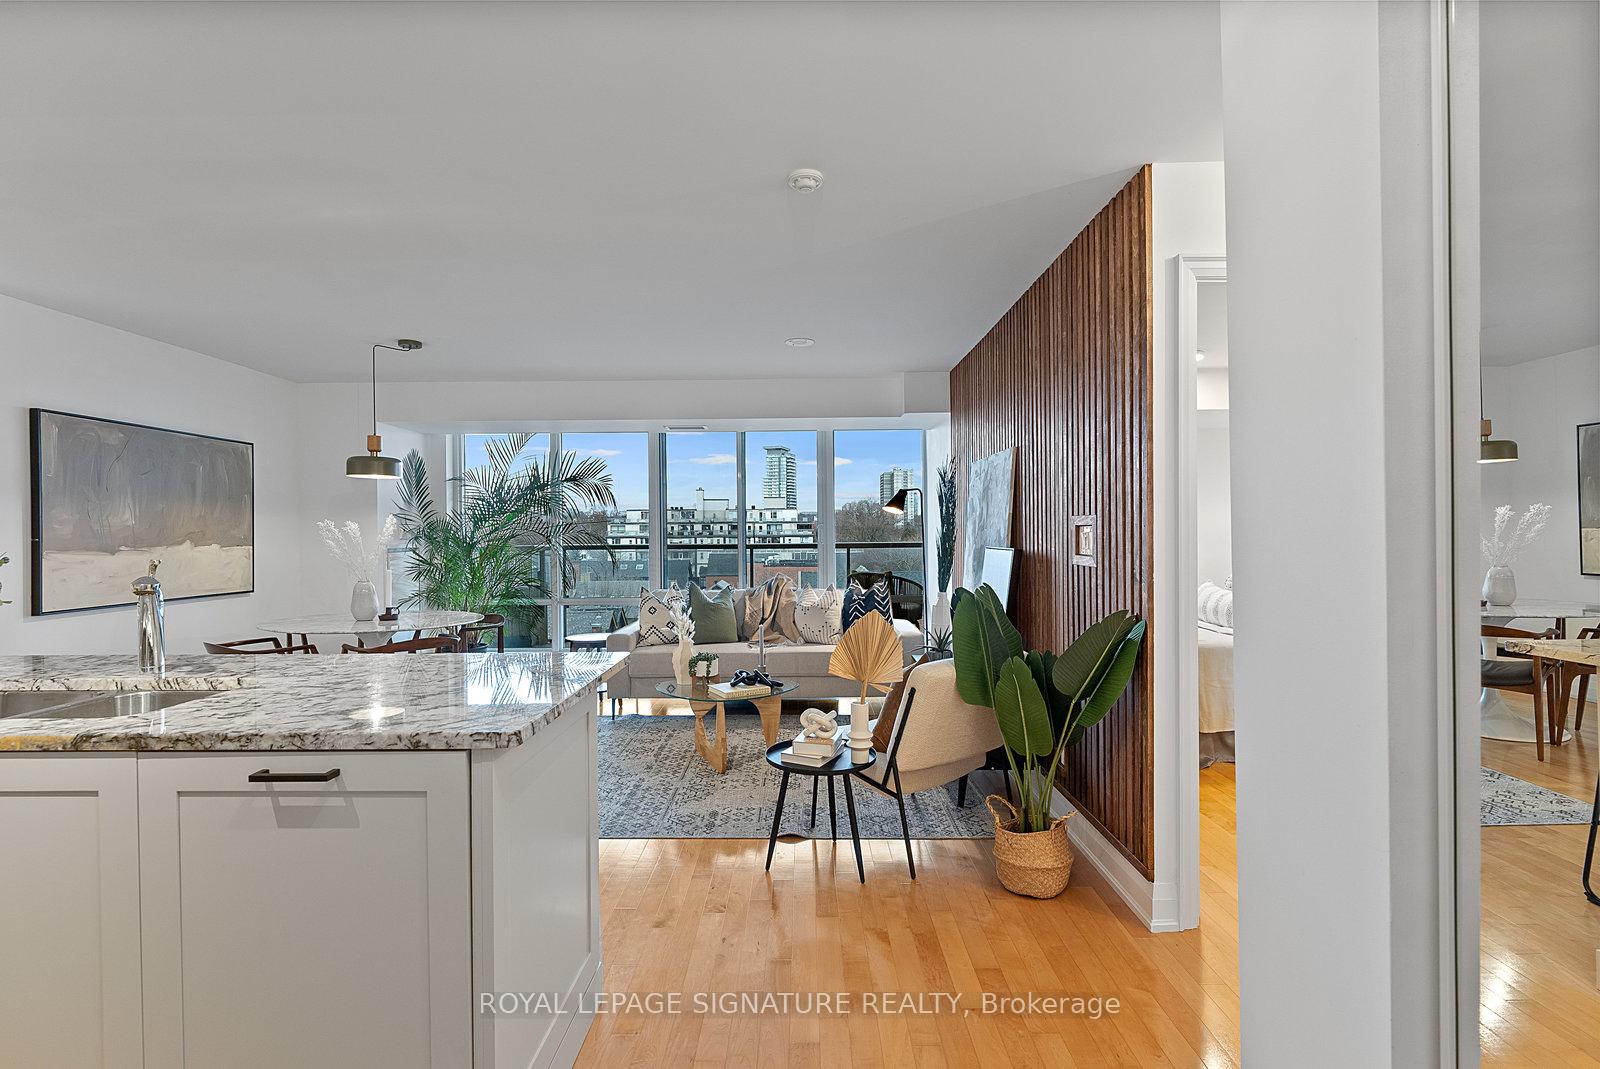
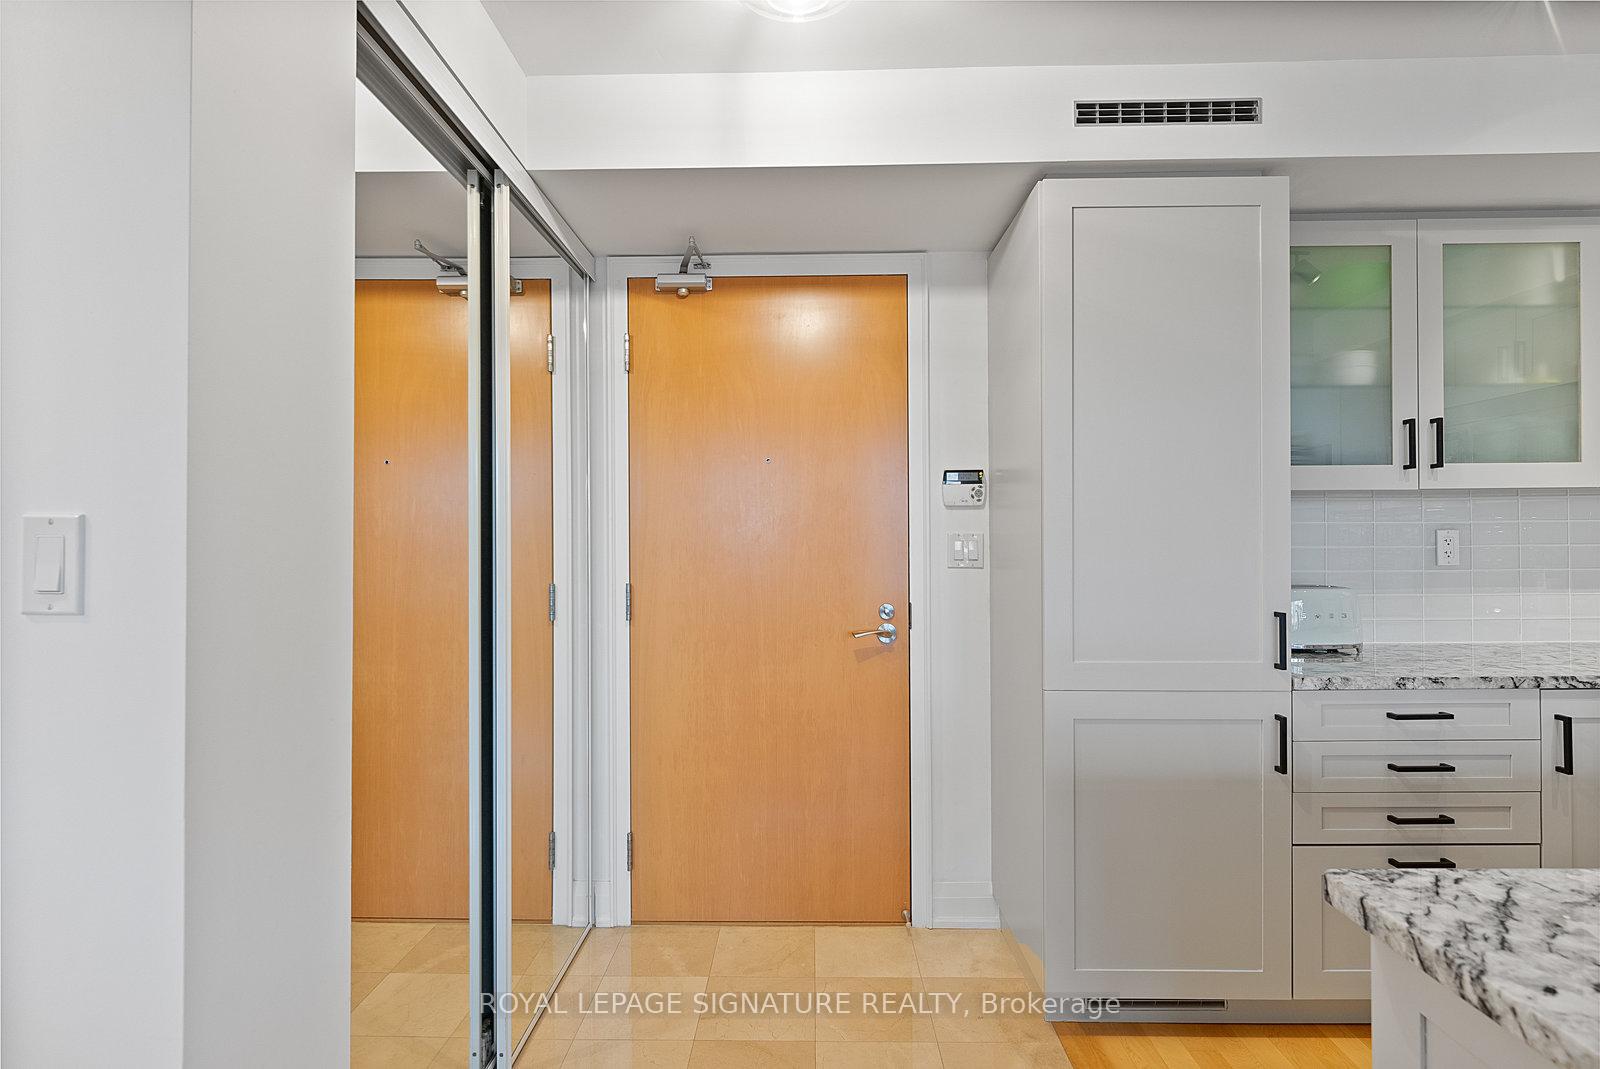
Included in the saleAmazingly friendly concierge staff. saltwater pool with newly renovated courtyard area for dining/lounge and bbq. bike storage rentals available. all b/i kitchen appliances (miele oven and stovetop, miele fridge, dishwasher and microwave), stacked washer and dryer, all electrical light fixtures., Floating towel rack and toilet paper holder in 2nd washroom. all staging furniture and accessories.
- IncludedAmazingly friendly concierge staff. saltwater pool with newly renovated courtyard area for dining/lounge and bbq. bike storage rentals available. all b/i kitchen appliances (miele oven and stovetop, miele fridge, dishwasher and microwave), stacked washer and dryer, all electrical light fixtures.
- Not includedFloating towel rack and toilet paper holder in 2nd washroom. all staging furniture and accessories.
NearbyArts centre, hospital, library, park, public transit, school
- Close toArts centre, hospital, library, park, public transit, school
Listing detailsC12085904, Sold, Apr 16, 2025
- MLS® numberC12085904
- StatusSold
- Listed onApr 16, 2025
- Days on market54
- UpdatedJun 9, 2025
- Possession2025-07-31 / Flexible
- Occupied byOwner
- Listing brokerageROYAL LEPAGE SIGNATURE REALTY
About this home
Unit 521, 1 Bedford Road, Toronto (The Annex), ON M5R 2B5
Welcome to Suite 521 in the iconic One Bedford at Bloor-Yorkville, affectionately dubbed the Tower of Power by Toronto Life, home to distinguished residents influencing Toronto's arts, culture and politics. Offered by the original owner, this immaculate move-in ready unit showcases premium builder upgrades, such as thicker-grade flooring and countertops, creating a refined luxurious ambiance. Enjoy serene views overlooking a quiet, tree-lined street through expansive floor-to-ceiling windows, filling the space with natural light. The thoughtfully designed layout includes two full washrooms, offering convenience and privacy for residents and guests alike. Step onto your spacious balcony, complete with a protective overhang ideal for year-round enjoyment and entertaining. The modern kitchen boasts integrated MIELE appliances, sleek cabinetry, and upgraded finishes, perfect for culinary enthusiasts. Experience unparalleled comfort and prestige in this highly exclusive building known for its spectacularly friendly concierge staff who provide exceptional service around the clock, making the residents feel safe, taken care of and most importantly feel at home. One Bedford offers premium amenities, including an indoor saltwater pool, whirlpool spa, fitness center, yoga studio, saunas, steam rooms, a sophisticated party room, boardroom, guest suites, and a rooftop terrace with BBQ facilities. Ideally situated in vibrant Yorkville, you're steps away from all the prestigious shopping, the ROM, the Royal Conservatory of Music, fine dining and convenient transit. Split 2-Bedroom layout with a 5 piece ensuite washroom, floor-to-ceiling windows and full sized balcony. Primary bedroom at the ideal comfortable size and quiet view makes for the perfect retreat after a long day while the 2nd bedroom serves as a wonderful option for guests or younger family members. Wide open area for living + kitchen + dining makes for an ideal lounging space and for having intimate get-togethers.
Ask about this home
A HOMEH agent will answer your questions about this home.
Know more about One Bedford
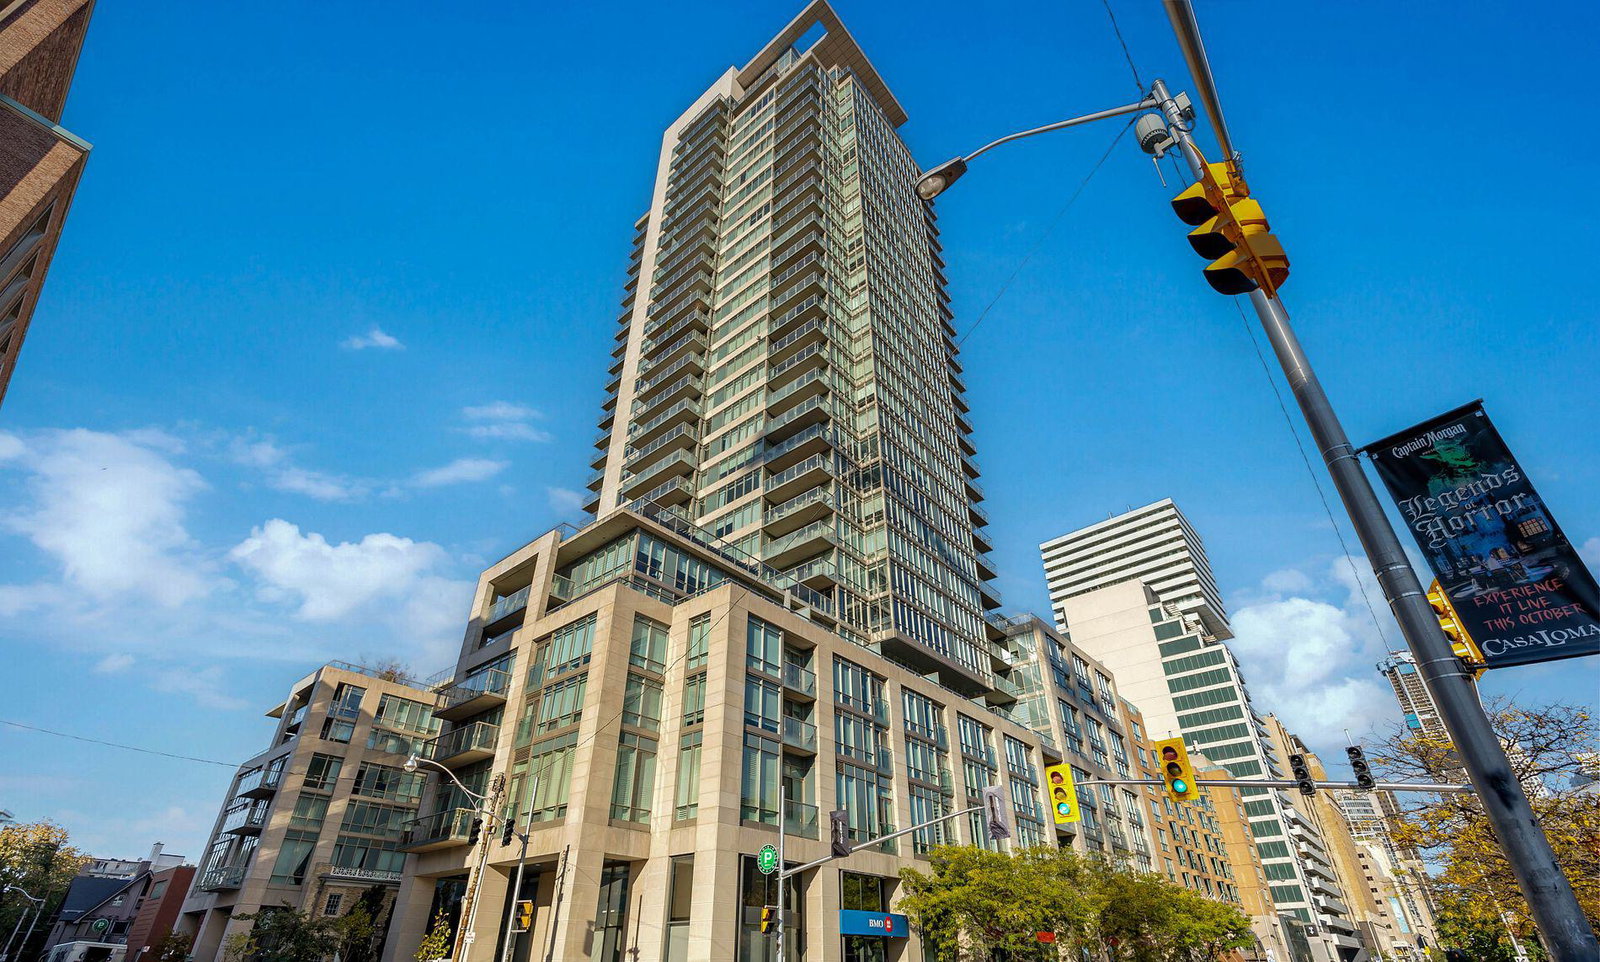
Condo building · 1 Bedford Road
One Bedford is a 32-storey condo with 254 suites, built in 2011 by Lanterra Developments. Right now 3 for sale and 1 for rent are on the market here.
- 32storeys
- 254suites
- $1,449/sq ft
- 2011built
No similar units for sale in One Bedford right now.
Around this home
Daily convenience, out of 100, from the distances below
Schools nearby
School rating, out of 10.
Helpful calculators
Your HOMEH agent

"I would see it this week."