

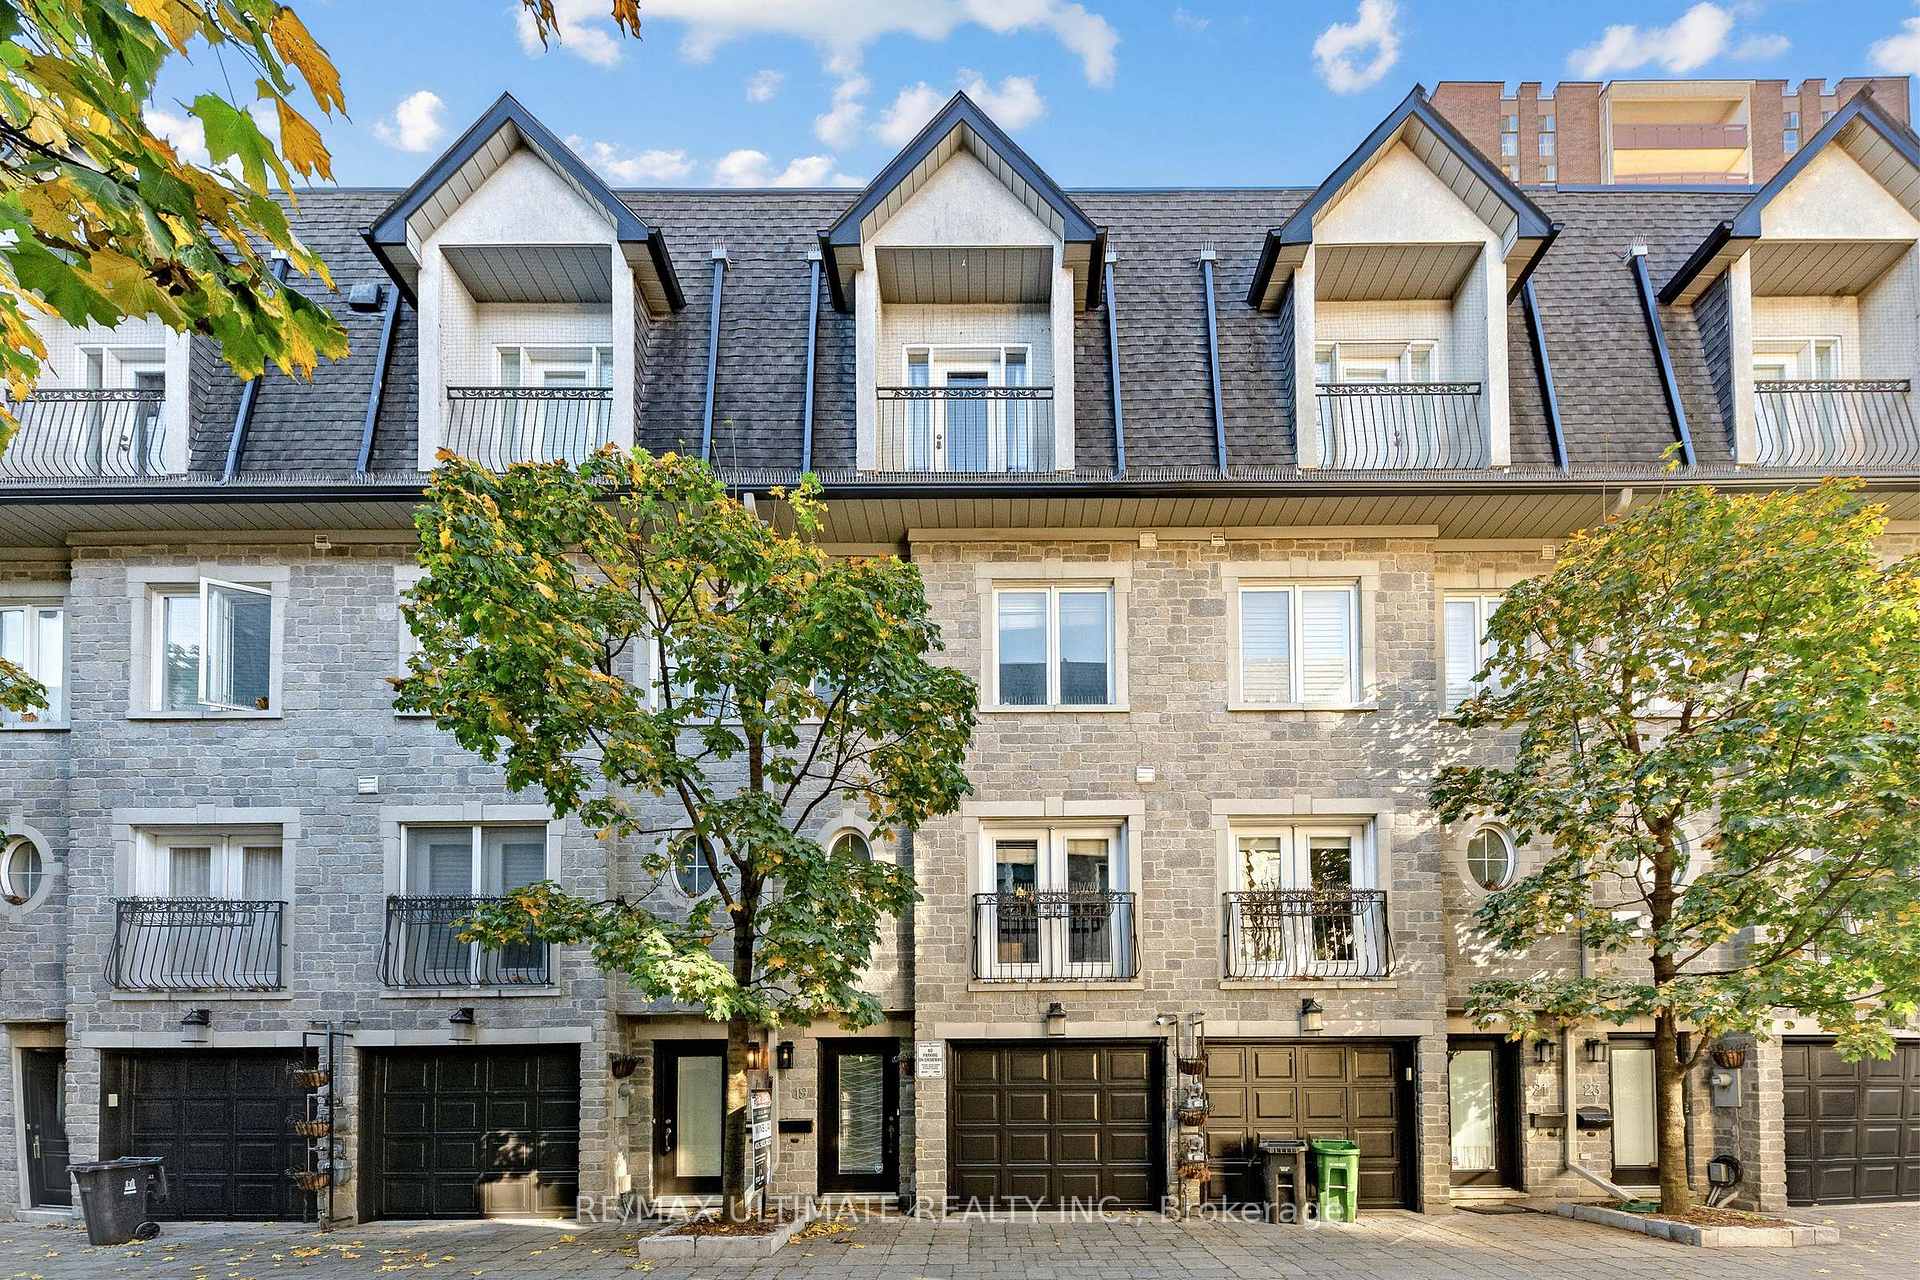
19 Annex Lane
19 Annex Lane
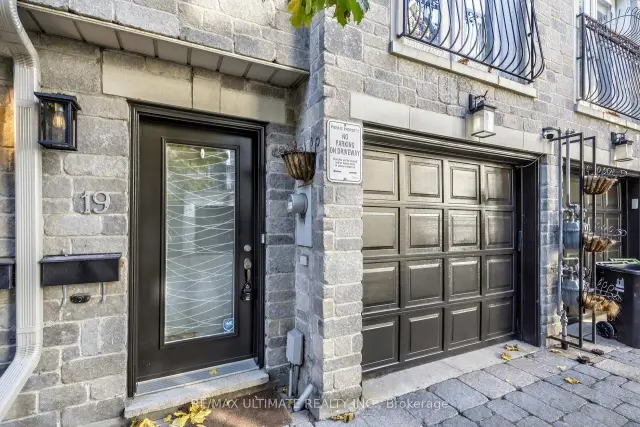
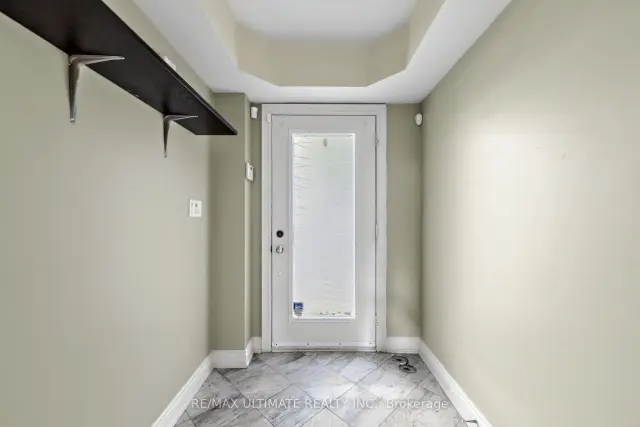
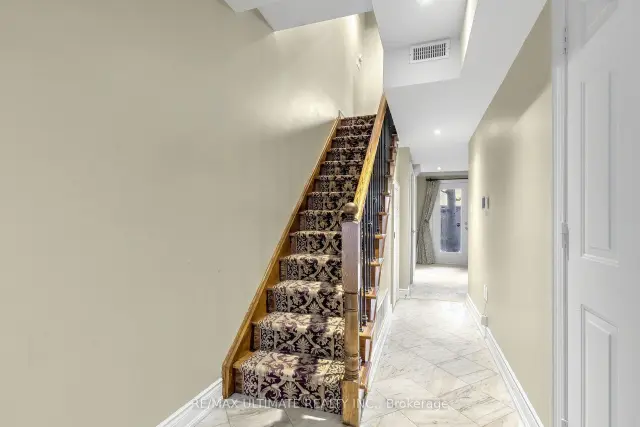
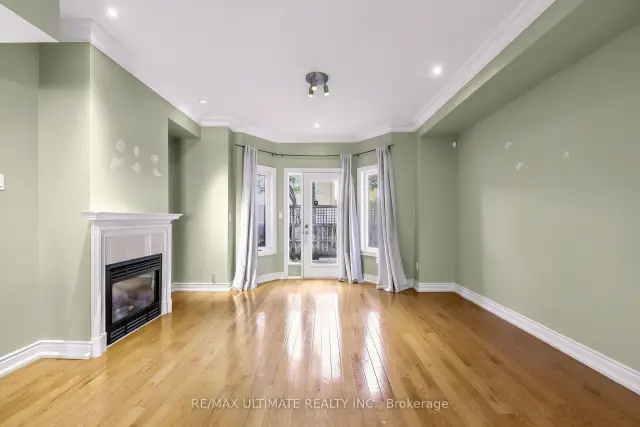 See all 44 photos
Facts and features
- BasementWalk-out
- Lot size16 × 67 ft
- Lease term12 months
- FurnishedUnfurnished
- Hardwood floors
- Fireplace
- Central air
The homeFreehold Townhouse, 3-storey, 1,500–2,000 sq ft
- TypeFreehold Townhouse
- Style3-storey
- Living space1,500–2,000 sq ft
- BasementFinished with walk-out
InsideFireplace Yes, Broadloom, Tile, Hardwood, Laundry room
- FireplaceYes
- FlooringBroadloom, Tile, Hardwood
- LaundryLaundry room
- FeaturesAuto garage door remote, central vacuum, storage, water heater
- SecurityCarbon monoxide detectors, smoke detector
- Rooms above ground7
- Bedrooms3
- Bathrooms3
- Kitchens1
Outside and lotBrick, Asphalt shingle, Concrete
- ExteriorBrick
- RoofAsphalt shingle
- FoundationConcrete
- FeaturesDeck, landscaped, patio, paved yard
- Size15.67 × 66.68 ft
Parking1 Garage, Attached, Private
- Spaces1 Garage
- GarageAttached
- DrivewayPrivate
Heating, water and powerForced air, gas, Central air, Municipal water
- HeatingForced air, gas
- CoolingCentral air
- WaterMunicipal water
- SewerMunicipal sewer
Rent and termsRent $4,950 a month, Entire property, Unfurnished
- Rent$4,950 a month
- Space for rentEntire property
- FurnishedUnfurnished
- Lease12 months
- PaidMonthly
- Rent includesBuilding maintenance, common elements, parking, snow removal
- DepositRequired
- Credit checkRequired
- Employment letterRequired
- Rental applicationRequired
- ReferencesRequired
- Rental itemsHot water tank rental.
IncludedStainless steel 5 burner gas stove, double french door fridge, dishwasher, double sink; microwave range hood, stacked washer and dryer, gas fireplaces in living room, all existing lighting fixtures, window coverings, central vacuum, a/c, furnace.
- IncludedStainless steel 5 burner gas stove, double french door fridge, dishwasher, double sink; microwave range hood, stacked washer and dryer, gas fireplaces in living room, all existing lighting fixtures, window coverings, central vacuum, a/c, furnace.
NearbyCul de sac/dead end, hospital, library, park, place of worship, public transit
- Close toCul de sac/dead end, hospital, library, park, place of worship, public transit
Listing detailsC14171228, For Rent, Nov 11, 2026
- MLS® numberC14171228
- StatusFor Rent
- Listed onNov 11, 2026
- Days on market9
- UpdatedNov 11, 2026
- Possession2026-11-15 / Immediate
- Occupied byTenant
- Listing brokerageRE/MAX ULTIMATE REALTY INC.
About this home
19 Annex Lane, Toronto (The Annex), ON M5R 3V2
Enjoy the best of urban living in this exceptional 3-bedroom, 2.5-bathroom townhouse, ideally situated in Toronto's coveted Annex on a private cobblestone cul-de-sac. Just steps from Spadina Station and boasting an impressive 98% Walk/Bike/Transit Score, this unique home offers an outstanding combination of space, privacy, and convenience. The ground level offers a versatile private den with French doors opening onto the fully fenced backyard, along with a convenient 2-piece bathroom. Perfect for a home office, gym, or flexible living space, this level also features separate access from the garage and backyard. The stylish, functional kitchen features 9-foot ceilings, hardwood flooring, stainless steel appliances, a gas stove hookup, a generous centre island, and ample storage. Step out onto the deck, complete with a gas hookup for easy outdoor entertaining. With three separate walkouts throughout the home, indoor-outdoor living is effortless. The third floor features two generously sized bedrooms, each with large windows and leafy treetop views. A full 4-piece bathroom, linen storage, and a dedicated laundry area with a sink and full-size stacked washer and dryer complete this level. Occupying the entire fourth floor, the spacious primary suite offers a private retreat, complete with a walk-in closet, charming Juliet balcony, and beautifully renovated 5-piece ensuite featuring a double vanity, soaker tub, and oversized frameless glass shower. The fully fenced rooftop terrace provides exceptional additional outdoor space, perfect for relaxing in the sun, growing your own garden, or entertaining under the open sky. A water bib adds convenience for gardening and outdoor upkeep. A rare opportunity to lease a distinctive Annex townhouse offering exceptional privacy, multiple outdoor spaces, and unbeatable transit access-all in one of Toronto's most desirable neighbourhoods.
Book a viewing
Around this home
Daily convenience, out of 100, from the distances below
Schools nearby
School rating, out of 10.
Helpful calculators

Your HOMEH agent
"I would see it this week."