

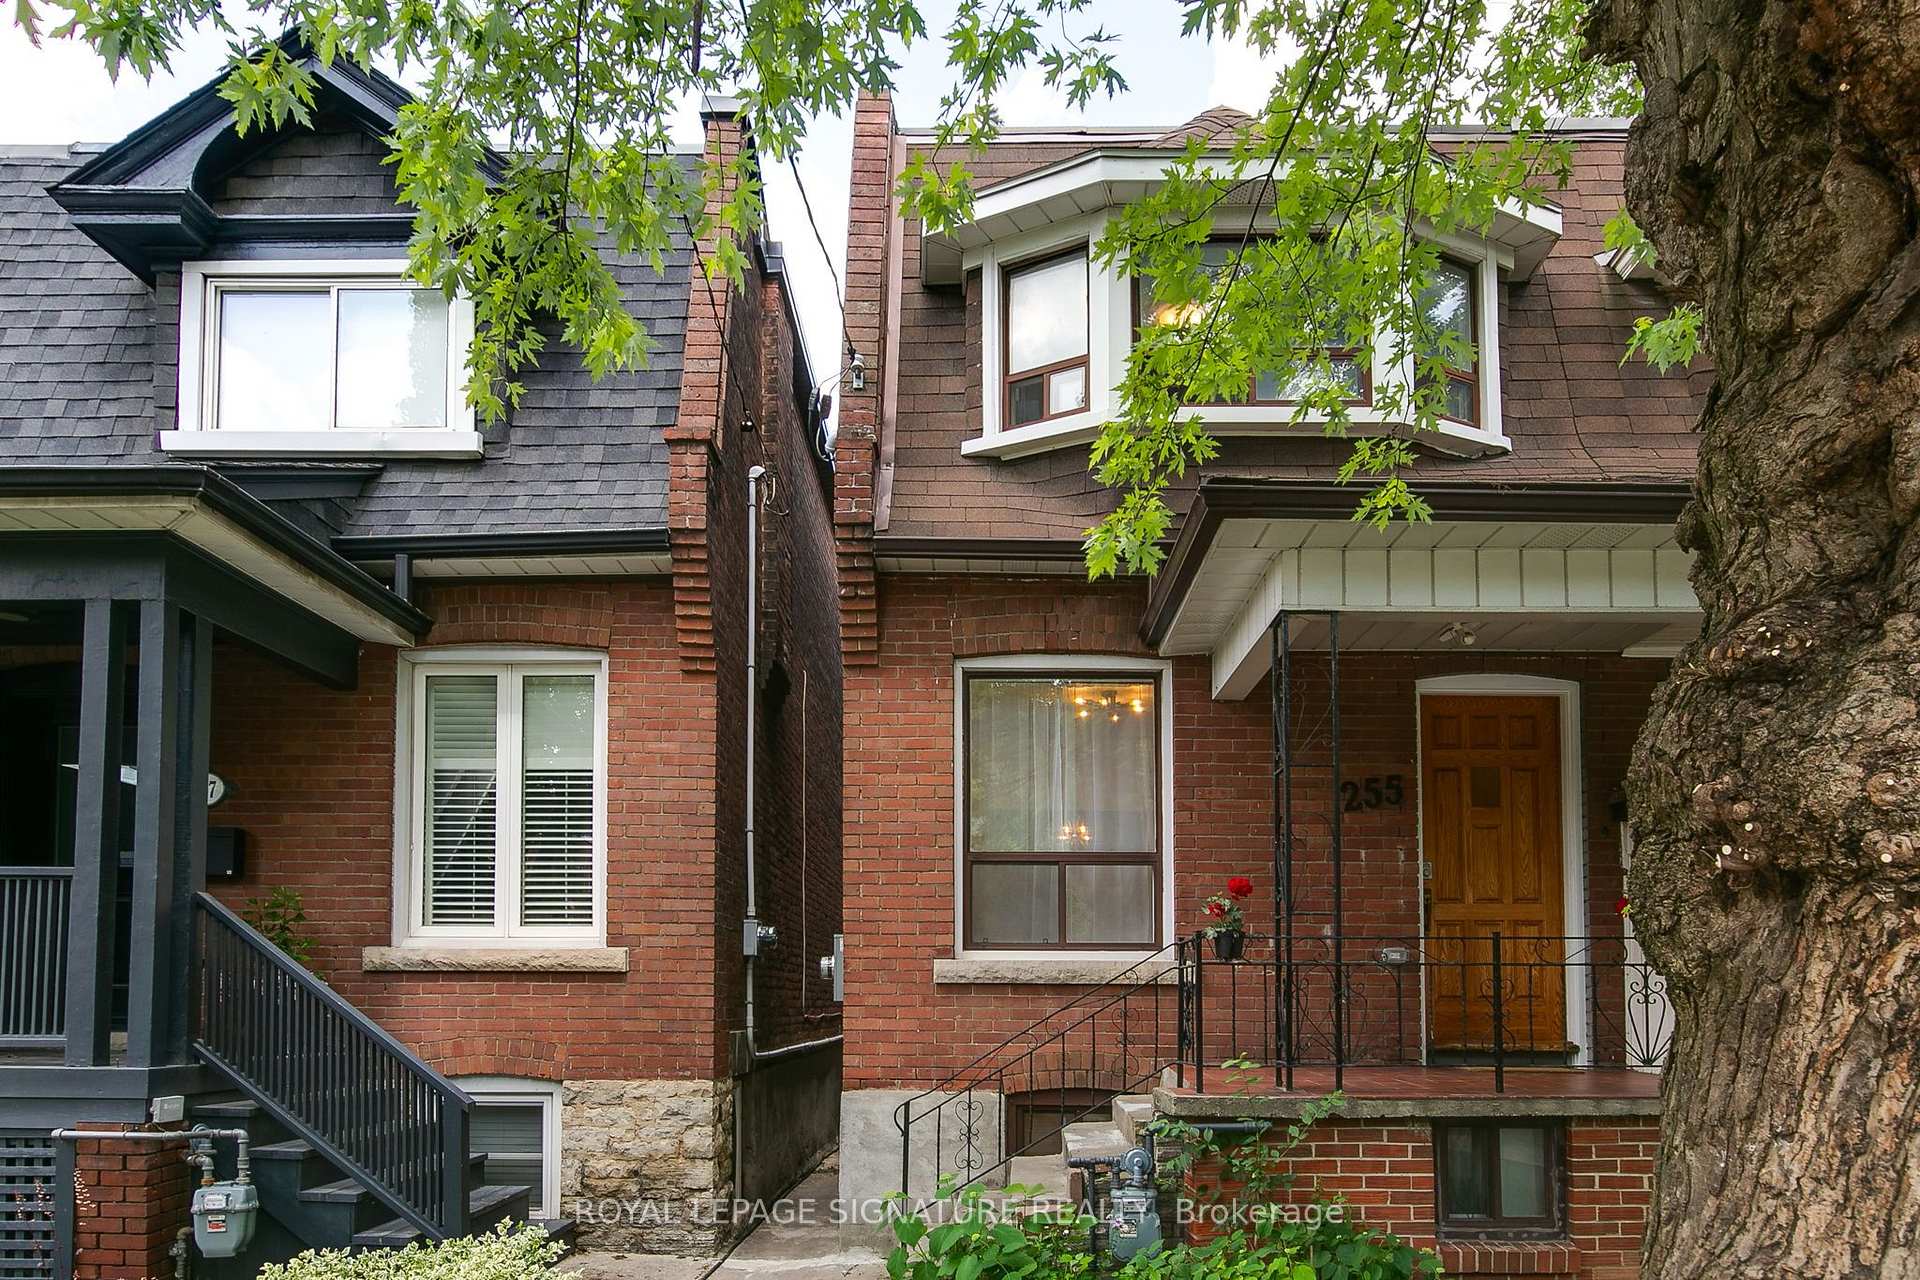
Main, 255 Howland Avenue
Semi-Detached For Rent
1/17Main, 255 Howland Avenue
Semi-Detached For Rent
 See all 17 photos
1 Bedroom
1 Bathroom
0 Garage
<700 sq.ft
Main Floor
From Jan 16
Facts and features
- BasementApartment
- Lease term12 months
- FurnishedUnfurnished
- LaundryCommon area, in basement, room
What stands out
- Separate entrance
- Central air
The homeSemi-Detached, 2-storey, Under 700 sq ft
- Type: Semi-Detached
- Style: 2-storey
- Living space: Under 700 sq ft
- Basement: Apartment, separate entrance
InsideCeramic, Common area, in basement, laundry room, Carbon monoxide detectors
- Flooring: Ceramic
- Laundry: Common area, in basement, laundry room
- Security: Carbon monoxide detectors
- Rooms above ground: 4
- Bedrooms: 1
- Bathrooms: 1
- Kitchens: 1
Outside and lotBrick, Asphalt shingle, Other
- Exterior: Brick
- Roof: Asphalt shingle
- Foundation: Other
Heating, water and powerForced air, gas, Central air, Municipal water
- Heating: Forced air, gas
- Cooling: Central air
- Water: Municipal water
- Sewer: Municipal sewer
Rent and termsRent $2,300 a month, Main, Unfurnished
- Rent: $2,300 a month
- Space for rent: Main
- Furnished: Unfurnished
- Lease: 12 months
- Paid: Monthly
- Deposit: Required
- Credit check: Required
- Employment letter: Required
- Rental application: Required
- References: Required
IncludedS/s appliances; fridge, stove.
- Included: S/s appliances; fridge, stove.
NearbyArts centre, library, park, place of worship, public transit, rec./commun.centre
- Close to: Arts centre, library, park, place of worship, public transit, rec./commun.centre
Listing detailsC14170728, For Rent, Nov 11, 2026
- MLS® number: C14170728
- Status: For Rent
- Listed on: Nov 11, 2026
- Days on market: 10
- Updated: Nov 11, 2026
- Possession: 2027-01-16 / 30-59 days
- Occupied by: Tenant
- Listing brokerage: ROYAL LEPAGE SIGNATURE REALTY
About this home
Main, 255 Howland Avenue, Toronto (The Annex), ON M5R 3B7
Arts CentreLibraryParkPlace Of WorshipPublic TransitRec./Commun.Centre
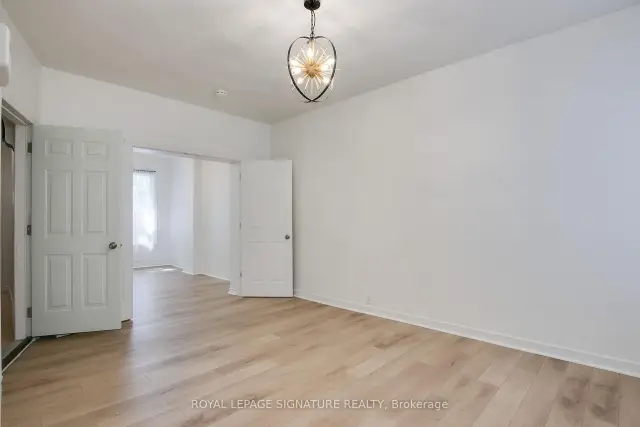
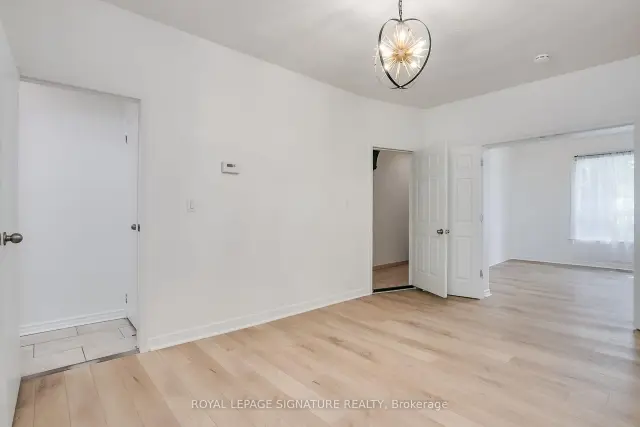
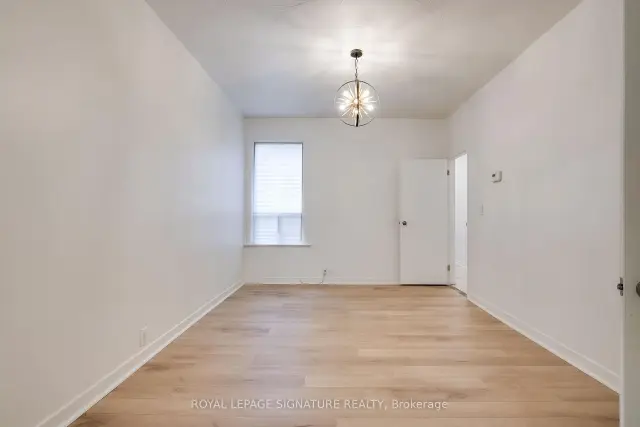
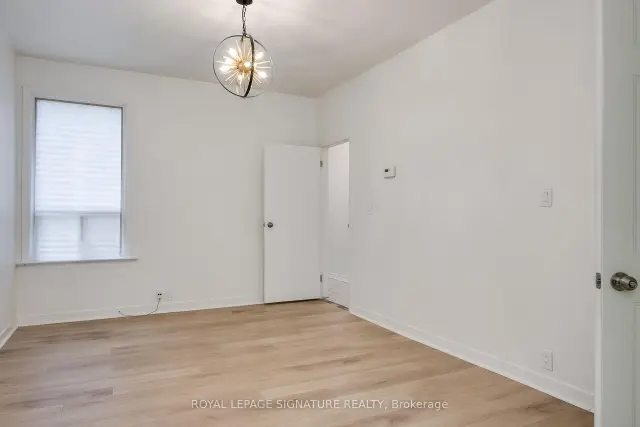
Updated 1-bedroom main floor apartment in the heart of the Annex! Featuring high ceilings, a spacious open-concept living and dining area, a generously sized bedroom, full-sized kitchen appliances, and a private entrance. Shared laundry on-site. Located just steps from Bloor Street, shops, restaurants, cafes, and TTC access. All utilities (heat, water, hydro, and internet) can be included for an additional $100/month.
Read more
Book a viewing
Sat21Nov
Sun22Nov
Mon23Nov
Tue24Nov
Wed25Nov
Thu26Nov
Fri27Nov
Pick A Time
Around this home
Bathurst & Dupont
Errands
Transit
Parks
Schools
Daily convenience, out of 100, from the distances below
ParkJean Sibelius Square · 15 within 1 km5 min walk293 m
GroceryCreeds2 min walk148 m
SchoolRoyal St George's College7 min walk420 m
SubwayNorthwest Entrance6 min walk366 m
PharmacyShoppers Drug Mart5 min walk330 m
Cafés & foodChadwick's Craft Kitchen & Bar · 15 within 1 km1 min walk49 m
Gym & rec centreF45 Training2 min walk122 m
LibraryToronto Public Library - Spadina Road13 min walk830 m
HospitalHillcrest Grounds10 min walk588 m
WalkDriveStraight-line distance, open map data
Grocery0.1 km
Park0.3 km
Coffee0.1 km
Dining0.0 km
Gym0.1 km
Hospital0.6 km
Northwest Entrance0.4 km
Schools nearby
School rating, out of 10.
Royal St George's Collegeelementary · Private · 0.4 km
—
Waldorf Academyelementary · Private · 0.6 km
—
Palmerston Avenue Junior Public Schoolelementary · Public · 0.6 km
8.5/10Excellent
Contact agent
Helpful calculators
Rent vs buy
Affordability
Mortgage
Down payment
Stress test
CMHC insurance

Your HOMEH agent
KimHOMEH agent · Toronto
"I would see it this week."
Ask Kim