

Unit 306, 19 Brant Street
Unit 306, 19 Brant Street
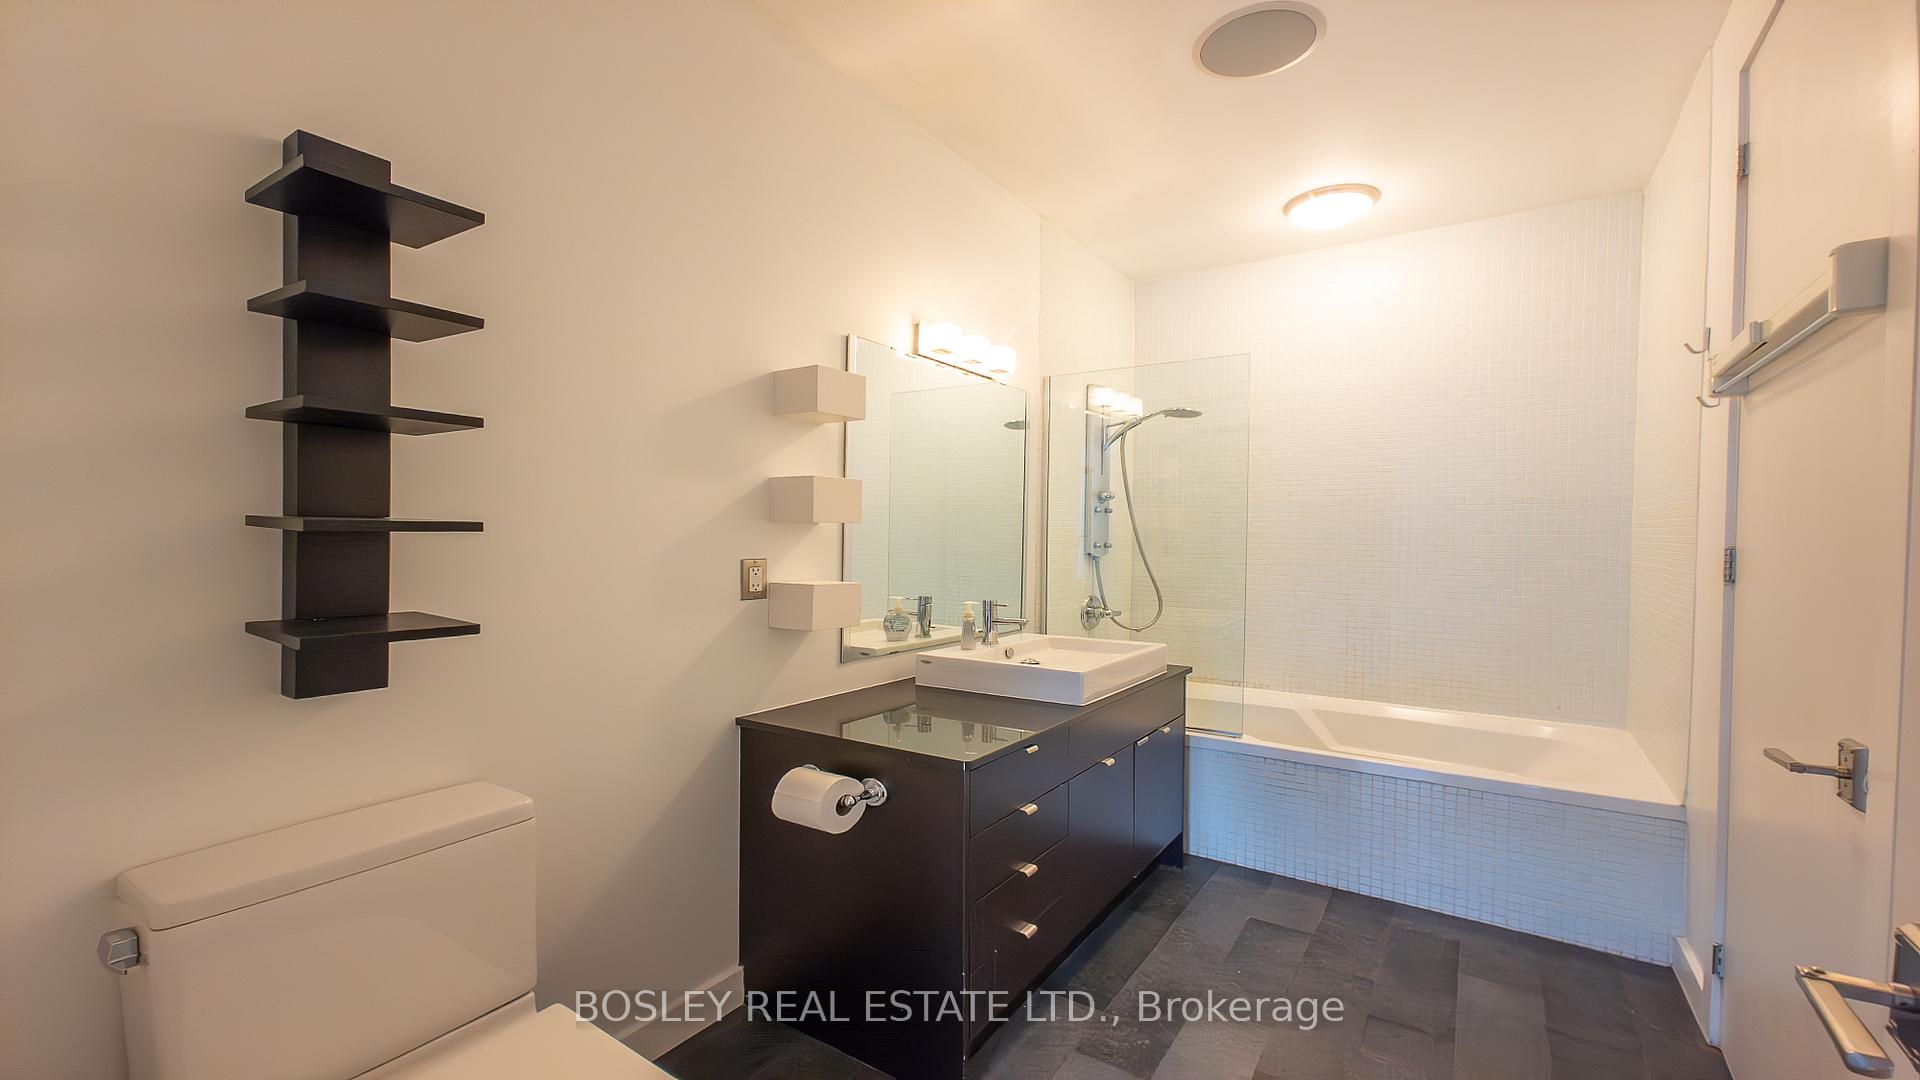 See all 9 photos
Property history
Facts and features
- ExposureWest
- LaundryEnsuite
- LockerNone
- BalconyNone
- Hardwood floors
- Central air
- Gym
- Party room/meeting room
The homeCondo Apartment, Loft, 700–799 sq ft
- TypeCondo Apartment
- StyleLoft
- Living space700–799 sq ft
- BasementNone
- ExposureWest
InsideHardwood, Window floor to ceiling, Ensuite, Carpet free
- FlooringHardwood, Window floor to ceiling
- LaundryEnsuite
- FeaturesCarpet free
- Rooms above ground5
- Bedrooms1 + 1 in the basement
- Bathrooms1
- Kitchens1
OutsideConcrete, Balcony None
- ExteriorConcrete
- BalconyNone
Parking and lockerUnderground, Parking type None, Underground
- GarageUnderground
- Parking typeNone
- DrivewayUnderground
- LockerNone
BuildingQuad Lofts II, Storeys 9, Units 72
- NameQuad Lofts II
- Storeys9
- Units72
- Registered2006
- Condo corporation1796
- AmenitiesGym, party room/meeting room
- PetsAllowed
Heating, water and powerForced air, gas, Central air
- HeatingForced air, gas
- CoolingCentral air
Rent and termsRent $3,100 a month, Entire property, Unfurnished
- Rent$3,100 a month
- Space for rentEntire property
- FurnishedUnfurnished
- Lease12 months
- PaidMonthly
- Rent includesBuilding insurance, central air conditioning, common elements, heat, water
- DepositRequired
- Credit checkRequired
- Employment letterRequired
- Rental applicationRequired
- ReferencesRequired
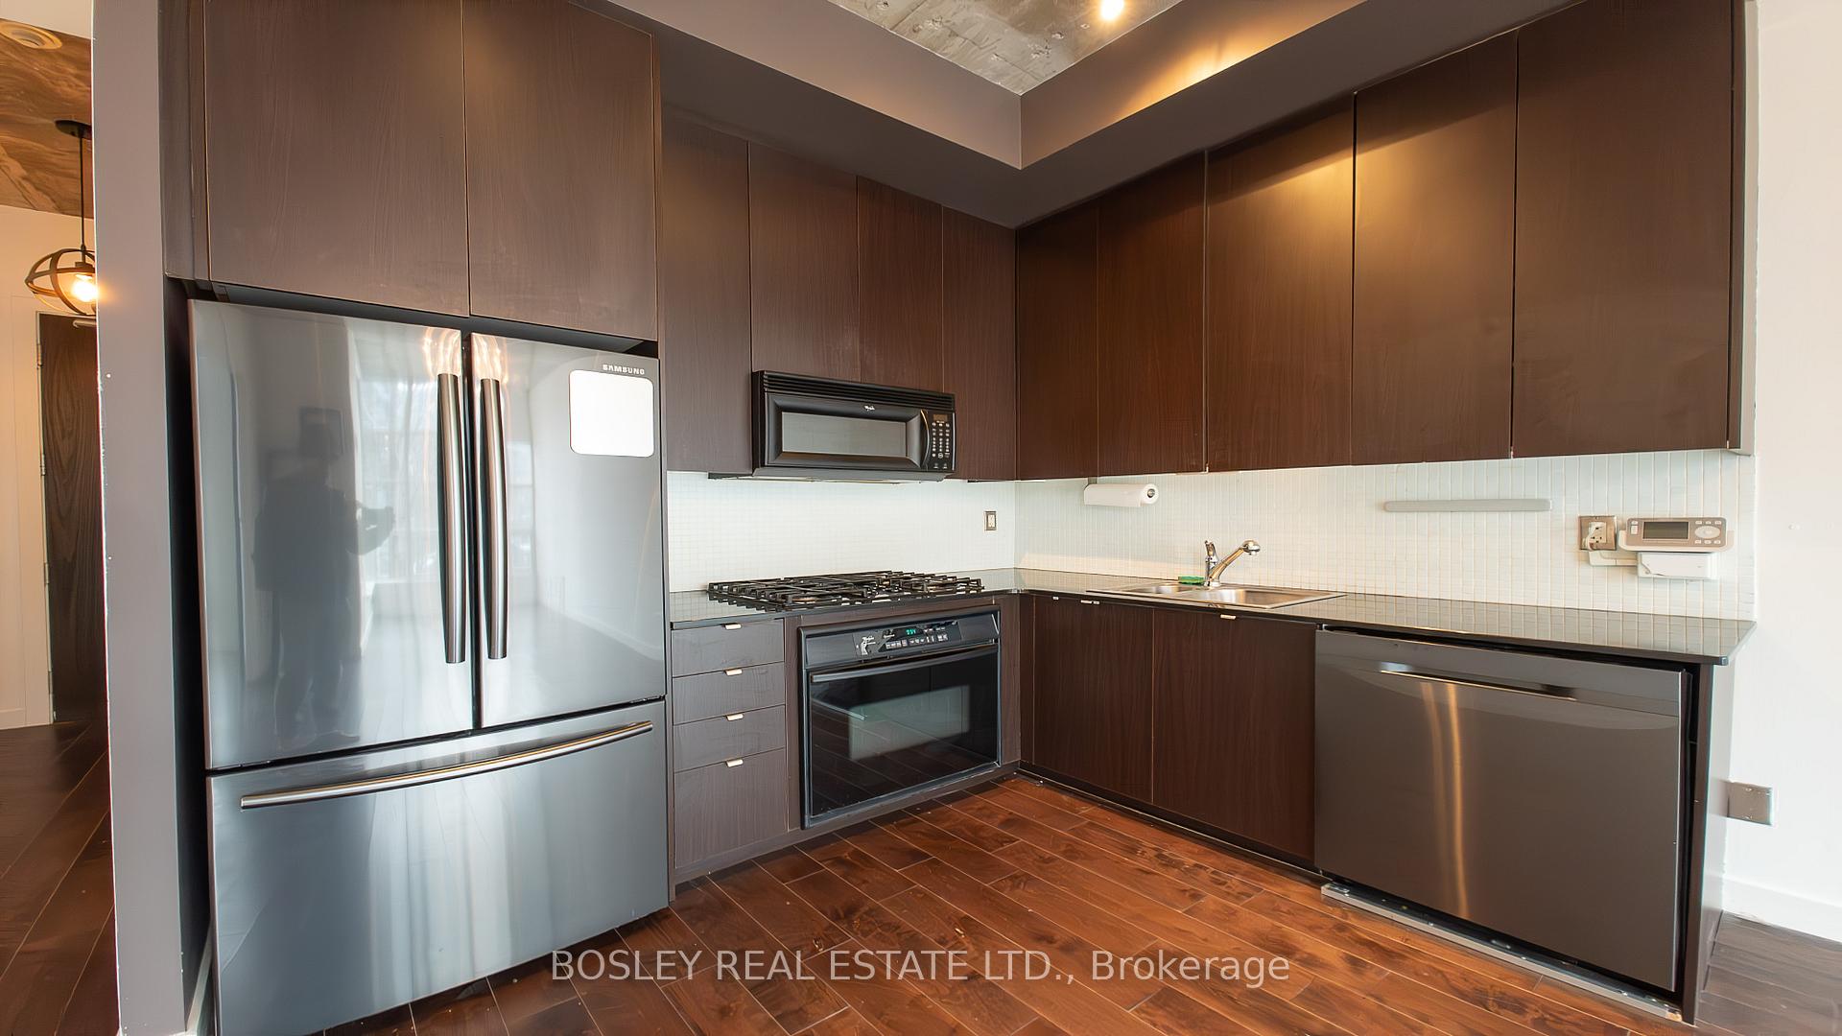
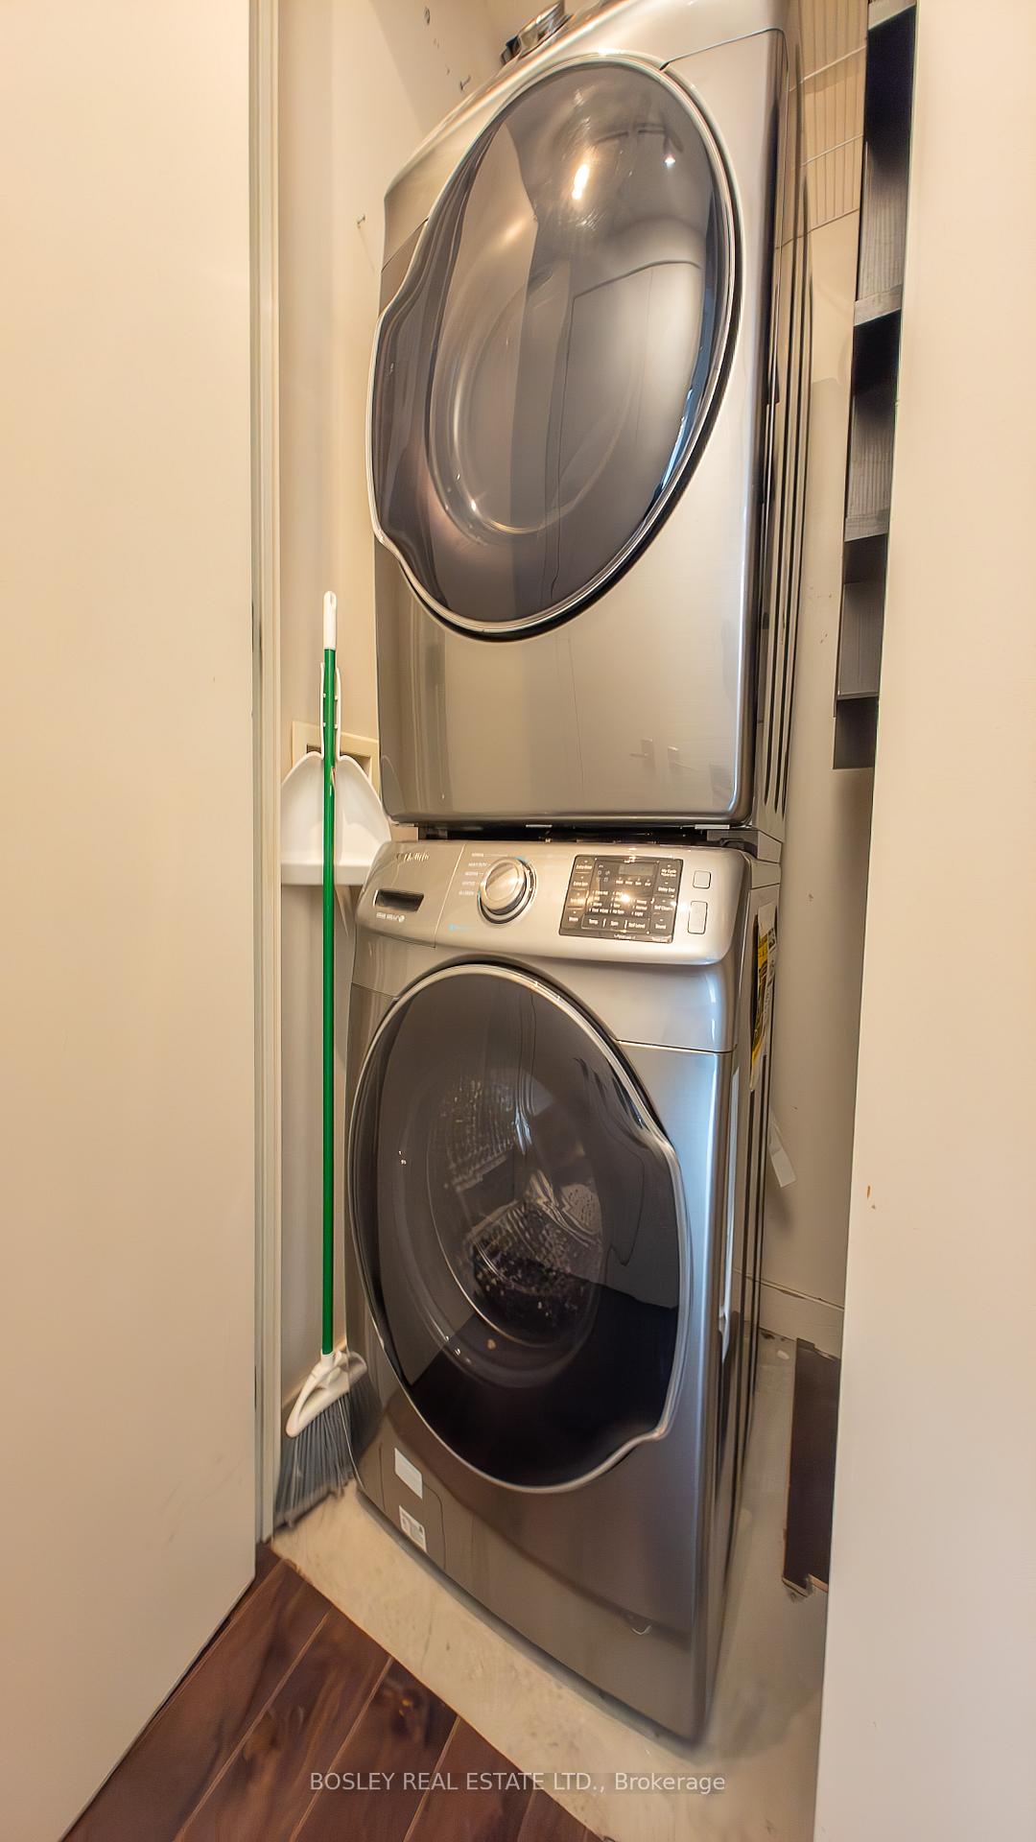
IncludedExisting stainless steel refrigerator, gas cook top, built in oven, microwave/range hood, dishwasher, washer and dryer.
- IncludedExisting stainless steel refrigerator, gas cook top, built in oven, microwave/range hood, dishwasher, washer and dryer.
NearbyPublic transit
- Close toPublic transit
Listing detailsC12224446, Rented, Jun 16, 2025
- MLS® numberC12224446
- StatusRented
- Listed onJun 16, 2025
- Days on market8
- UpdatedJun 24, 2025
- PossessionImmediate
- Occupied byVacant
- Listing brokerageBOSLEY REAL ESTATE LTD.
About this home
Unit 306, 19 Brant Street, Toronto (Waterfront Communities), ON M5V 2L2
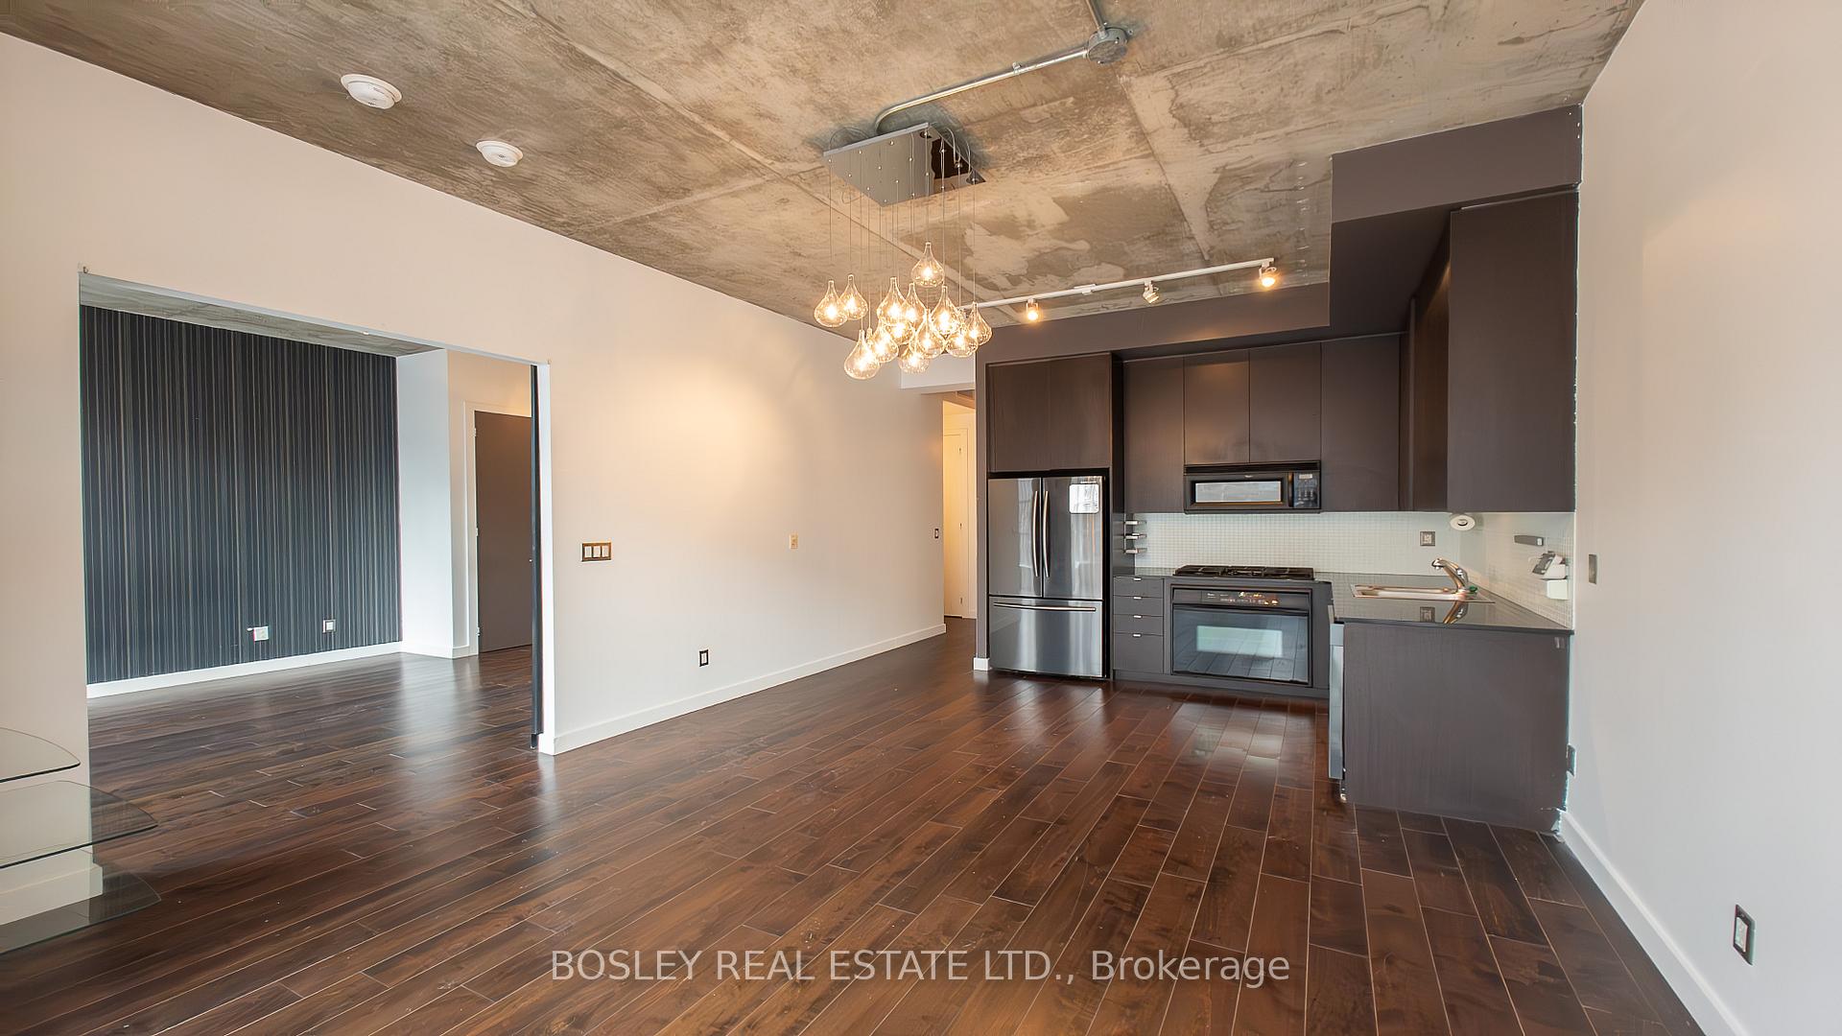
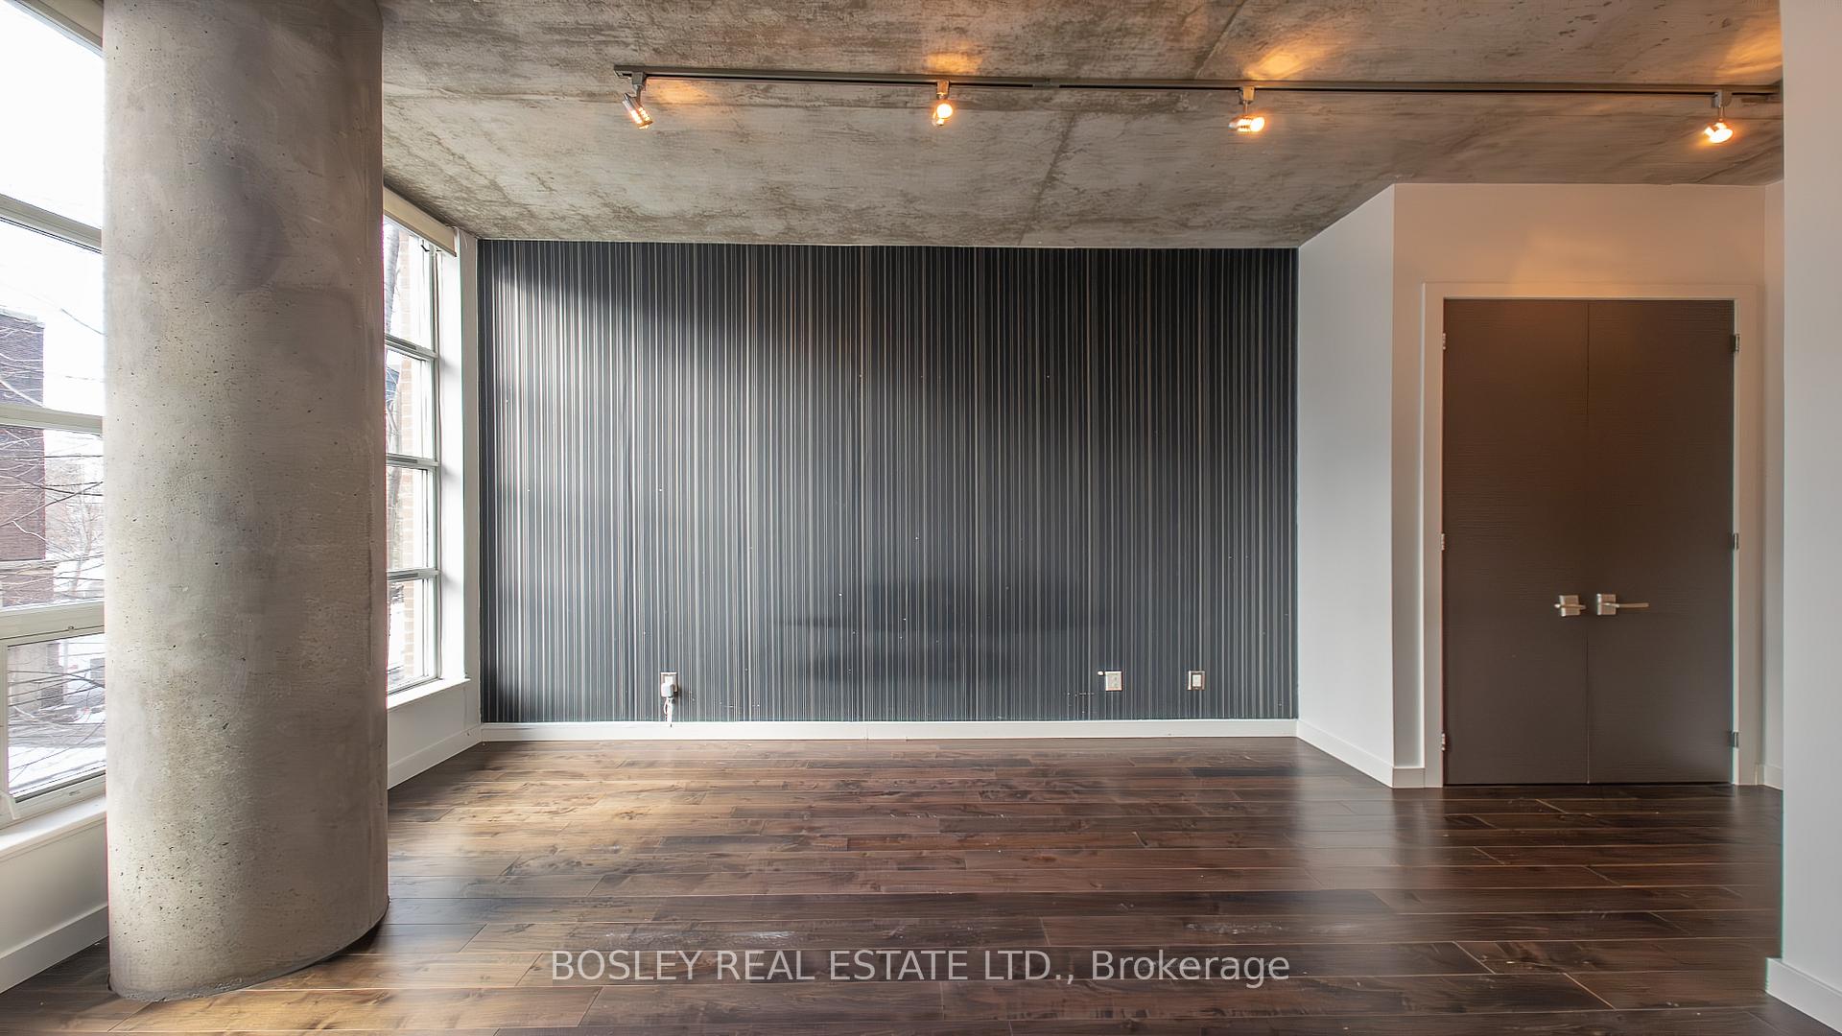
Beautiful, west-facing light-filled loft space located in the fantastic King & Spadina area. This 9-story loft condo nestled on Brant Street provides an excellent living experience and is easily accessible by walking, no car is needed! 10 ft ceilings with exposed concrete, floor-to-ceiling windows throughout. Open-concept kitchen and living space. Updated appliances with stainless steel fridge, gas stove/oven, dishwasher, microwave, and new ensuite laundry. A wonderful sized den area, granite counters, and maple-engineered hardwood. Plenty of storage and closet space including a large walk-in closet. Motorized blinds in each room to provide privacy & shade. Convenient ethernet wiring in each room, 3 zone Sonos Wireless and Nest controlled. Large bedroom with semi ensuite washroom. Updated light fixtures in kitchen, living room and den. This is a great spot for hosting friends and family. This building, with a secluded courtyard is quiet with friendly neighbours, helpful superintendent/staff and pet-friendly. Easy access to TTC, 5 min walk to Queen St., 10 min walk to the financial core, 5 min walk to the park, grocery stores, restaurants, and bars, and a 15 min walk to the waterfront makes this central location one that can't be missed.
Ask about this home
A HOMEH agent will answer your questions about this home.
Know more about Quad Lofts II
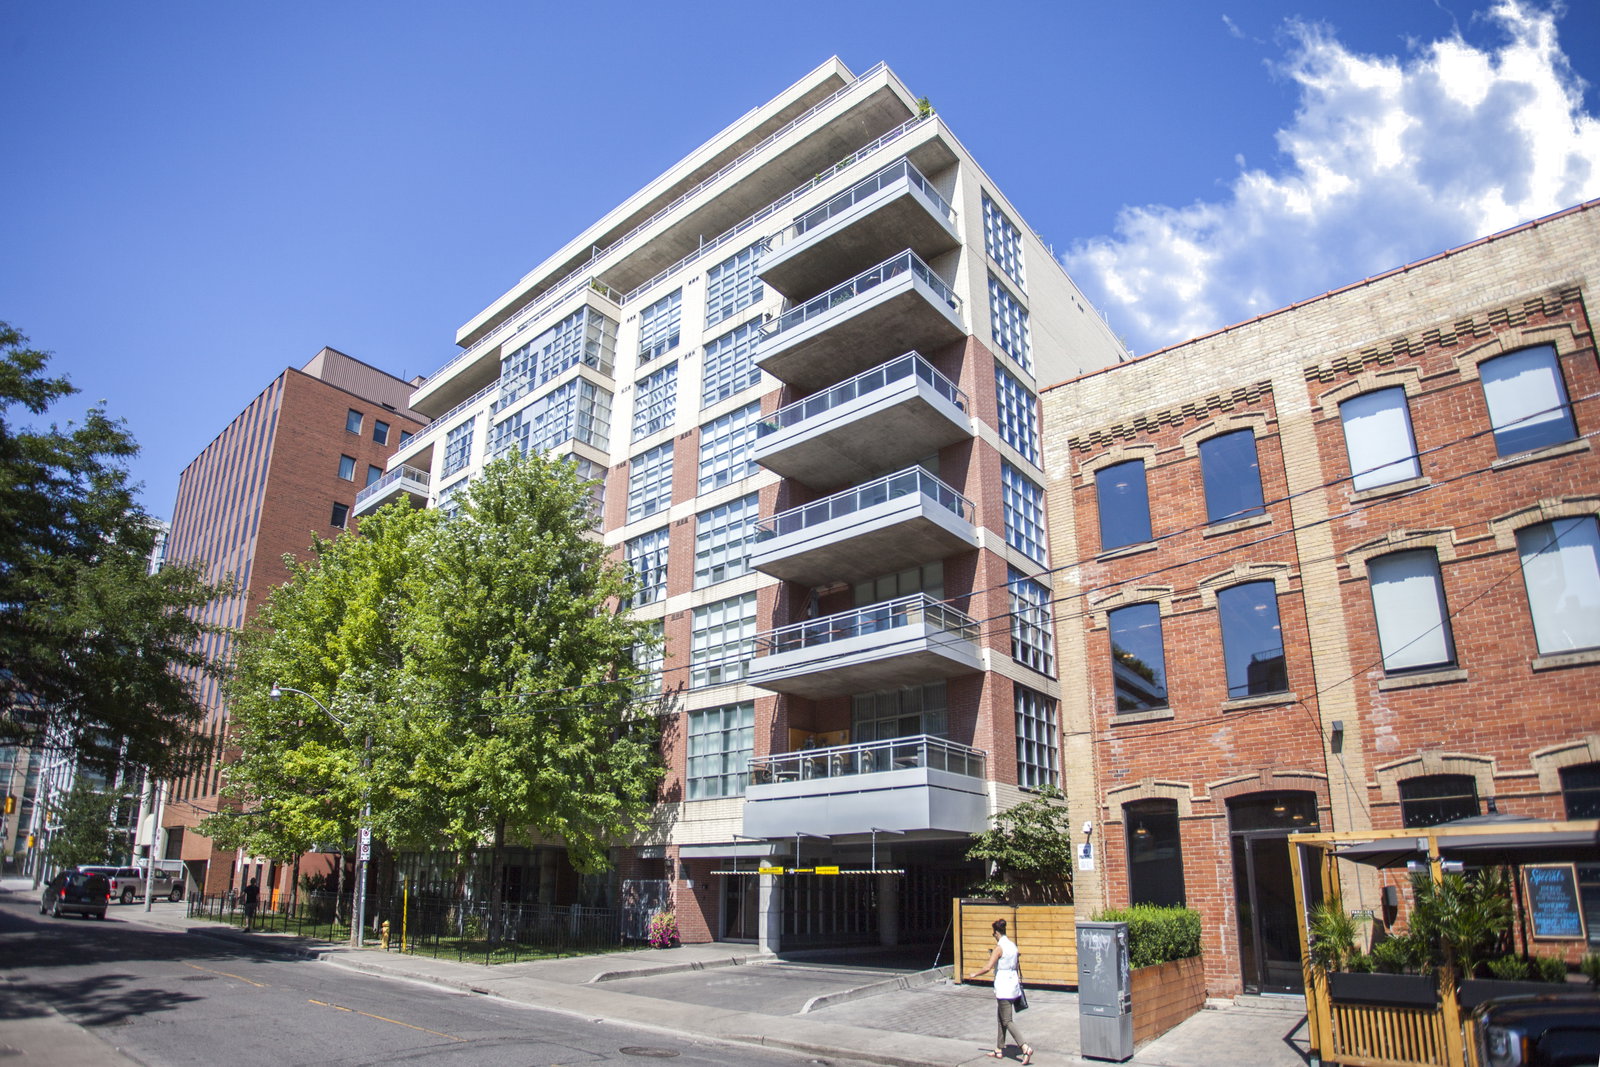
Condo building · 19 Brant Street
Quad Lofts II is a 9-storey condo with 72 suites, built in 2006 by Cresford Developments. Right now 1 for sale is on the market here.
- 9storeys
- 72suites
- $1,007/sq ft
- 2006built
No similar units for rent in Quad Lofts II right now.
Around this home
Daily convenience, out of 100, from the distances below
Schools nearby
School rating, out of 10.
Helpful calculators
Your HOMEH agent

"I would see it this week."