

Unit 719, 505 Richmond Street W
Unit 719, 505 Richmond Street W
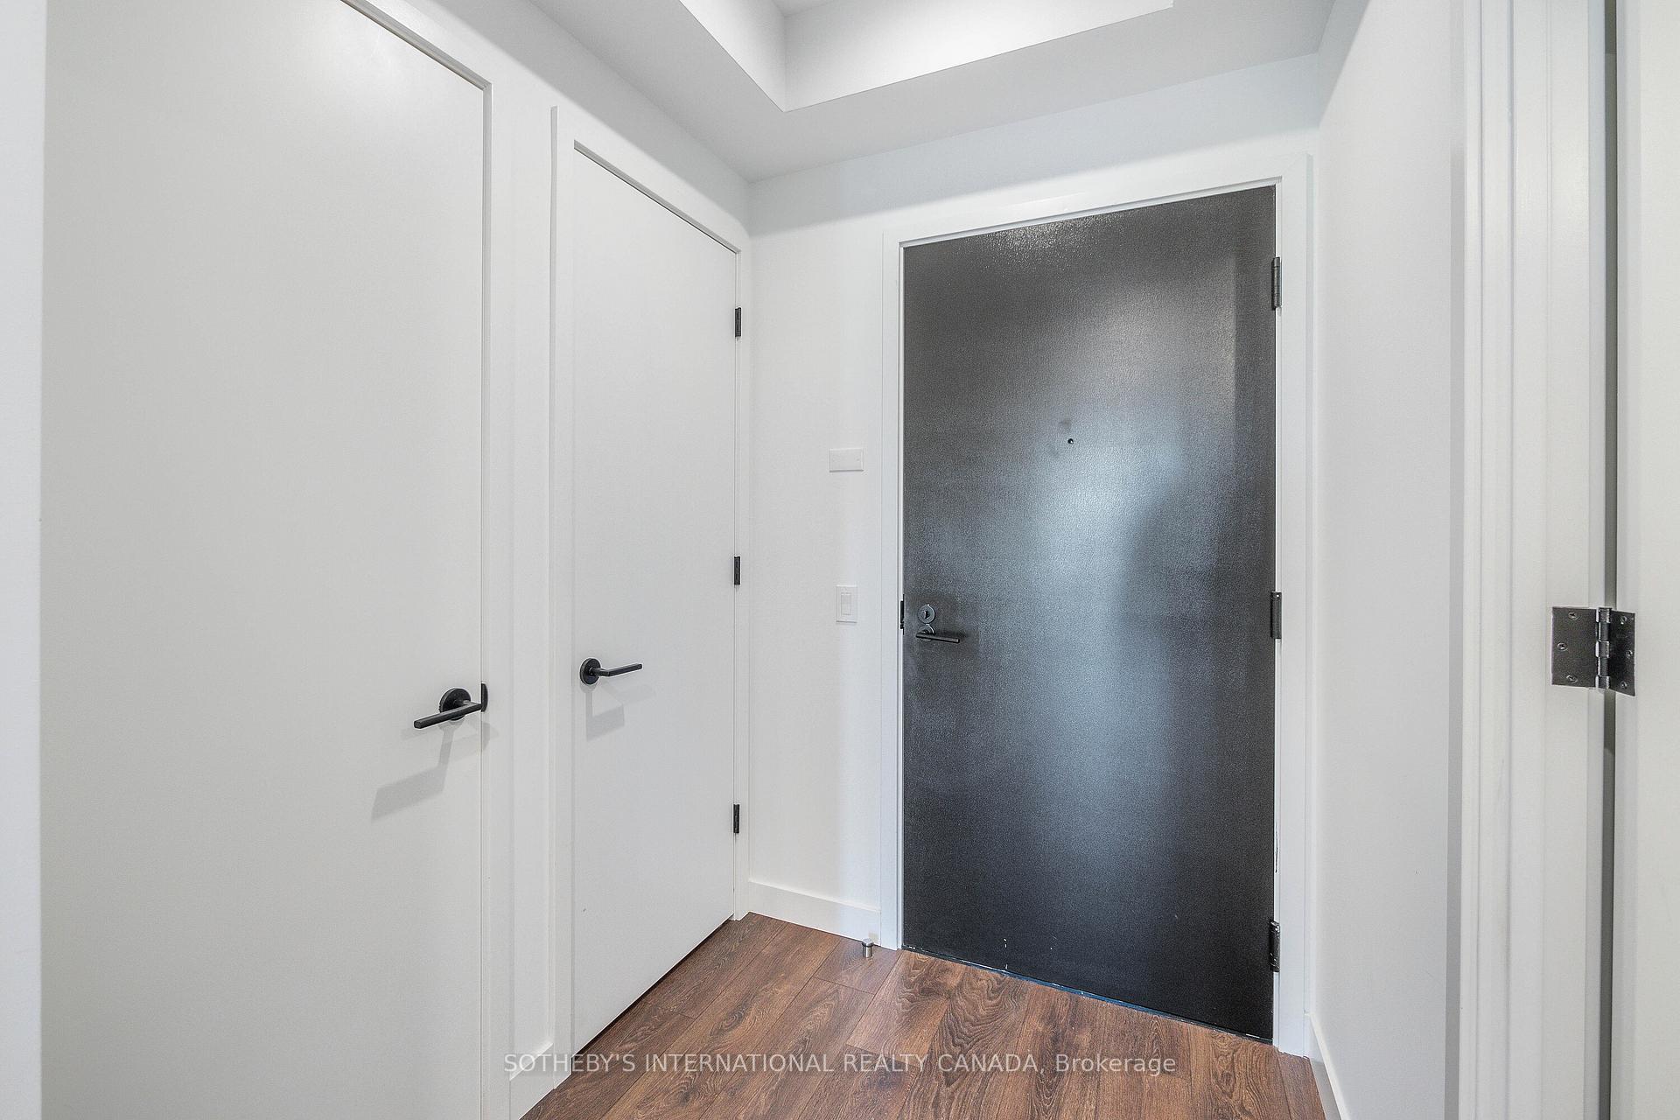
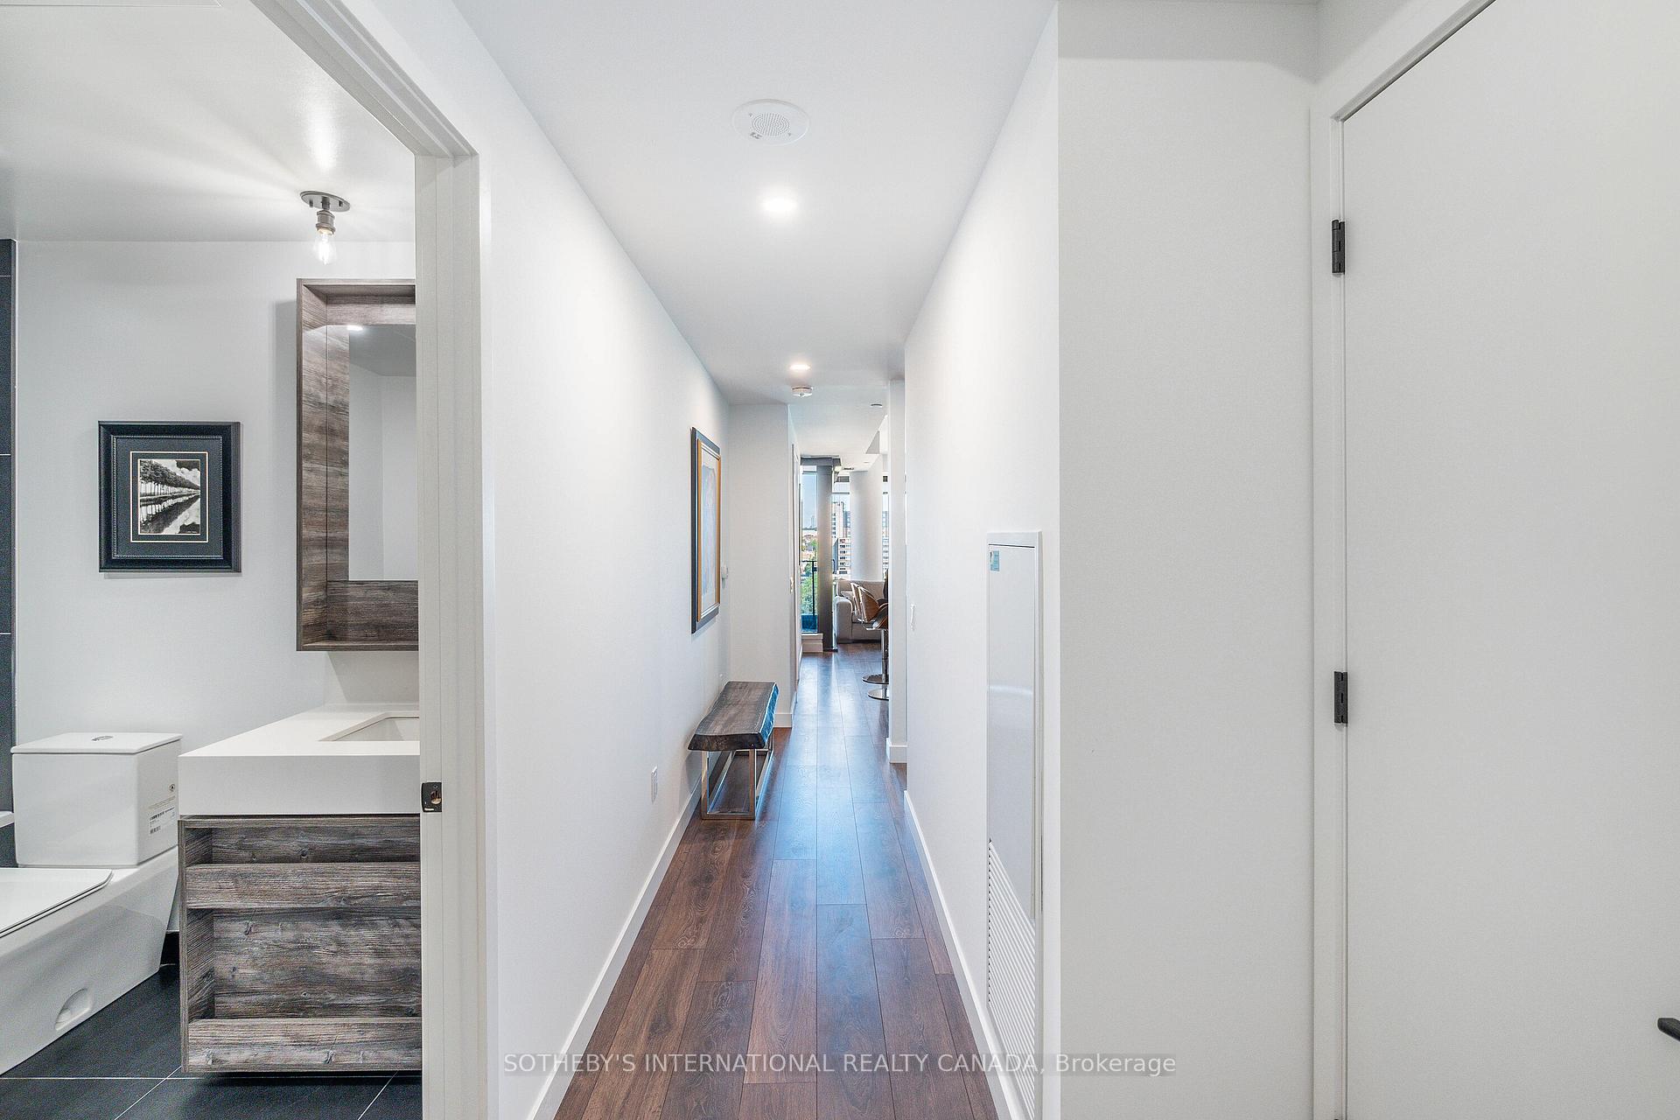
 See all 22 photos
Property history
Facts and features
- ExposureNorth
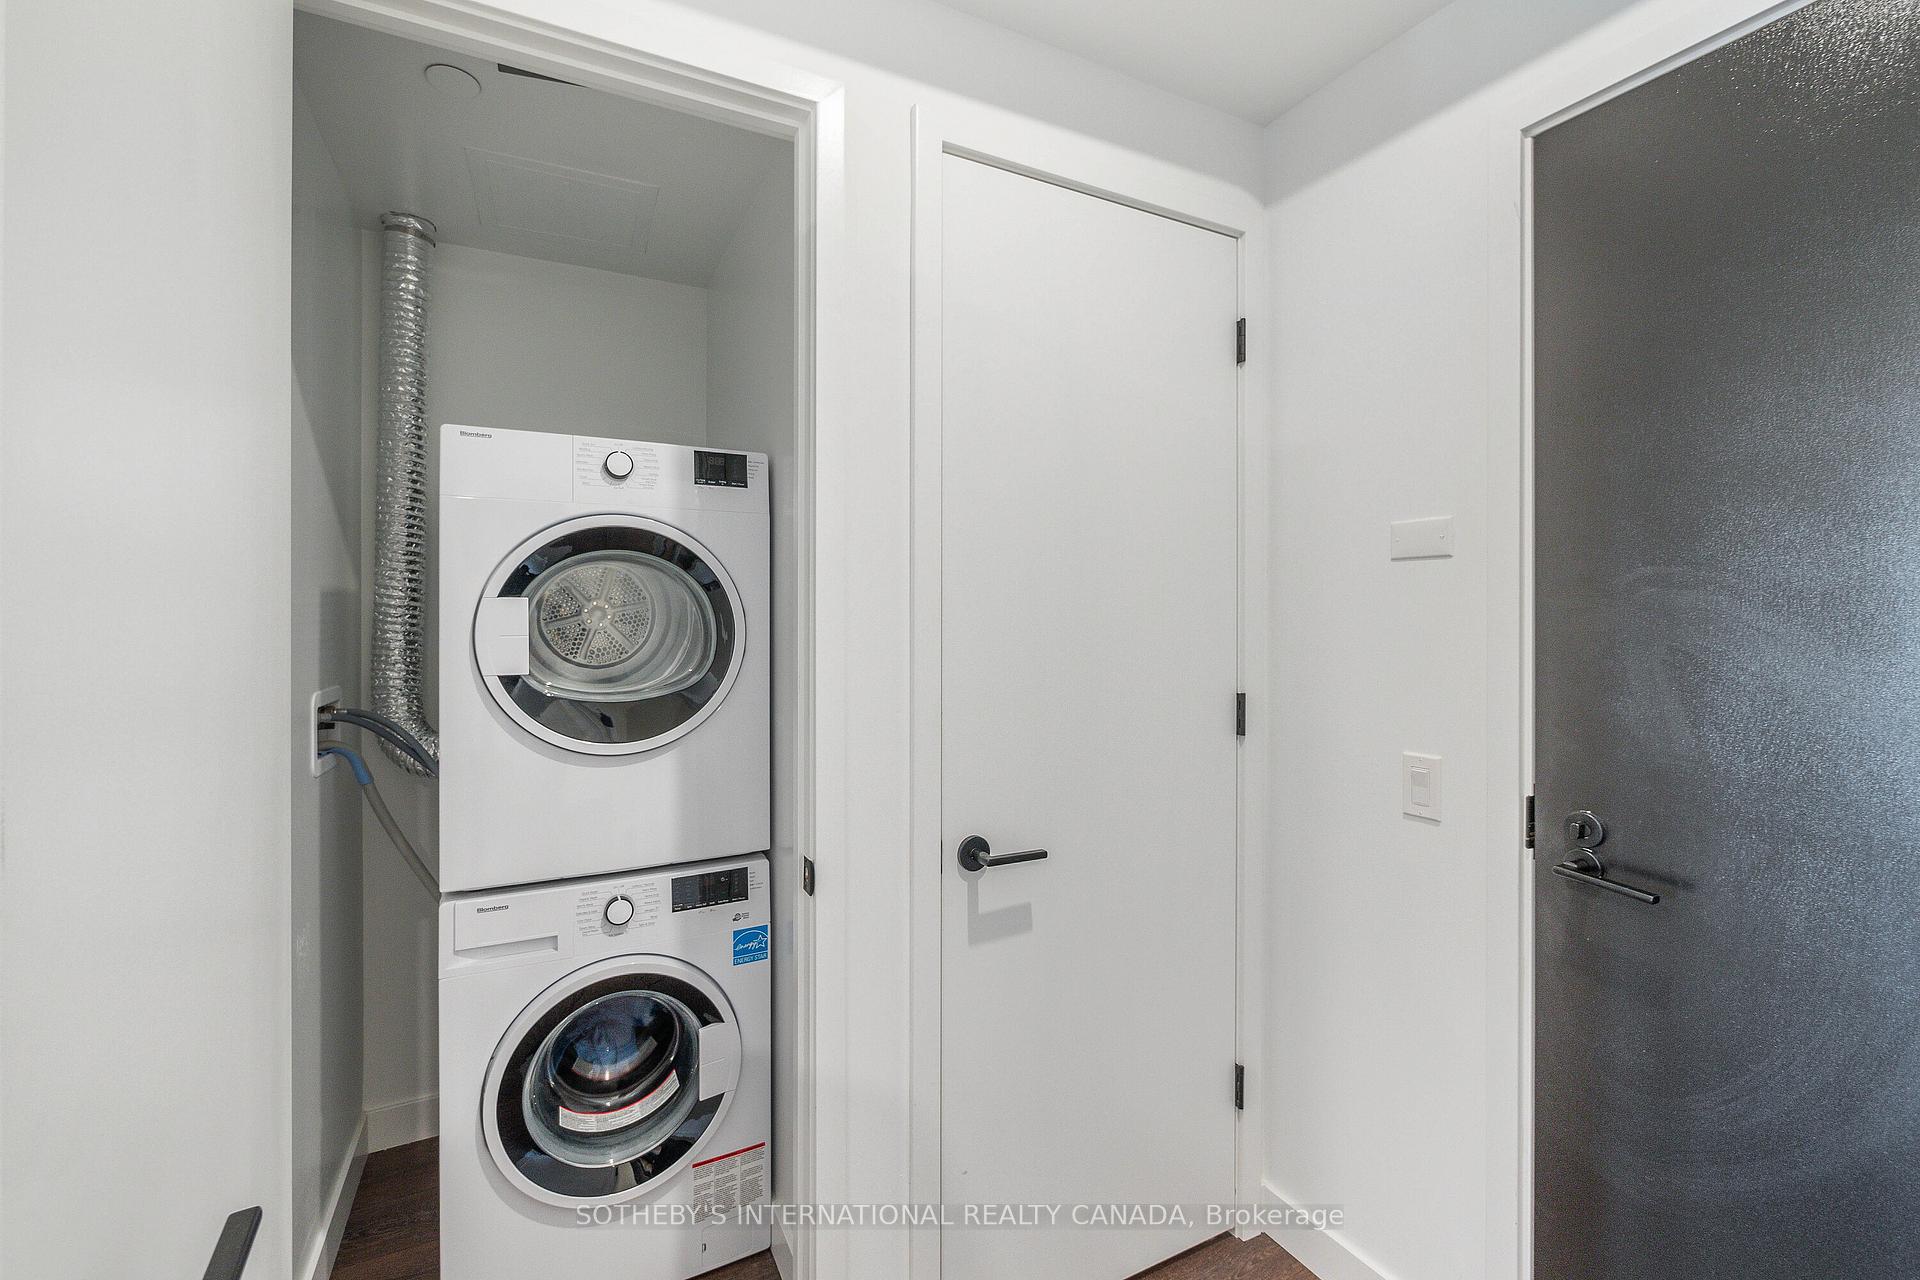
- LaundryIn-suite
- LockerNone
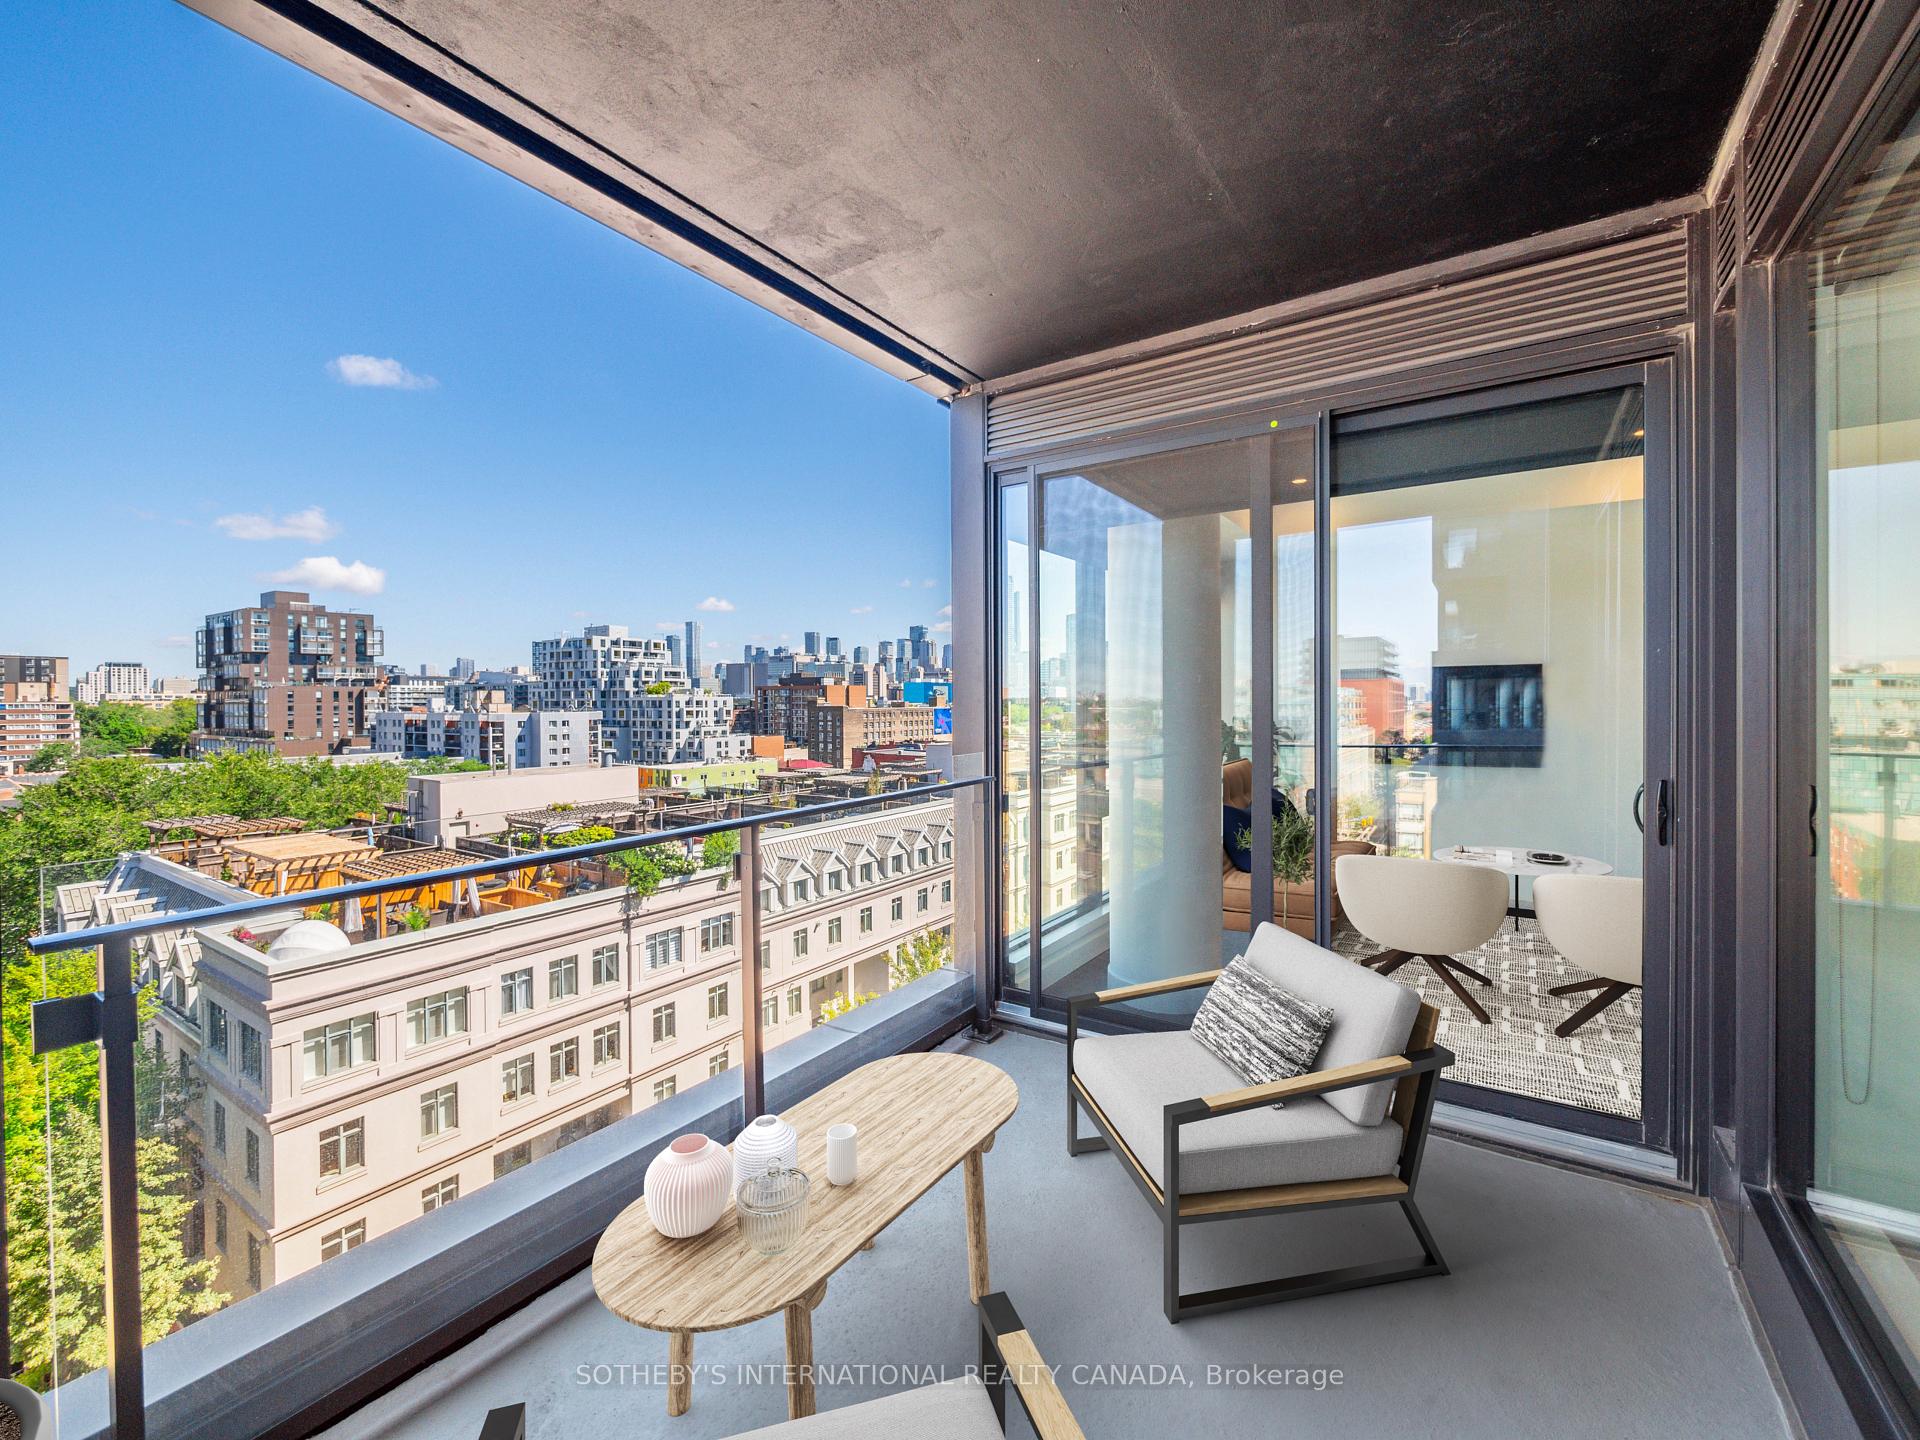
- BalconyTerrace
- Central air
- Concierge
- Gym
- Party room/meeting room
- Rooftop deck/garden
The homeCondo Apartment, Loft, 700–799 sq ft
- Type: Condo Apartment
- Style: Loft
- Living space: 700–799 sq ft
- Basement: None
- Exposure: North
- View: Clear
InsideWindow floor to ceiling, In-suite laundry, Built-in oven, carpet free, countertop range
- Flooring: Window floor to ceiling
- Laundry: In-suite laundry
- Features: Built-in oven, carpet free, countertop range
- Rooms above ground: 5
- Bedrooms: 2
- Bathrooms: 2
- Kitchens: 1
OutsideBrick, Terrace
- Exterior: Brick
- Balcony: Terrace
Parking and locker1 Parking, Underground, Parking type Owned
- Spaces: 1 Parking
- Garage: Underground
- Parking type: Owned
- Spot: 52
- Locker: None
BuildingWaterworks, Storeys 13, Units 299
- Name: Waterworks
- Storeys: 13
- Units: 299
- Registered: 2020
- Condo corporation: 2874
- Amenities: Concierge, elevator, gym, community bbq, party room/meeting room, rooftop deck/garden
- Pets: Not allowed
Heating, water and powerHeat pump, gas, Central air
- Heating: Heat pump, gas
- Cooling: Central air
Rent and termsRent $3,980 a month, Entire property, Unfurnished
- Rent: $3,980 a month
- Space for rent: Entire property
- Furnished: Unfurnished
- Lease: 12 months
- Paid: Monthly
- Rent includes: Building insurance, common elements, heat, parking
- Deposit: Required
- Credit check: Required
- Employment letter: Required
- Rental application: Required
- References: Required
IncludedBuilt-in appliances: refrigerator, wine fridge, dishwasher, cooktop, hood fan, oven, microwave; washer and dryer, all existing custom sun blinds, all existing light fixtures. living room mounted flat screen tv. one parking spot.
- Included: Built-in appliances: refrigerator, wine fridge, dishwasher, cooktop, hood fan, oven, microwave; washer and dryer, all existing custom sun blinds, all existing light fixtures. living room mounted flat screen tv. one parking spot.
NearbyHospital, park, place of worship, public transit, rec./commun.centre, school
- Close to: Hospital, park, place of worship, public transit, rec./commun.centre, school
Listing detailsC12212662, Rented, Jun 11, 2025
- MLS® number: C12212662
- Status: Rented
- Listed on: Jun 11, 2025
- Days on market: 13
- Updated: Jun 24, 2025
- Possession: 2025-08-02 / 30-59 days
- Occupied by: Tenant
- Listing brokerage: SOTHEBY'S INTERNATIONAL REALTY CANADA
About this home
Unit 719, 505 Richmond Street W, Toronto (Waterfront Communities), ON M5V 1Y3
Welcome to the sophisticated and stylish Waterworks Condo in the heart of Toronto's vibrant King St West district. This modern two-bedroom, two-bathroom soft-loft was designed by Cecconi Simone with contemporary and industrial finishes, spacious open-concept living space, with 9 foot smooth ceilings and modern matte black finishes. The cabinetry, integrated appliances, and large island make the kitchen a chef's dream. The primary bedroom is a true oasis with double custom cabinetry closets and a luxurious three-piece spa-like ensuite bath. The light-filled and multi-functional second bedroom can also be a perfect in-home office for professionals. Step outside onto the large terrace offering breathtaking northwest-facing city views. Waterworks is one of Toronto's most sought-after condominium buildings, nestled above St. Andrew's dog park and neighbours with the Ace Hotel; It offers upscale amenities including Concierge, Rooftop Terrace, and Lounge, and is home to Toronto's state-of-the-art YMCA and the Waterworks Food Hall.
Ask about this home
A HOMEH agent will answer your questions about this home.
Know more about WaterWorks Condos
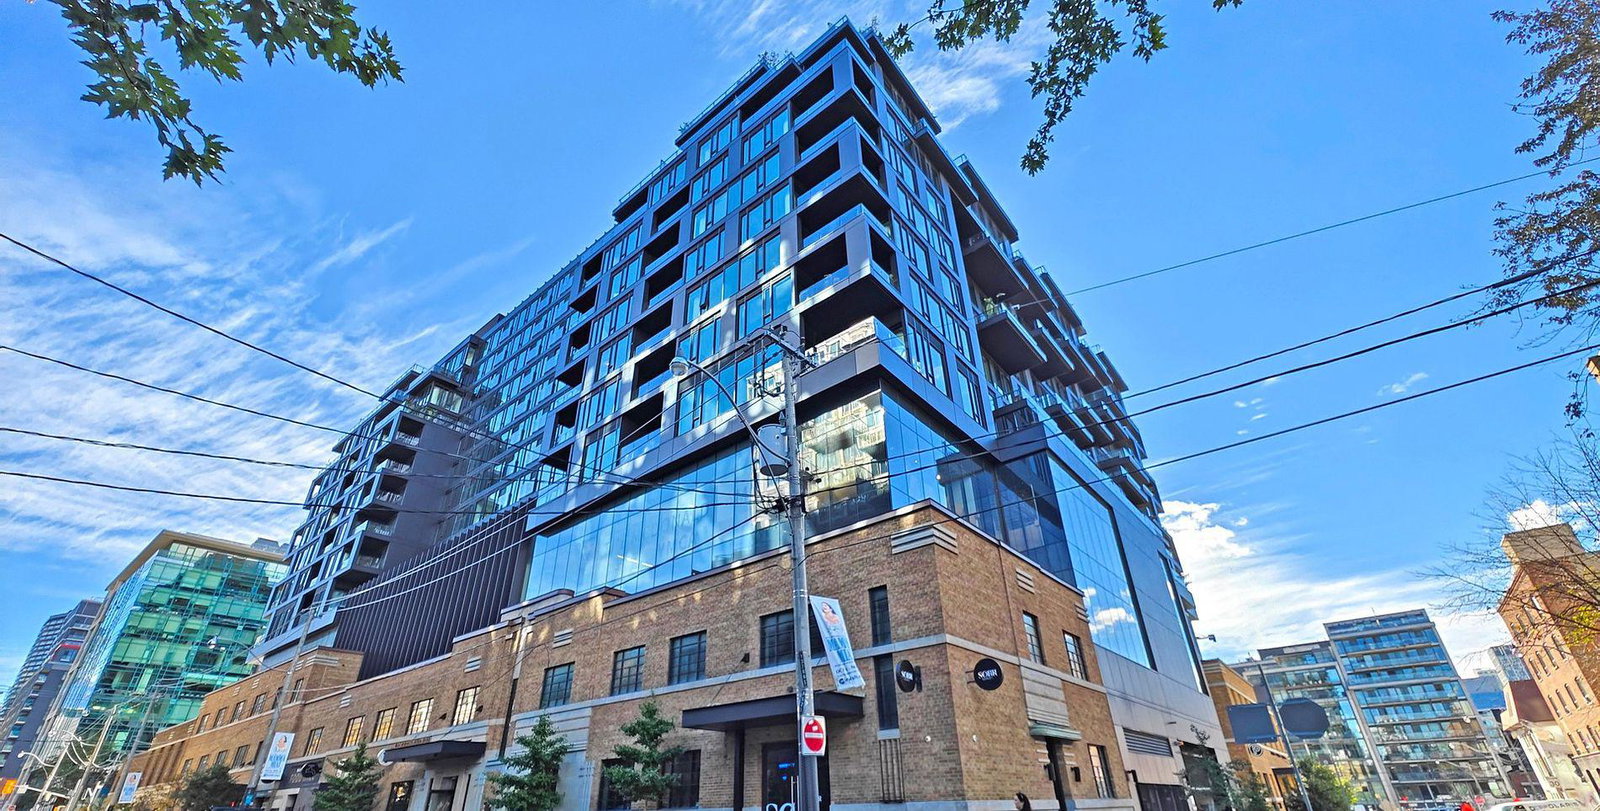
Condo building · 505 Richmond Street W
WaterWorks Condos is a 13-storey condo with 299 suites, built in 2020 by MOD Developments. Right now 3 for sale and 2 for rent are on the market here.
- 13storeys
- 299suites
- $1,201/sq ft
- 2020built
No similar units for rent in WaterWorks Condos right now.
Around this home
Daily convenience, out of 100, from the distances below
Schools nearby
School rating, out of 10.
Helpful calculators
Your HOMEH agent

"I would see it this week."