

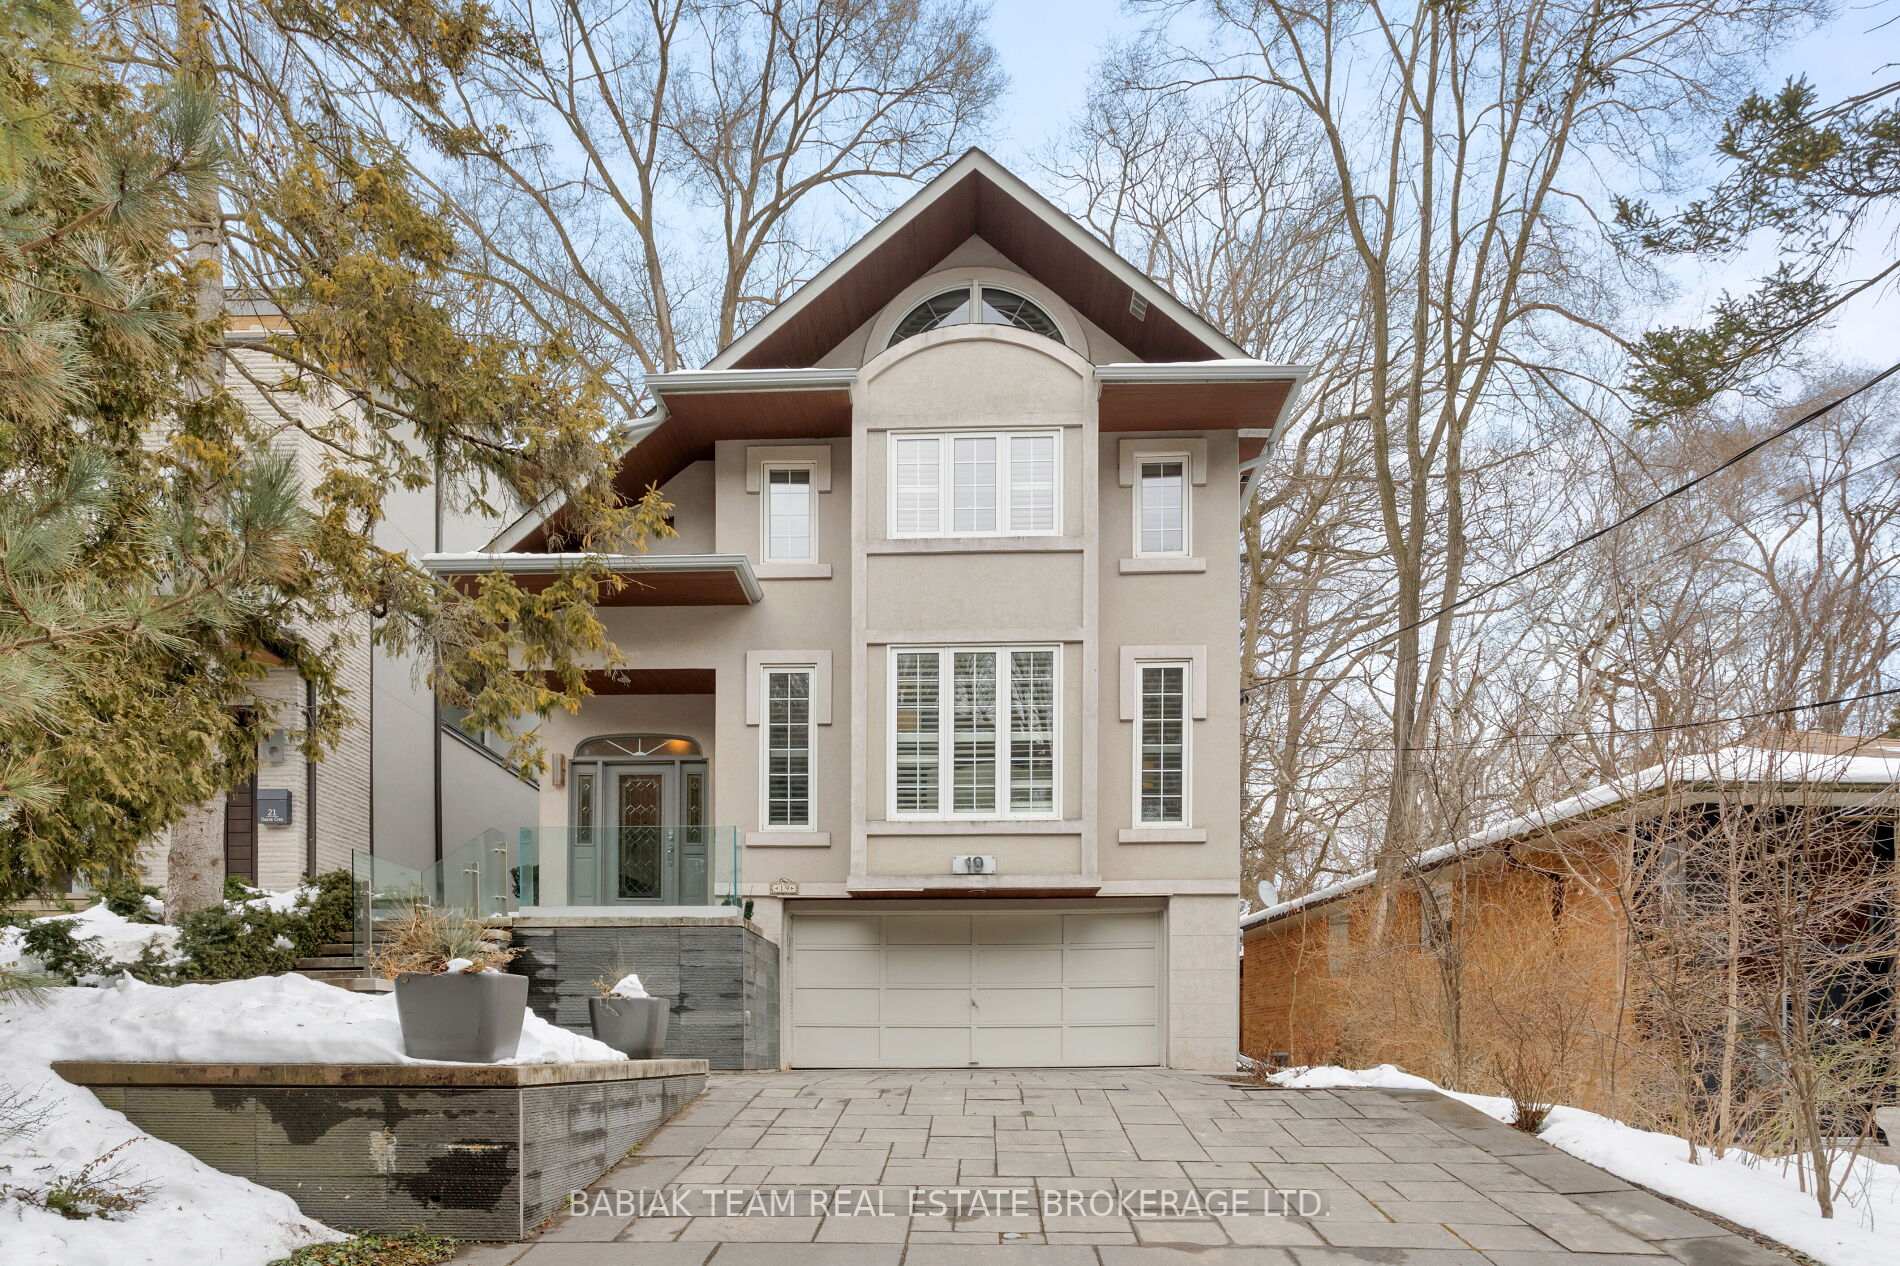
19 Dacre Crescent
19 Dacre Crescent
 See all 40 photos
Property history
Facts and features
- BasementFinished
- Water, sewerMunicipal
- HeatingForced air
- CoolingCentral air
- Separate entrance
- Fireplace
- Central air
The homeDetached, 2-storey, Finished, separate entrance
- Type: Detached
- Style: 2-storey
- Basement: Finished, separate entrance
InsideFireplace Yes, natural gas, Window floor to ceiling, Heated, Carpet free, storage, water heater owned
- Fireplace: Yes, natural gas
- Flooring: Window floor to ceiling, Heated
- Features: Carpet free, storage, water heater owned
- Rooms above ground: 9
- Rooms in the basement: 2
- Bedrooms: 3 + 1 in the basement
- Bathrooms: 4
- Kitchens: 1
- Family room: Yes
Outside and lotStucco (plaster), wood, Asphalt shingle, Other
- Exterior: Stucco (plaster), wood
- Roof: Asphalt shingle
- Foundation: Other
- Size: 40 × 150 ft
Parking1 Garage, Built-in, Private
- Spaces: 1 Garage
- Garage: Built-in
- Driveway: Private
Heating, water and powerForced air, gas, Central air, Municipal water
- Heating: Forced air, gas
- Cooling: Central air
- Water: Municipal water
- Sewer: Municipal sewer
Costs and taxesTaxes $15,000 a year, HST included in the price, See schedule b
- Taxes, 2024: $15,000 a year
- HST: HST included in the price
- Rental items: See schedule b
Included in the saleSee schedule b - updates: eavestroughs (2024) | composite deck w/ embedded led lighting (2023) | heated driveway (2017) | gas boiler for heated driveway (2017) | gas furnace & central air (2023), See schedule b
- Included: See schedule b - updates: eavestroughs (2024) | composite deck w/ embedded led lighting (2023) | heated driveway (2017) | gas boiler for heated driveway (2017) | gas furnace & central air (2023)
- Not included: See schedule b
Listing detailsW11991464, Sold, Feb 27, 2025
- MLS® number: W11991464
- Status: Sold
- Listed on: Feb 27, 2025
- Days on market: 5
- Updated: Mar 4, 2025
- Possession: 30-59 days
- Occupied by: Owner
- Listing brokerage: BABIAK TEAM REAL ESTATE BROKERAGE LTD.
About this home
19 Dacre Crescent, Toronto (High Park-Swansea), ON M6S 2W2
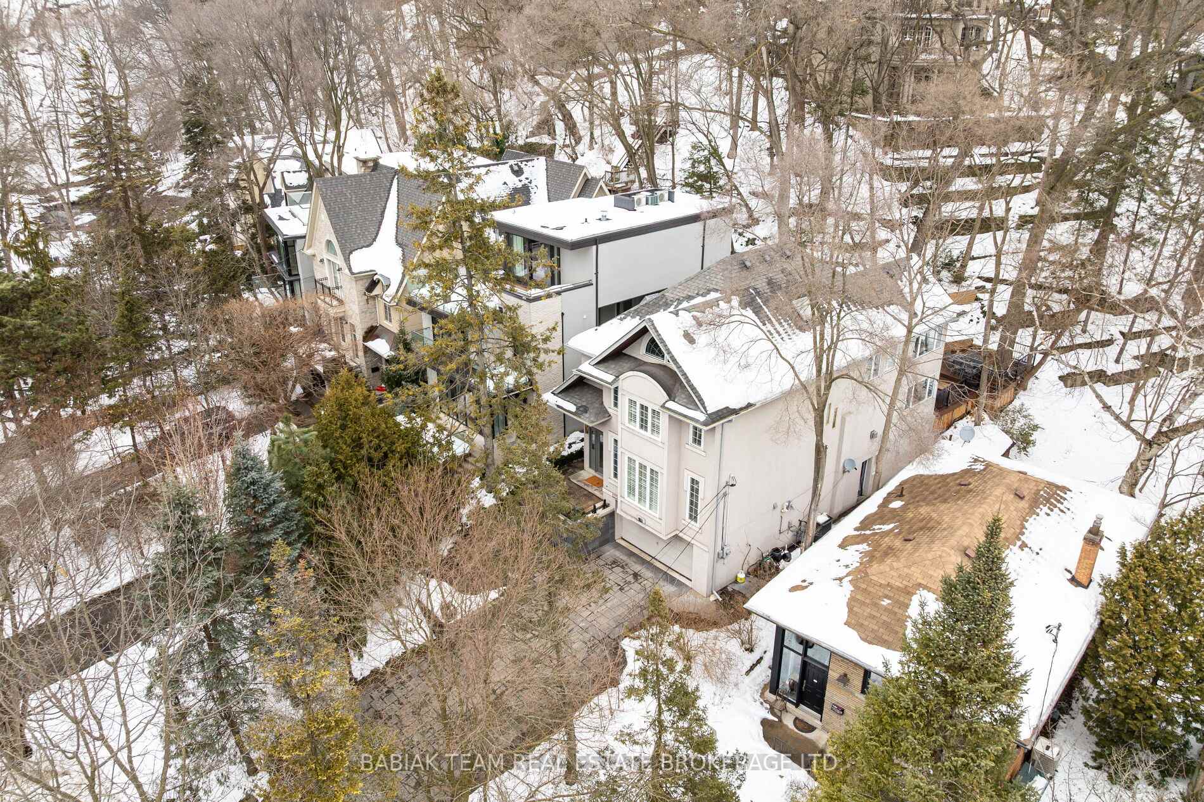
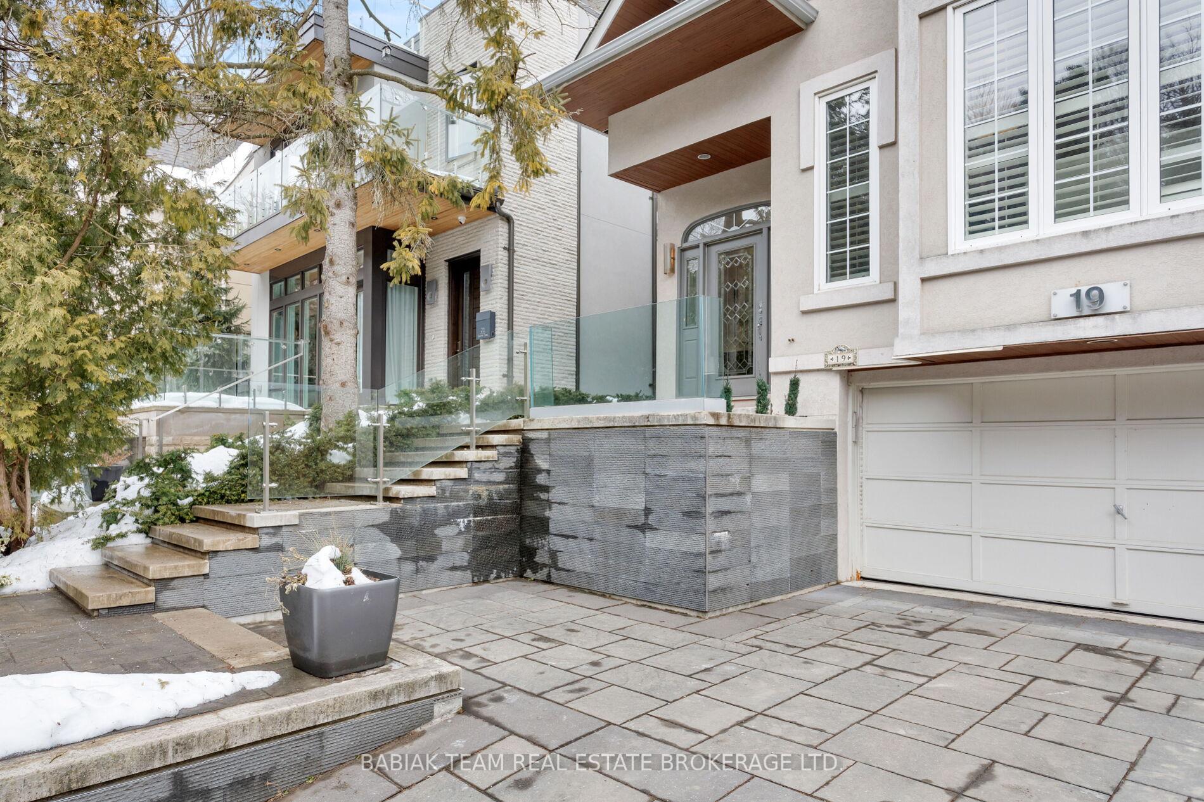
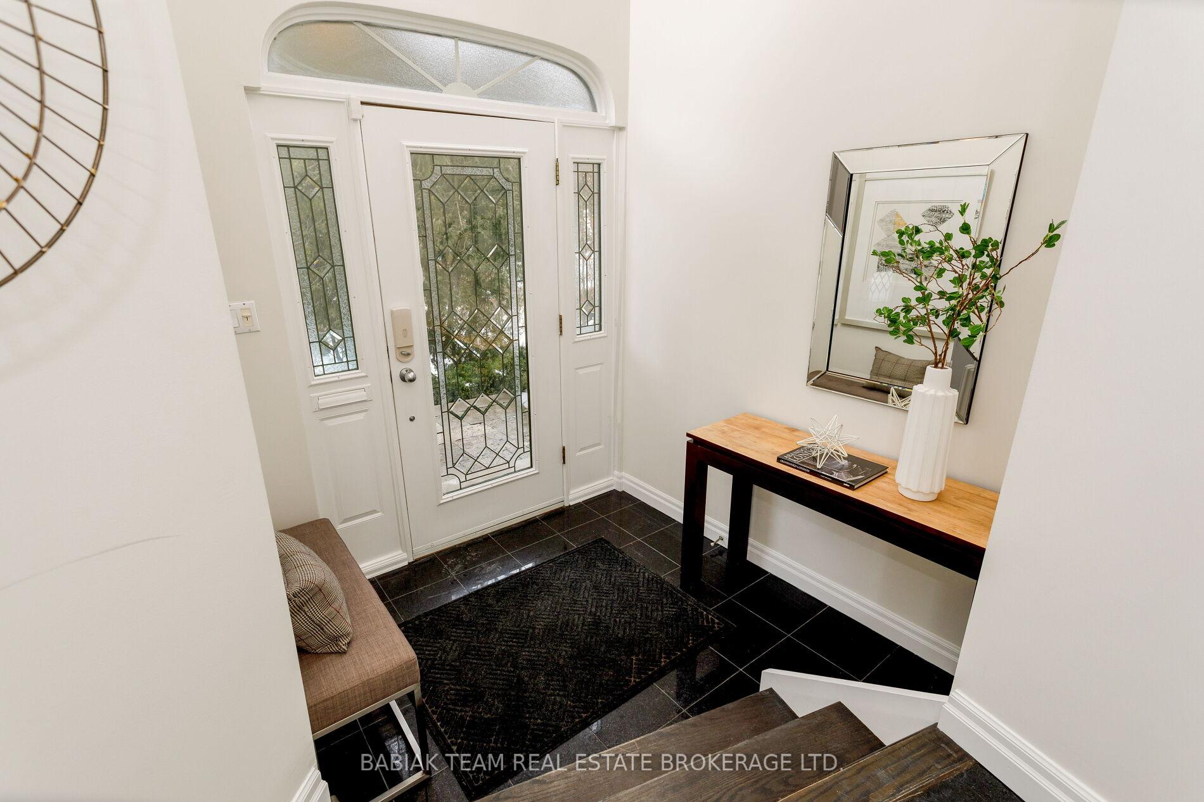
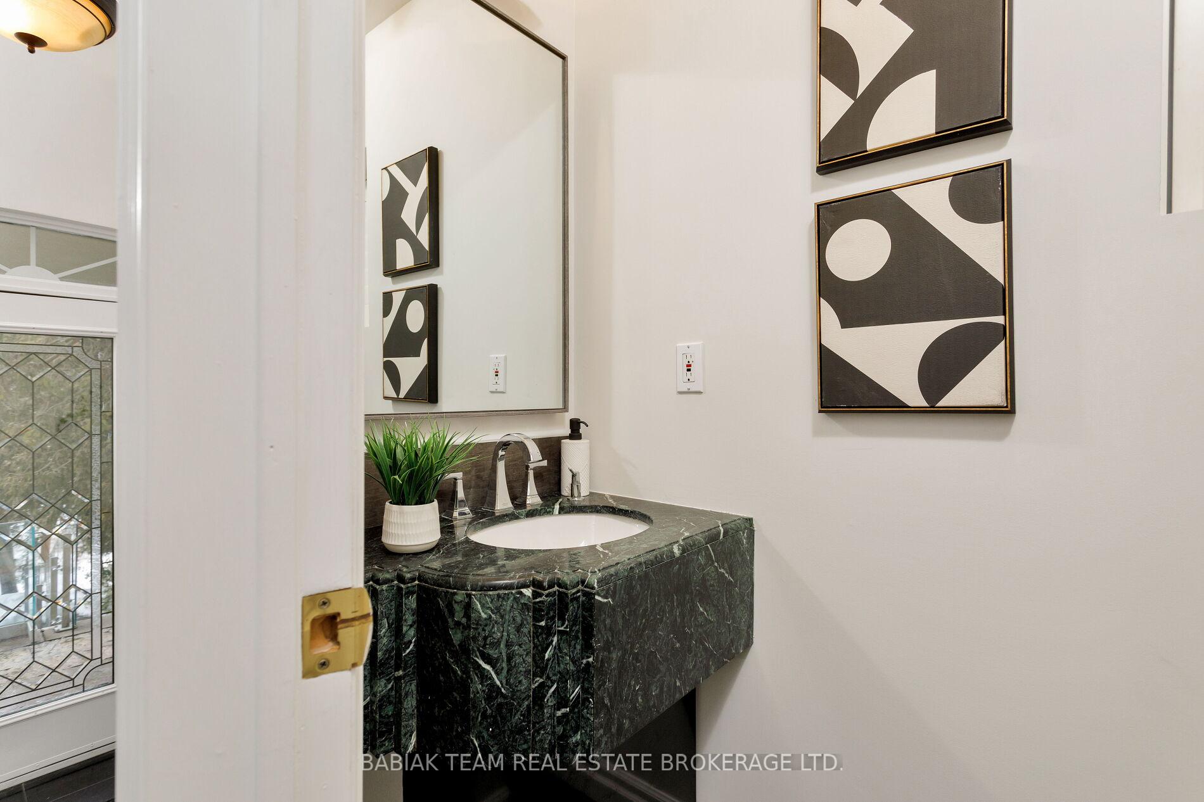
Open Saturday March 1 & Sunday March 2, 2:00-4:00pm. A sensational West Coast contemporary home in a prime Swansea enclave with 3,500 square feet of impeccably finished living space across three levels. Situated in a peaceful, wooded ravine, this exceptional residence provides a serene retreat on a quiet, family-friendly cul-de-sac, just moments from High Park | Generous 40 x 150 foot treed ravine lot | Main level features high ceilings, effortless flow, elegant finishes & walkout to backyard - perfect for entertaining | Family rm, dining rm & glass-enclosed solarium boast breathtaking four-season vistas | Gracious sun-filled living rm accommodates a baby grand piano & offers views of the front garden | Stylish open-plan kitchen featuring rift cut cherry cabinetry, marble counters, breakfast bar, top-of-the-line Bosch and Viking appliances | New expansive composite deck seamlessly integrated into the natural contours of the ravine | Powder room off the front entry, double hall closet and deep pantry | Skylit & spacious second level w/ vaulted ceilings, 3 bdrms plus a 4th rm in tandem - ideal for home office or playroom & convenient 2nd-floor laundry | Luxurious primary suite w/ vaulted ceiling, deep walk-in closet, elegant 6-piece ens bath & ravine views | Fully finished, at-grade lower level family rm/guest suite w/ 2 entries, heated floor, potential kitchen area, & 3-piece. French doors provide interior separation from the rest of the house | Oversized built-in garage w/ extra storage rm and a service door leading to the lower level | Hydronically heated private driveway with an extra offset parking space & parking for 4 cars | Steps to Grenadier Pond & glorious High Park - an urban paradise for families & outdoor enthusiasts | Short walk to two subway stations, the Runnymede Library, Bloor West Village shops, cafes & restaurants | Excellent local schools including Swansea P.S. & Humberside C.I.
Ask about this home
A HOMEH agent will answer your questions about this home.
Around this home
Daily convenience, out of 100, from the distances below
Schools nearby
School rating, out of 10.
Helpful calculators
Your HOMEH agent

"I would see it this week."