

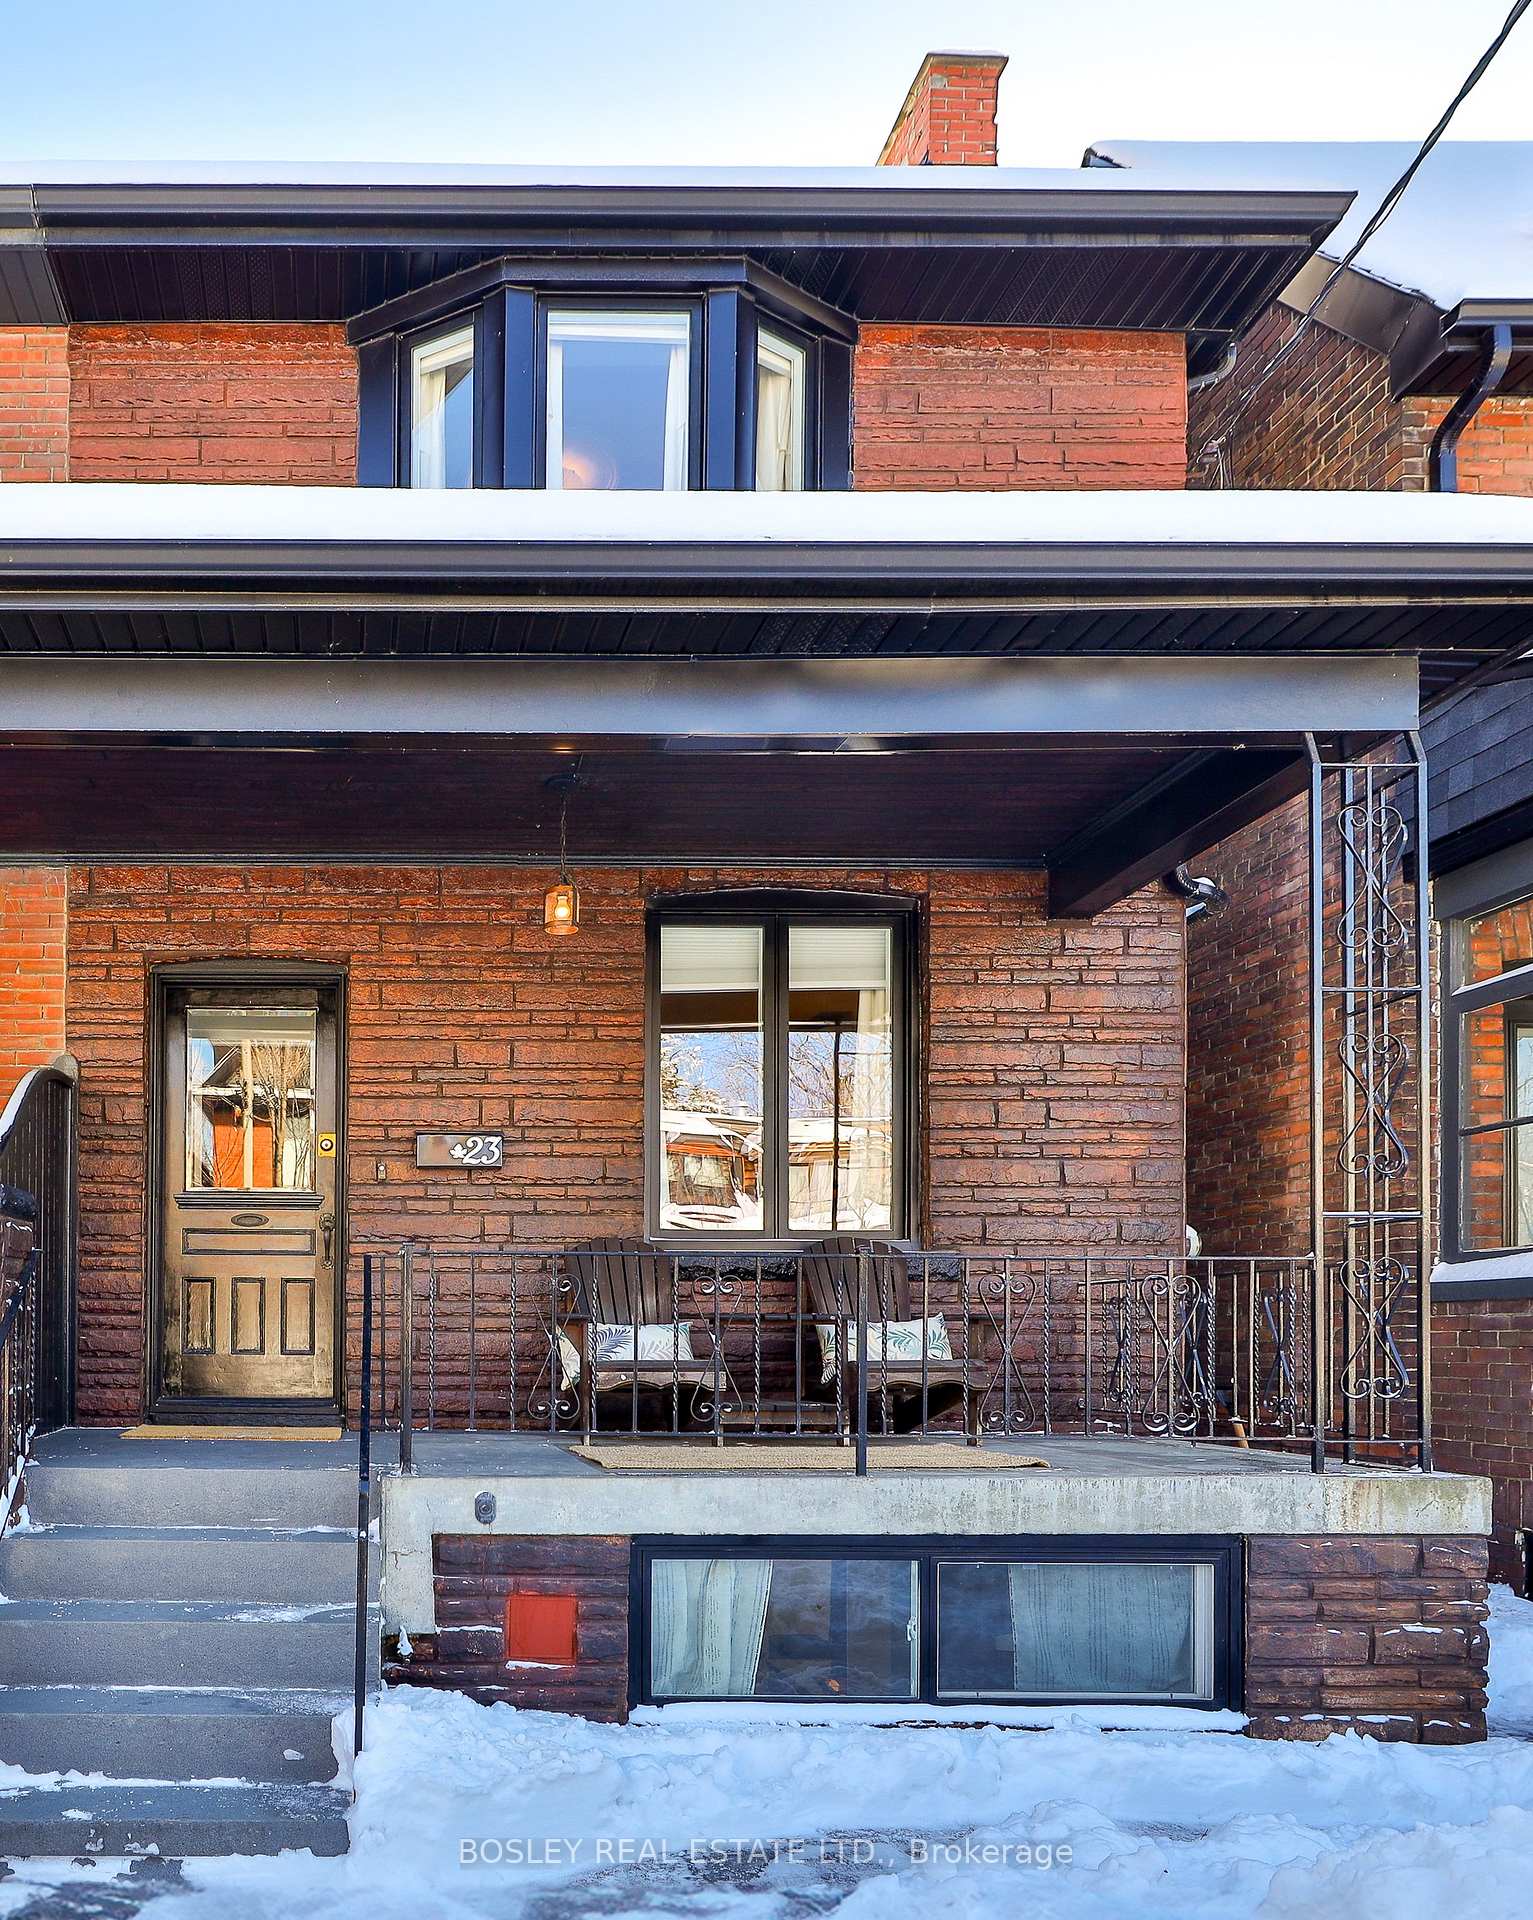
23 Fern Avenue
23 Fern Avenue
 See all 49 photos
Property history
Facts and features
- BasementWalk-out
- Age of home100+
- Water, sewerMunicipal
- HeatingHeat pump
- Fireplace
The homeSemi-Detached, 2-storey, 100+
- Type: Semi-Detached
- Style: 2-storey
- Age: 100+
- Basement: Partially finished, walk-out
InsideFireplace Yes, natural gas, Lower level, In-law capability, water heater owned
- Fireplace: Yes, natural gas
- Laundry: Lower level
- Features: In-law capability, water heater owned
- Rooms above ground: 9
- Bedrooms: 3
- Bathrooms: 2
- Kitchens: 1
- Family room: Yes
Outside and lotAluminum siding, brick, Other, Other
- Exterior: Aluminum siding, brick
- Roof: Other
- Foundation: Other
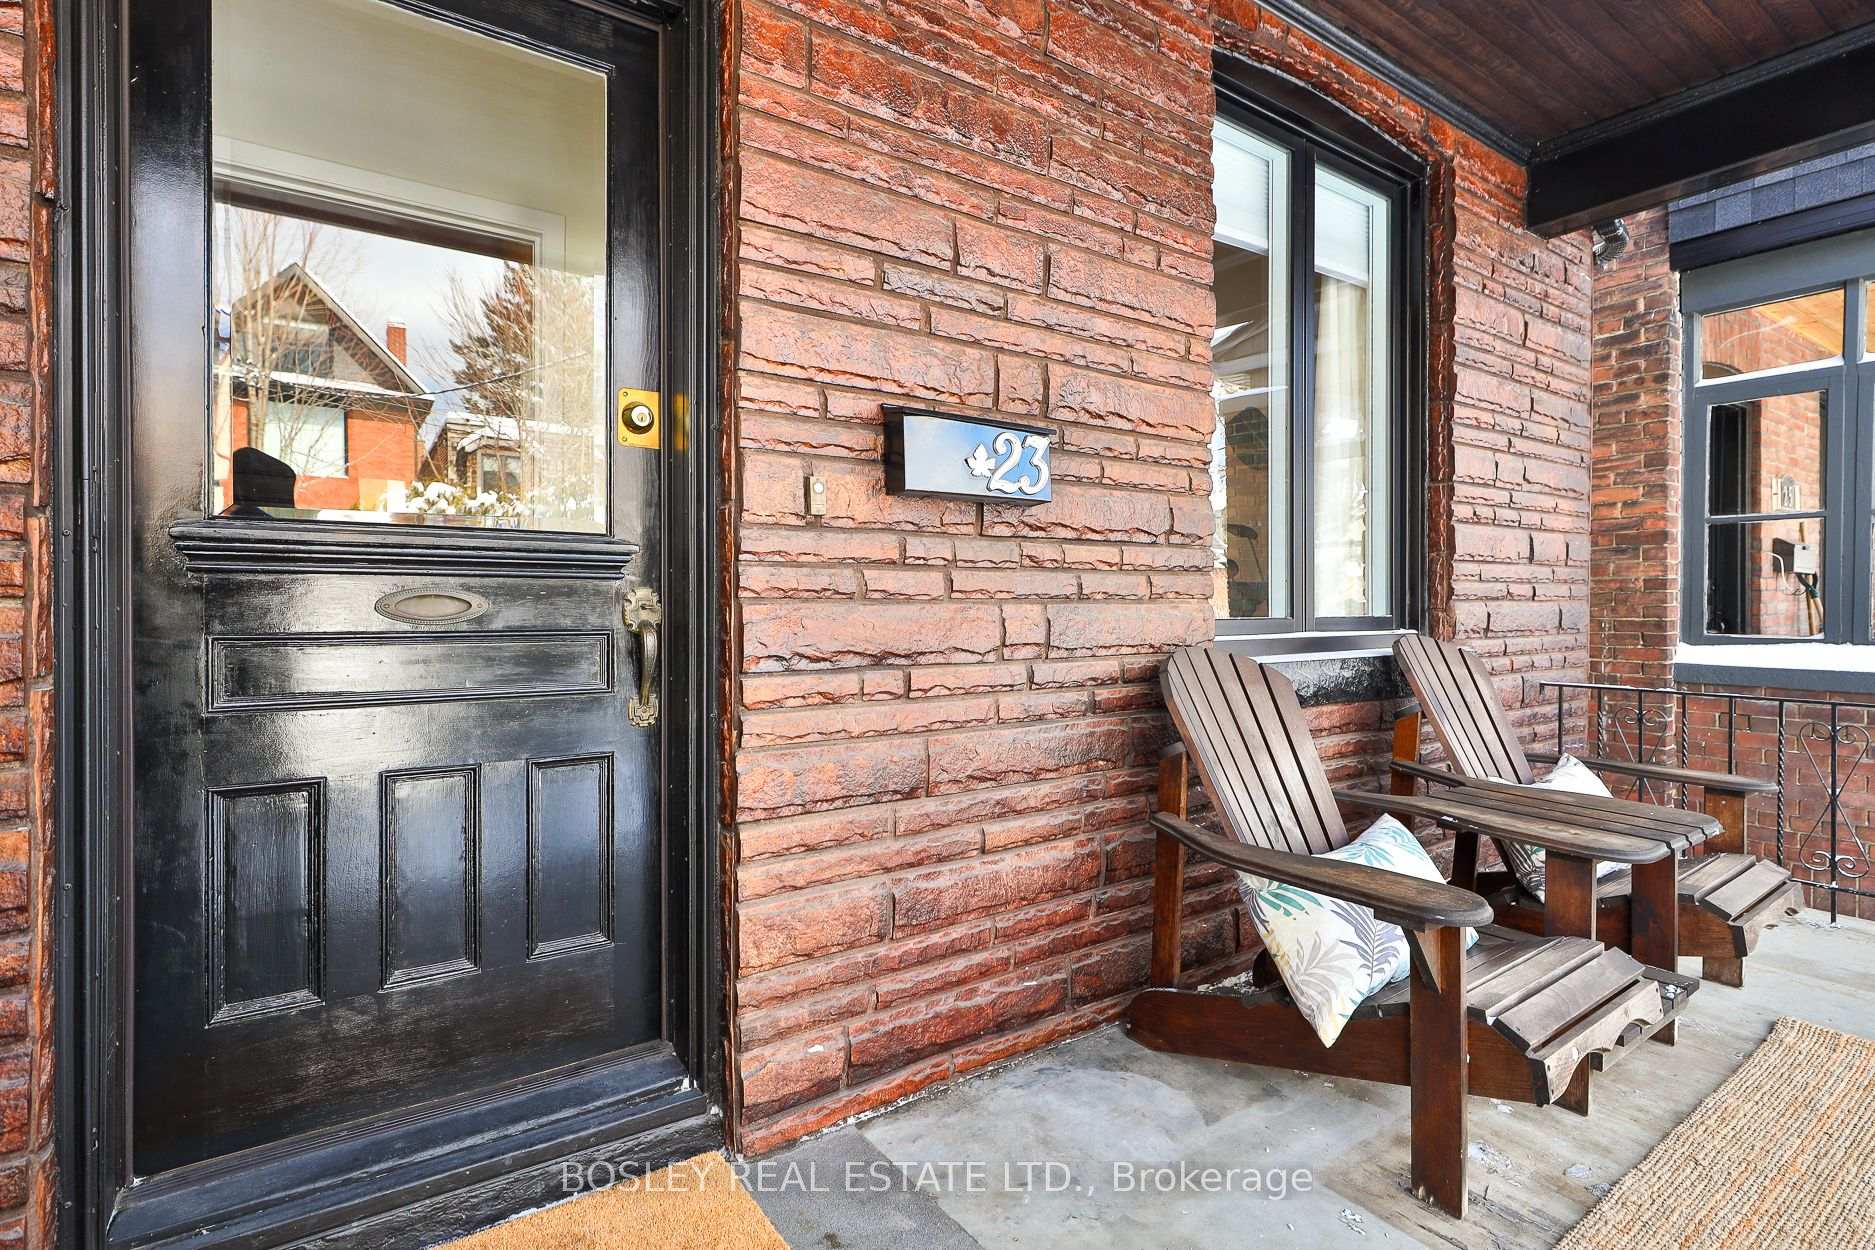
- Features: Porch, patio
- Size: 20 × 121 ft
Parking2 Garage, Detached, Lane
- Spaces: 2 Garage
- Garage: Detached
- Driveway: Lane
Heating, water and powerHeat pump, electric, Wall unit(s), Municipal water
- Heating: Heat pump, electric
- Cooling: Wall unit(s)
- Water: Municipal water
- Sewer: Municipal sewer
Costs and taxesTaxes $7,074 a year, HST included in the price
- Taxes, 2024: $7,074 a year
- HST: HST included in the price
Included in the saleS/s stove, fridge, dishwasher & combo microwave & hood fan. washing machine & dryer, light fixtures (except those noted in exclusions), blinds in bedroom on 2nd floor, basement stove, microwave, fridge, freezer, shelving. heat pump & wall units., Dining room light fixture, all curtain rods, hardware and curtains. shelving in basement
- Included: S/s stove, fridge, dishwasher & combo microwave & hood fan. washing machine & dryer, light fixtures (except those noted in exclusions), blinds in bedroom on 2nd floor, basement stove, microwave, fridge, freezer, shelving. heat pump & wall units.
- Not included: Dining room light fixture, all curtain rods, hardware and curtains. shelving in basement
NearbyFenced yard, hospital, library, park, place of worship, public transit
- Close to: Fenced yard, hospital, library, park, place of worship, public transit
Listing detailsW11973338, Sold, Feb 14, 2025
- MLS® number: W11973338
- Status: Sold
- Listed on: Feb 14, 2025
- Days on market: 12
- Updated: Feb 26, 2025
- Possession: 2025-05-23 / May 23, 2025
- Occupied by: Owner
- Listing brokerage: BOSLEY REAL ESTATE LTD.
About this home
23 Fern Avenue, Toronto (Roncesvalles), ON M6R 1J9
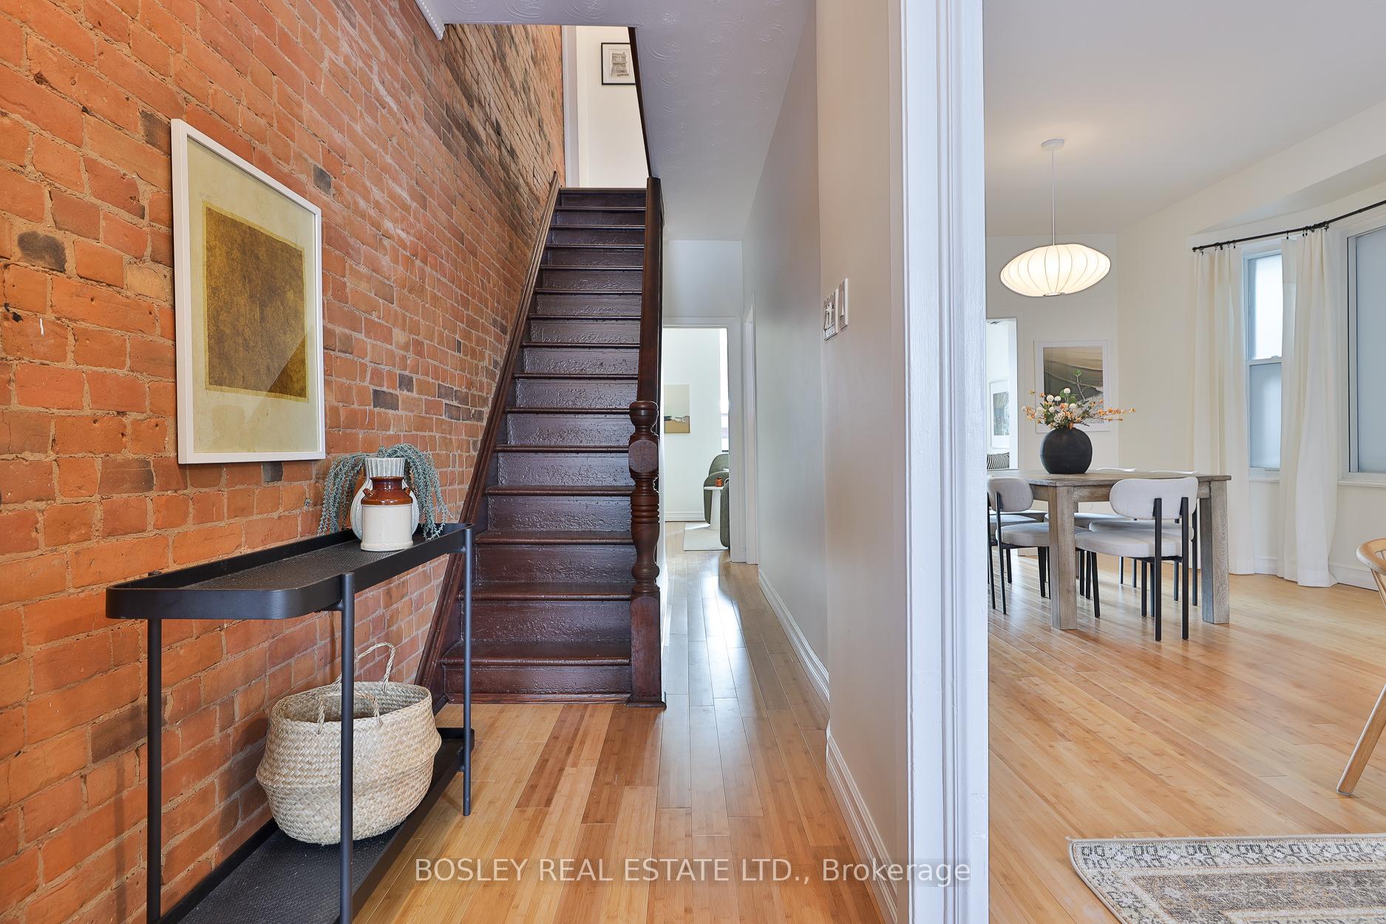
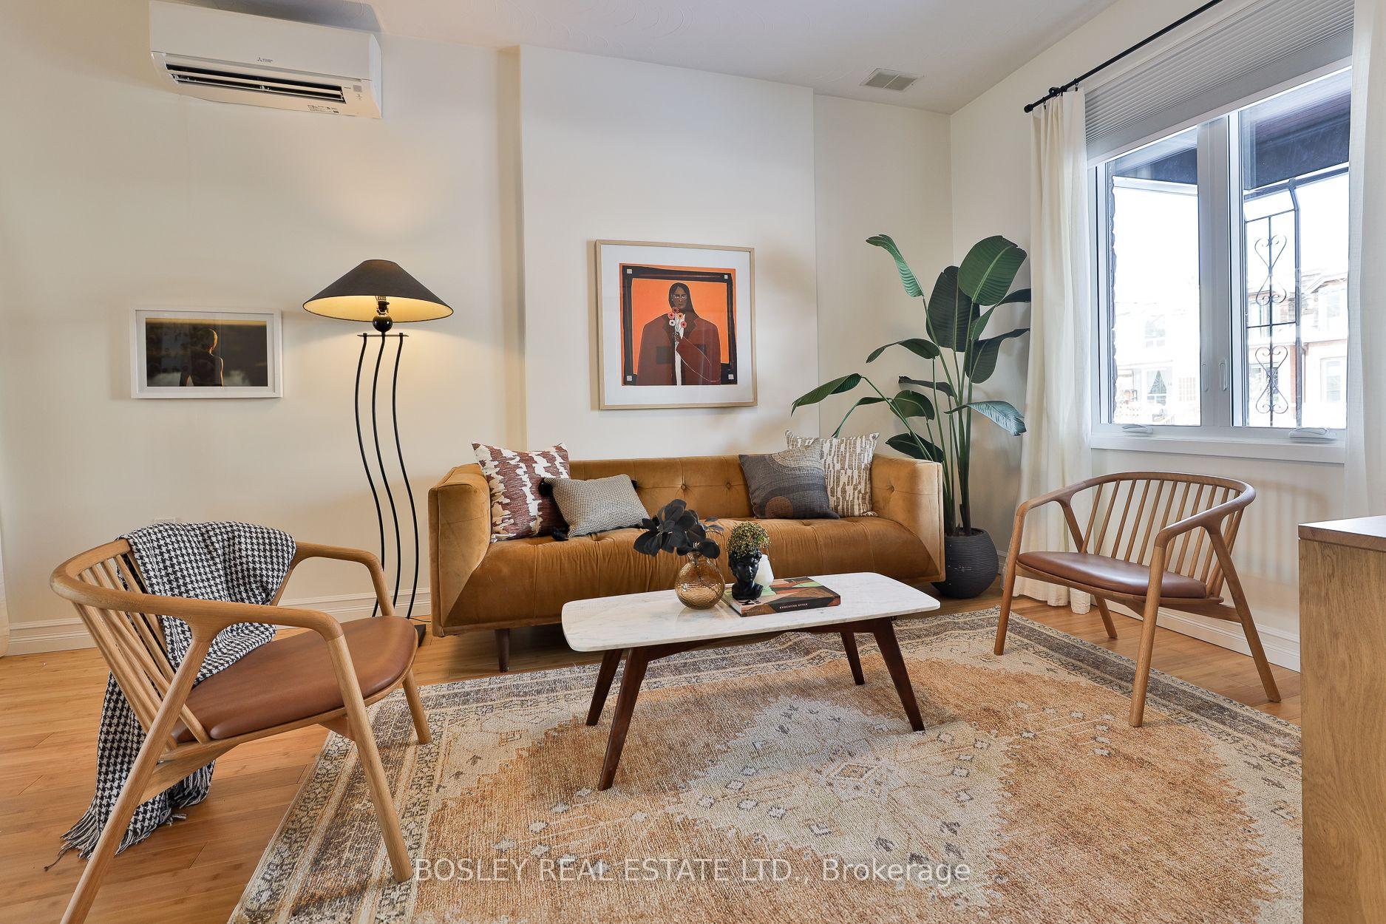
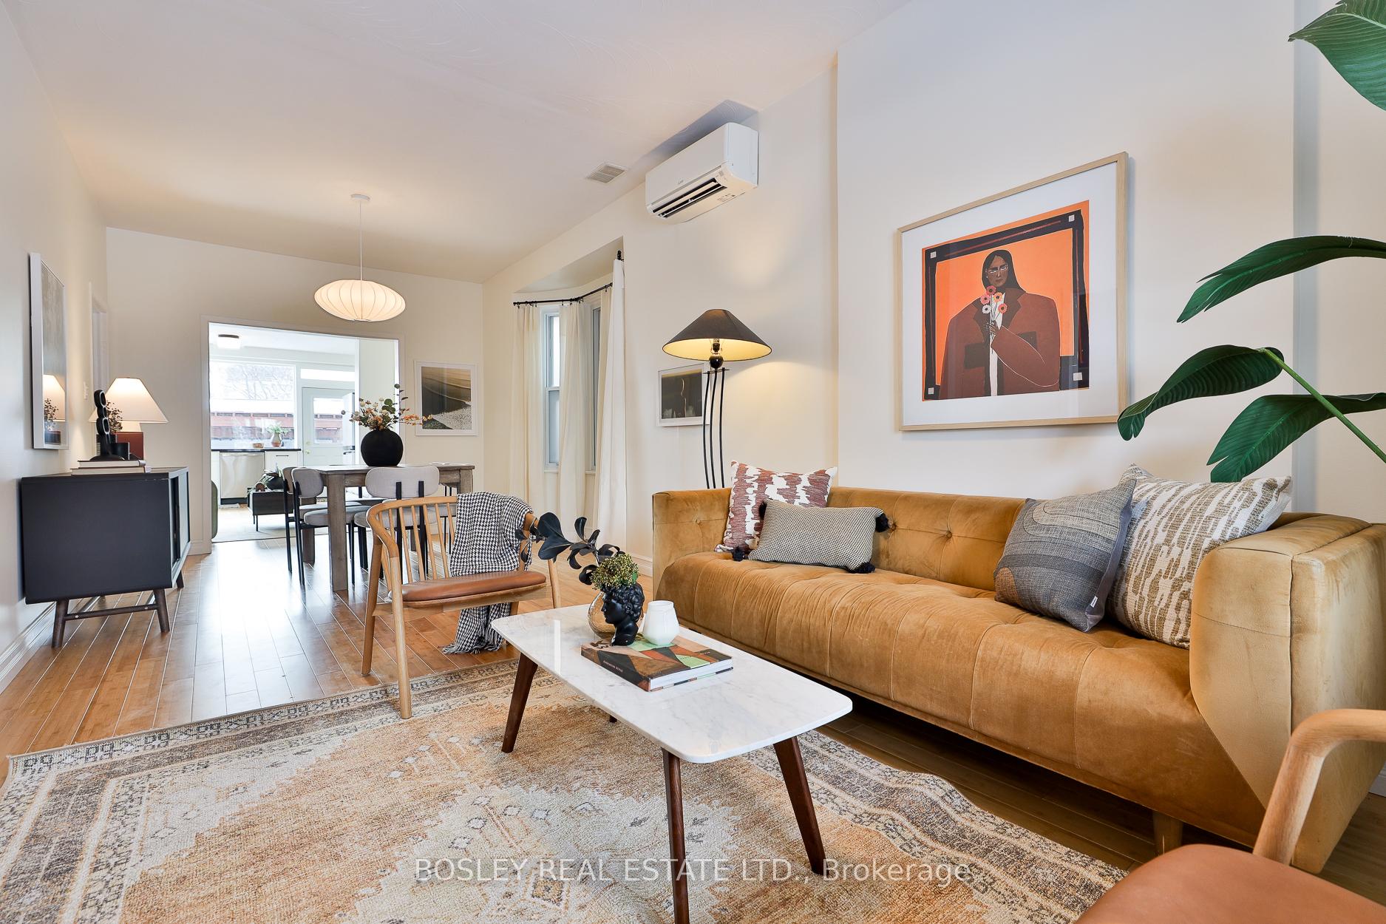
100% Made in Canada!! Discover the Roncesvalles Lifestyle: Perfect for Young Families, Cool Couples, & Savvy DownsizesWelcome 2 this rare opportunity in the heart of vibrant Roncesvalles! Homes like this don't come around often.This is the one!!!What Makes This Home Special?Extra wide Semi w/ sunny rear extension.Spacious &Bright Living Spaces: Enjoy large living & dining area, complemented by a recently updated kitchen w/ quartz countertops & a huge sunny window that frames views of your private backyard.Family-Friendly Design includes a generous main-floor family room keeping everyone connected, perfect 4 entertaining, movie nights or playtime.3 Cheerful Bedrooms.The primary bedroom is an oversized L-shape w/ room for your personal yoga nook, home office, or enviable dressing area. It also offers ample space for a crib, making it ideal for young families.Move-In Ready Updates..Recent updates include kitchen, bamboo flooring throughout, windows, heat pumps & Rec room (w/ kitchen, bathroom and fireplace. Great for nanny friends & visiting family. Create an income generating apartment or use it as is for more space to enjoy. Freshly painted throughoutno need for renovations or touch-ups.Other awesome Features You'll Love..Private Backyard w/ Perennial garden & Covered Patio: A serene escape in the city, ideal 4 entertaining or quiet moments.Generous 2-Car Garage: Accessed from a rear lane with exciting new laneway development activity nearby.This Sough - after neighborhood has something to offer everyone!!Short walk 2 High Park & Sorauren park (w/ future community centre &pool), playgrounds, dog park, free neighborhood tennis courts & loads of green spaces.2 min walk 2 Fern Public School (w/ French immersion program). Enjoy trendy cafes, boutique shopping, library, places of worship & vibrant community events.Close 2 Lakeshore Gardiner & UP express.U can B anywhere conveniently.Excellent TTC access. Walkscore 93 Transit Score 75.
Ask about this home
A HOMEH agent will answer your questions about this home.
Around this home
Daily convenience, out of 100, from the distances below
Schools nearby
School rating, out of 10.
Helpful calculators
Your HOMEH agent

"I would see it this week."