

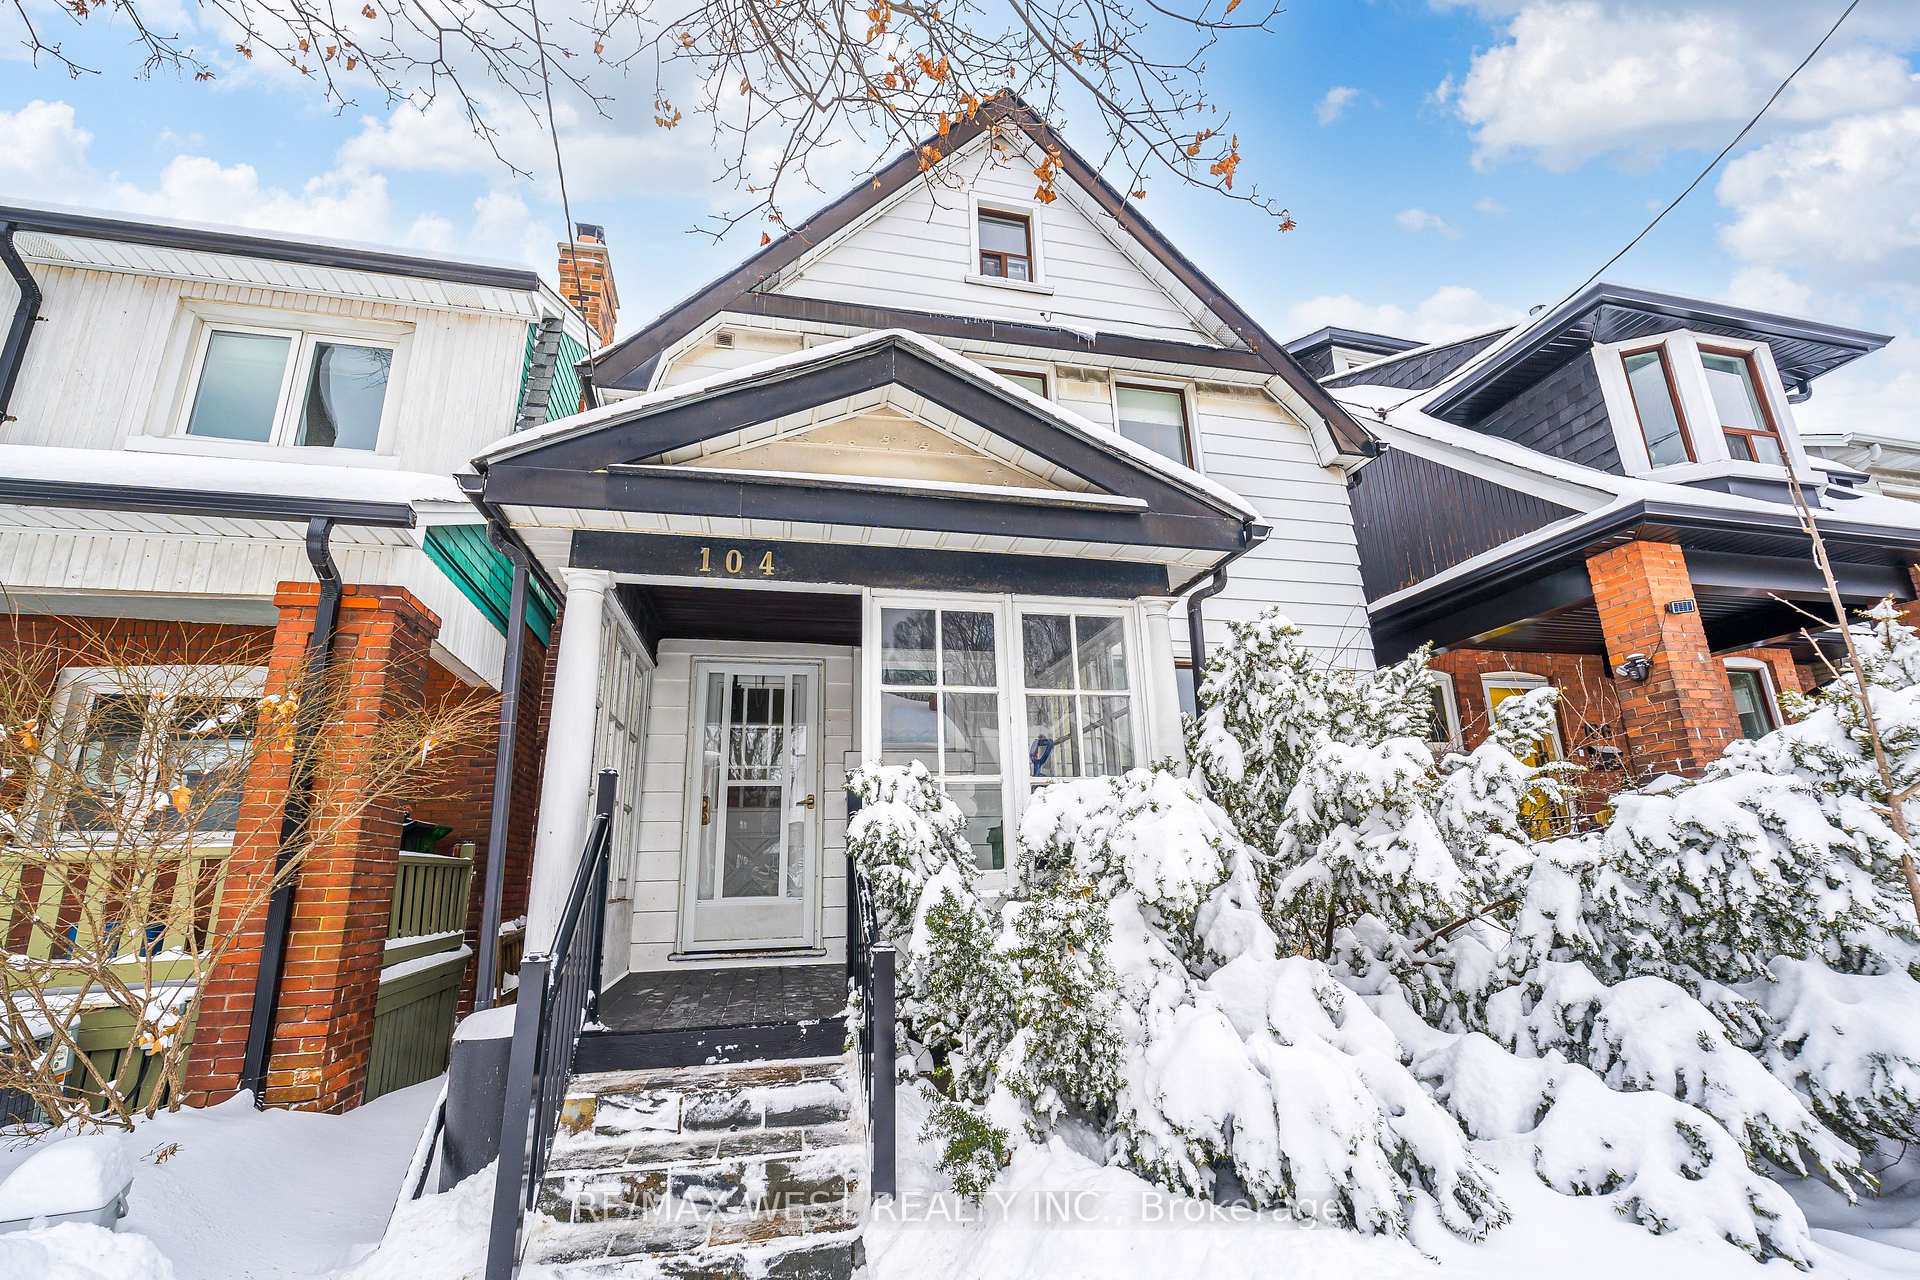
104 Runnymede Road
104 Runnymede Road
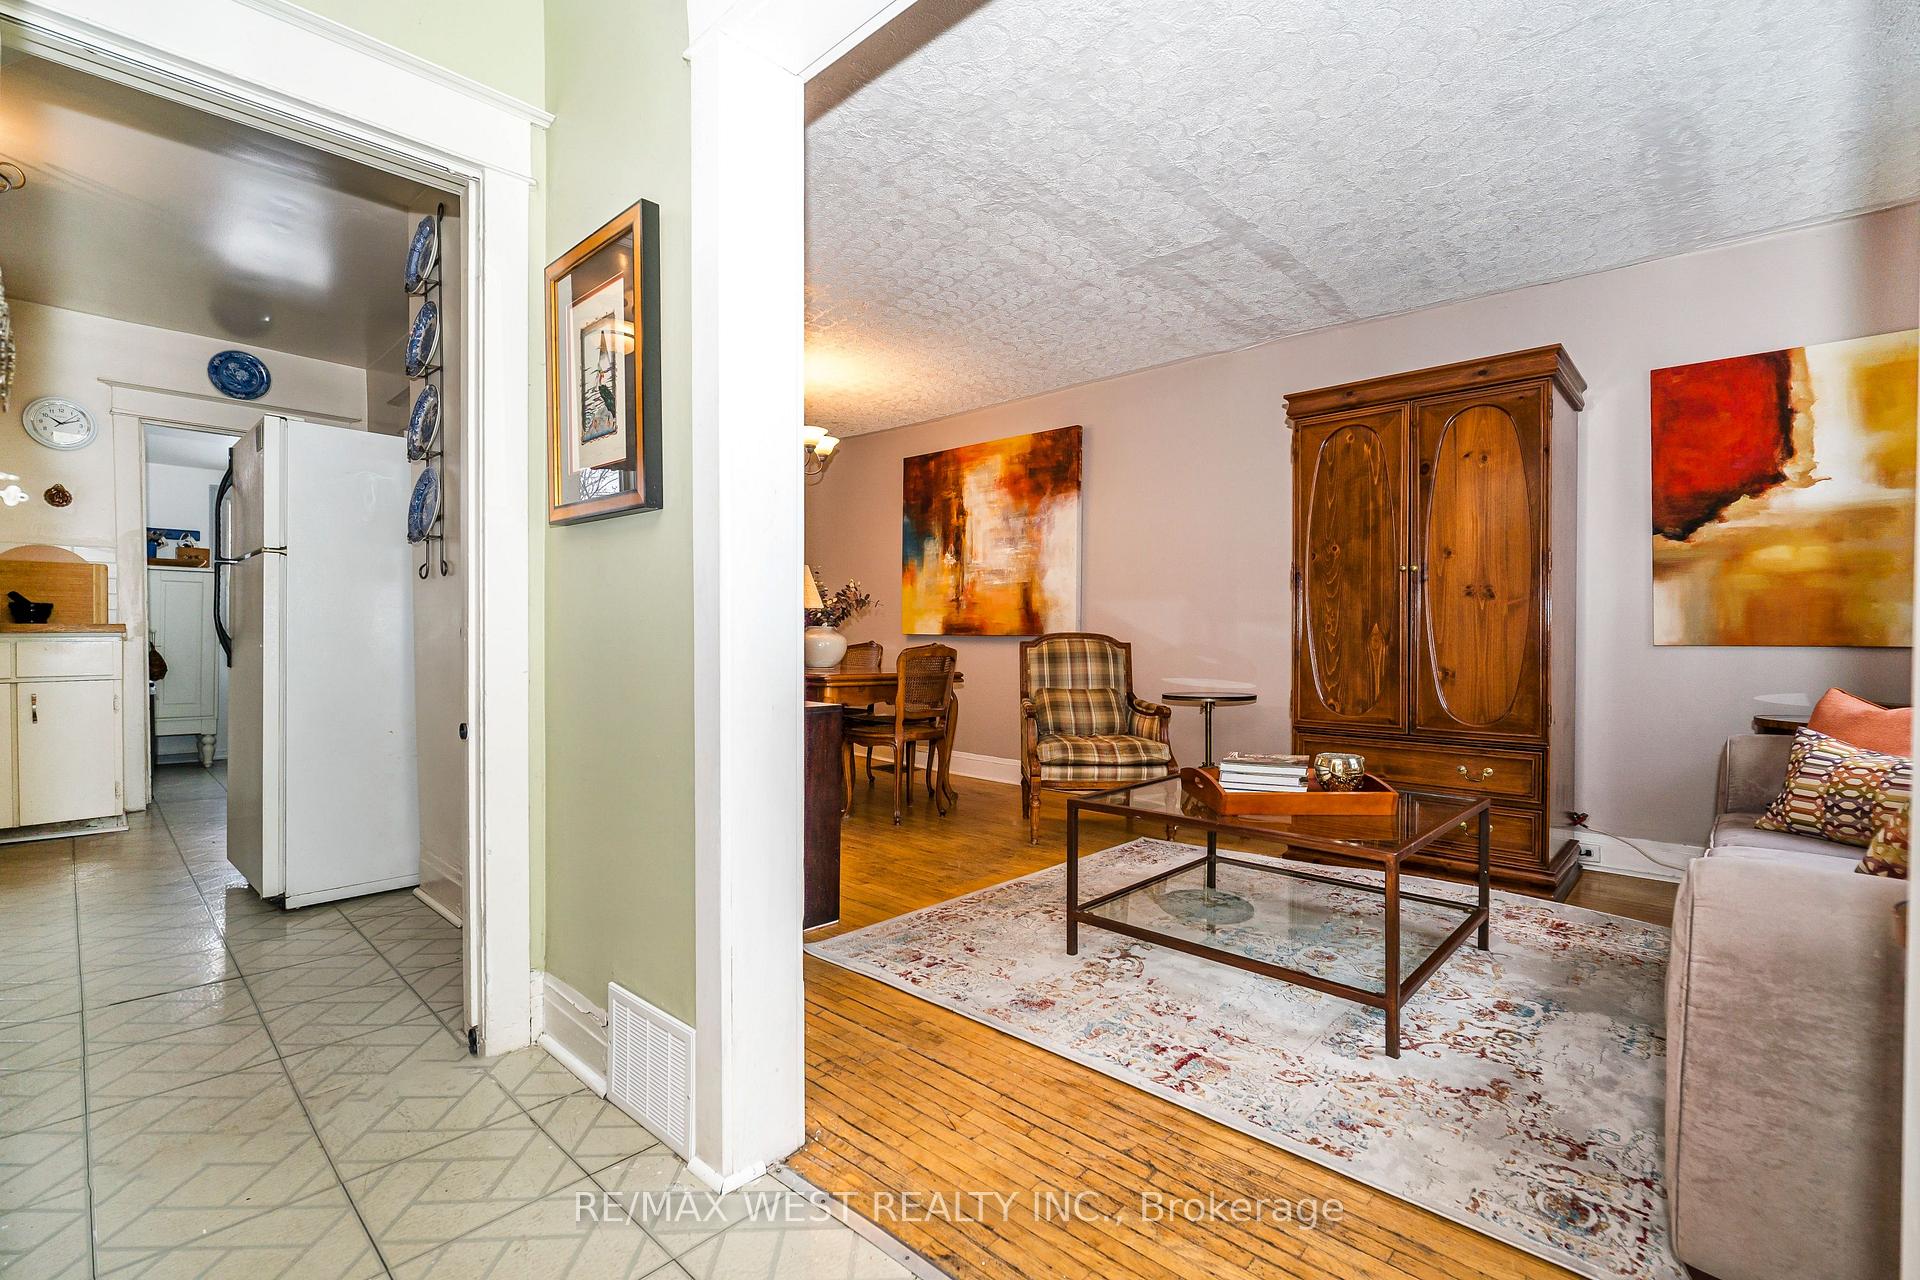 See all 28 photos
Property history
Facts and features
- BasementFinished
- Age of home100+
- Water, sewerMunicipal
- HeatingForced air
- Separate entrance
- Hardwood floors
- Central air
The homeDetached, 2-storey, 100+
- Type: Detached
- Style: 2-storey
- Age: 100+
- Basement: Separate entrance, finished
InsideHardwood, Vinyl, Tile, Broadloom, Water heater, Rooms above ground 8
- Flooring: Hardwood, Vinyl, Tile, Broadloom
- Features: Water heater
- Rooms above ground: 8
- Bedrooms: 3
- Bathrooms: 2
- Kitchens: 1
Outside and lotWood , vinyl siding, Asphalt shingle, Concrete block
- Exterior: Wood , vinyl siding
- Roof: Asphalt shingle
- Foundation: Concrete block
- Size: 25 × 94.5 ft
Heating, water and powerForced air, gas, Central air, Municipal water
- Heating: Forced air, gas
- Cooling: Central air
- Water: Municipal water
- Sewer: Municipal sewer
Costs and taxesTaxes $6,094 a year, HST included in the price, Water heater
- Taxes, 2024: $6,094 a year
- HST: HST included in the price
- Rental items: Water heater
NearbyPark, place of worship, public transit, school, sloping
- Close to: Park, place of worship, public transit, school, sloping
Listing detailsW11972369, Sold, Feb 13, 2025
- MLS® number: W11972369
- Status: Sold
- Listed on: Feb 13, 2025
- Days on market: 5
- Updated: Feb 18, 2025
- Possession: 2025-04-30 / Flexible
- Occupied by: Owner
- Listing brokerage: RE/MAX WEST REALTY INC.
About this home
104 Runnymede Road, Toronto (High Park-Swansea), ON M6S 2Y3
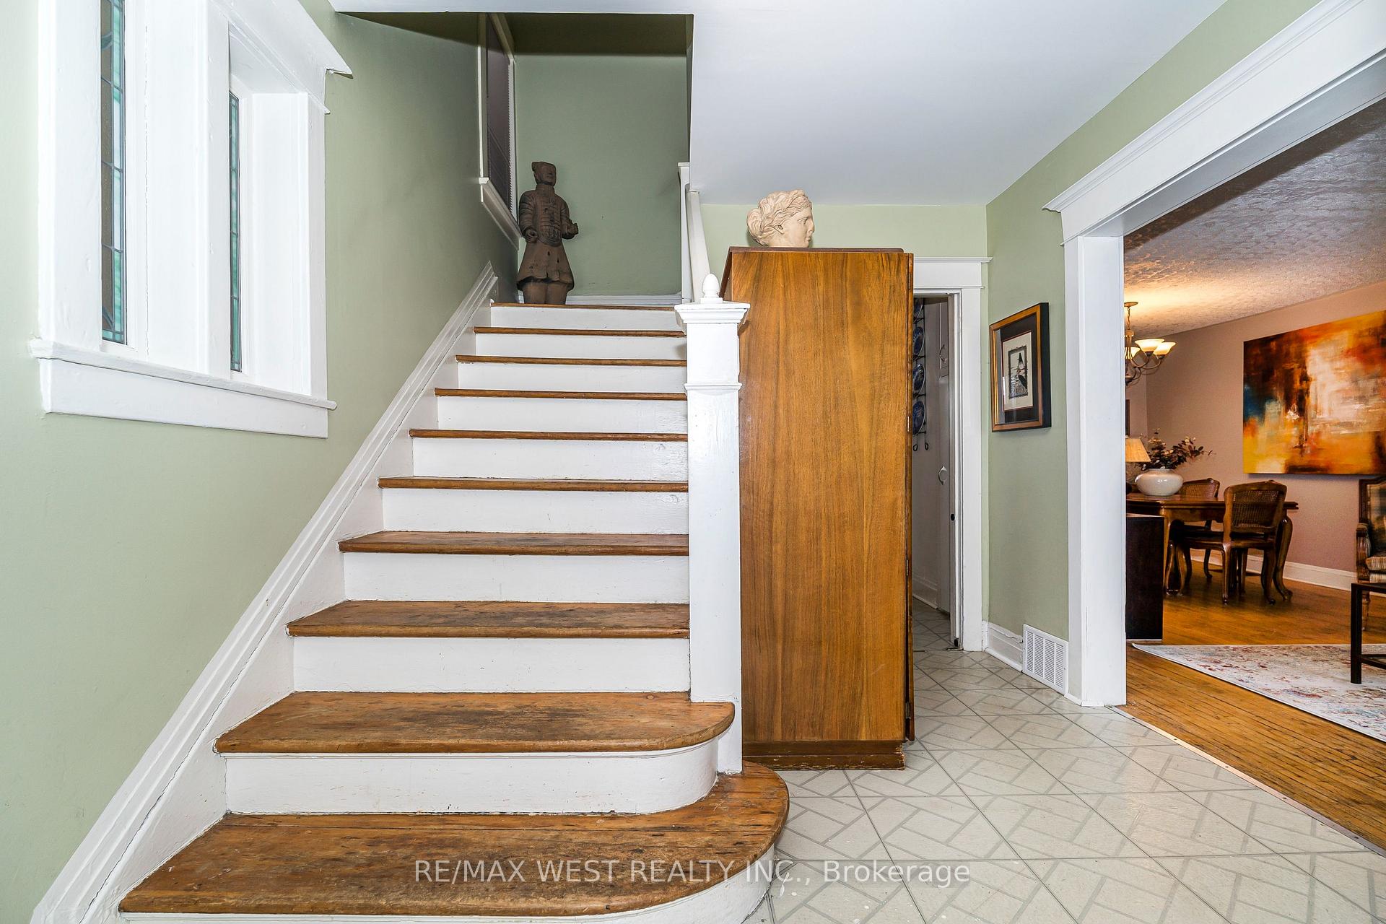
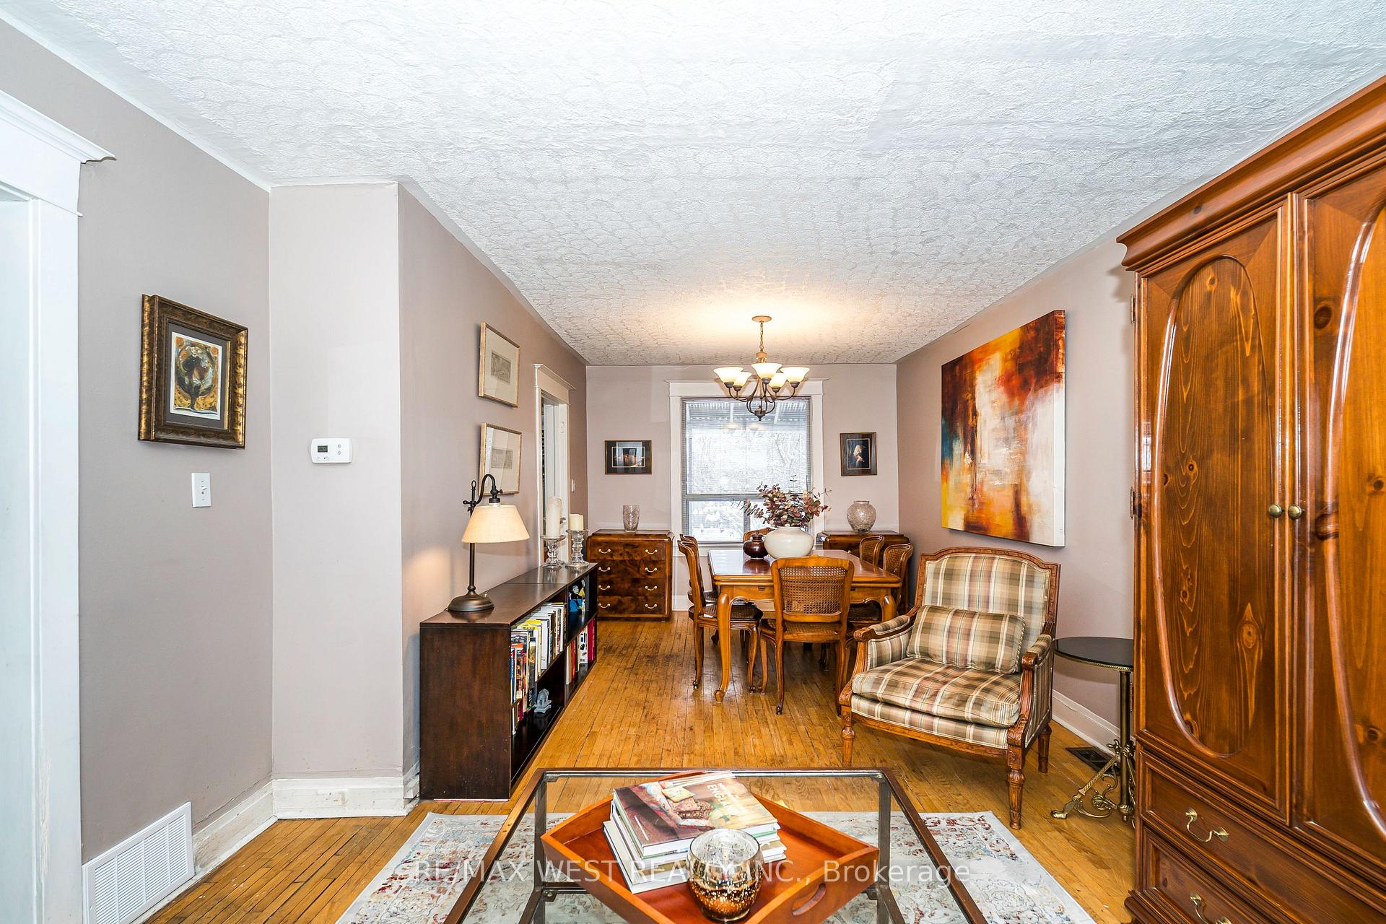
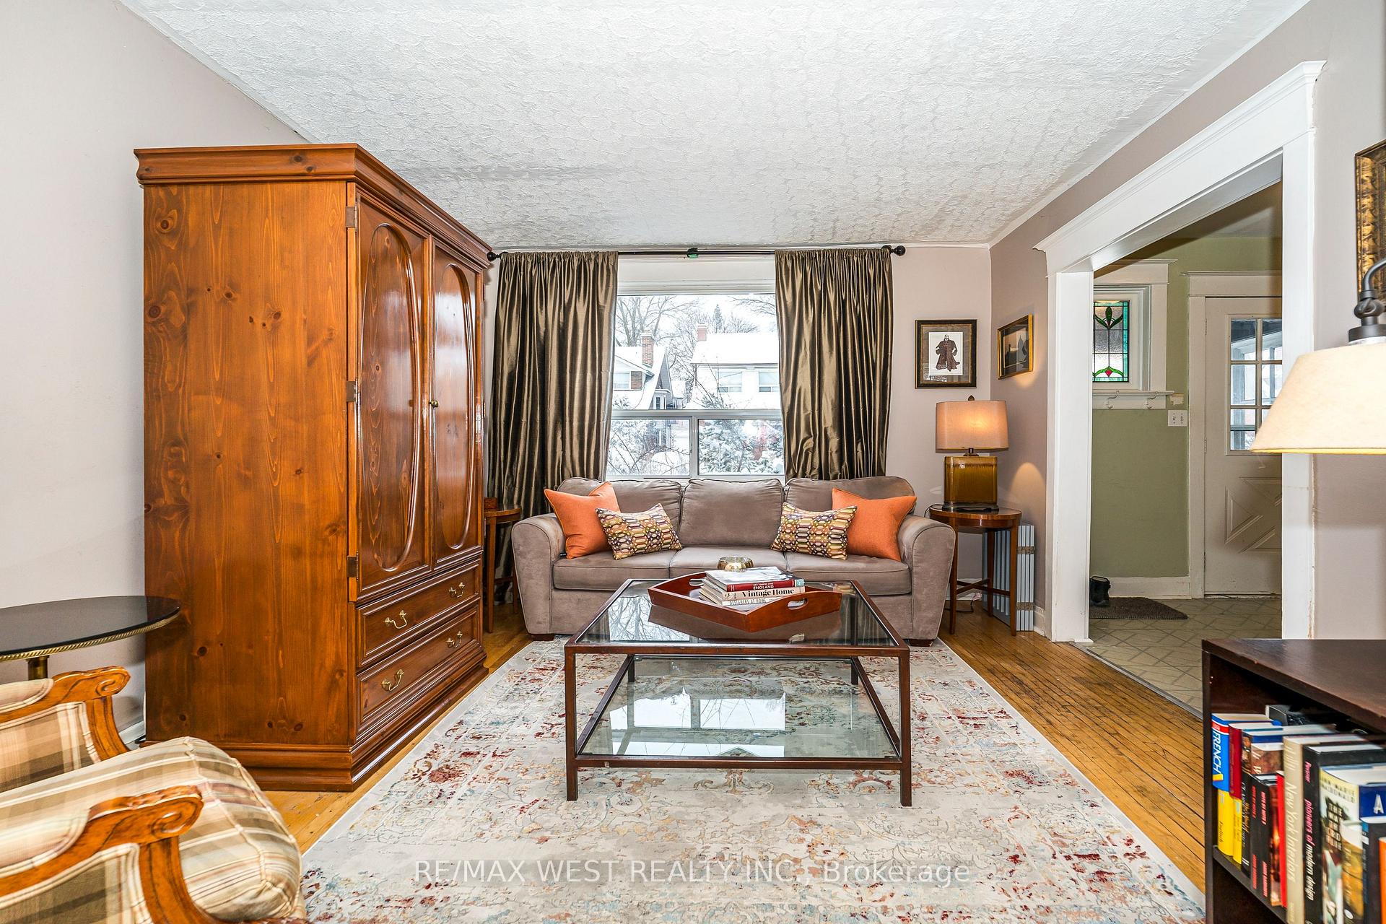
Welcome to 104 Runnymede Road. A Charming Home in the Heart of Bloor West Village! Nestled in one of Torontos most sought-after neighbourhoods, this exceptional 3-bedroom detached home blends timeless character with modern comforts, offering a refined living experience in prestigious Bloor West Village. Step inside to discover a beautifully appointed interior with gracious principal rooms, elegant hardwood floors, and abundant natural light. The kitchen is bright and functional, offering ample storagenand a comfortable space for everyday cooking. Upstairs, three spacious bedrooms provide a tranquil retreat, classic architectural charm. A spacious attic adds even more versatility it can be transformed into a walk-in closet, cozy reading nook, home office, or a fun play area for kids.The finished basement with a separate entrance offers endless possibilities, making it ideal as an in-law suite, home office, or recreation space. Outside, the private backyard is a serene escape, perfect for young families, entertaining guests, or unwinding after a busy day. Beyond its charm, this home is also an incredible investment opportunity. Whether you choose to renovate and modernize, or build a brand-new luxury home, this prime lot provides endless potential in one of Torontos most coveted communities. Unbeatable Location! Steps from quaint cafes, gourmet bakeries, top-rated schools, High Park, and vibrant Bloor Street shops. Easy access to the subway and major transit routes. A rare opportunity for young families or those looking to create a custom home in a prestigious neighbourhood. Homes like this don't come around often! Schedule your private viewing today and experience the charm of 104 Runnymede firsthand.
Ask about this home
A HOMEH agent will answer your questions about this home.
Around this home
Daily convenience, out of 100, from the distances below
Schools nearby
School rating, out of 10.
Helpful calculators
Your HOMEH agent

"I would see it this week."