

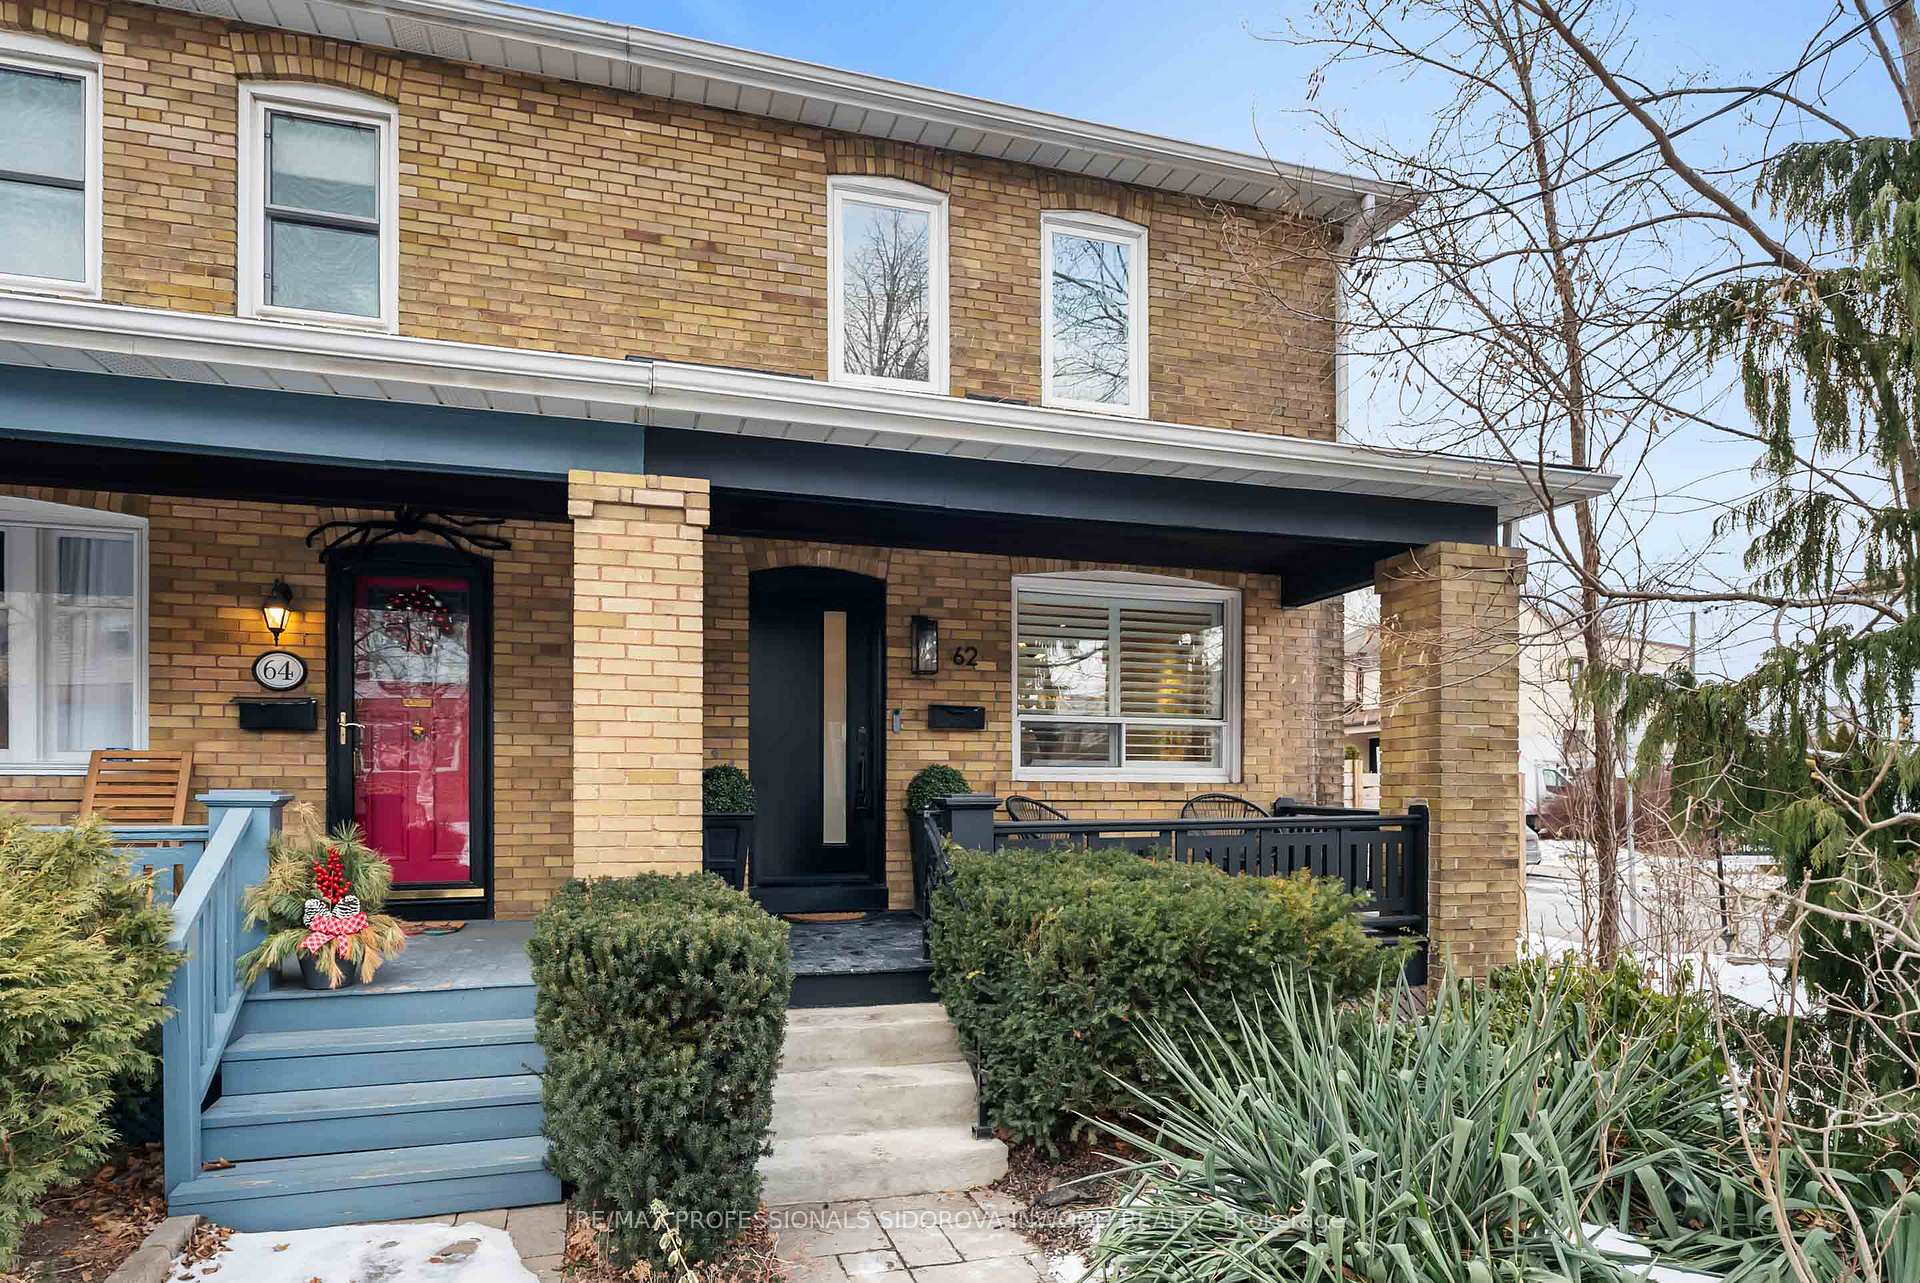
62 Morningside Avenue
62 Morningside Avenue
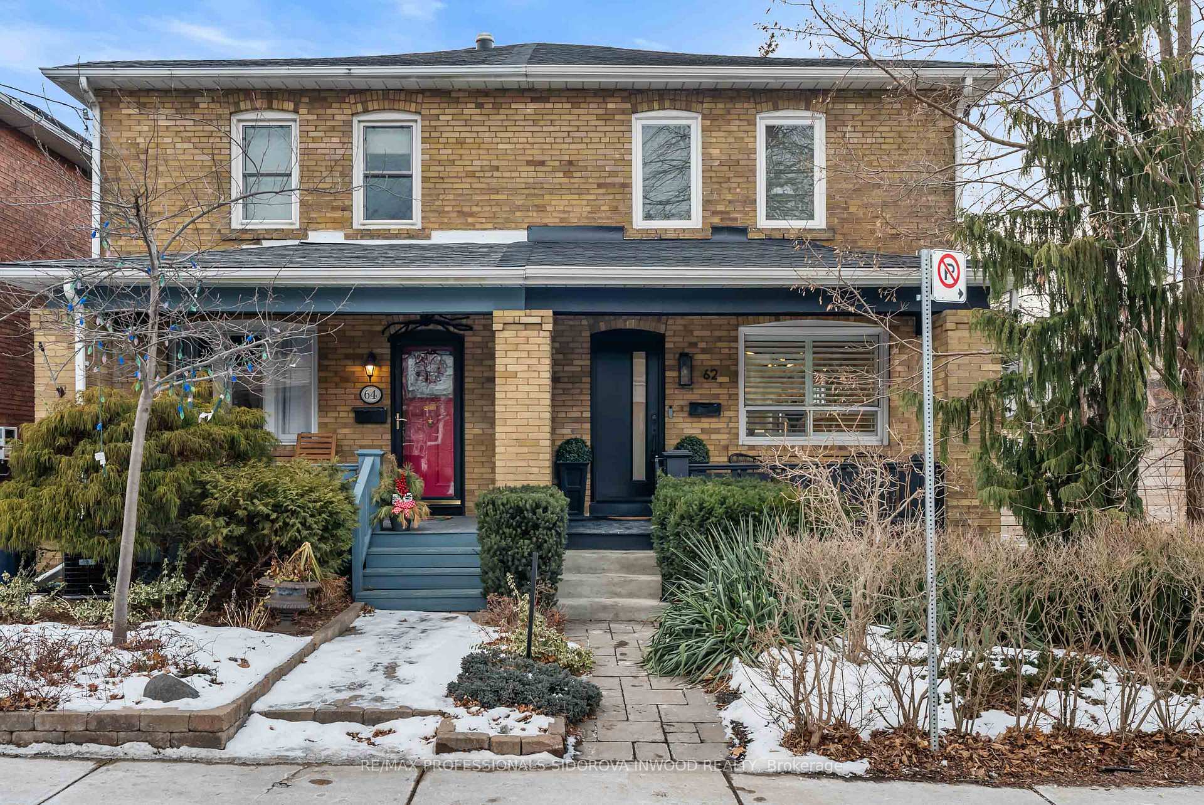
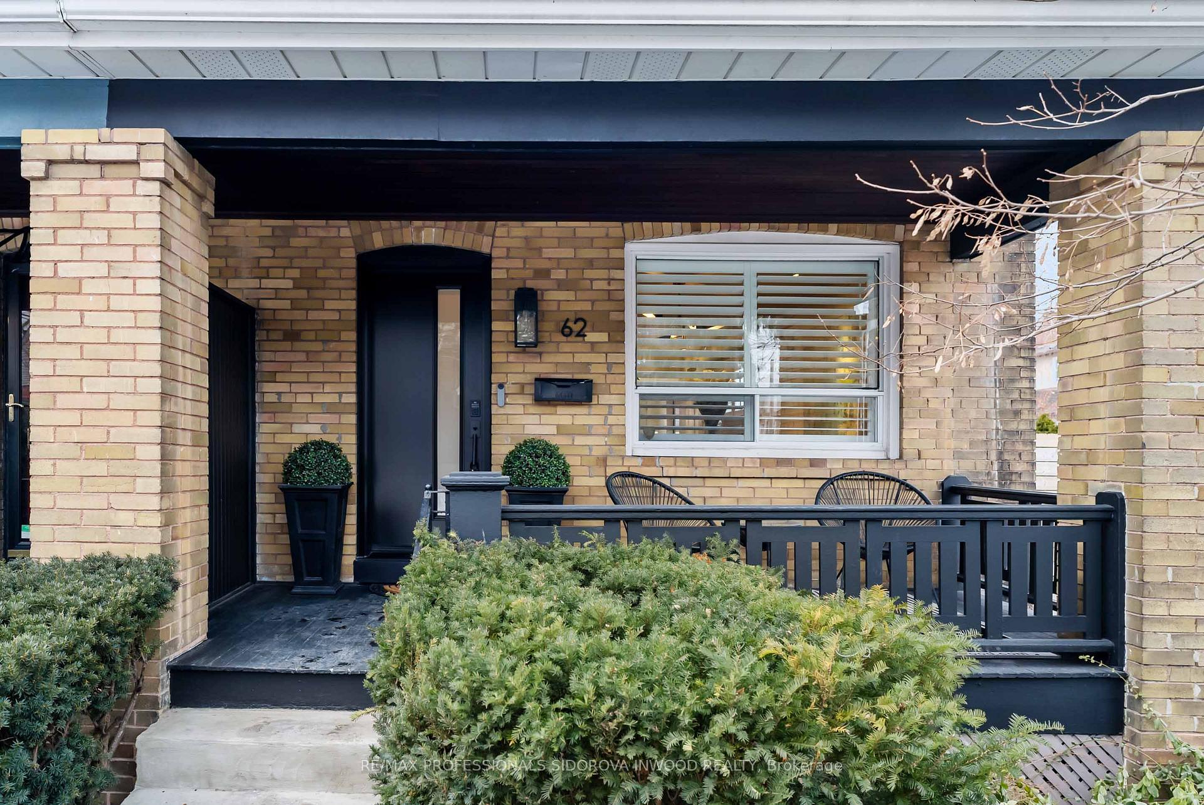
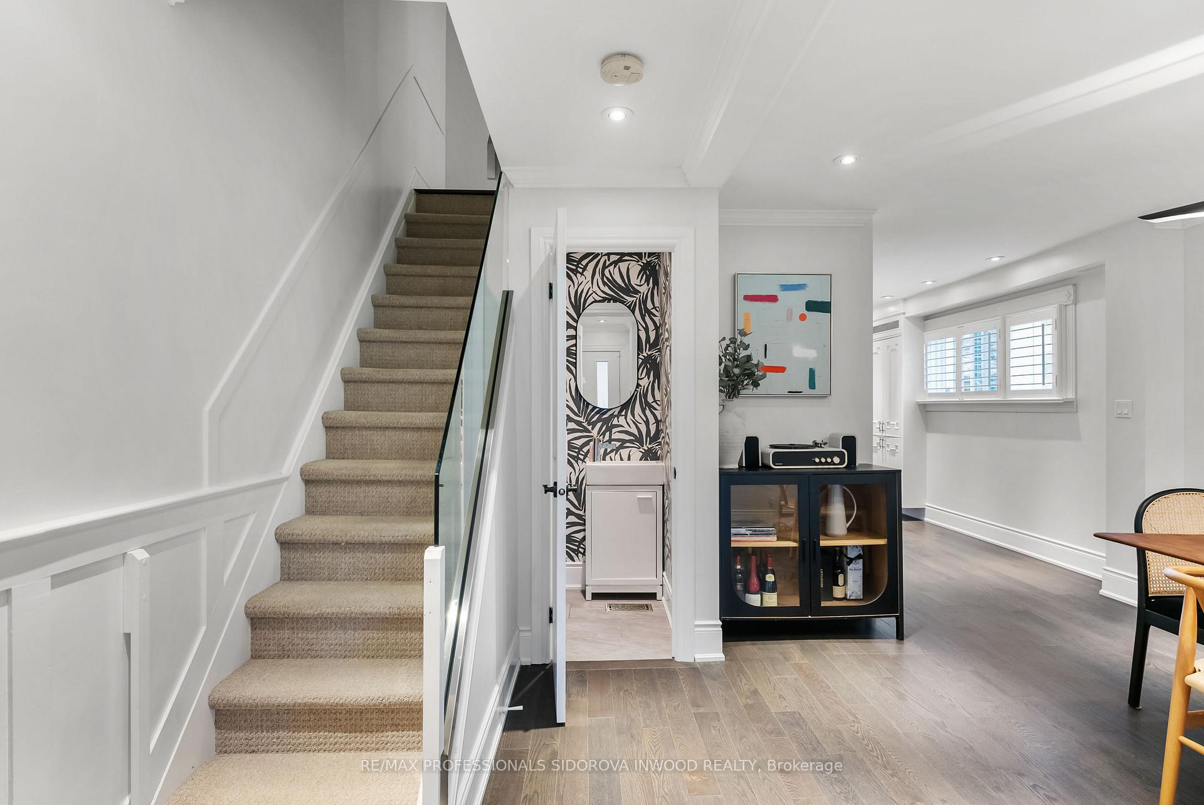
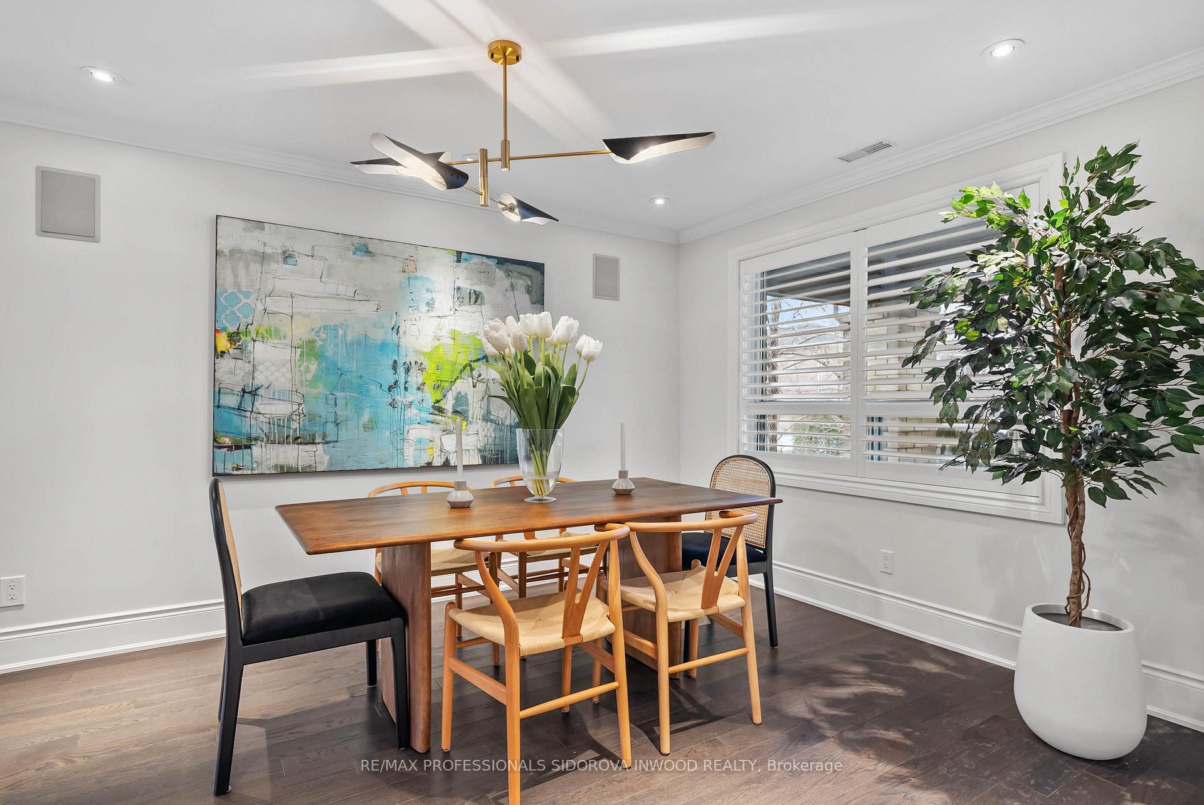 See all 39 photos
Property history
Facts and features
- BasementFinished
- Age of home100+
- Water, sewerMunicipal
- HeatingForced air
- Hardwood floors
- Fireplace
- Central air
The homeSemi-Detached, 2-storey, 100+
- Type: Semi-Detached
- Style: 2-storey
- Age: 100+
- Basement: Finished
InsideFireplace Yes, Hardwood, Broadloom, Tile, Rooms above ground 6
- Fireplace: Yes
- Flooring: Hardwood, Broadloom, Tile
- Rooms above ground: 6
- Rooms in the basement: 2
- Bedrooms: 3
- Bathrooms: 4
- Kitchens: 1
- Family room: Yes
Outside and lotBrick, Asphalt shingle, Concrete
- Exterior: Brick
- Roof: Asphalt shingle
- Foundation: Concrete
- Size: 17.88 × 81 ft
Parking1 Garage, Attached, Private
- Spaces: 1 Garage
- Garage: Attached
- Driveway: Private
Heating, water and powerForced air, gas, Central air, Municipal water
- Heating: Forced air, gas
- Cooling: Central air
- Water: Municipal water
- Sewer: Municipal sewer
Costs and taxesTaxes $7,418 a year, +/- hwt $40 + hst/month
- Taxes, 2024: $7,418 a year
- Rental items: +/- hwt $40 + hst/month
Included in the saleFridge, oven, dishwasher, microwave, wine fridge. window coverings, electrical light fixtures, mirrors. dryer & washer., Not included None
- Included: Fridge, oven, dishwasher, microwave, wine fridge. window coverings, electrical light fixtures, mirrors. dryer & washer.
- Not included: None
NearbyFenced yard, lake/pond, library, park, public transit, rec./commun.centre
- Close to: Fenced yard, lake/pond, library, park, public transit, rec./commun.centre
Listing detailsW11941981, Sold, Jan 27, 2025
- MLS® number: W11941981
- Status: Sold
- Listed on: Jan 27, 2025
- Days on market: 9
- Updated: Feb 5, 2025
- Possession: 90 days/Tbc
- Occupied by: Owner
- Listing brokerage: RE/MAX PROFESSIONALS SIDOROVA INWOOD REALTY
About this home
62 Morningside Avenue, Toronto (High Park-Swansea), ON M6S 1C7
WOW! URBAN LIVING AT ITS BEST! GORGEOUS RENO 3 BDRMS & 4 BATH + NEWER 3 STOREY ADDITION HOME WITH PRIVATE DRIVE & GARAGE IN PRIME SWANSEA. LARGE DINING ROOM LEADS TO STUNNING DESIGNER OPEN KITCHEN W/GRANITE COUNTERS & SEMI-ISLAND W/BREAKFAST BAR, STAINLESS ST APPLIANCES, MANY POT LIGHTS & NEWER HARDWOOD FLOORS T/OUT. OPEN LIVING RM W/OPEN BRICK WALL & FRENCH DOORS LEADS TO FLAGSTONE PATIO AND PRIVATE OASIS FULLY FENCED CORNER PERENNIAL GARDEN. SPACIOUS MASTER WITH W/W CLOSET & FABULOUS 3 PC ENSUITE. NEW 3 BATH W/ CARRARA MARBLE, GLASS DOORS, RAIN HEADS & CUSTOM FINISHES. 2017 ADDITION DONE W/PERMITS AND FULLY DUG OUT BASEMENT W/ OVER 7FT BASEMENT W/ POT LIGHTS & ABOVE GRADE WINDOWS; FAMILY ROOM COMBINED W/OFFICE W/FIREPLACE, CUSTOM B/I SHELVES AND ENTERTAINMENT CENTRE. 3 PC BATH & LAUNDRY RM.THIS SWANSEA HOME IS LOCATED JUST STEPS FROM RENNIE PARK & SWANSEA PS. 5 MIN WALK TO VIBRANT BLOOR W/ MANY BOUTIQUES & RESTAURANTS & SUBWAY. ENJOYABLE WALK TO MAJESTIC HIGH PARK & LAKE. 15 MIN DRIVE
Ask about this home
A HOMEH agent will answer your questions about this home.
Around this home
Daily convenience, out of 100, from the distances below
Schools nearby
School rating, out of 10.
Helpful calculators
Your HOMEH agent

"I would see it this week."