

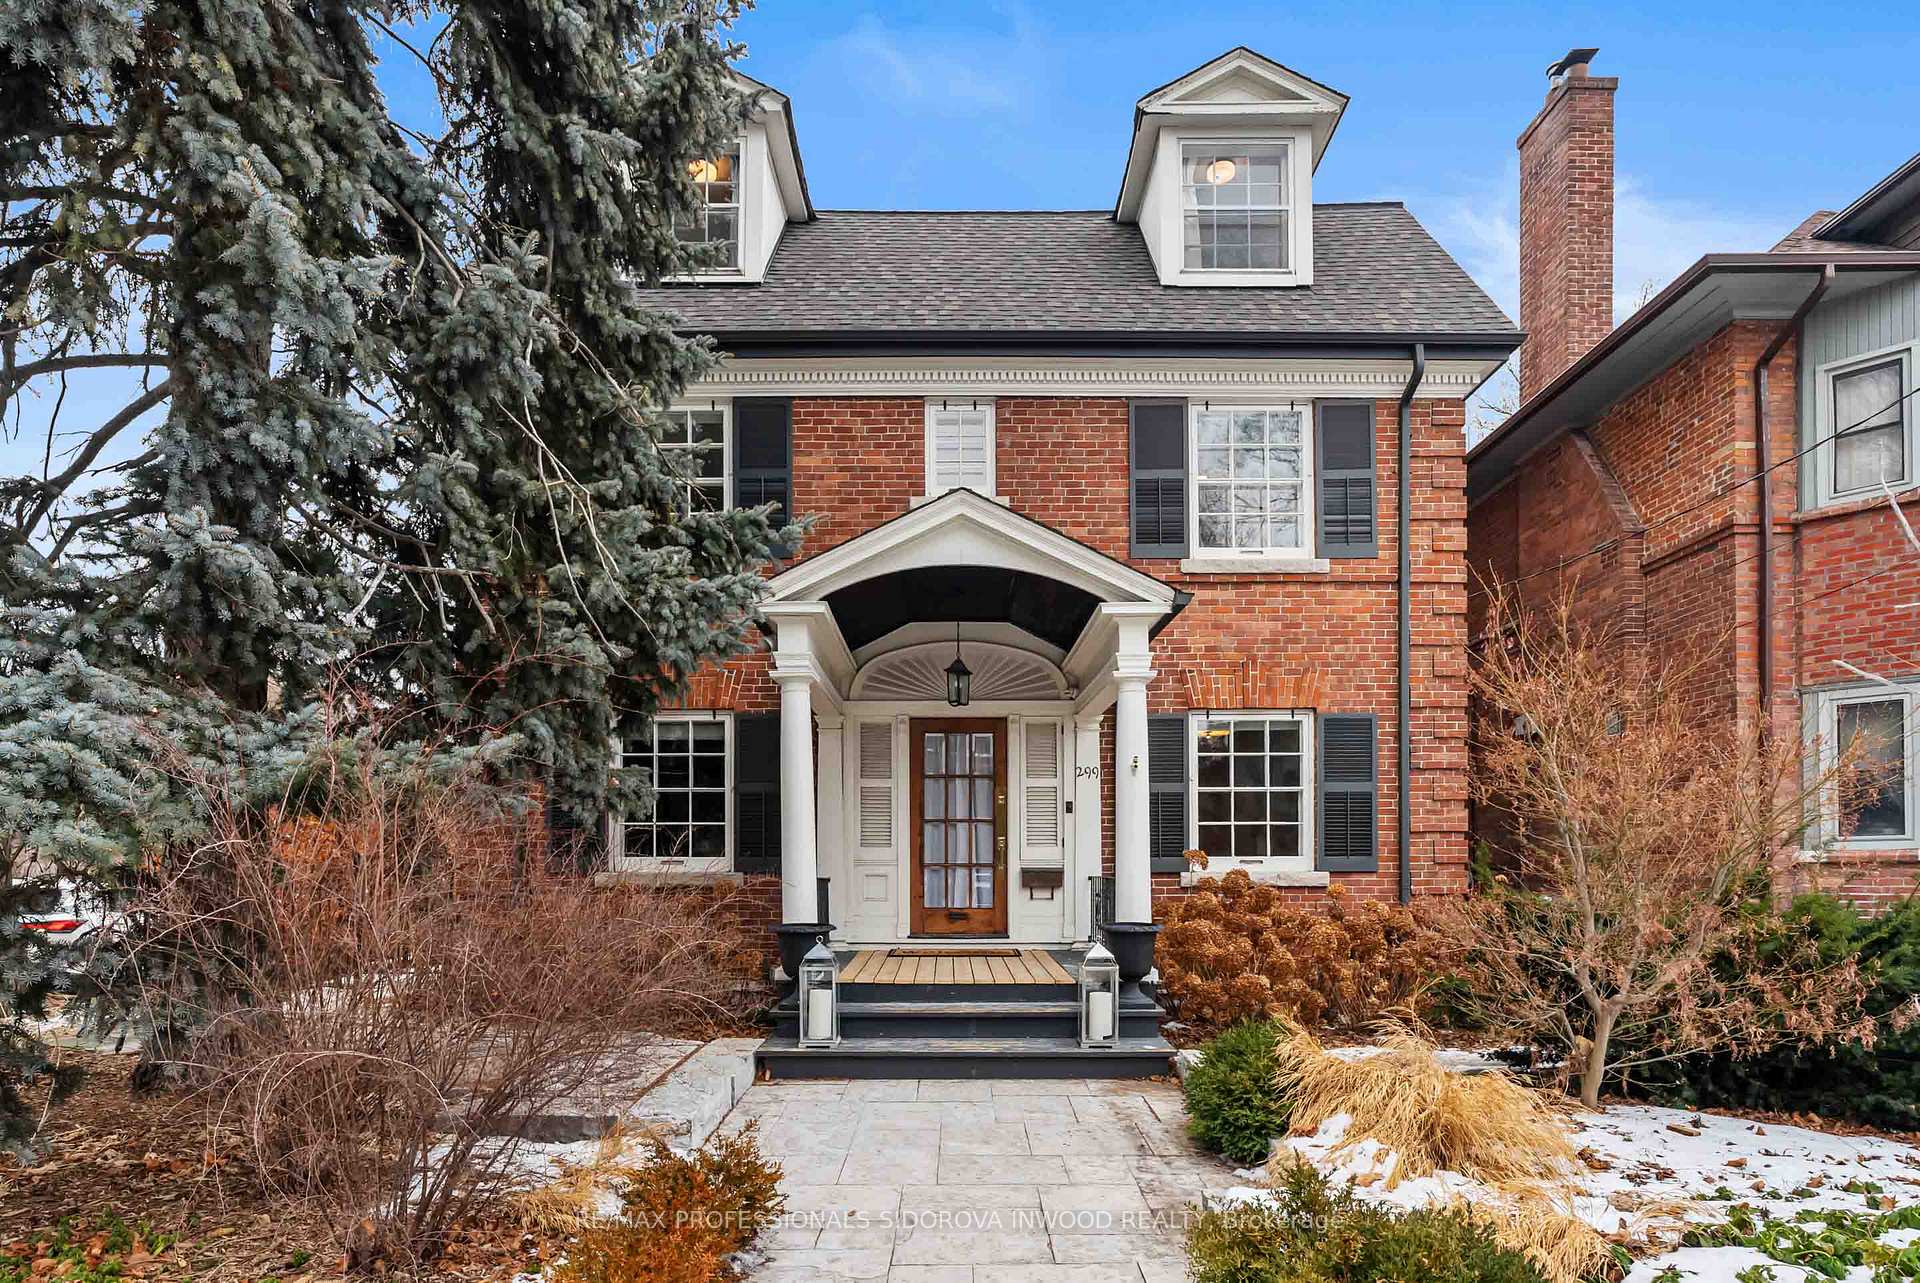
299 Indian Road
299 Indian Road
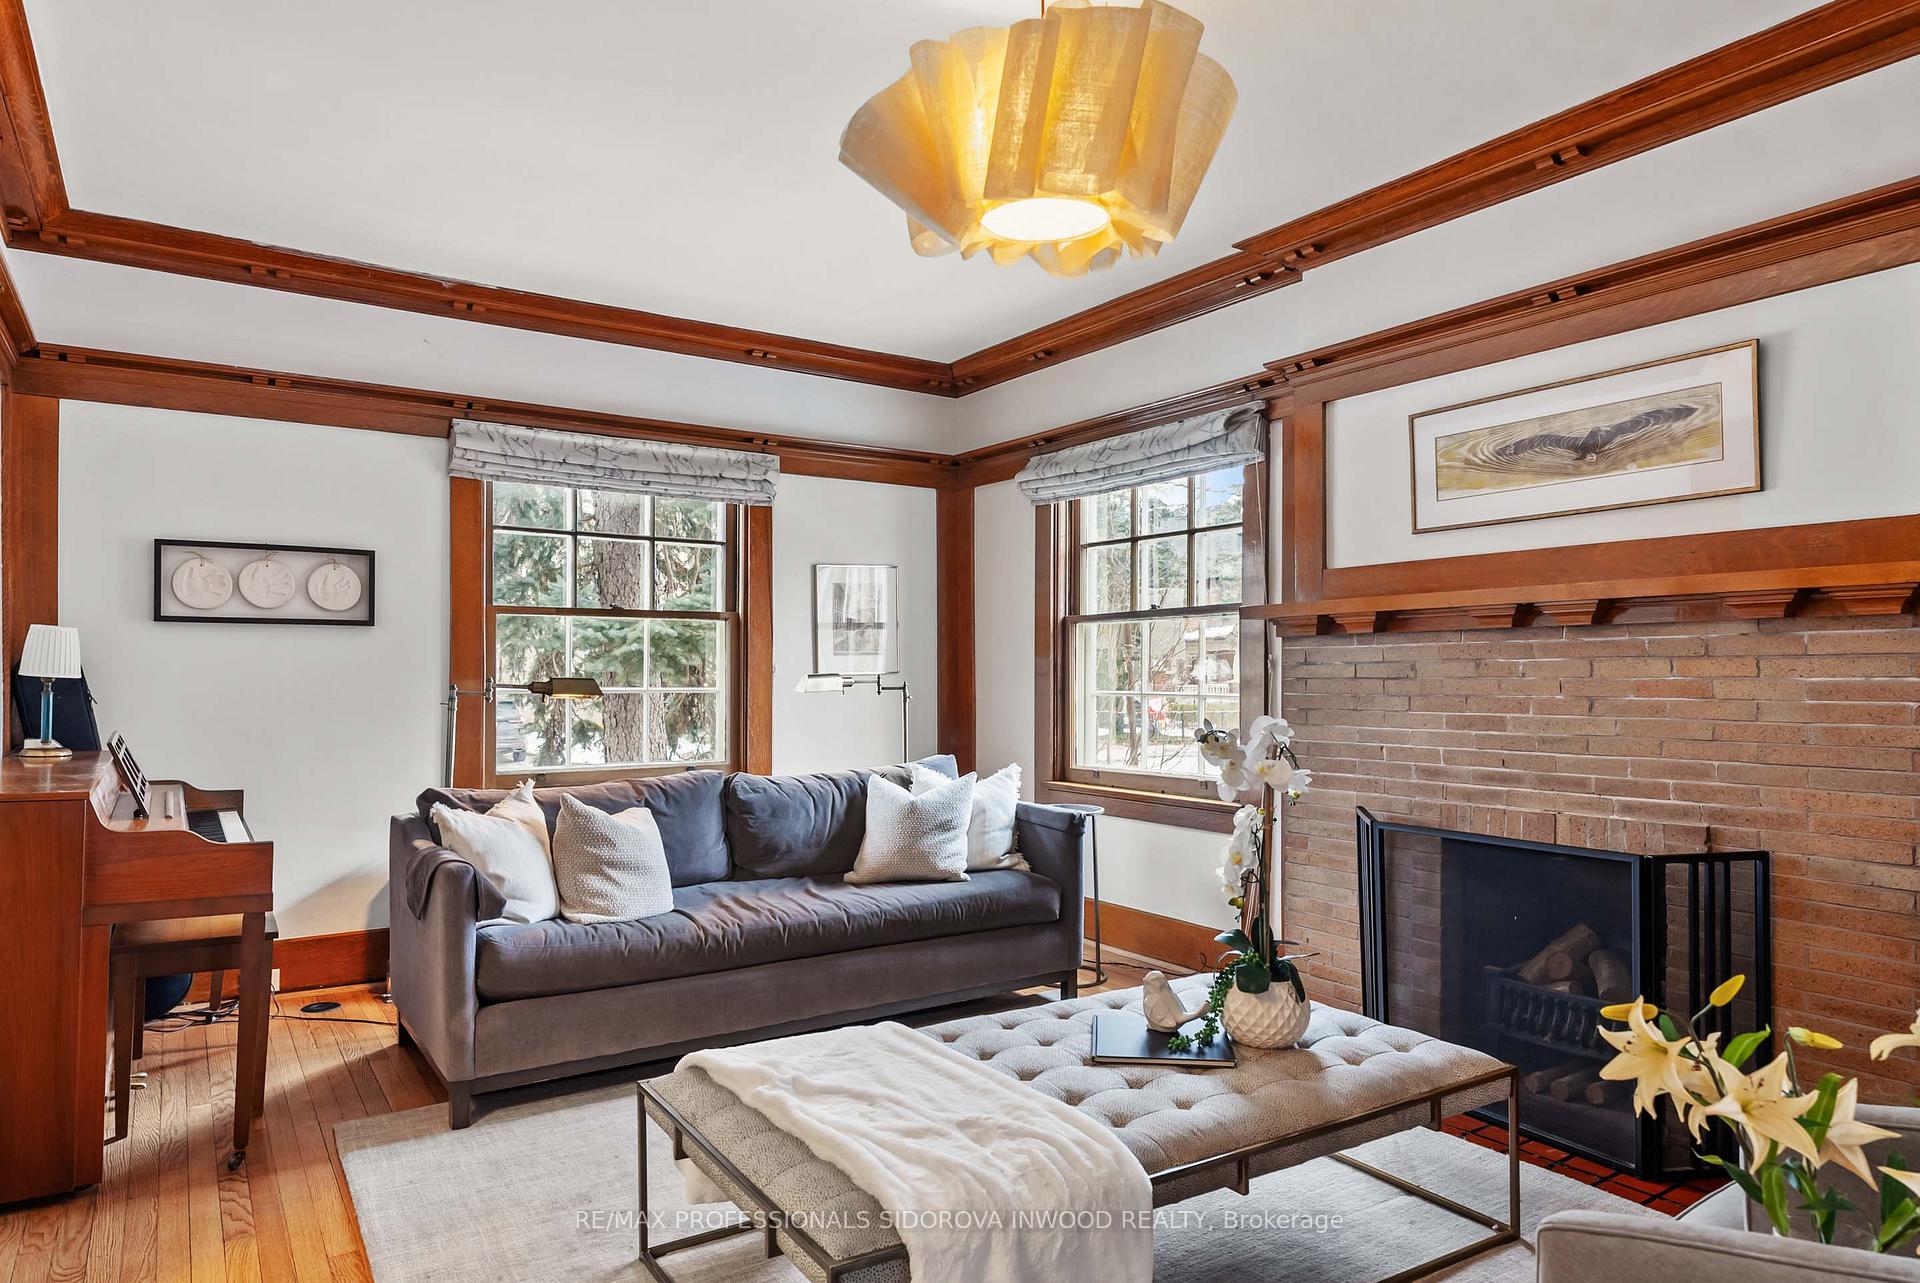 See all 39 photos
Property history
- $4,350,000TerminatedList: 2025-01-20|End: 2025-02-04|15 daysW11931962
Facts and features
- BasementFinished
- Age of home100+
- Price per sq ft~$1,024
- Water, sewerMunicipal
- Separate entrance
- Hardwood floors
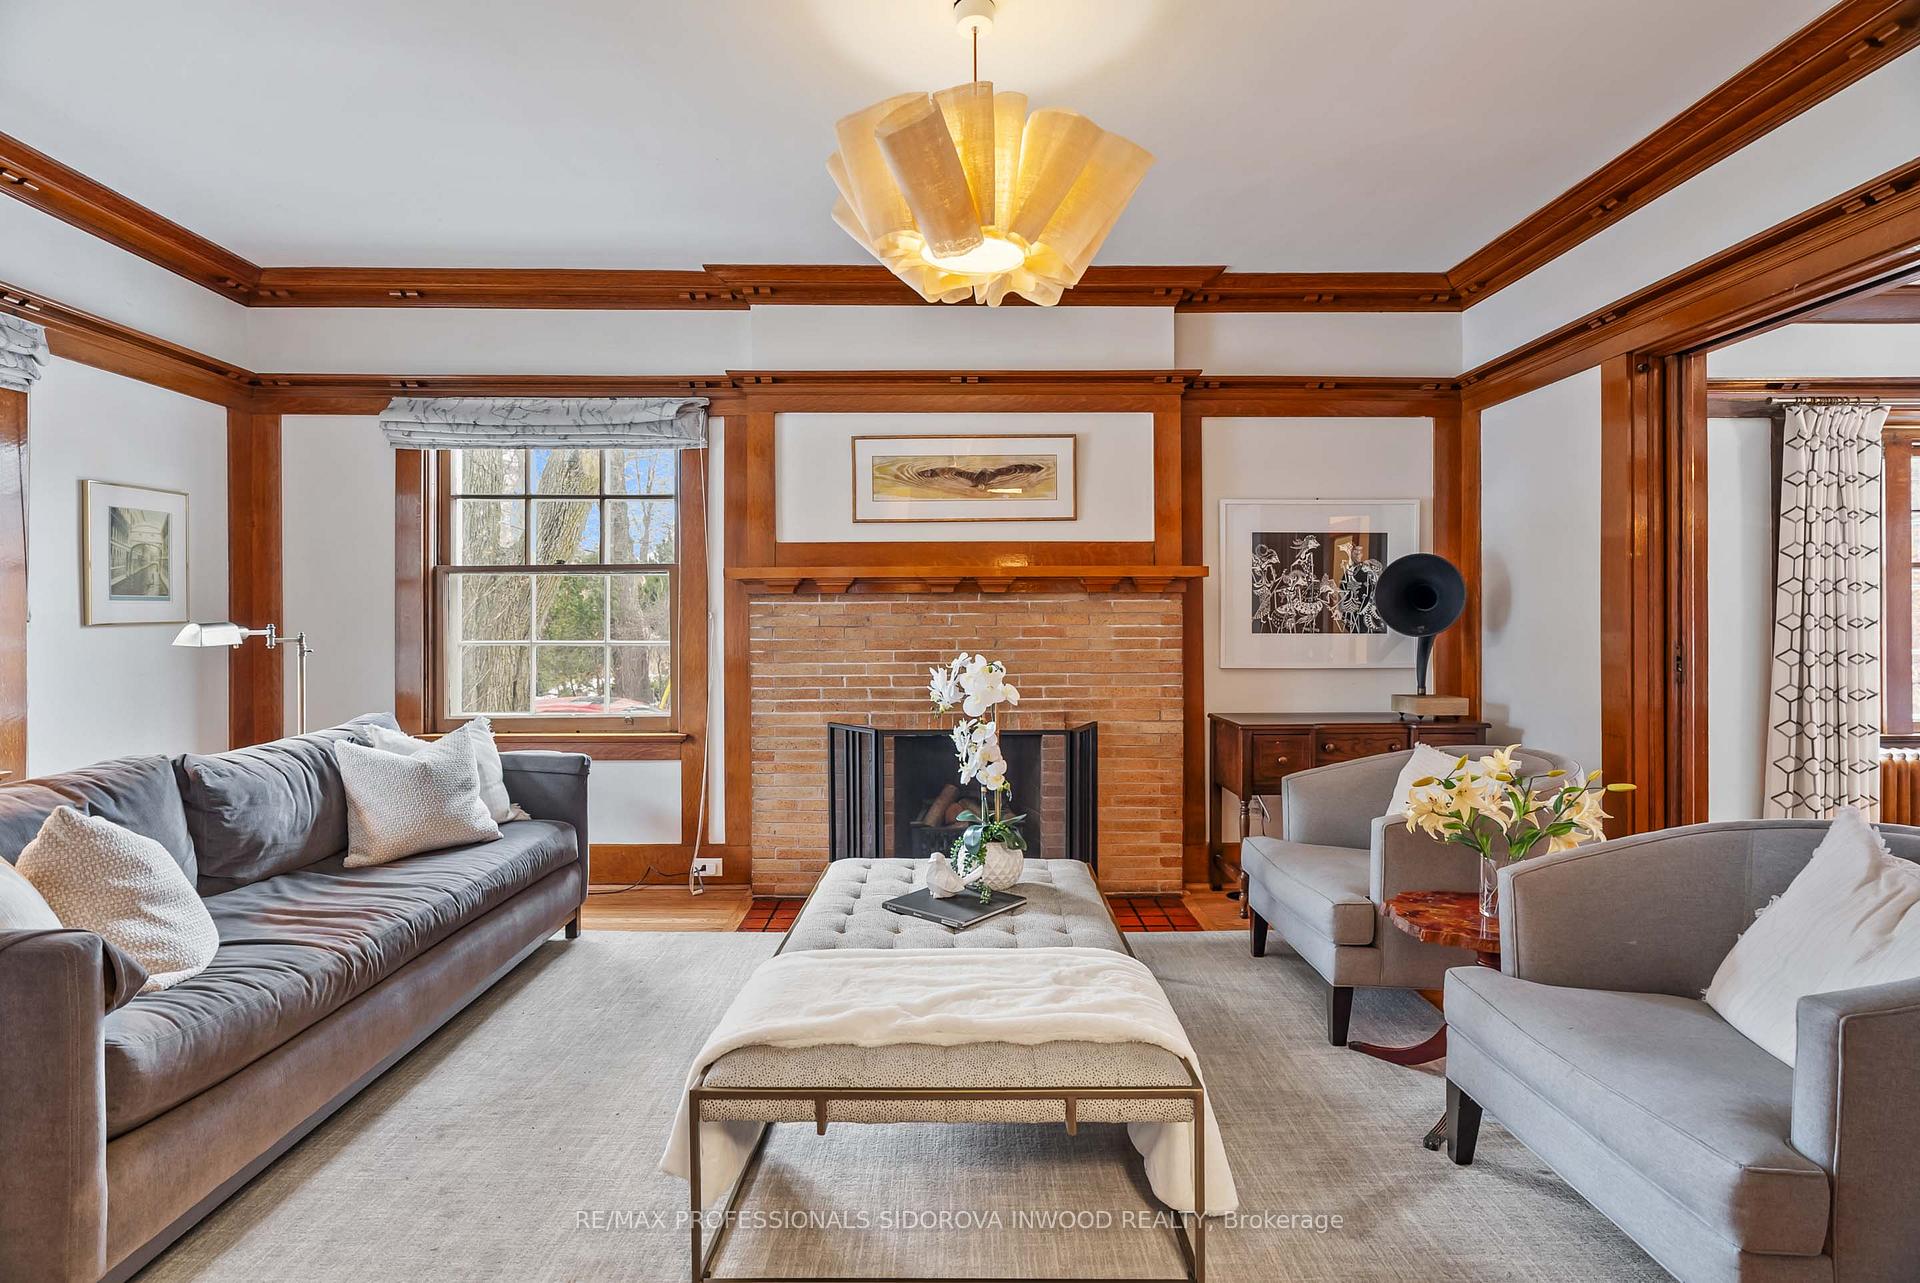
- Fireplace
- Central air
The homeDetached, 3-storey, 100+
- Type: Detached
- Style: 3-storey
- Age: 100+
- Living space: 3,500–5,000 sq ft
- Basement: Finished, separate entrance
InsideFireplace Yes, Hardwood, Lower level
- Fireplace: Yes
- Flooring: Hardwood
- Laundry: Lower level
- Rooms above ground: 12
- Rooms in the basement: 3
- Bedrooms: 7 + 1 in the basement
- Bathrooms: 5
- Kitchens: 1
- Family room: Yes
Outside and lotBrick, Asphalt shingle, Concrete
- Exterior: Brick
- Roof: Asphalt shingle
- Foundation: Concrete
- Size: 36 × 120 ft
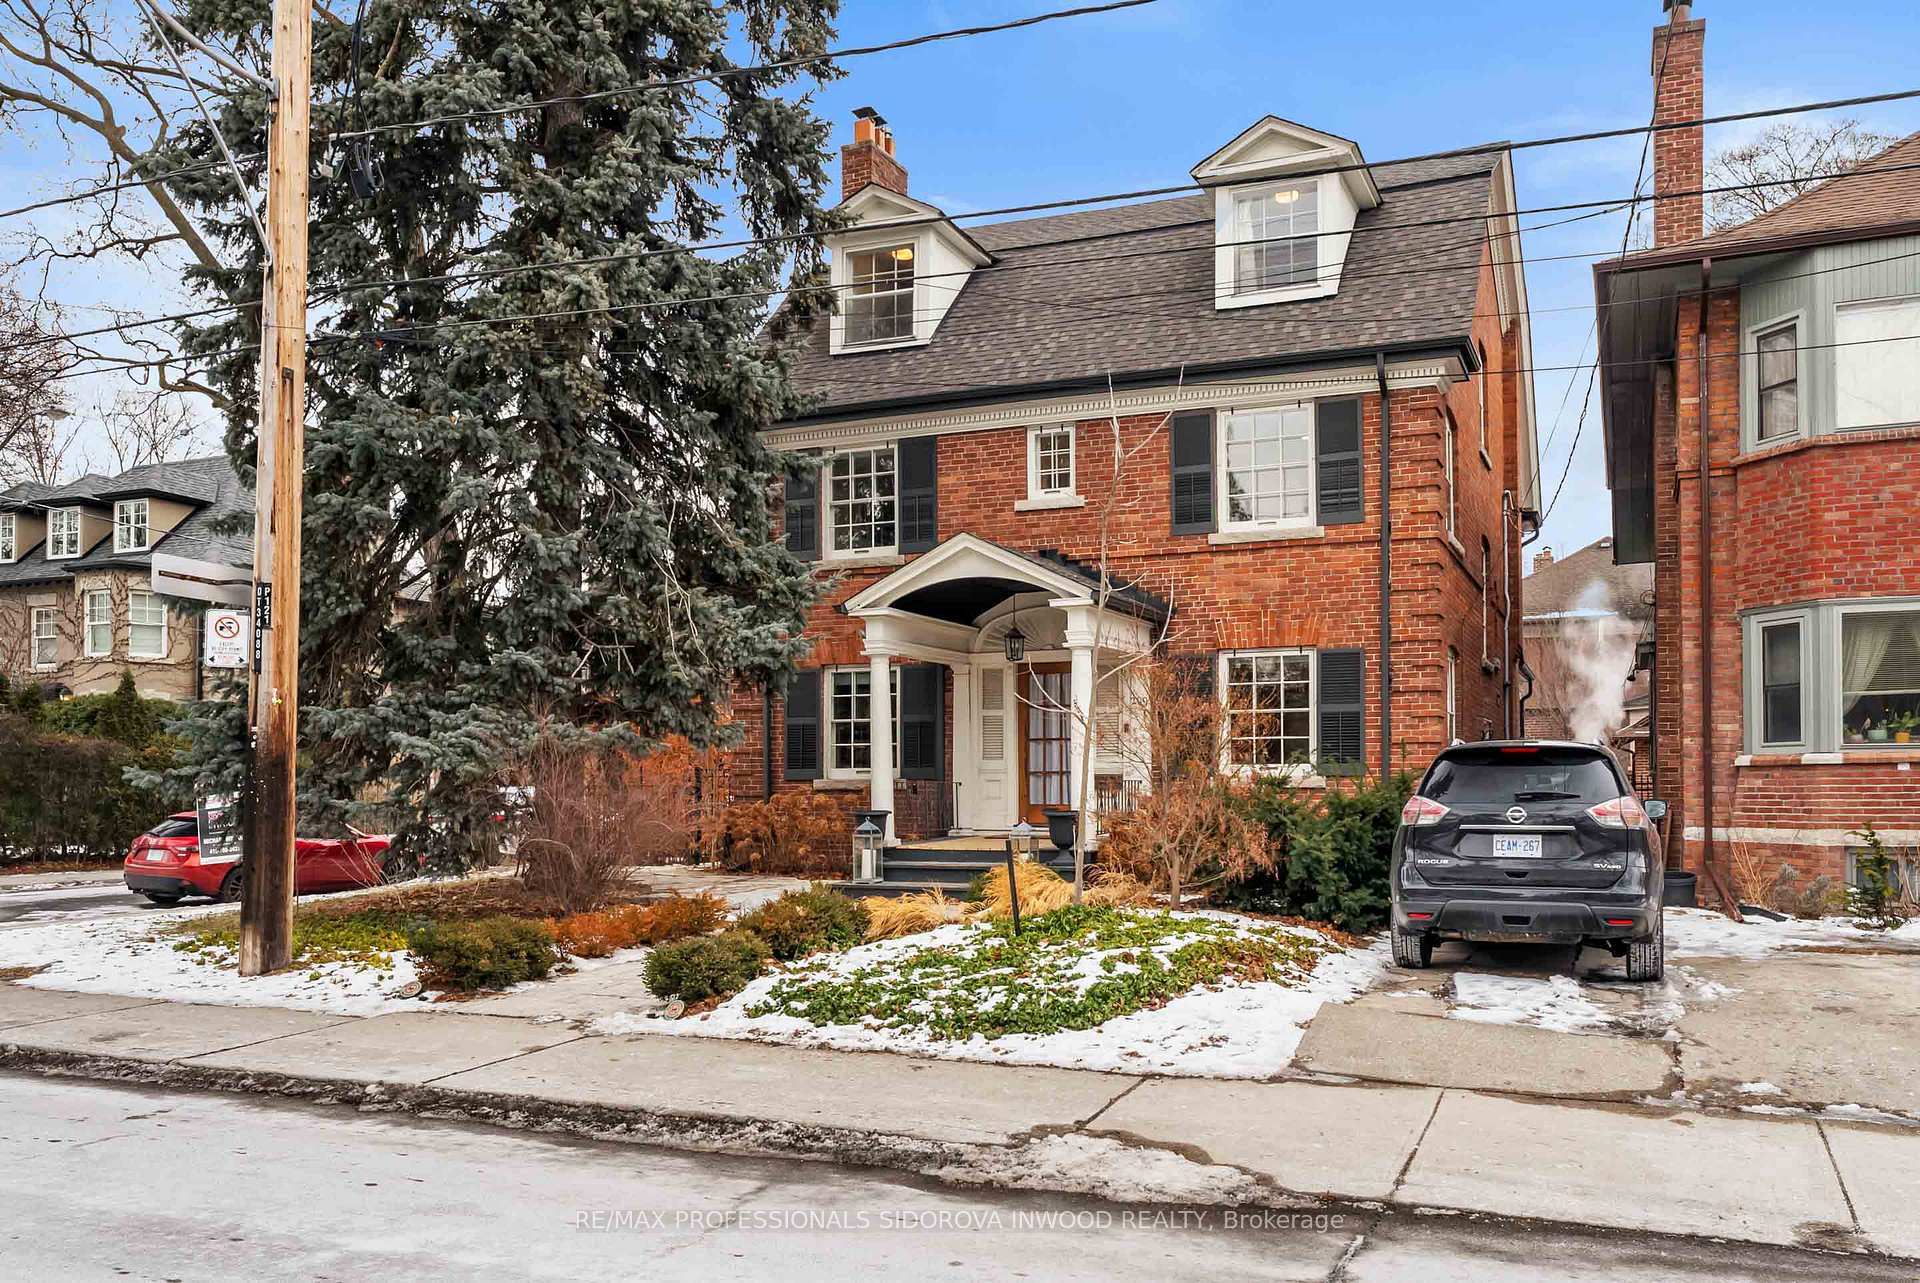
Parking2 Garage, Detached, Private
- Spaces: 2 Garage
- Garage: Detached
- Driveway: Private
Heating, water and powerWater, gas, Central air, Municipal water
- Heating: Water, gas
- Cooling: Central air
- Water: Municipal water
- Sewer: Municipal sewer
Costs and taxesTaxes $18,347 a year, N/a
- Taxes, 2024: $18,347 a year
- Rental items: N/a
Included in the saleHouse has 2 a/c, Livingroom ceiling light fixture & basketball hoop on the garage
- Included: House has 2 a/c
- Not included: Livingroom ceiling light fixture & basketball hoop on the garage
NearbyFenced yard, park, public transit, school
- Close to: Fenced yard, park, public transit, school
Listing detailsW11931962, Terminated, Jan 20, 2025
- MLS® number: W11931962
- Status: Terminated
- Listed on: Jan 20, 2025
- Days on market: 15
- Updated: Feb 4, 2025
- Possession: 2025-04-28 / April 28, 2025
- Occupied by: Owner
- Listing brokerage: RE/MAX PROFESSIONALS SIDOROVA INWOOD REALTY
About this home
299 Indian Road, Toronto (High Park-Swansea), ON M6R 2X5
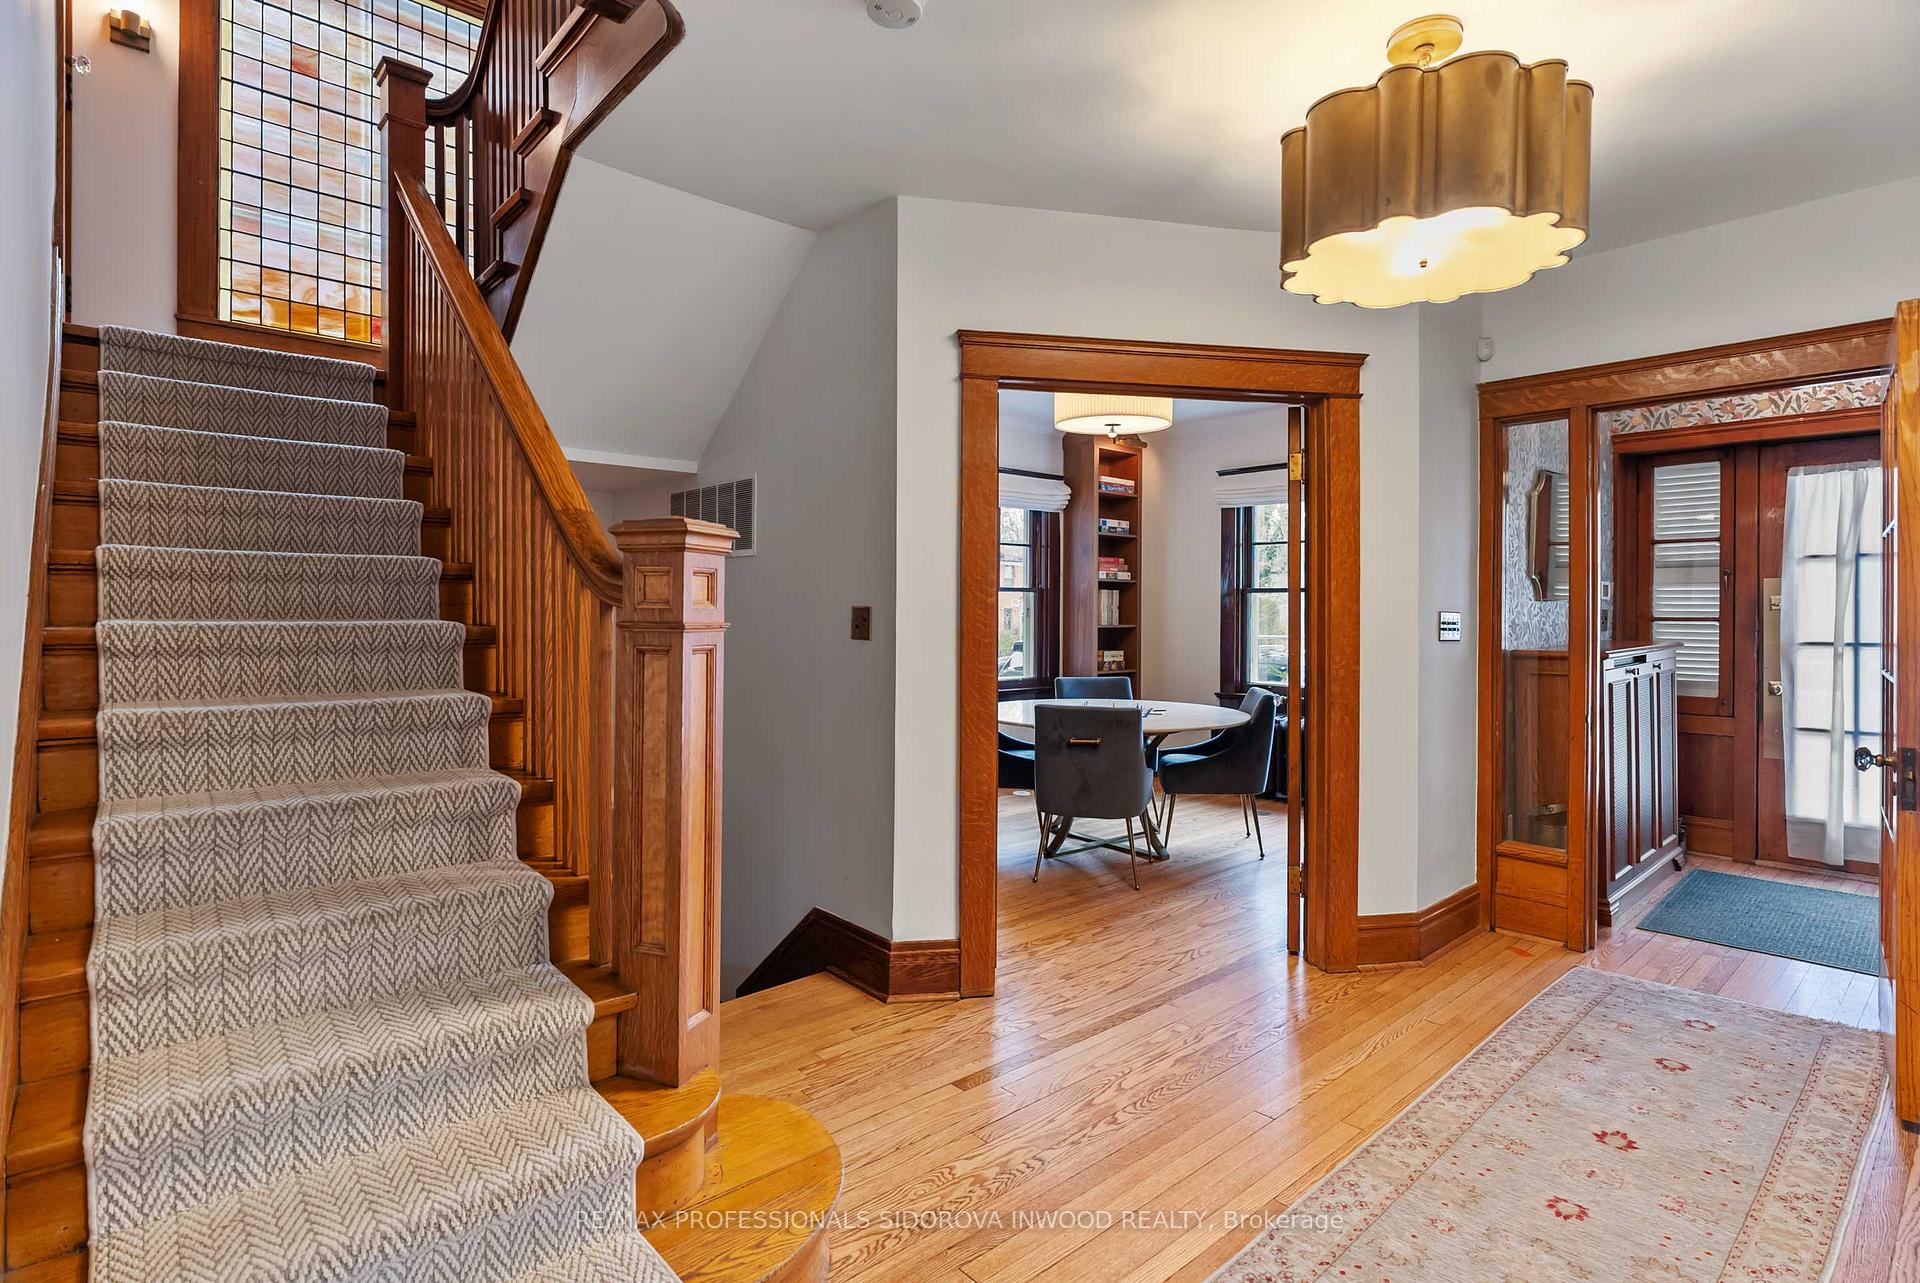
Absolutely Majestic Restored & Renovated Estate Located In High Park On Indian Rd & Radford. Corner 3 Storey, 7+1 Bedrooms+6 Bath Home W/Double Private Drive & 2 Garages. A Lot Of Character: Grand Centre Hall Plan W/Spacious Foyer & Large Library/Games Room With B/I Custom Bookshelves. Many French & Pocket Doors & Hardwood T/Out. Formal Living Room W/Fireplace, Wood Trim & Plate Railings; Grand Dining Room W/ Beamed Ceiling & W/O To Deck. Spectacular Designer Eat In Kitchen, Marble Counters, Pot Lights, Beamed Ceilings, Sub Zero Fridge, Wolf Gas Stove & W/Out To Deck & Private Perennial Oasis/Garden. 2nd Fl Fabulous Master Retreat W/Stunning 5 Pc Ensuite, Walk In Closet & Sitting Room. 2 Spacious Bedrooms W/ Semi Ensuite. 3rd Floor 4 Bedrooms & Large 6 Pc Bath. Newly Refinished Fabulous Basement W/Separate Entrance. It Has 8 Ft Ceilings & Pot Lights. Large Family Room Combined Gym, 4 Pc Bath & 8th Bedroom. Behind The Hallway Bookshelf Furnace/ Utility Room W/Combi Boiler & Tankless Water Heater
Ask about this home
A HOMEH agent will answer your questions about this home.
Around this home
Daily convenience, out of 100, from the distances below
Schools nearby
School rating, out of 10.
Helpful calculators
Your HOMEH agent

"I would see it this week."