

284 Ellis Avenue
284 Ellis Avenue
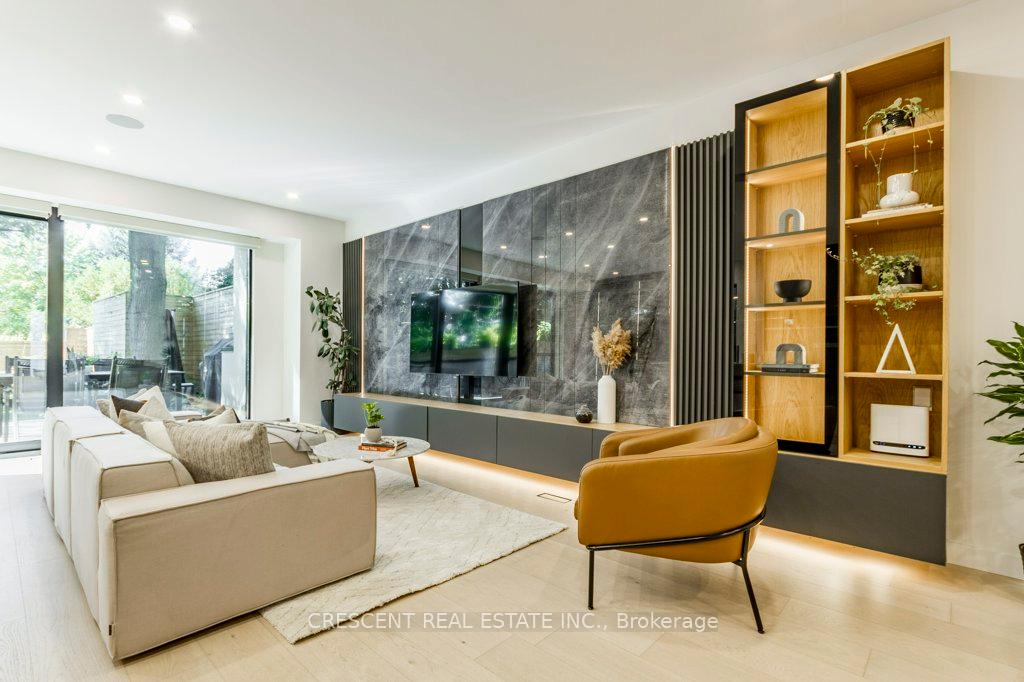 See all 40 photos
Property history
Facts and features
- BasementWalk-out
- Age of home0–5 years
- Water, sewerMunicipal
- Lot shapeRectangular
- Hardwood floors
- Fireplace
- Central air
The homeDetached, 3-storey, Age 0–5 years
- Type: Detached
- Style: 3-storey
- Age: 0–5 years
- Living space: 3,500–5,000 sq ft
- Basement: Finished with walk-out, full
- View: Park/greenbelt, city, trees/woods
InsideFireplace Yes, electric, natural gas, Hardwood, Tile, Heated, Broadloom, Upper level
- Fireplace: Yes, electric, natural gas
- Flooring: Hardwood, Tile, Heated, Broadloom
- Laundry: Upper level
- Features: Air exchanger, auto garage door remote, central vacuum, erv/hrv, on demand water heater, sauna, sump pump, water heater owned
- Security: Alarm system, monitored
- Rooms above ground: 12
- Rooms in the basement: 3
- Bedrooms: 5 + 1 in the basement
- Bathrooms: 7
- Kitchens: 1
- Family room: Yes
Outside and lotMetal/steel siding, stucco (plaster), Asphalt rolled, asphalt shingle, Poured concrete
- Exterior: Metal/steel siding, stucco (plaster)
- Roof: Asphalt rolled, asphalt shingle
- Foundation: Poured concrete
- Features: Controlled entry, built-in-bbq, canopy, awnings, deck, hot tub, landscape lighting, lawn sprinkler system, landscaped, patio
- Size: 30 × 152 ft
- Shape: Rectangular
Parking1 Garage, Attached, Private
- Spaces: 1 Garage
- Garage: Attached
- Driveway: Private
Heating, water and powerForced air, gas, Central air, Municipal water
- Heating: Forced air, gas
- Cooling: Central air
- Water: Municipal water
- Sewer: Municipal sewer
Costs and taxesTaxes $16,516 a year, Rental items None.
- Taxes, 2024: $16,516 a year
- Rental items: None.
Included in the salePlease list all items you'd like to include for consideration.
- Included: Please list all items you'd like to include for consideration.
Listing detailsW11923295, Sold, Jan 14, 2025
- MLS® number: W11923295
- Status: Sold
- Listed on: Jan 14, 2025
- Days on market: 17
- Updated: Jan 31, 2025
- Possession: Immediately
- Occupied by: Owner
- Listing brokerage: CRESCENT REAL ESTATE INC.
About this home
284 Ellis Avenue, Toronto (High Park-Swansea), ON M6S 2X2
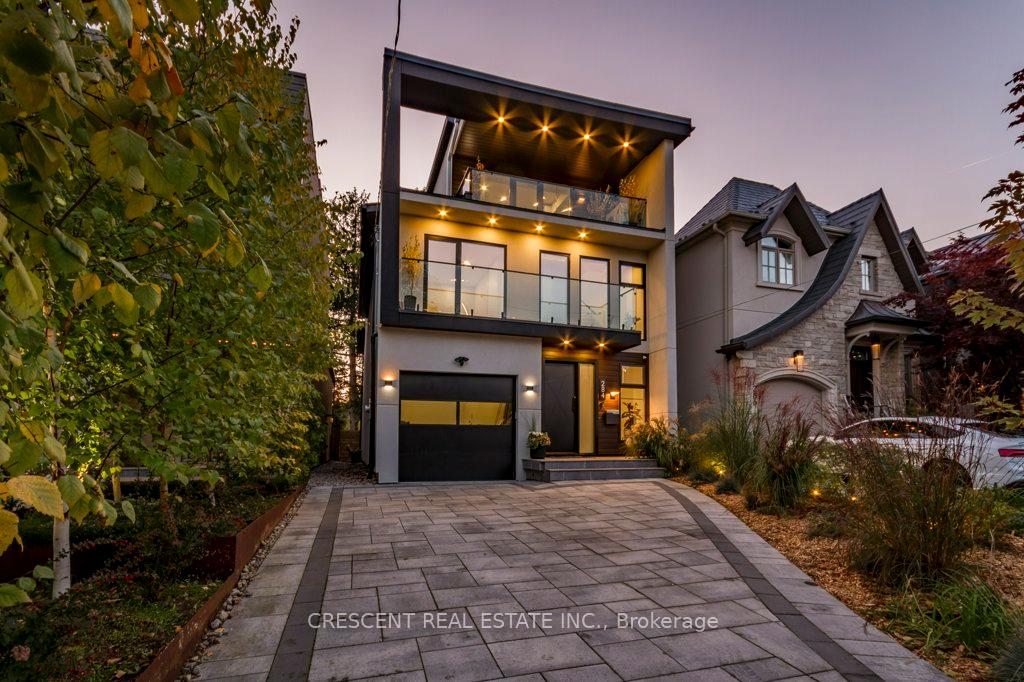
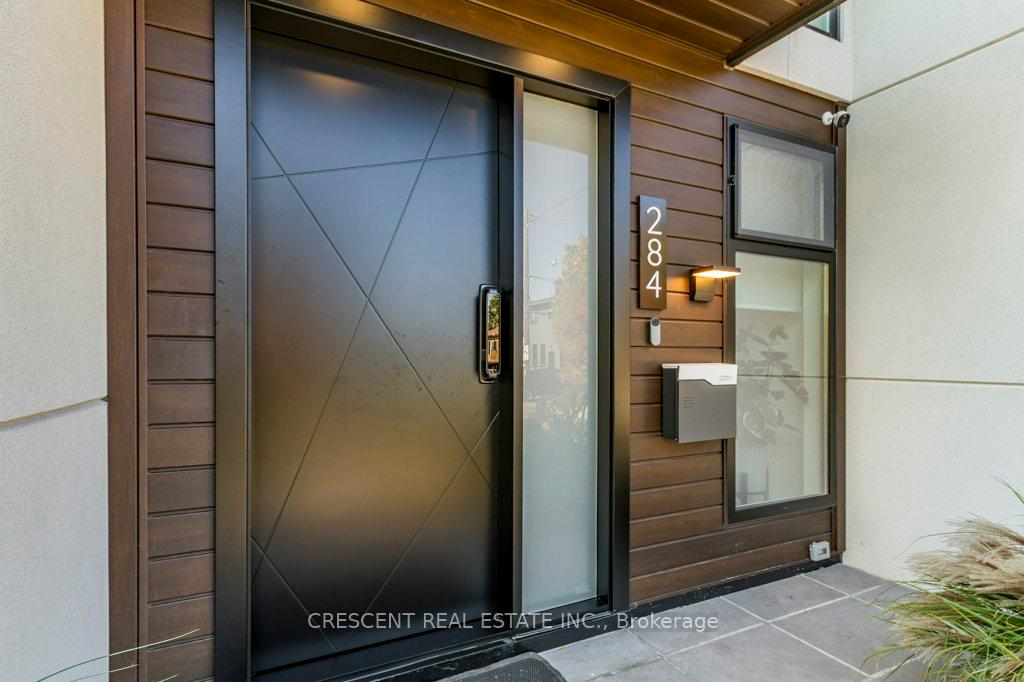
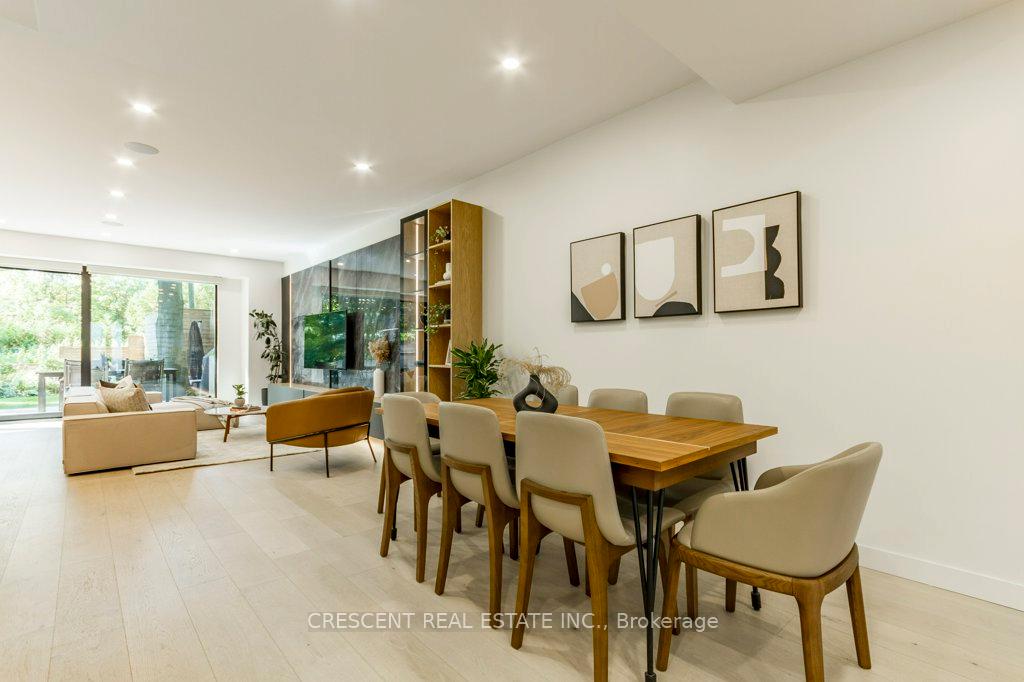
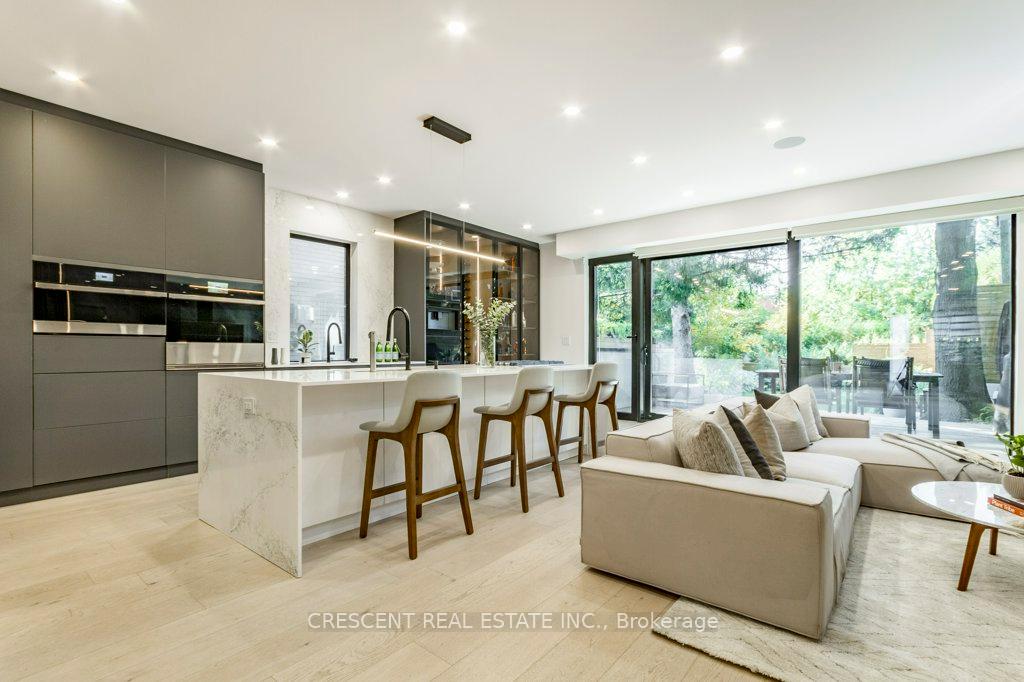
Located on iconic Ellis Ave in Toronto's prestigious High Park Swansea, this luxurious residence offers an unrivaled blend of modern sophistication & natural beauty. Steps from lush Rennie Park & the legendary High Park, you'll enjoy easy access to serene walking & biking trails, while being moments from the vibrant city. Inside, the open-concept main floor is an entertainers dream, seamlessly connecting the kitchen, living, & dining areas to a spacious backyard w/a large deck & patio accessed by grand sliding doors. The kitchen features a large island, walk-in pantry servery, two sinks & a wine & alcohol showcase. The living room impresses w/ a custom console w/feature backsplash, while light hardwood floors flow throughout the home, amplifying the natural light from expansive windows. On the 2nd floor, 4 spacious bedrooms offer both comfort & privacy. The primary suite is a true sanctuary, w/ a fireplace, a spa-like ensuite featuring a soaker tub, multi-jet shower, dual vanities, & a private balcony overlooking the spacious backyard. A 2nd bedroom enjoys its own 3-pc ensuite & balcony, while two others share a 4-pc Jack & Jill bath. The 3rd floor provides a unique retreat - a lounge that can double as a second primary suite, complete w/spa hot tub room & accordion doors opening onto a covered rooftop deck. This outdoor oasis includes a BBQ area, dining space, lounge seating, & a retractable awning, perfect for hosting alfresco dining or enjoying warm, relaxing summer evenings. A luxurious 4-pc bath completes this level, offering the ultimate in comfort & indulgence. Luxury living continues in the lower-level w/ a rec room, a home theatre w/ projector, & a sauna w/ ambiance color-changing lights & shower. Every inch of this meticulously designed home has been crafted for those who seek the finest in life. Imagine living in this extraordinary property, enjoying the beauty of nature & proximity to the city - a perfect harmony of elegance & tranquility.
Ask about this home
A HOMEH agent will answer your questions about this home.
Around this home
Daily convenience, out of 100, from the distances below
Schools nearby
School rating, out of 10.
Helpful calculators
Your HOMEH agent

"I would see it this week."