

Unit 1215, 19 Grand Trunk Crescent
Unit 1215, 19 Grand Trunk Crescent
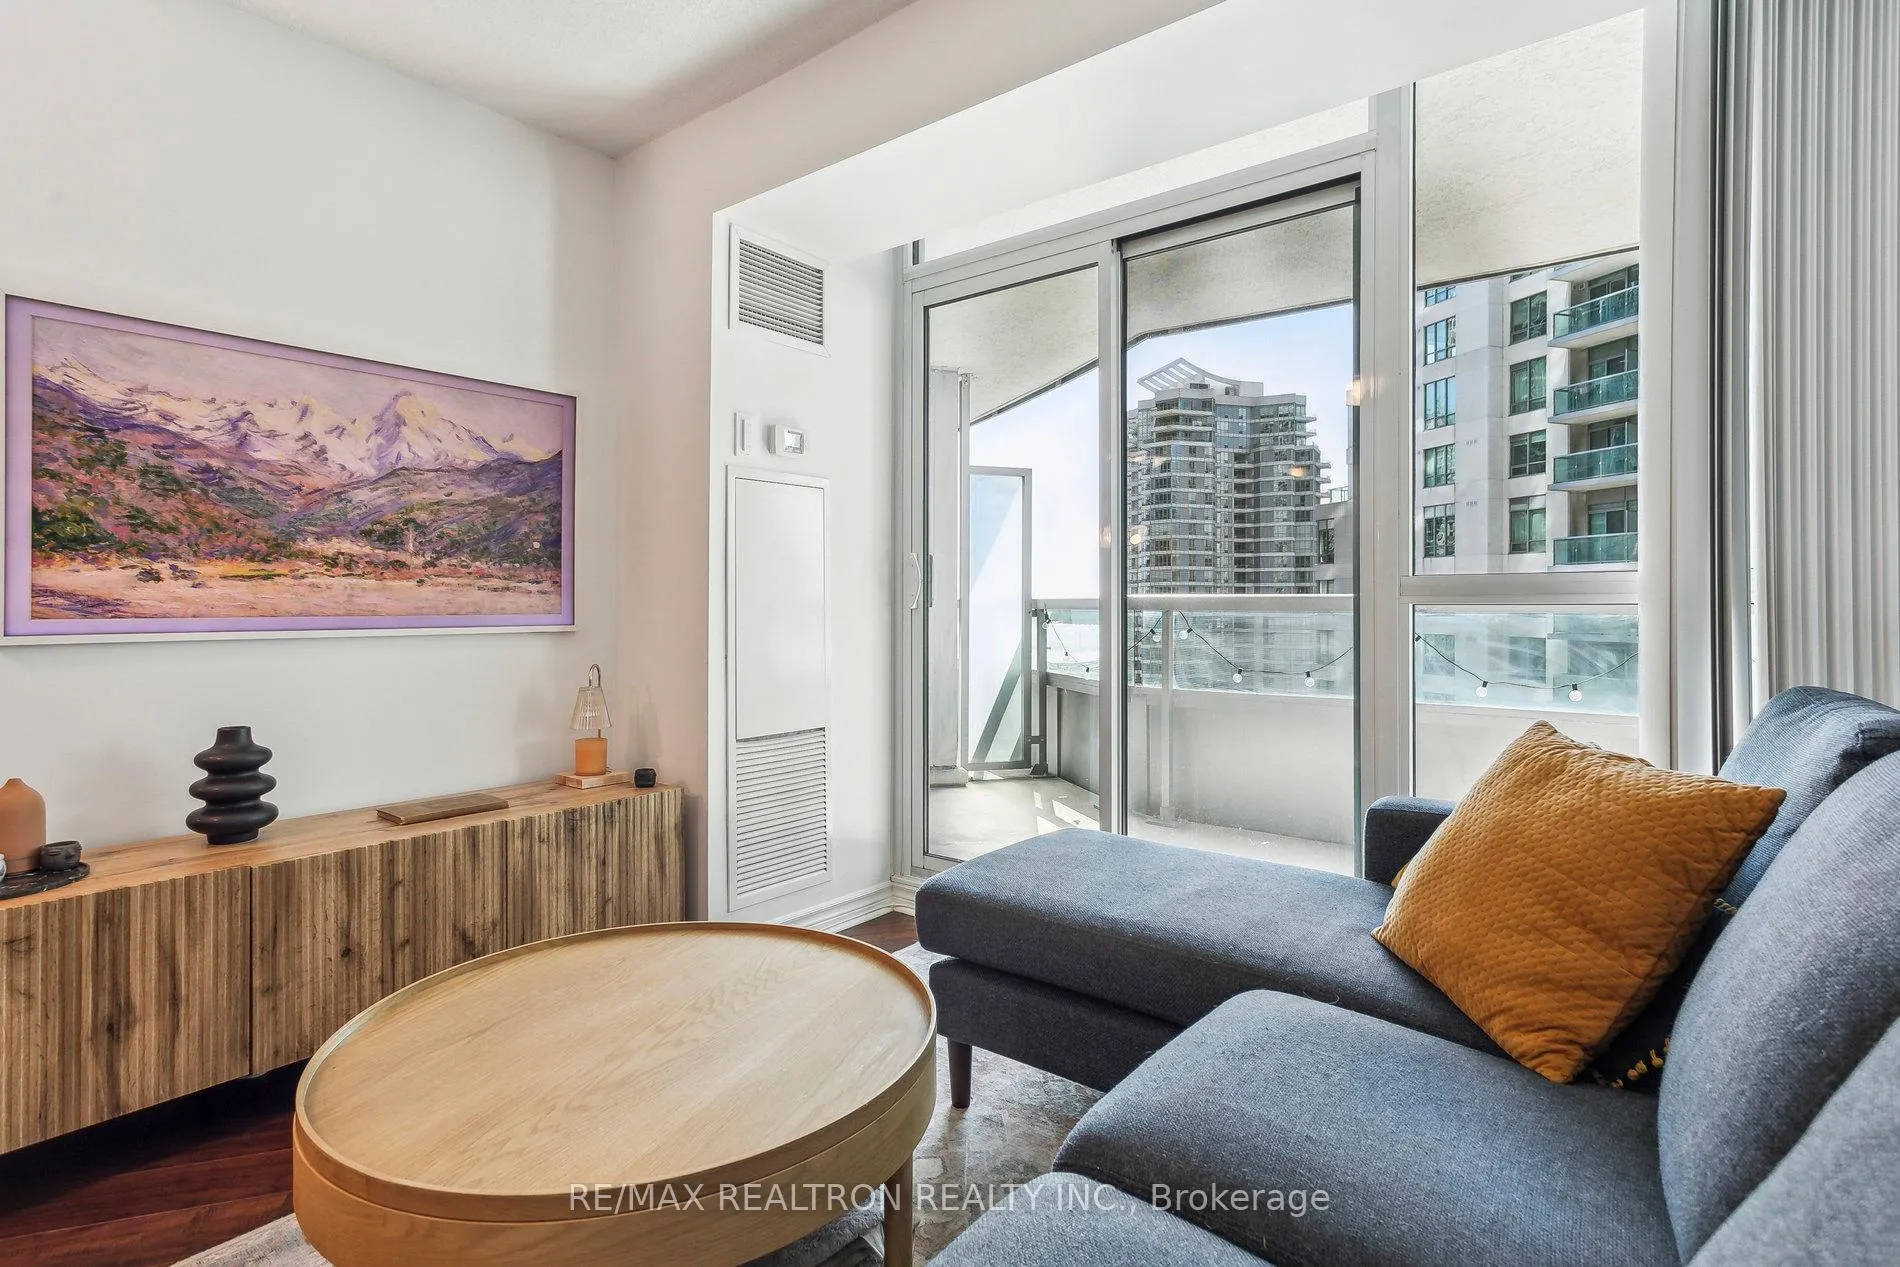 See all 35 photos
Property history
Facts and features
- ExposureWest
- LaundryEnsuite
- LockerOwned
- BalconyOpen
- Central air
- Exercise room
- Indoor pool
- Party room/meeting room
- Gym
The homeCondo Apartment, Apartment, Age 6–10 years
- Type: Condo Apartment
- Style: Apartment
- Age: 6–10 years
- Living space: 700–799 sq ft
- Basement: None
- Exposure: West
InsideEnsuite, Auto garage door remote, carpet free, storage, separate hydro meter, Concierge/security, security system, smoke detector
- Laundry: Ensuite
- Features: Auto garage door remote, carpet free, storage, separate hydro meter
- Security: Concierge/security, security system, smoke detector
- Elevator: Yes
- Rooms above ground: 5
- Bedrooms: 2
- Bathrooms: 2
- Kitchens: 1
OutsideConcrete, Open
- Exterior: Concrete
- Balcony: Open
Parking and locker1 Parking, Underground, Parking type Owned
- Spaces: 1 Parking
- Garage: Underground
- Parking type: Owned
- Spot: 135
- Locker: Owned
- Locker number: 156
- Locker level: B - p2
BuildingInfinity III Condos, Storeys 35, Units 408
- Name: Infinity III Condos
- Storeys: 35
- Units: 408
- Registered: 2015
- Condo corporation: 2450
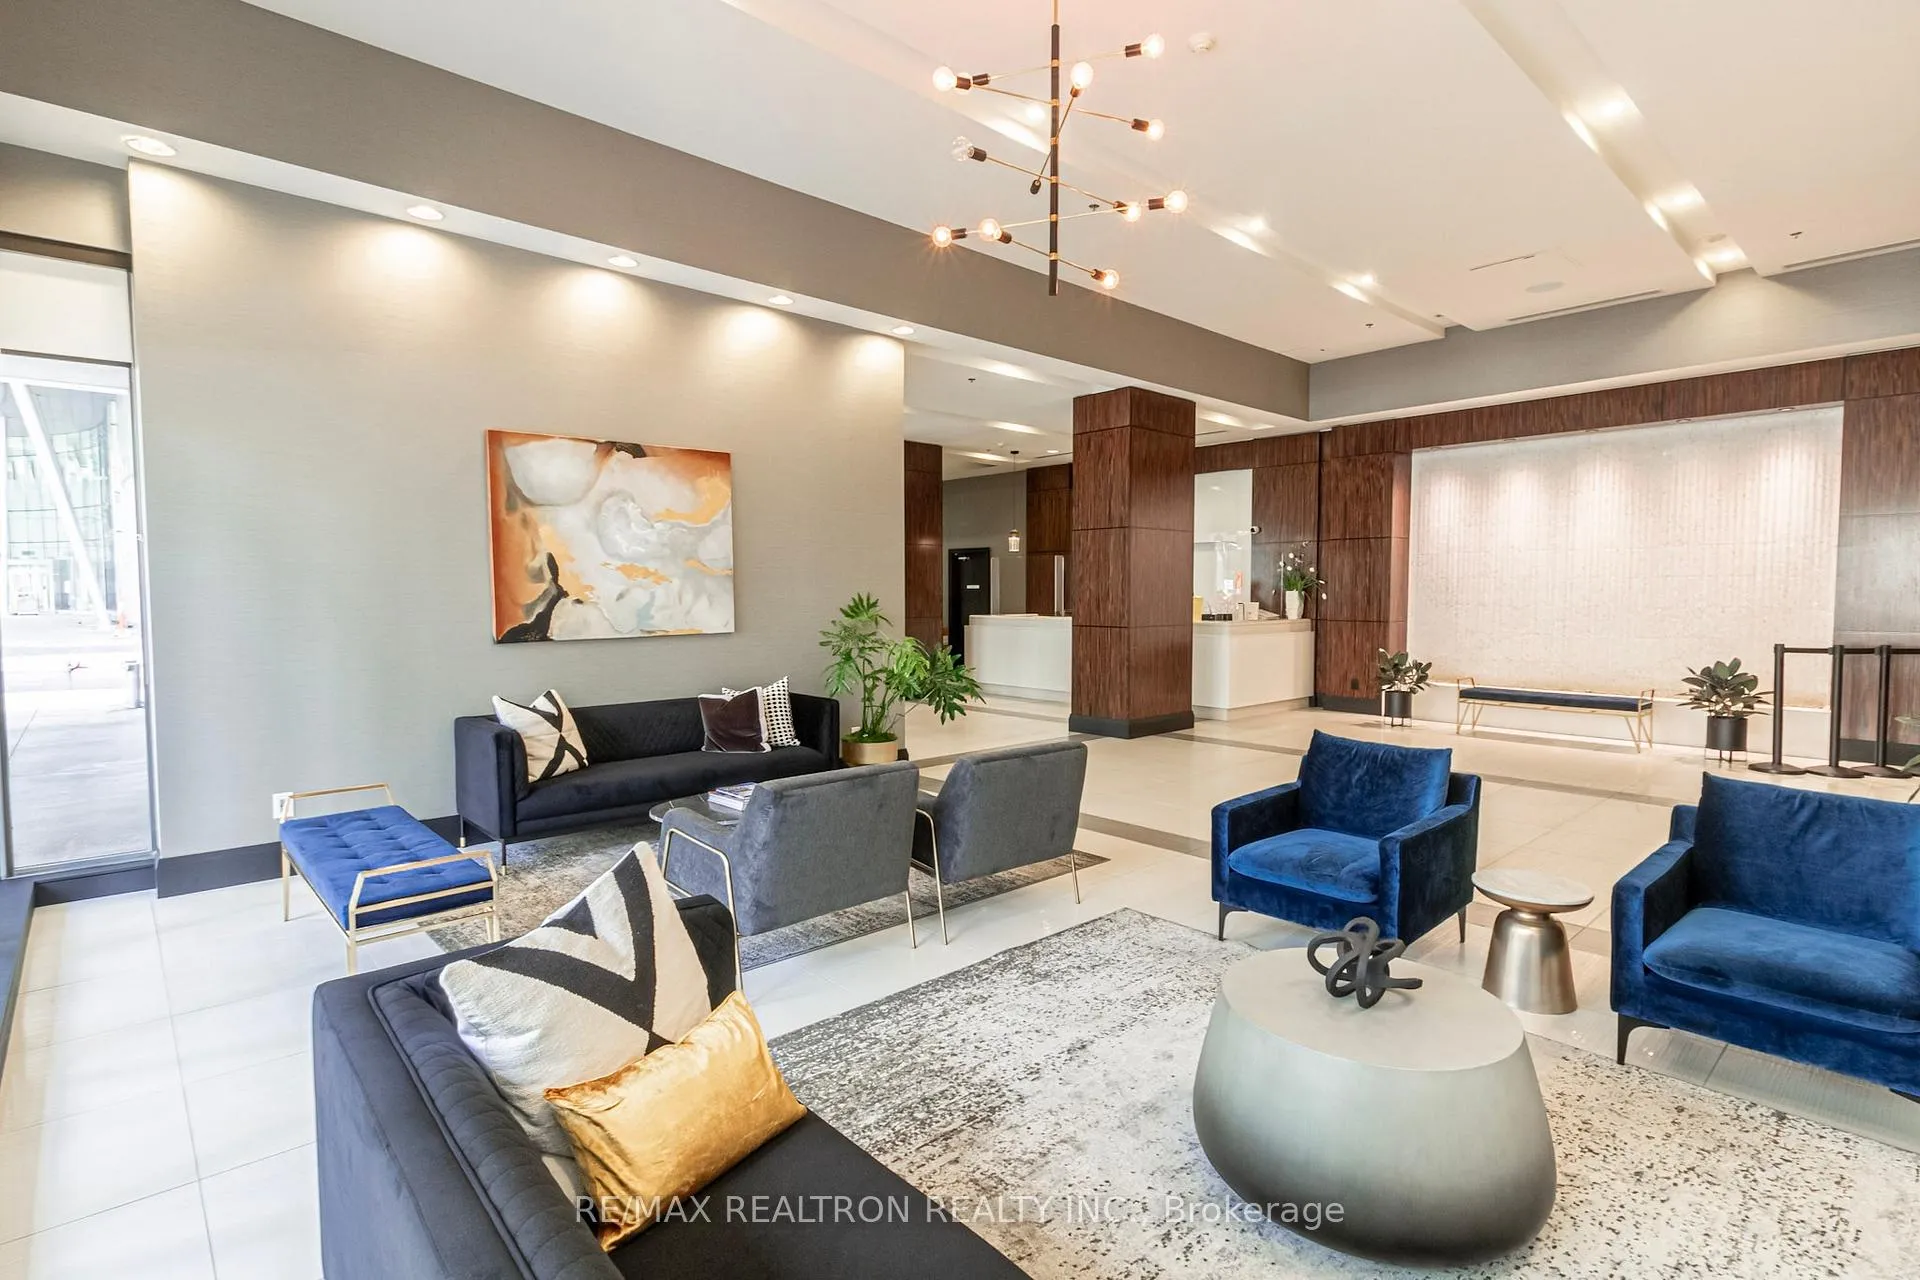
- Amenities: Exercise room, indoor pool, party room/meeting room, sauna, visitor parking, gym
- Pets: Allowed
Heating, water and powerForced air, gas, Central air
- Heating: Forced air, gas
- Cooling: Central air
Costs and taxesTaxes $3,491 a year, Condo fee $673 a month, Common elements included, parking included, heat included, water included, cac included, building insurance included
- Taxes, 2025: $3,491 a year
- Condo fee: $673 a month
- Fee includes: Common elements included, parking included, heat included, water included, cac included, building insurance included
- HST: HST included in the price
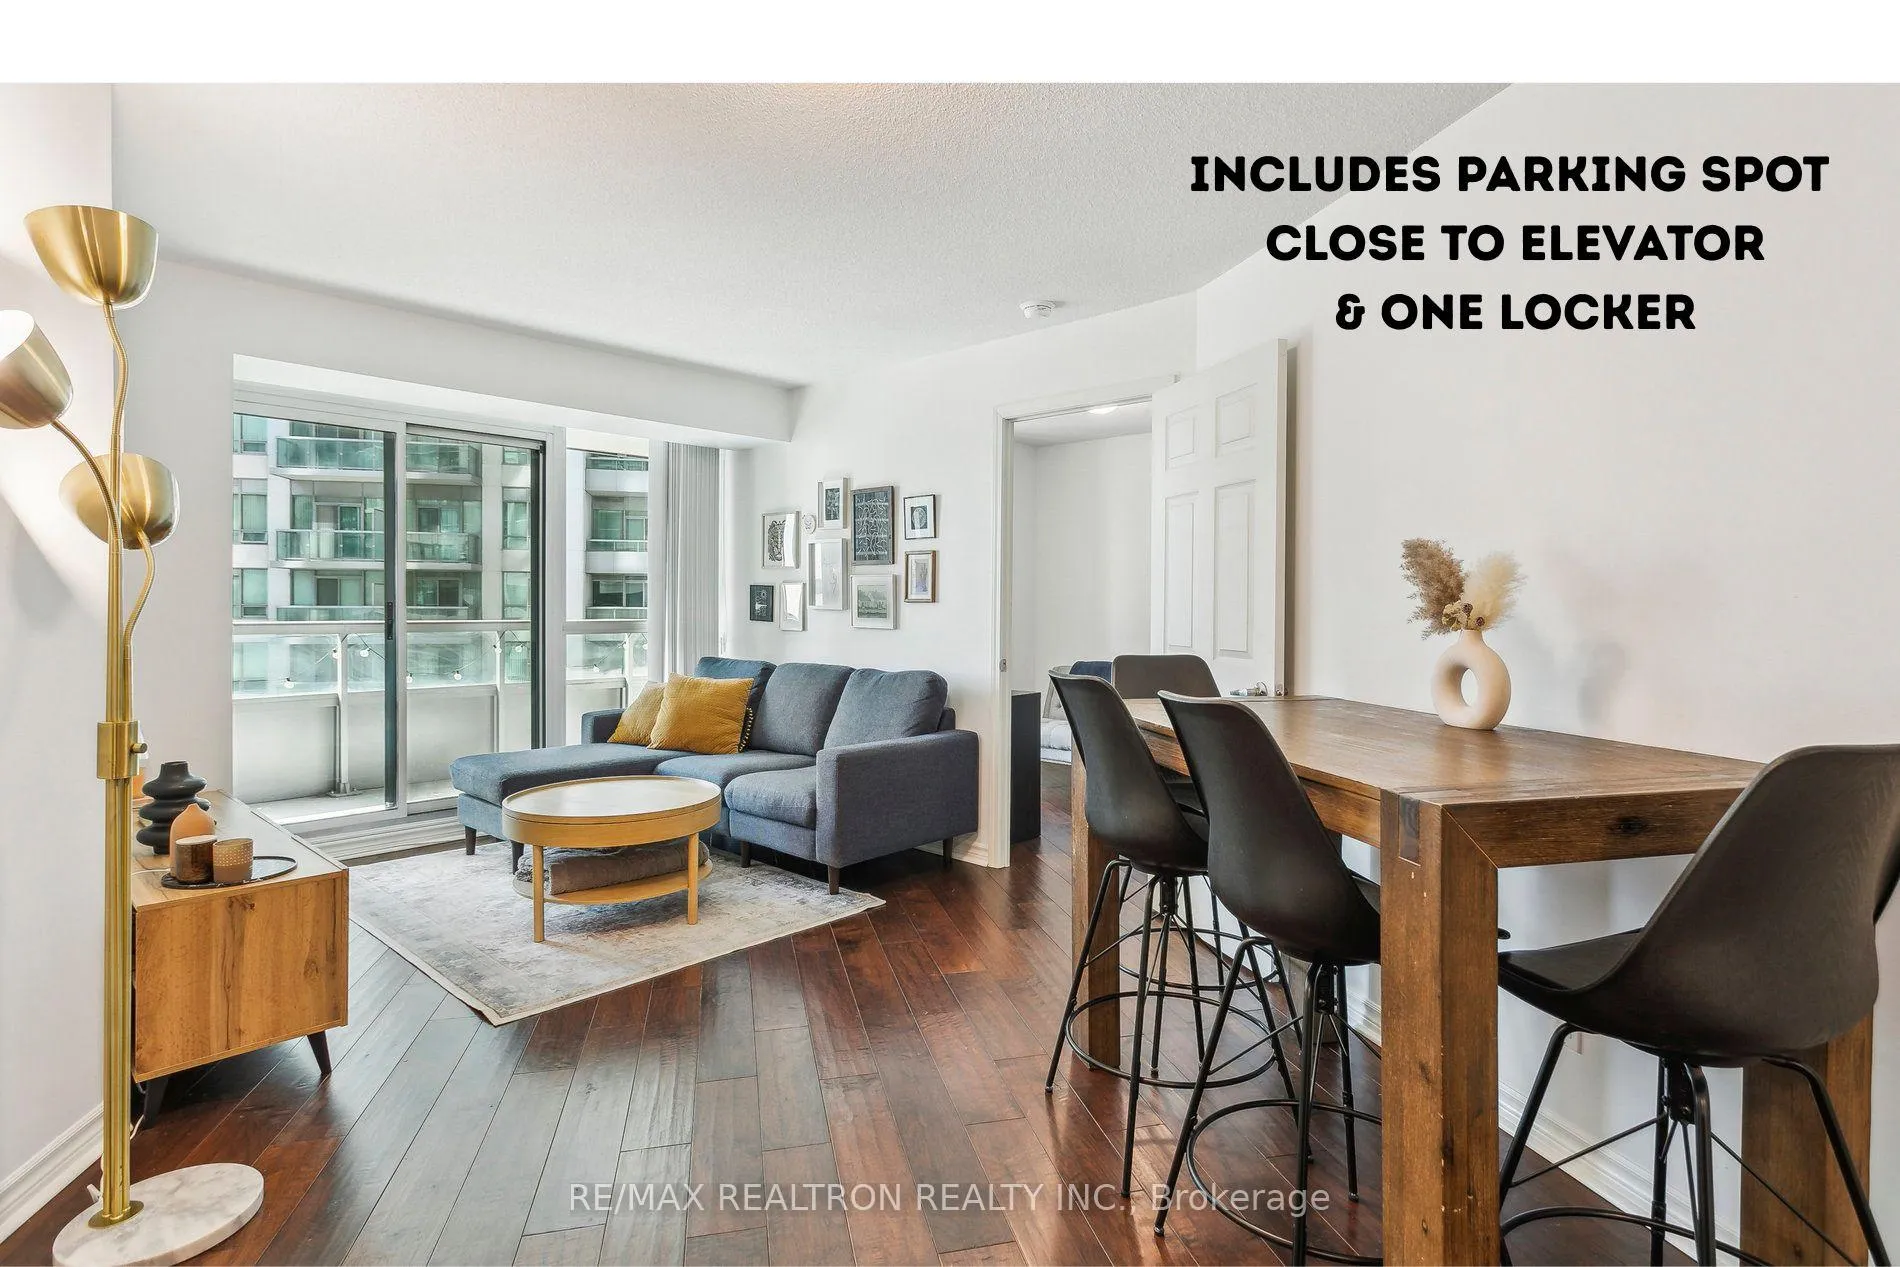
Included in the saleKitchen appliances including fridge, stove/oven, dishwasher, microwave. stacked washer/dryer. all electric light fixtures & window coverings. 1 parking & 1 locker included. maintenance fees cover water, heat, ac.
- Included: Kitchen appliances including fridge, stove/oven, dishwasher, microwave. stacked washer/dryer. all electric light fixtures & window coverings. 1 parking & 1 locker included. maintenance fees cover water, heat, ac.
NearbyArts centre, clear view, park, public transit, rec./commun.centre, waterfront
- Close to: Arts centre, clear view, park, public transit, rec./commun.centre, waterfront
Listing detailsC12572754, Sold, Nov 24, 2025
- MLS® number: C12572754
- Status: Sold
- Listed on: Nov 24, 2025
- Days on market: 70
- Updated: Feb 2, 2026
- Possession: 2026-02-02 / Flexible
- Occupied by: Owner
- Listing brokerage: RE/MAX REALTRON REALTY INC.
About this home
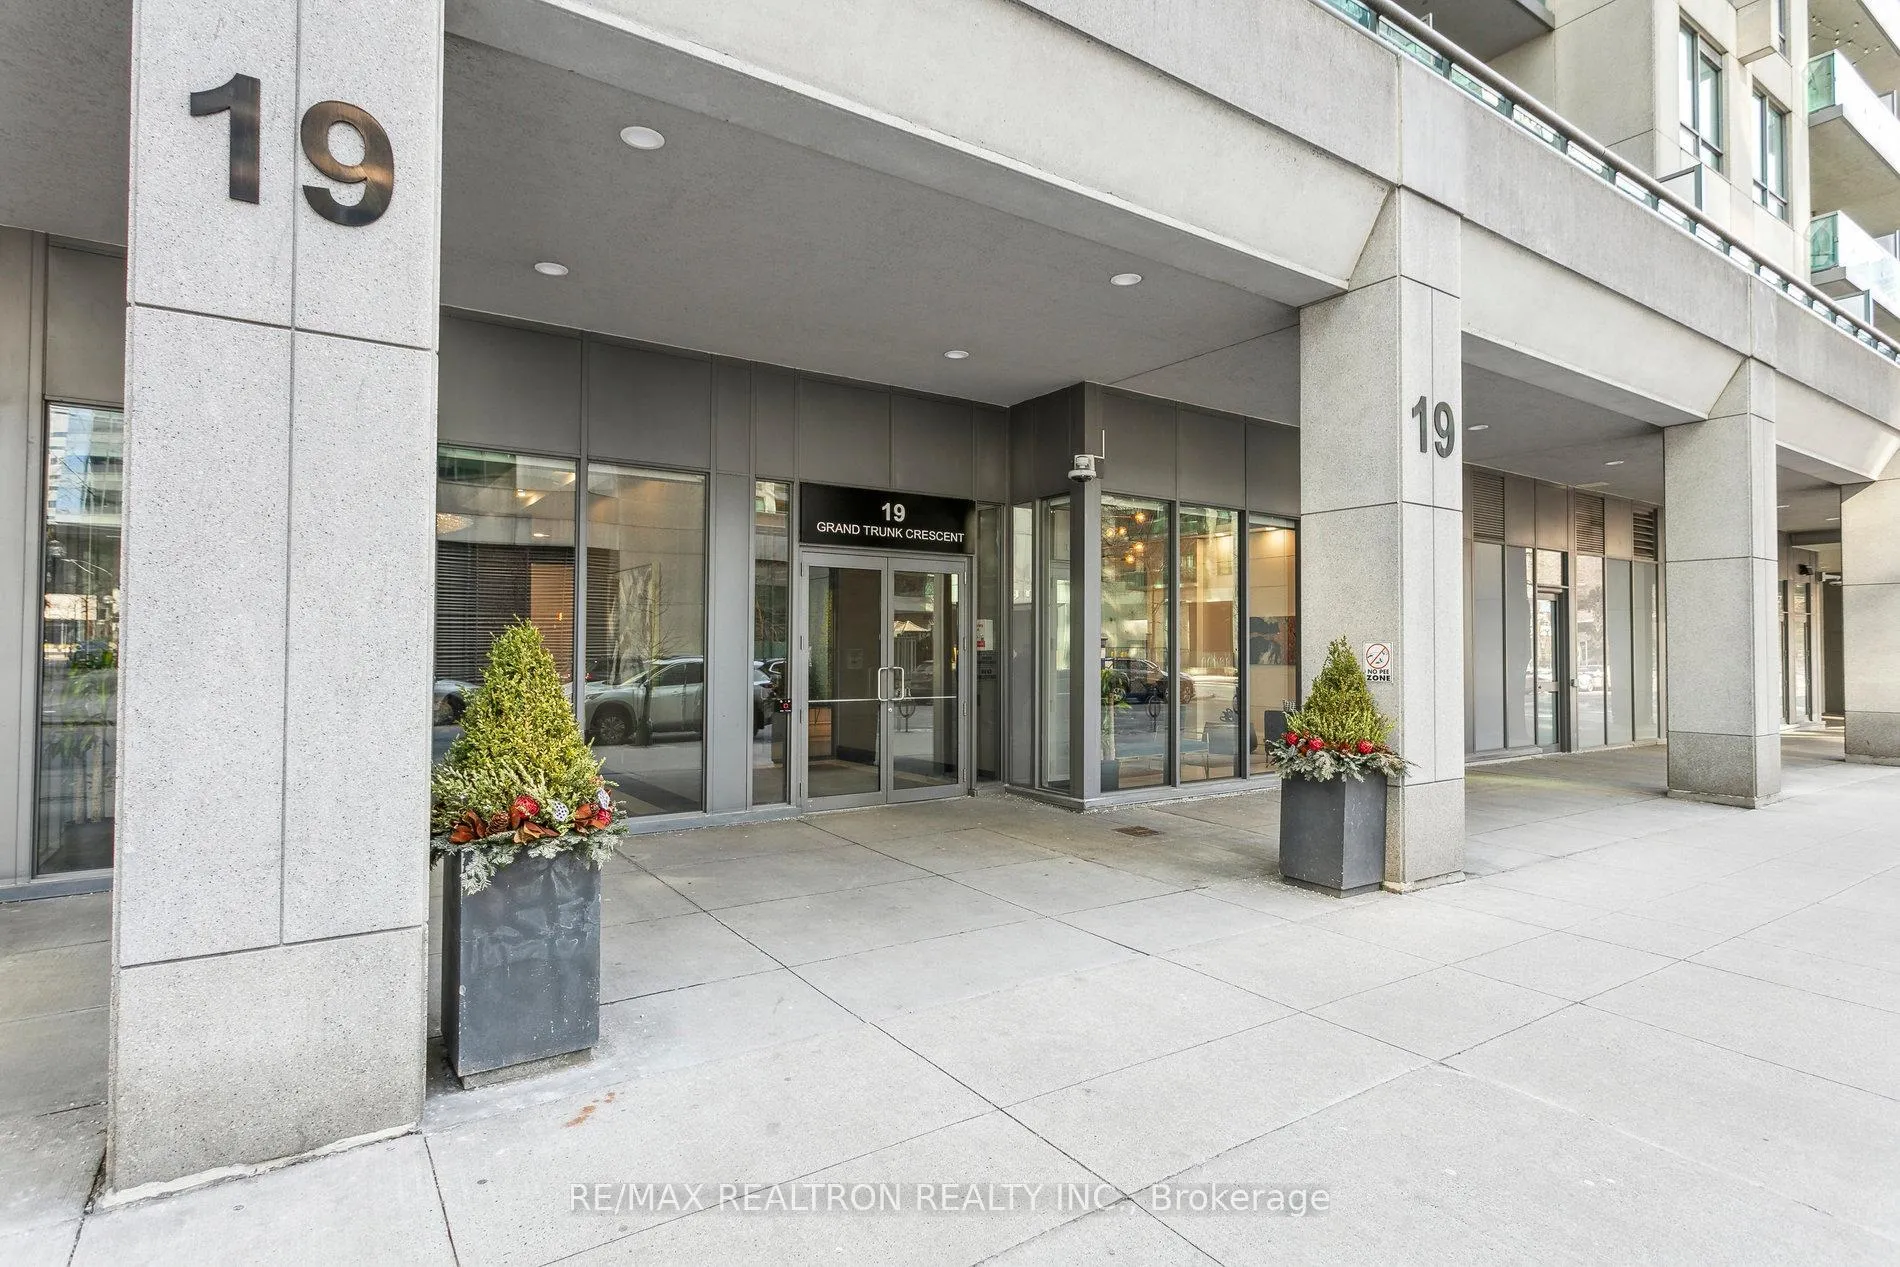
Unit 1215, 19 Grand Trunk Crescent, Toronto (Waterfront Communities), ON M5J 3A3
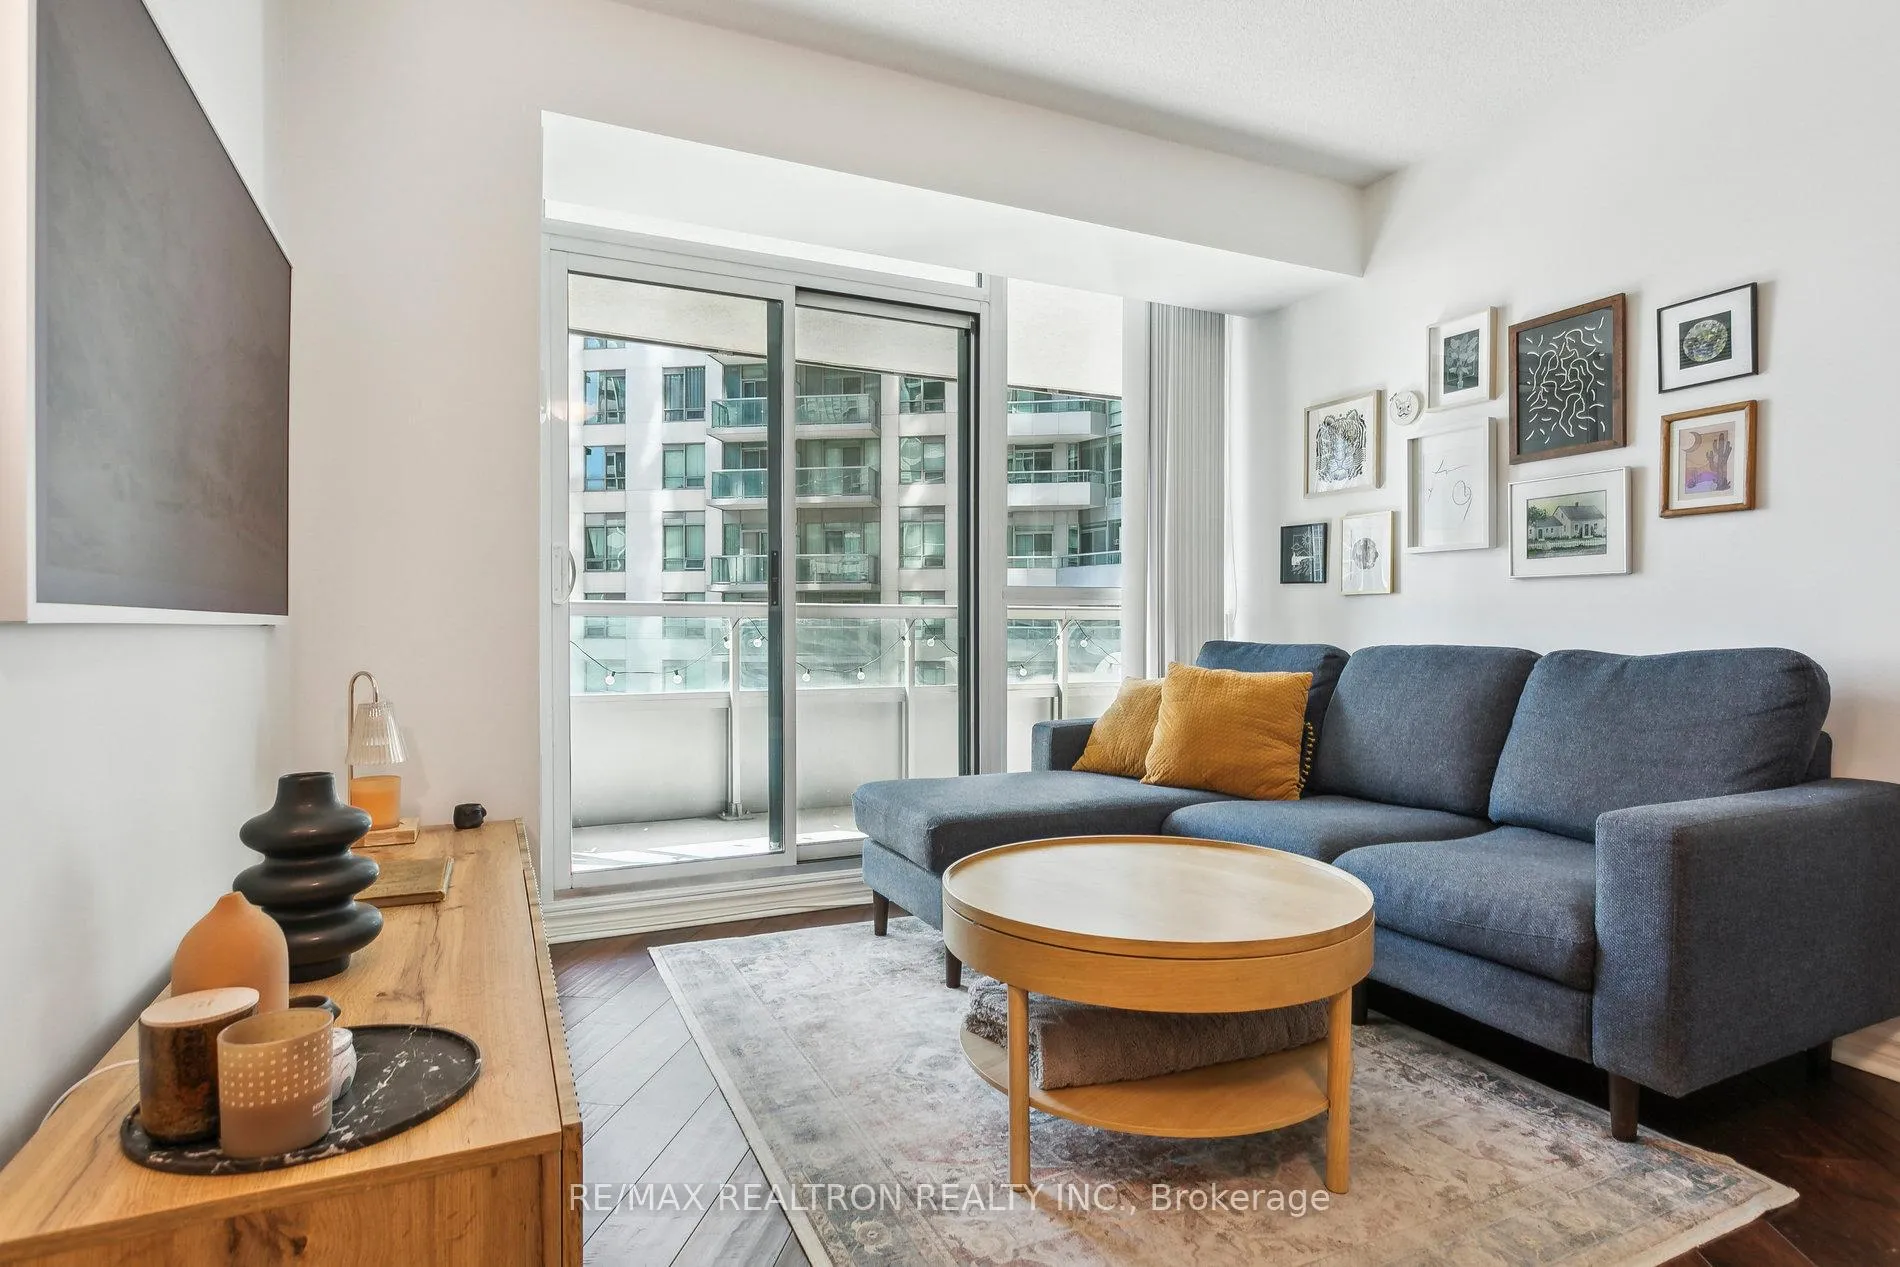
Priced To Sell! Welcome to your future home as you indulge in ultimate Toronto city living at Infinity 3 Condos! Imagine waking up to breathtaking partial views of Lake Ontario and the glittering Toronto skyline, all from the comfort of your open concept move-in ready suite. This meticulously cared for unit has been freshly painted and boasts two full bedrooms with full closets and proper doors, separated by the living and dining area, and rounded out with two full 4-piece bathrooms for added convenience for your family or guests. Enjoy your morning coffee or hosting dinners on your private balcony that is accessible by both the living room and primary bedroom. Beyond the unit itself you'll find first-class Property Management and Concierge Security staff that are friendly, helpful, and quick to help. Enjoy luxurious amenities, including convenient guest suites perfect for hosting out-of-town visitors. Stay active in the state-of-the-art gym, indoor pool, or shoot hoops on the basketball court. You'll have more amenities than you know what to do with from the games rooms, conference room, outdoor BBQ garden, & more! Nestled in the heart of downtown, you'll have unparalleled access to everything the city offers. The TTC and GO are a quick step away, and the Gardiner Expressway provides effortless access east and west out of the city. Iconic landmarks like the CN Tower, Scotiabank Arena, Rogers Centre, and the PATH surround the neighbourhood. Immerse yourself in a vibrant neighborhood surrounded by bustling markets, diverse restaurants, and trendy shops. Enjoy worry-free living with low maintenance fees, thanks to exceptional property management that covers water, and heating/AC. This is more than just a condo; it's a lifestyle!
Ask about this home
A HOMEH agent will answer your questions about this home.
Know more about Infinity III Condos
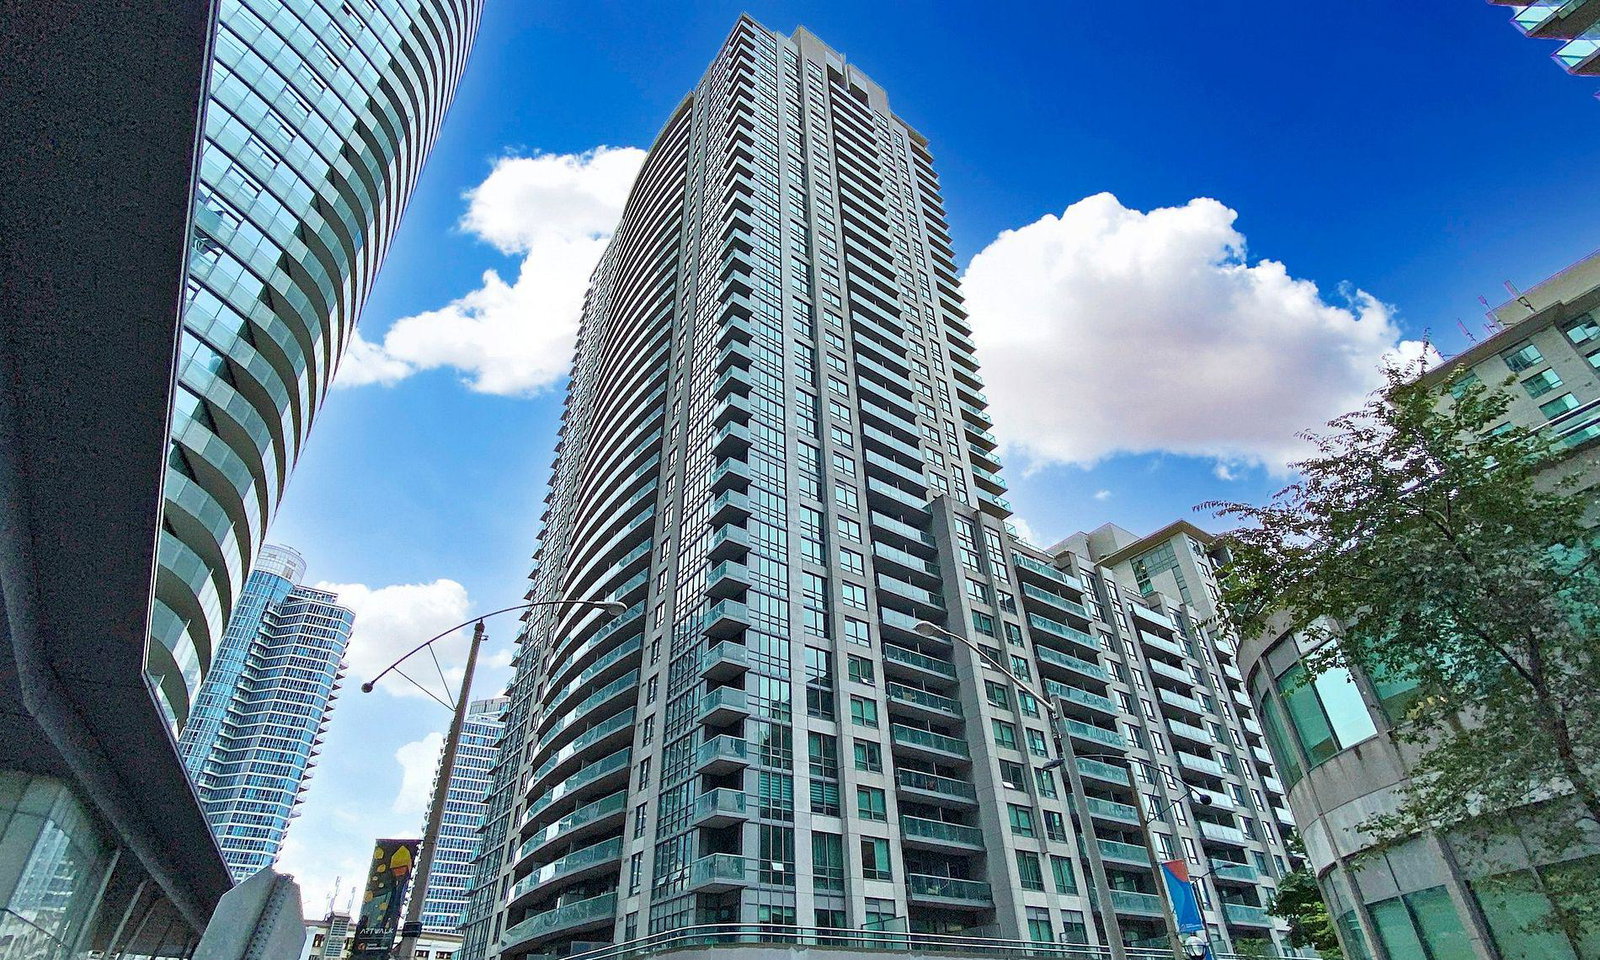
Condo building · 19 Grand Trunk Crescent
Infinity III Condos is a 35-storey condo with 408 suites, built in 2015 by Conservatory Group. Right now 4 for sale and 6 for rent are on the market here.
- 35storeys
- 408suites
- $873/sq ft
- 2015built
No similar units for sale in Infinity III Condos right now.
Around this home
Daily convenience, out of 100, from the distances below
Schools nearby
School rating, out of 10.
Helpful calculators
Your HOMEH agent

"Priced 3% under the Hestimate. I would see it this week."