

Unit 618, 600 Queens Quay W
Unit 618, 600 Queens Quay W
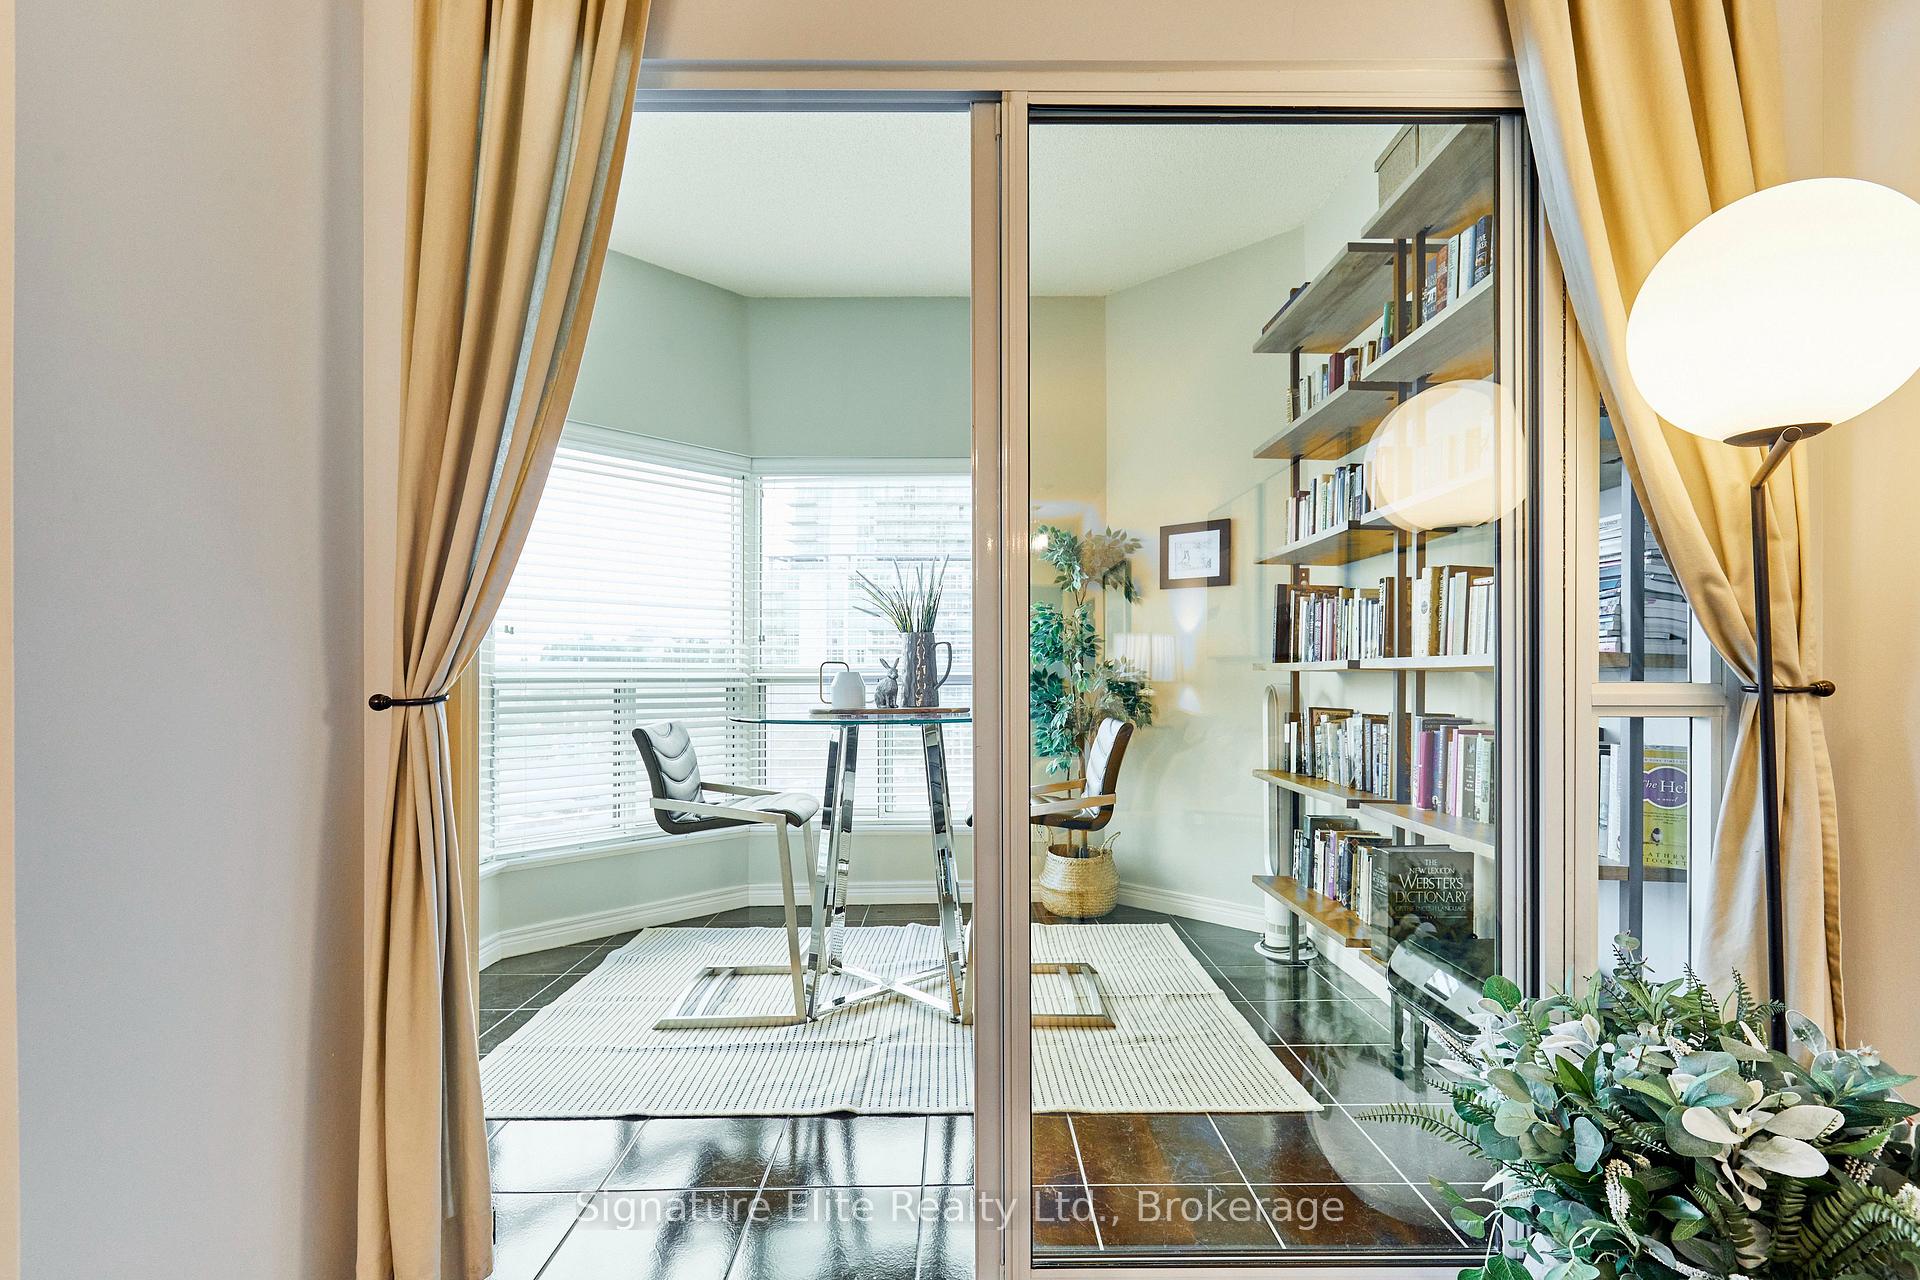 See all 29 photos
Property history
Facts and features
- ExposureSouth west
- LaundryEnsuite
- LockerOwned
- BalconyOpen
- Central air
- Concierge
- Party room/meeting room
- Exercise room
The homeCondo Apartment, Apartment, Age 0–5 years
- TypeCondo Apartment
- StyleApartment
- Age0–5 years
- Living space600–699 sq ft
- BasementNone
- ExposureSouth West
InsideTile, Ensuite, Carpet free
- FlooringTile
- LaundryEnsuite
- FeaturesCarpet free
- SecurityConcierge/security, alarm system
- Rooms above ground5
- Bedrooms1 + 1 in the basement
- Bathrooms1
- Kitchens1
OutsideConcrete, Open
- ExteriorConcrete
- BalconyOpen
Parking and locker1 Parking, Underground, Parking type Owned
- Spaces1 Parking
- GarageUnderground
- Parking typeOwned
- DrivewayUnderground
- SpotC-23
- LockerOwned
- Locker numberC101
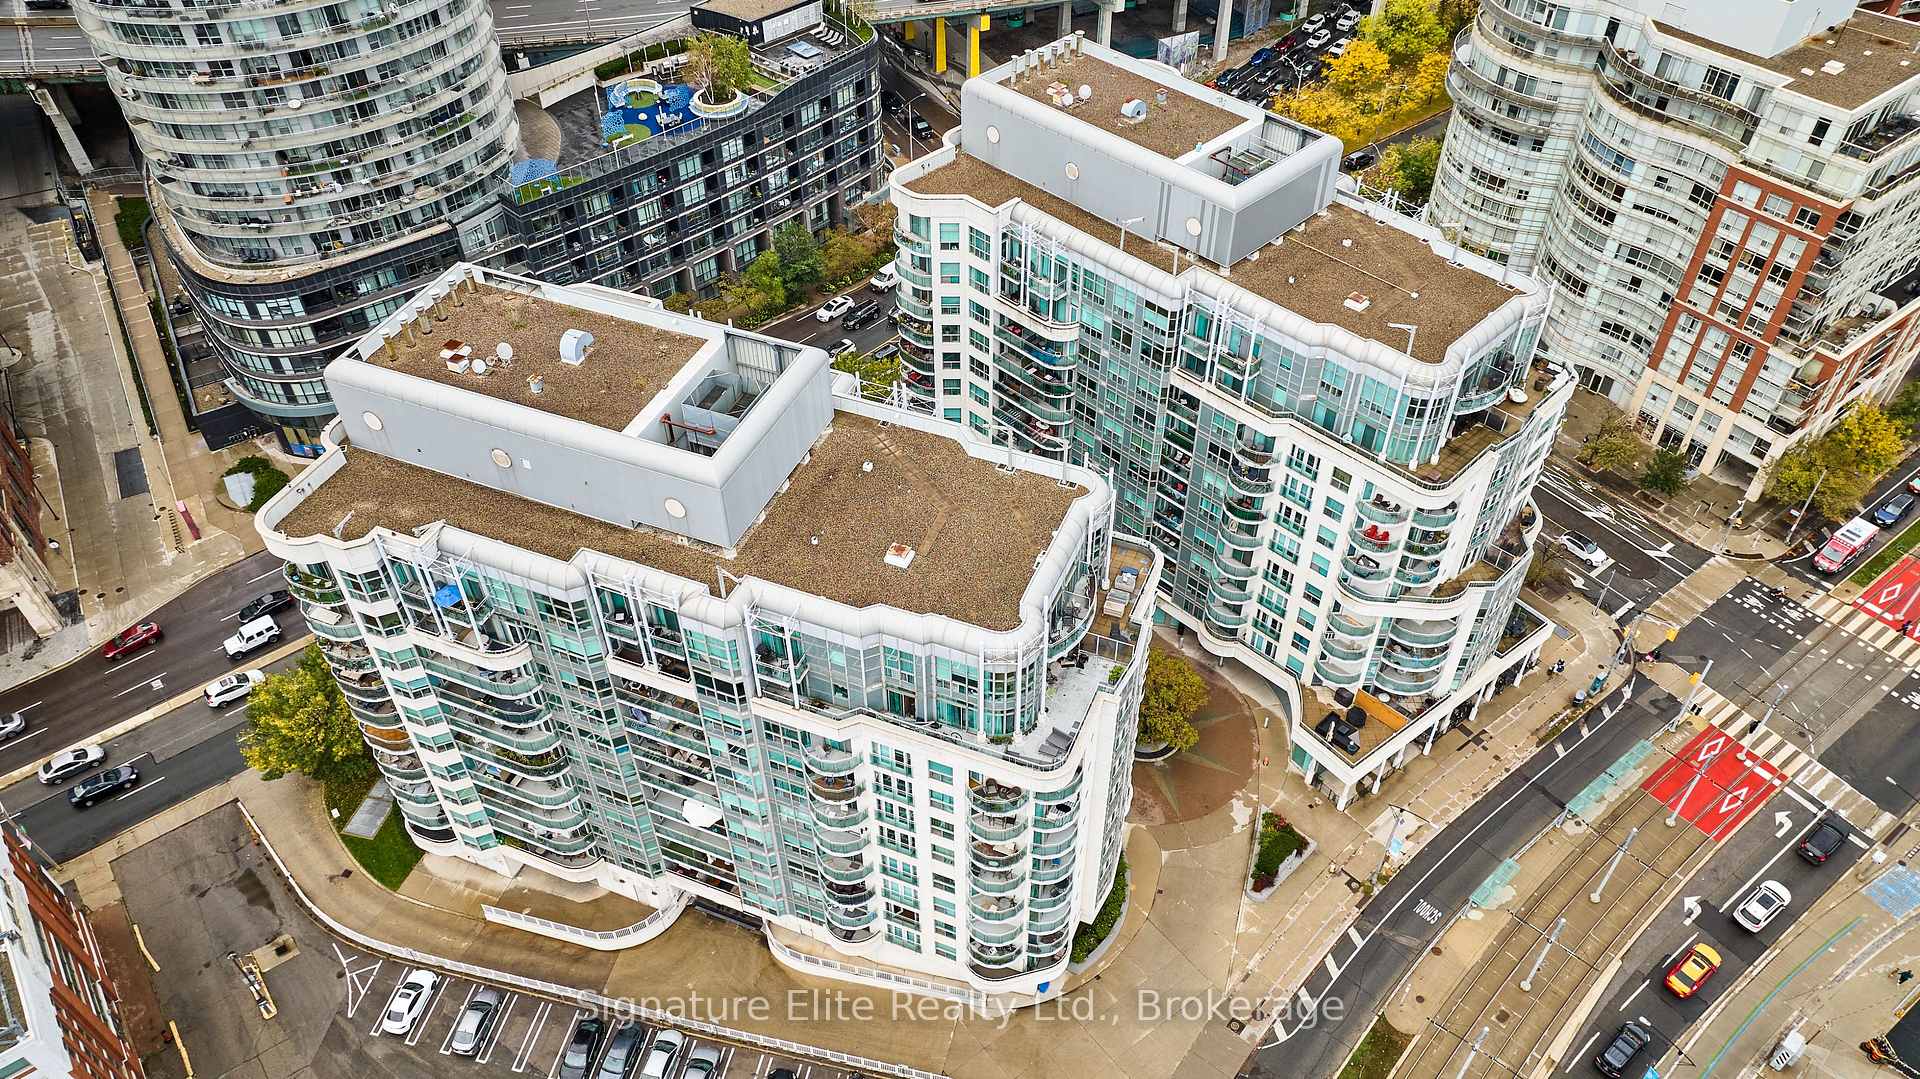
BuildingQueens Harbour, Storeys 11, Units 276
- NameQueens Harbour
- Storeys11
- Units276
- Registered2000
- Condo corporation1298
- AmenitiesConcierge, guest suites, party room/meeting room, recreation room, sauna, exercise room
- PetsAllowed
Heating, water and powerForced air, gas, Central air
- HeatingForced air, gas
- CoolingCentral air
Costs and taxesTaxes $2,539 a year, Condo fee $679 a month, Heat included, hydro included, water included, cac included, common elements included, building insurance included
- Taxes, 2025$2,539 a year
- Condo fee$679 a month
- Fee includesHeat included, hydro included, water included, cac included, common elements included, building insurance included
- HSTNo HST
Included in the saleAll appliances (fridge, stove, built-in microwave, dishwasher). washer and dryer. book shelves in solarium, shelves in kitchen & bathroom. see full list in schedule c., Decor mirrors (except bathroom mirrors), all staging decor, and all staging fixtures. see full list in schedule c.
- IncludedAll appliances (fridge, stove, built-in microwave, dishwasher). washer and dryer. book shelves in solarium, shelves in kitchen & bathroom. see full list in schedule c.
- Not includedDecor mirrors (except bathroom mirrors), all staging decor, and all staging fixtures. see full list in schedule c.
NearbyWaterfront, public transit
- Close toWaterfront, public transit
Listing detailsC12452709, Sold, Oct 8, 2025
- MLS® numberC12452709
- StatusSold
- Listed onOct 8, 2025
- Days on market37
- UpdatedNov 14, 2025
- Possession60-89 days
- Occupied byOwner
- Listing brokerageSignature Elite Realty Ltd.
About this home
Unit 618, 600 Queens Quay W, Toronto (Waterfront Communities), ON M5V 3M3
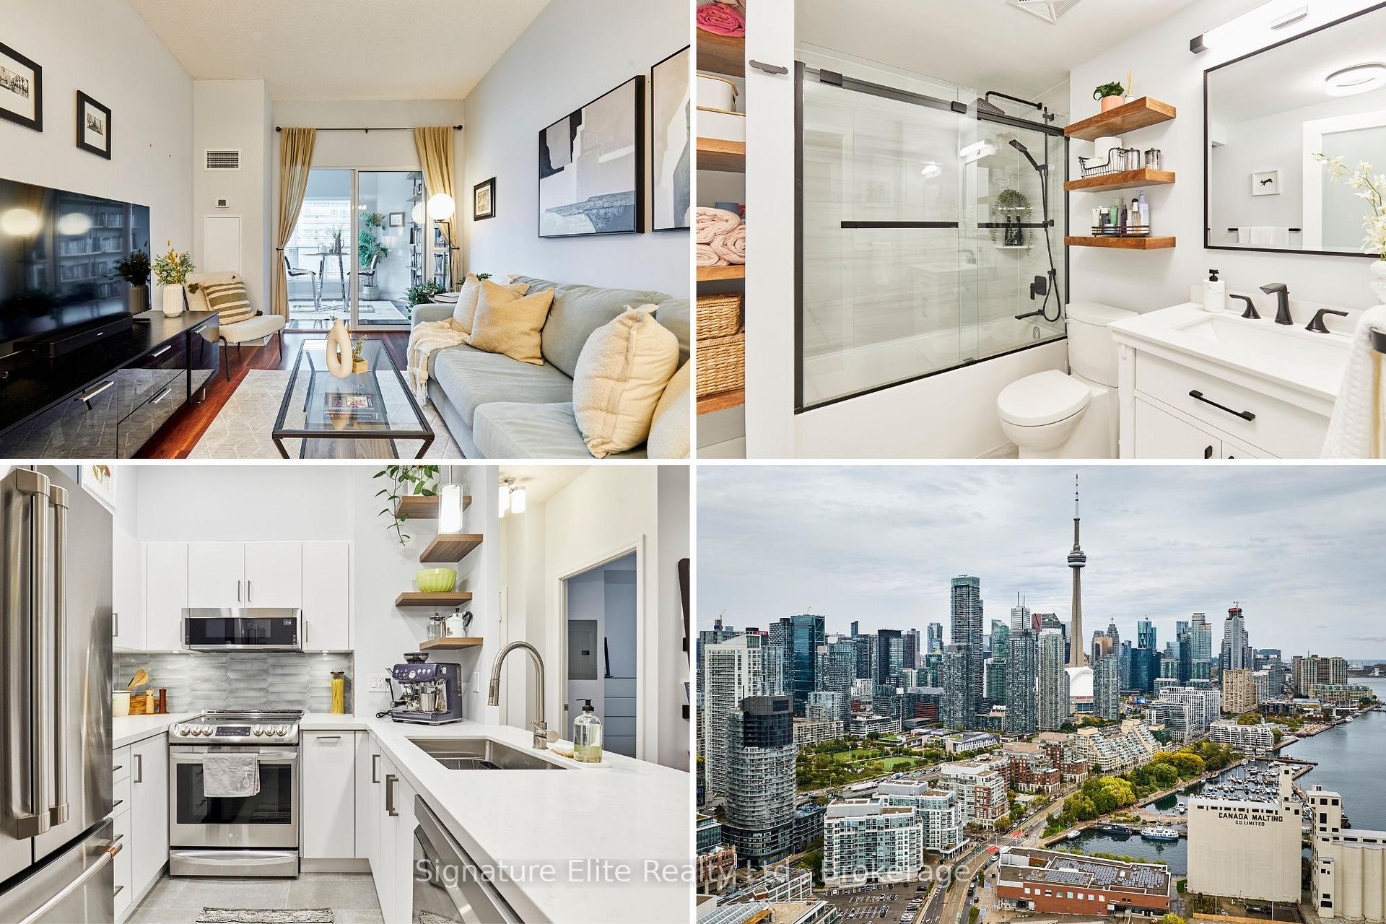
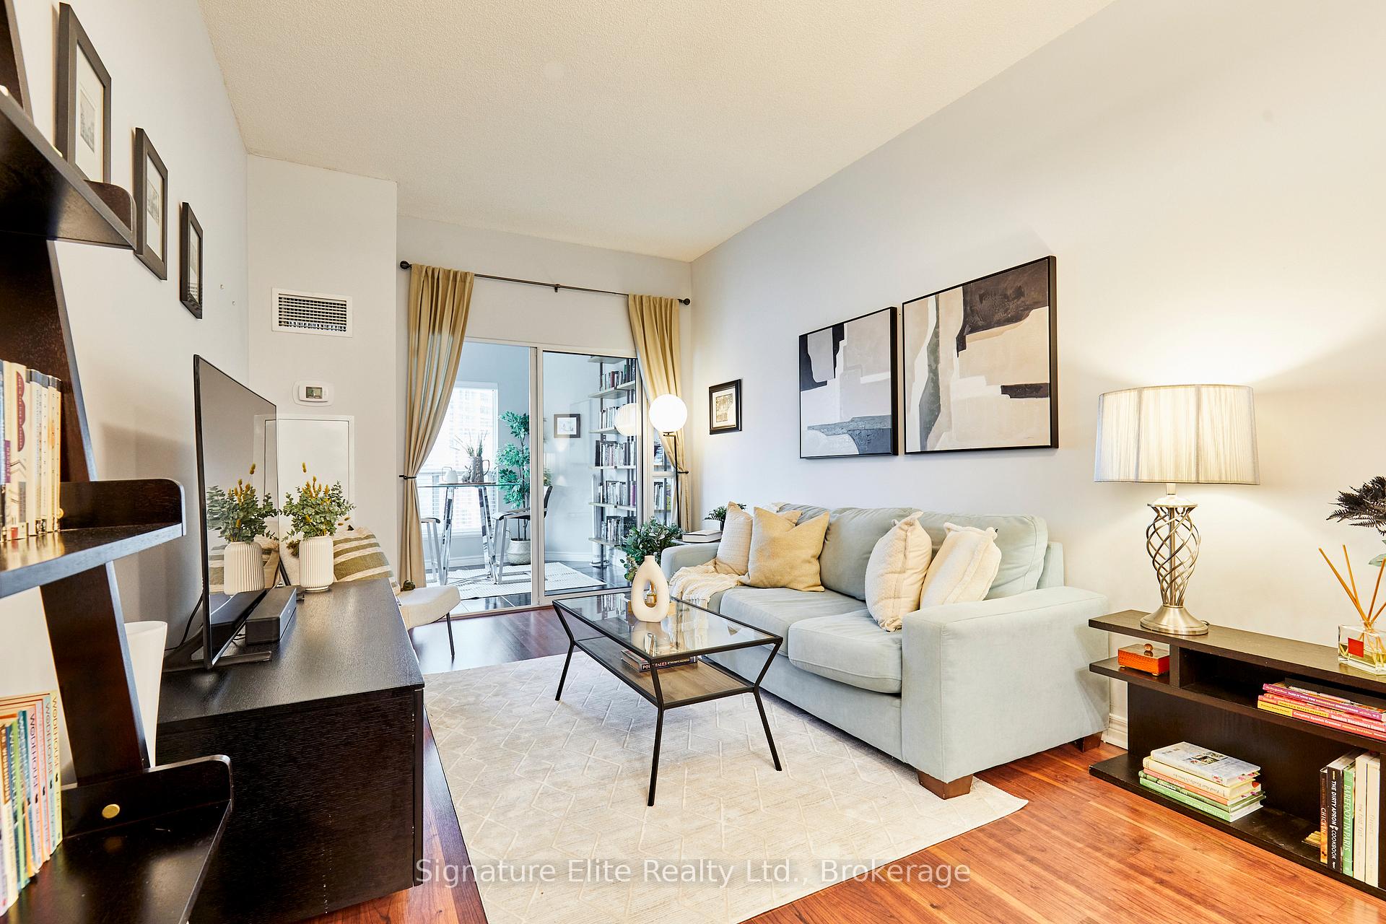
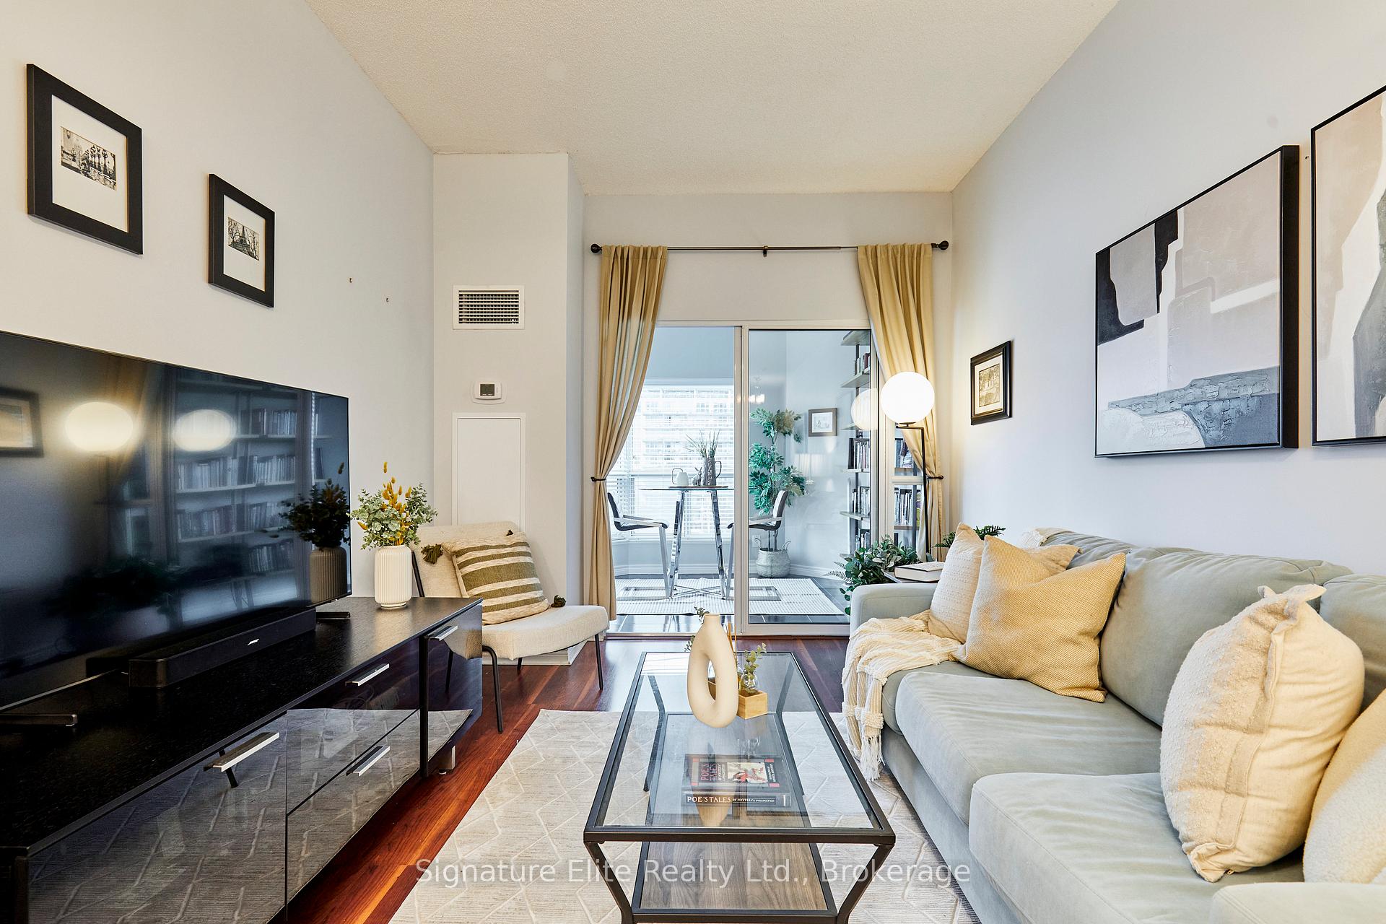
Modern upgrades, waterfront living, and an unbeatable location - this bright suite at 600 Queens Quay West delivers the perfect balance of comfort, design, and lifestyle in one of Toronto's most connected neighbourhoods. This unit features a functional open-concept layout with laminate flooring, a spacious living and dining area, and a balcony accessible from both the solarium and bedroom. Renovations include a fully renovated kitchen (2024), a modernized bathroom (2022), and a new HVAC system installed (2025) for year-round comfort and efficiency. An additional highlight includes an in-suite security alarm for peace of mind. Enjoy the convenience of an underground parking spot and an owned locker, with easy access to the Gardiner Expressway and QEW, making commuting effortless. Residents also enjoy access to premium building amenities including a concierge with 24-hour security, fitness centre, sauna, guest suites, party/meeting room, a dedicated yoga studio, and more. The location truly sets this home apart - transit is right at your door with quick connections to Union Station, the Exhibition GO Station, and close to vibrant King West. You're surrounded by waterfront trails, Coronation Park, local cafés, restaurants, shops, and everyday essentials, making this one of the city's most walkable and livable communities. Move-in ready, stylish, and exceptionally maintained, this is a rare opportunity to own in one of Toronto's most desirable waterfront addresses.
Ask about this home
A HOMEH agent will answer your questions about this home.
Know more about Queens Harbour
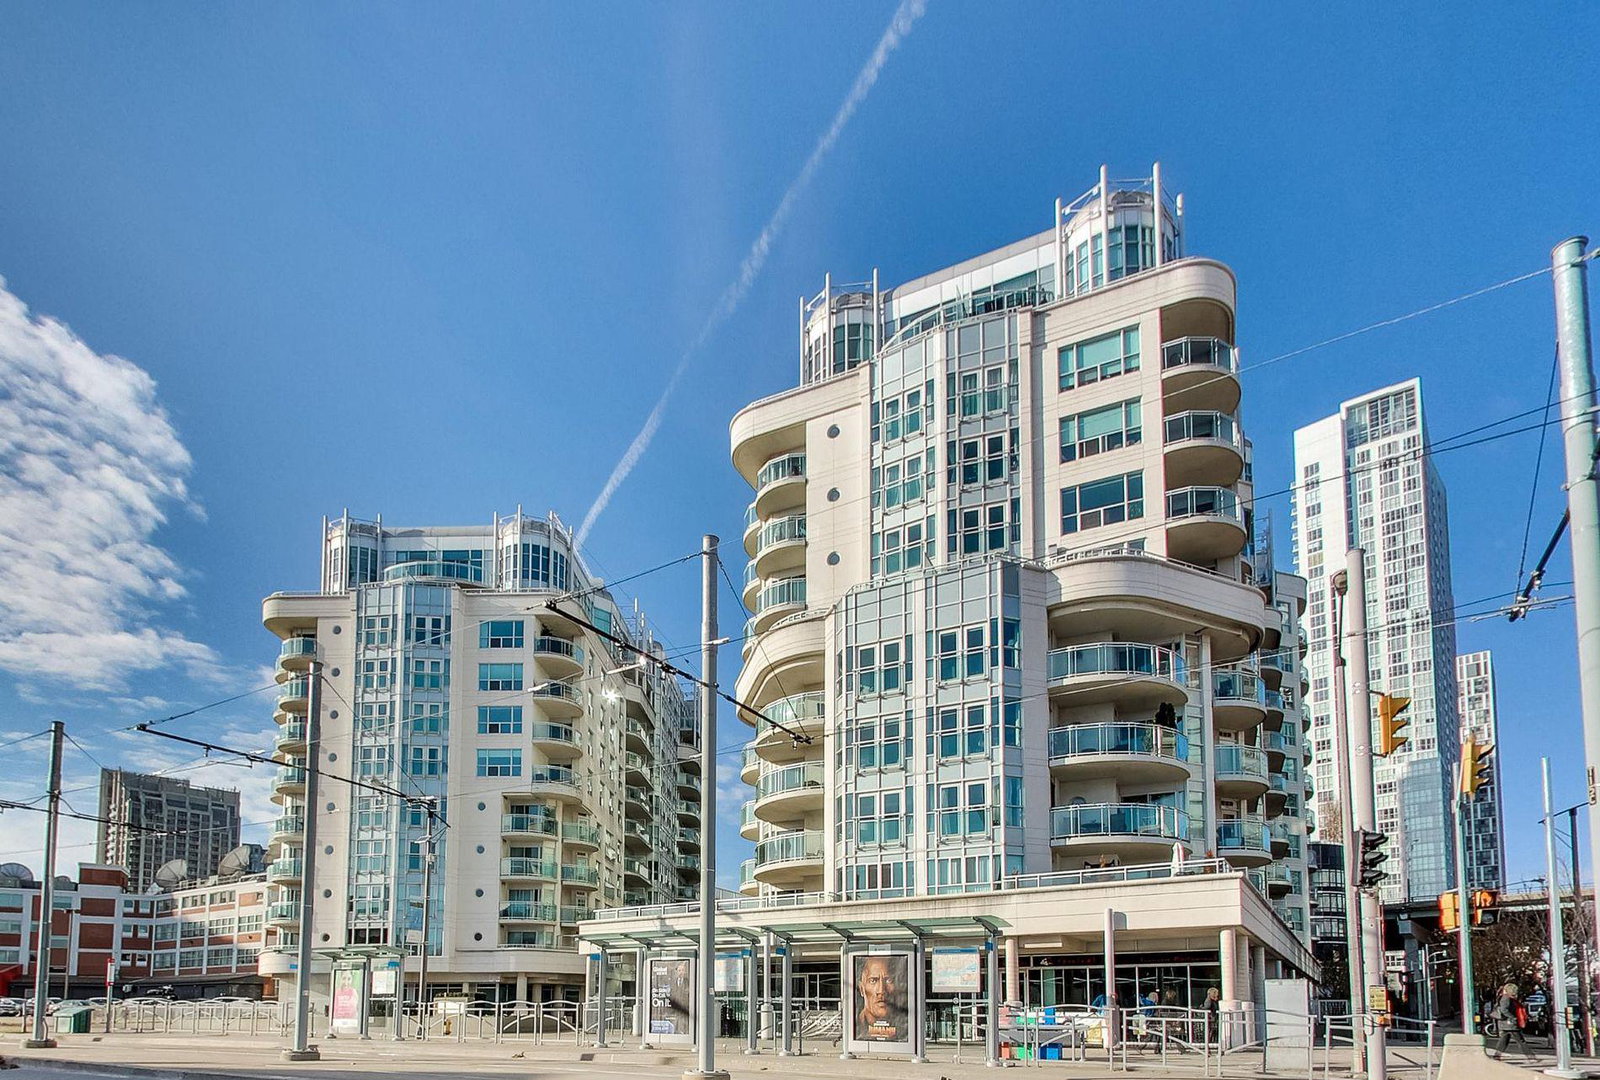
Condo building · 600 Queens Quay W
Queens Harbour is an 11-storey condo with 276 suites, built in 2000 by Monarch Group. No units are on the market here right now.
- 11storeys
- 276suites
- $825/sq ft
- 2000built
No similar units for sale in Queens Harbour right now.
Around this home
Daily convenience, out of 100, from the distances below
Schools nearby
School rating, out of 10.
Helpful calculators
Your HOMEH agent

"I would see it this week."