

Unit 915, 19 Grand Trunk Crescent
Unit 915, 19 Grand Trunk Crescent
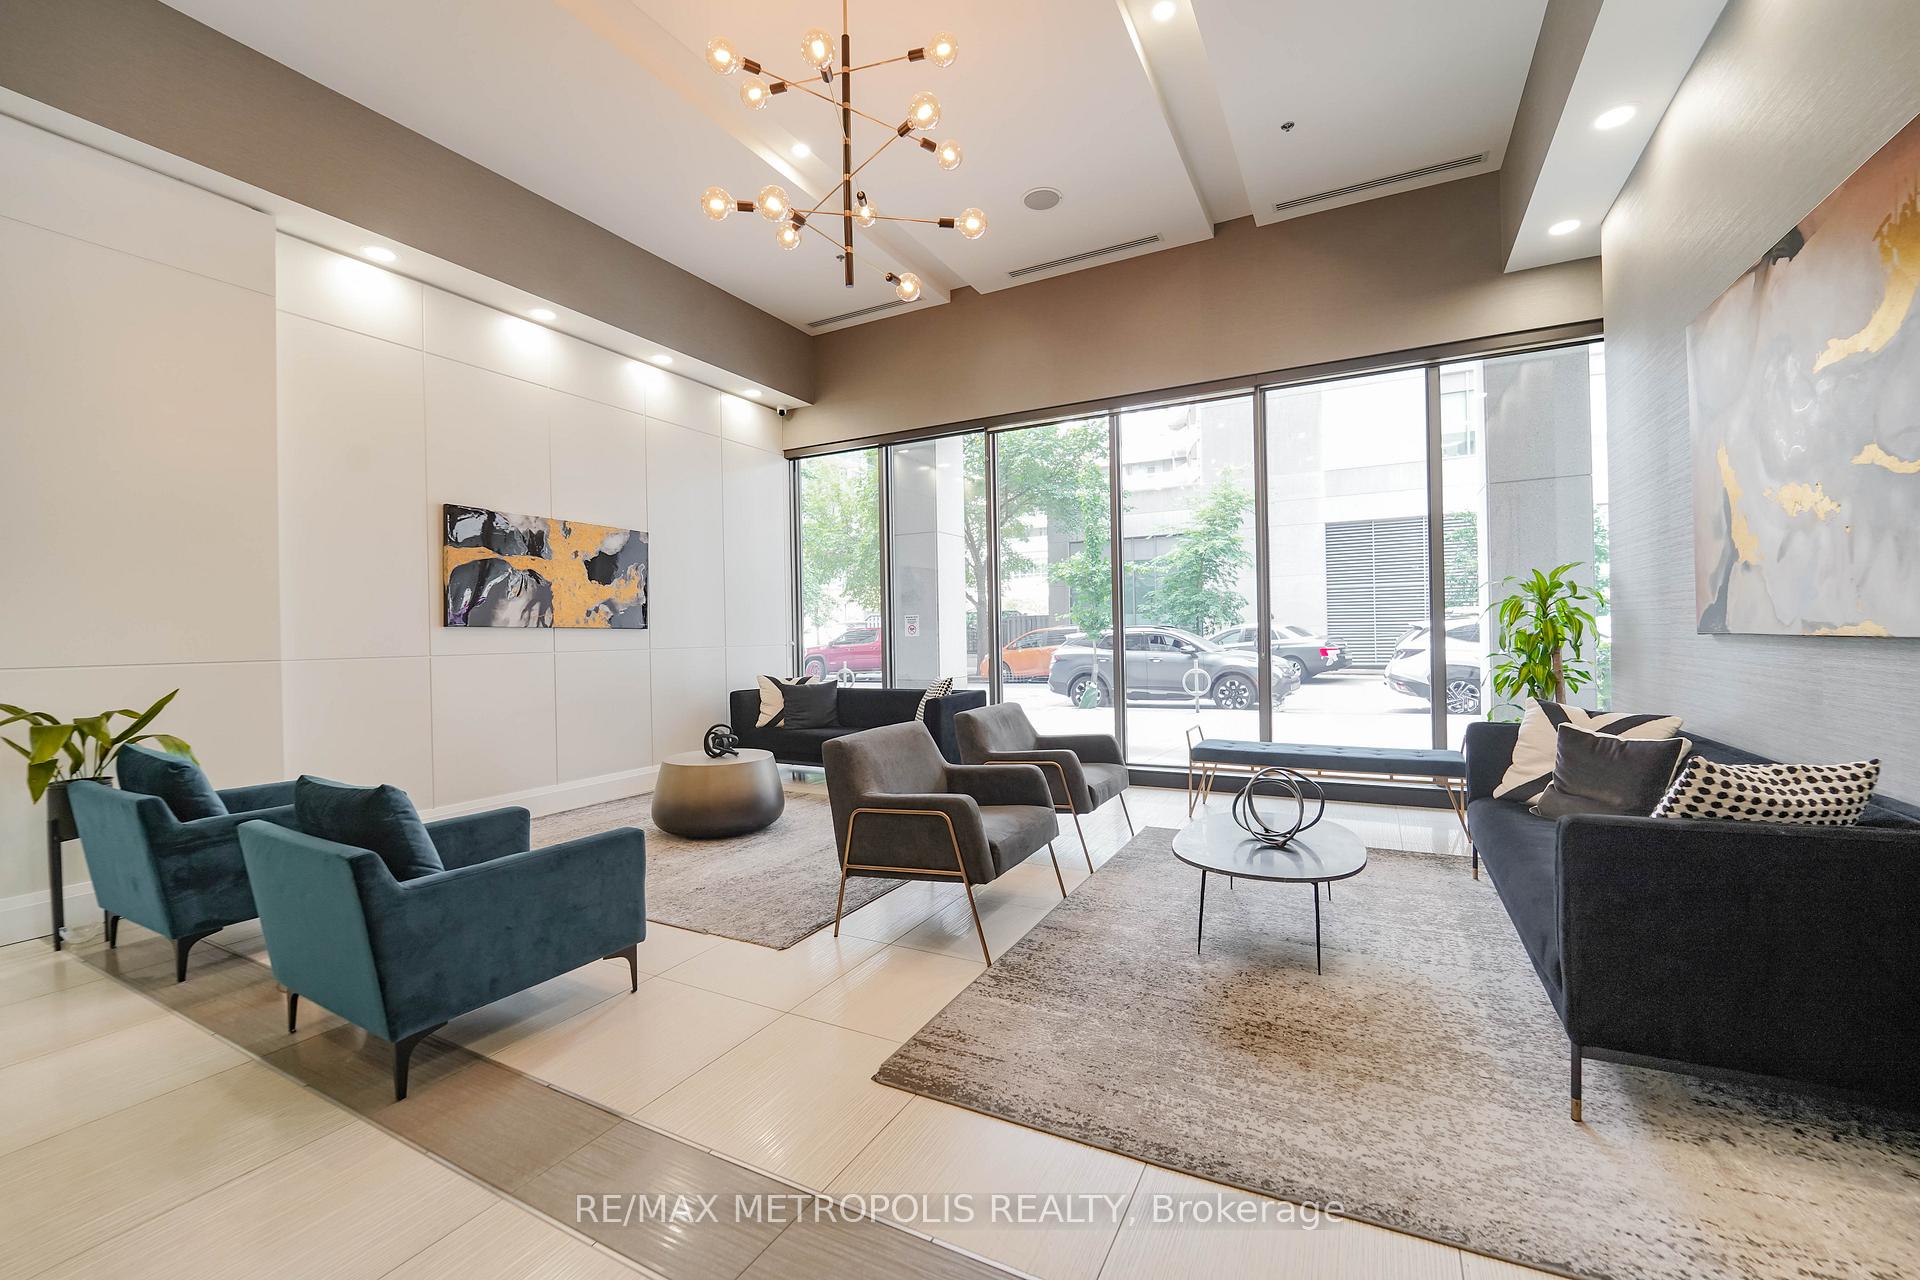 See all 22 photos
Property history
Facts and features
- ExposureWest
- LaundryEnsuite
- LockerNone
- BalconyOpen
- Central air
- Waterfront
- Exercise room
- Gym
- Indoor pool
- Party room/meeting room
The homeCondo Apartment, Apartment, 700–799 sq ft
- Type: Condo Apartment
- Style: Apartment
- Living space: 700–799 sq ft
- Basement: None
- Exposure: West
- Waterfront: Waterfrontcommunity
InsideTile, Ensuite, Rooms above ground 5
- Flooring: Tile
- Laundry: Ensuite
- Rooms above ground: 5
- Bedrooms: 2
- Bathrooms: 2
- Kitchens: 1
OutsideConcrete, Open
- Exterior: Concrete
- Balcony: Open
Parking and lockerUnderground, Parking type None, Locker None
- Garage: Underground
- Parking type: None
- Locker: None
BuildingInfinity III Condos, Storeys 35, Units 408
- Name: Infinity III Condos
- Storeys: 35
- Units: 408
- Registered: 2015
- Condo corporation: 2450
- Amenities: Exercise room, guest suites, gym, indoor pool, party room/meeting room, sauna
- Pets: Allowed
Heating, water and powerForced air, gas, Central air
- Heating: Forced air, gas
- Cooling: Central air
Rent and termsRent $2,999 a month, Entire property, Unfurnished
- Rent: $2,999 a month
- Space for rent: Entire property
- Furnished: Unfurnished
- Lease: 12 months
- Paid: Monthly
- Rent includes: Heat, water, central air conditioning, building insurance, common elements
- Deposit: Required
- Credit check: Required
- Employment letter: Required
- Rental application: Required
- References: Required
IncludedExisting appliances and light fixtures.
- Included: Existing appliances and light fixtures.
Listing detailsC12339346, Rented, Aug 12, 2025
- MLS® number: C12339346
- Status: Rented
- Listed on: Aug 12, 2025
- Days on market: 8
- Updated: Aug 20, 2025
- Possession: 2025-10-01 / 30-59 days
- Occupied by: Tenant
- Listing brokerage: RE/MAX METROPOLIS REALTY
About this home
Unit 915, 19 Grand Trunk Crescent, Toronto (Waterfront Communities), ON M5J 3A3
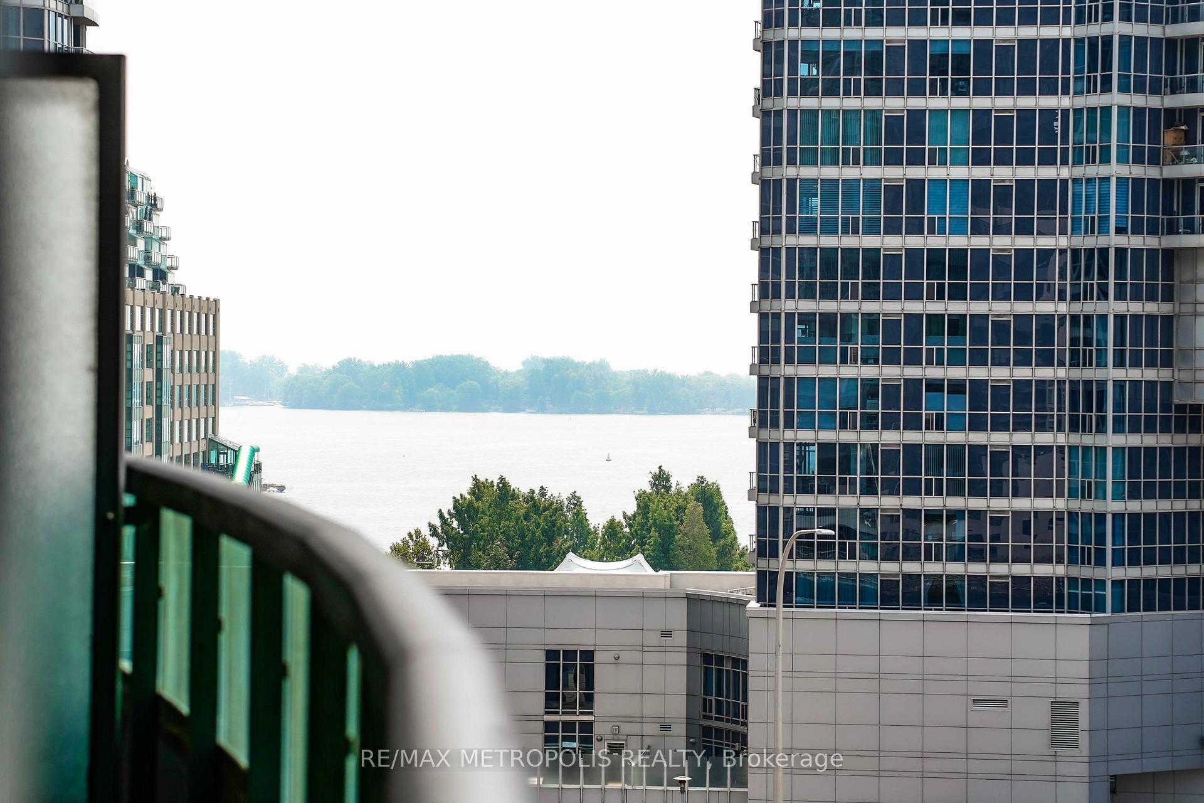
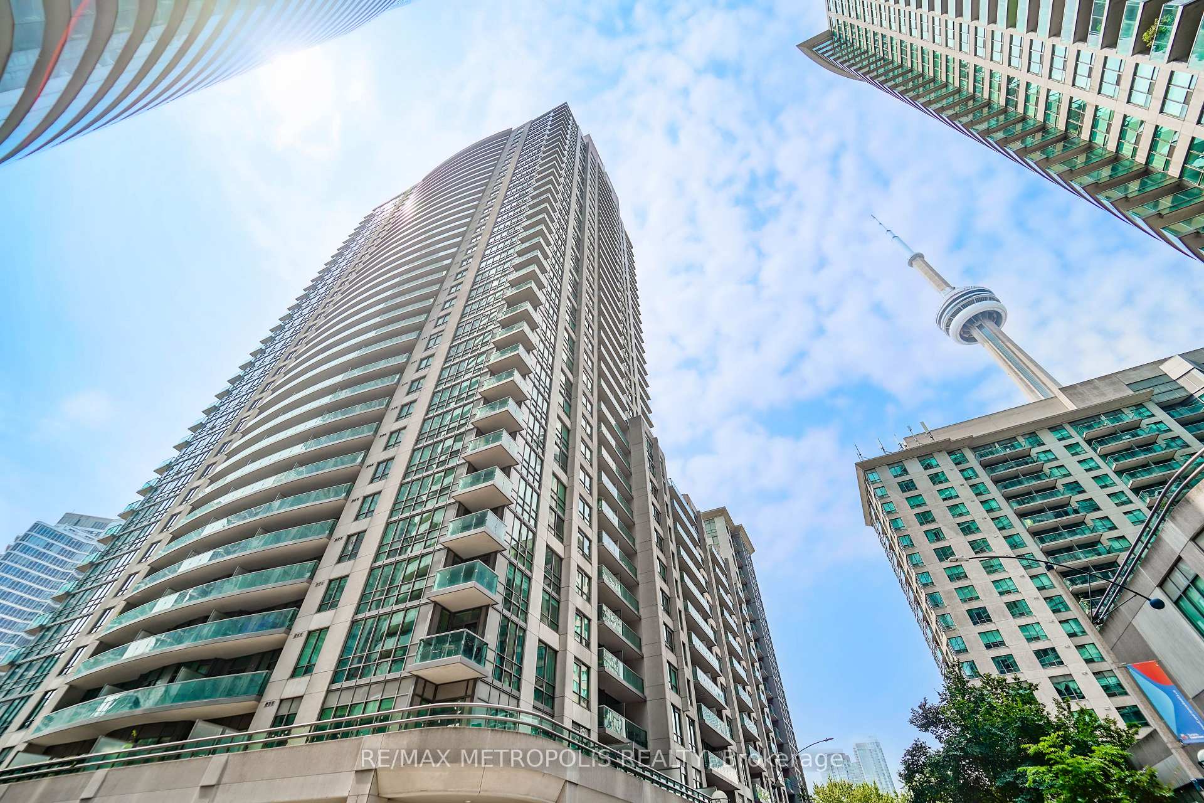
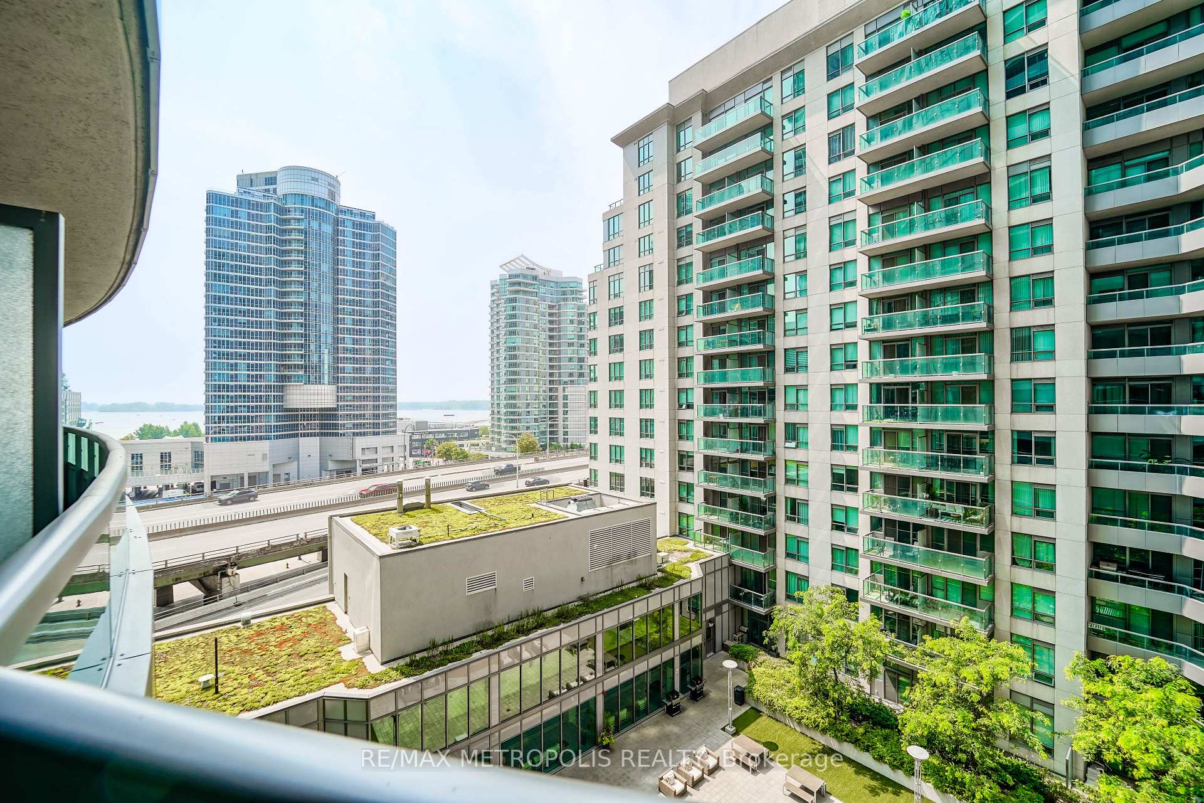
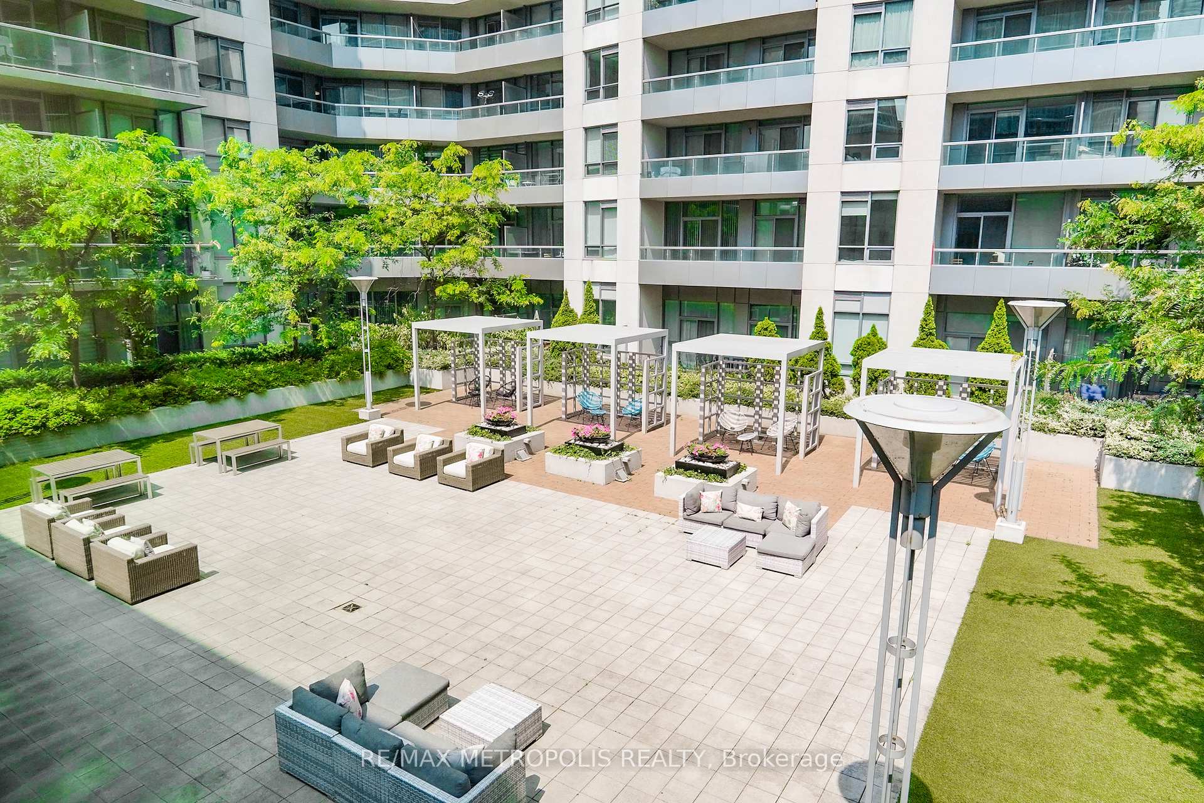
Experience upscale urban living in this beautifully designed 2-bedroom, 2-bath condo offering approximately 771 sq ft of thoughtfully planned space. Boasting one of the most sought-after layouts in the building, this suite welcomes you with a bright, open-concept living and dining area, enhanced by warm laminate flooring and walk-out access to a private balcony with west-facing views including glimpses of the water. The modern kitchen features granite countertops, a breakfast bar, tile flooring, and stainless steel appliances, perfect for both cooking and entertaining. The primary bedroom offers its own balcony walk-out, while the second bedroom provides flexibility for guests or a home office. Nestled in the heart of downtown Toronto, this residence is seamlessly connected to the PATH system and steps from iconic destinations such as the CN Tower, Rogers Centre, Scotiabank Arena, Ripleys Aquarium, the Convention Centre, and the vibrant waterfront. Residents enjoy access to an exceptional array of building amenities, including an indoor pool, fully equipped gym, basketball court, billiard room, theater room, library, table tennis room, party/meeting spaces, guest suites, and serene outdoor lounging areas. With central air conditioning, ensuite laundry, and utilities like heat and water included, this home offers both comfort and convenience in an unbeatable location.
Ask about this home
A HOMEH agent will answer your questions about this home.
Know more about Infinity III Condos
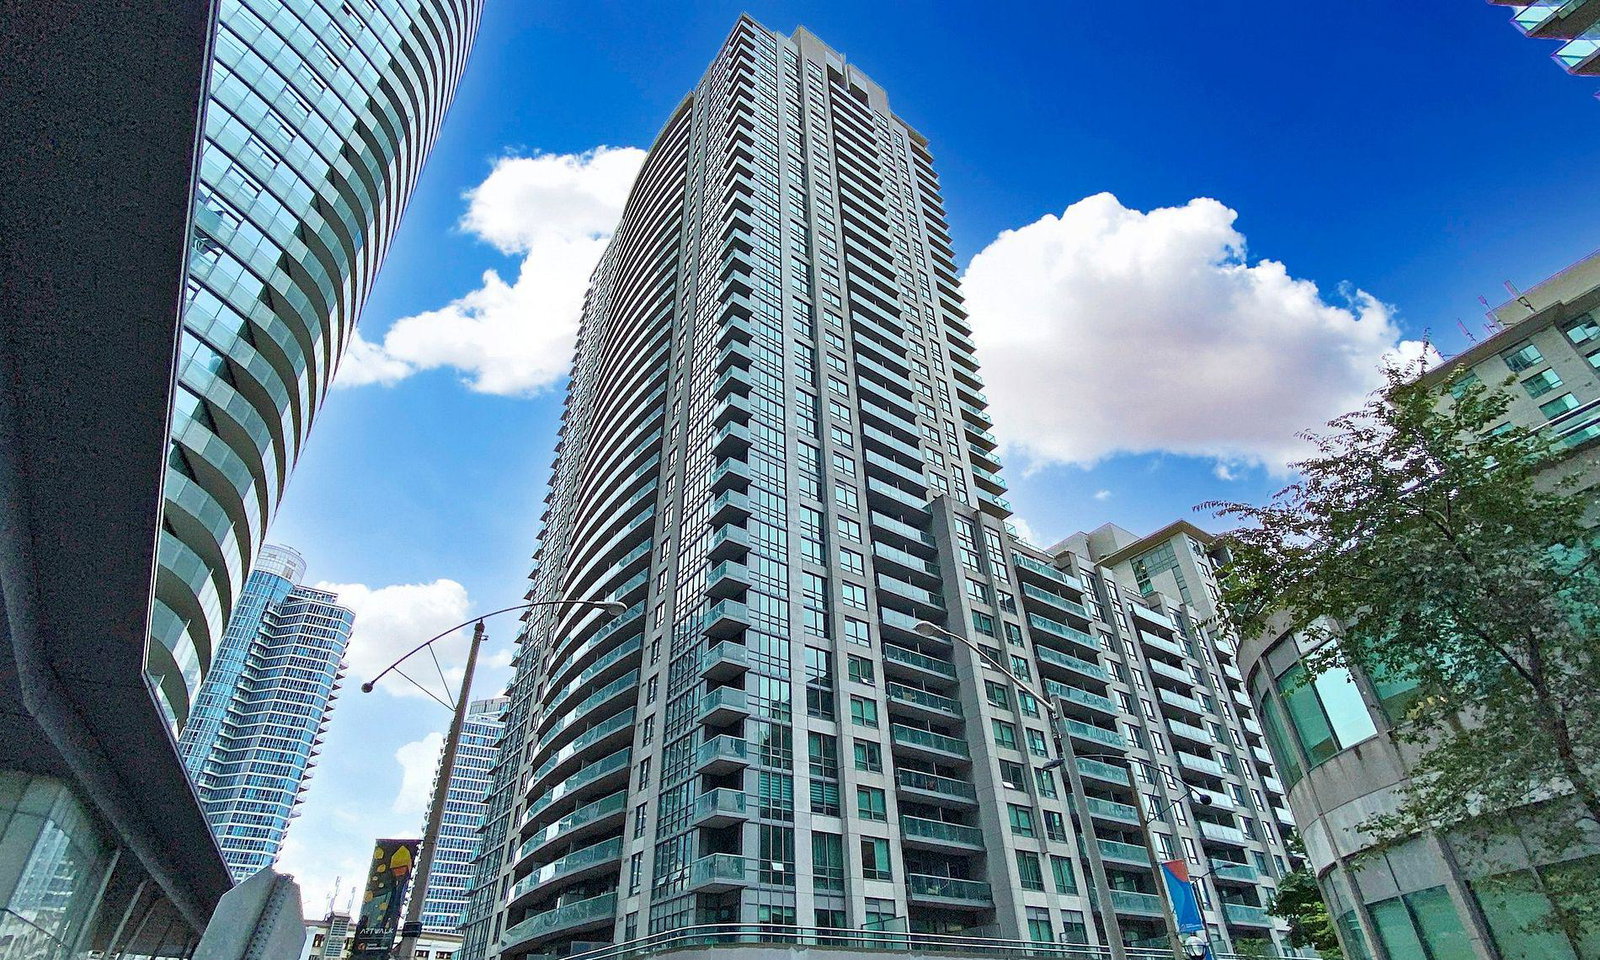
Condo building · 19 Grand Trunk Crescent
Infinity III Condos is a 35-storey condo with 408 suites, built in 2015 by Conservatory Group. Right now 4 for sale and 6 for rent are on the market here.
- 35storeys
- 408suites
- $867/sq ft
- 2015built
No similar units for rent in Infinity III Condos right now.
Around this home
Daily convenience, out of 100, from the distances below
Schools nearby
School rating, out of 10.
Helpful calculators
Your HOMEH agent

"I would see it this week."