

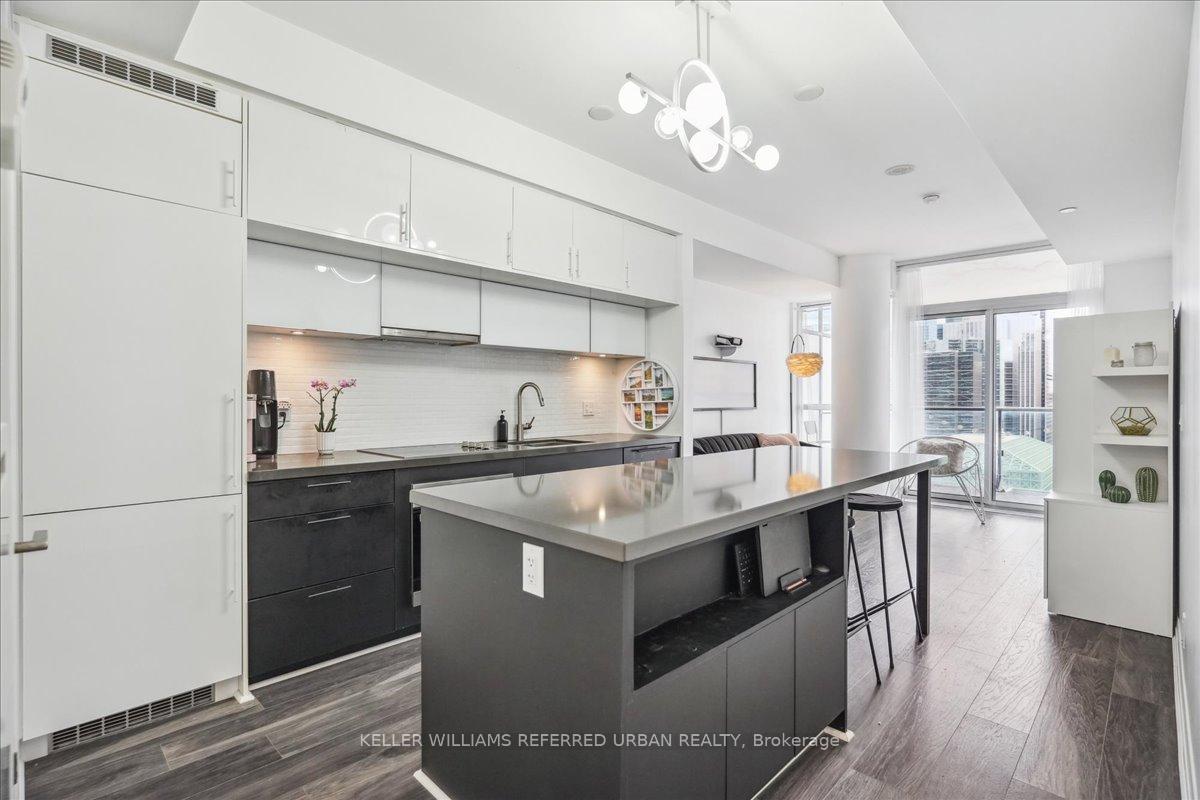
Unit 2603, 8 Mercer Street
Unit 2603, 8 Mercer Street
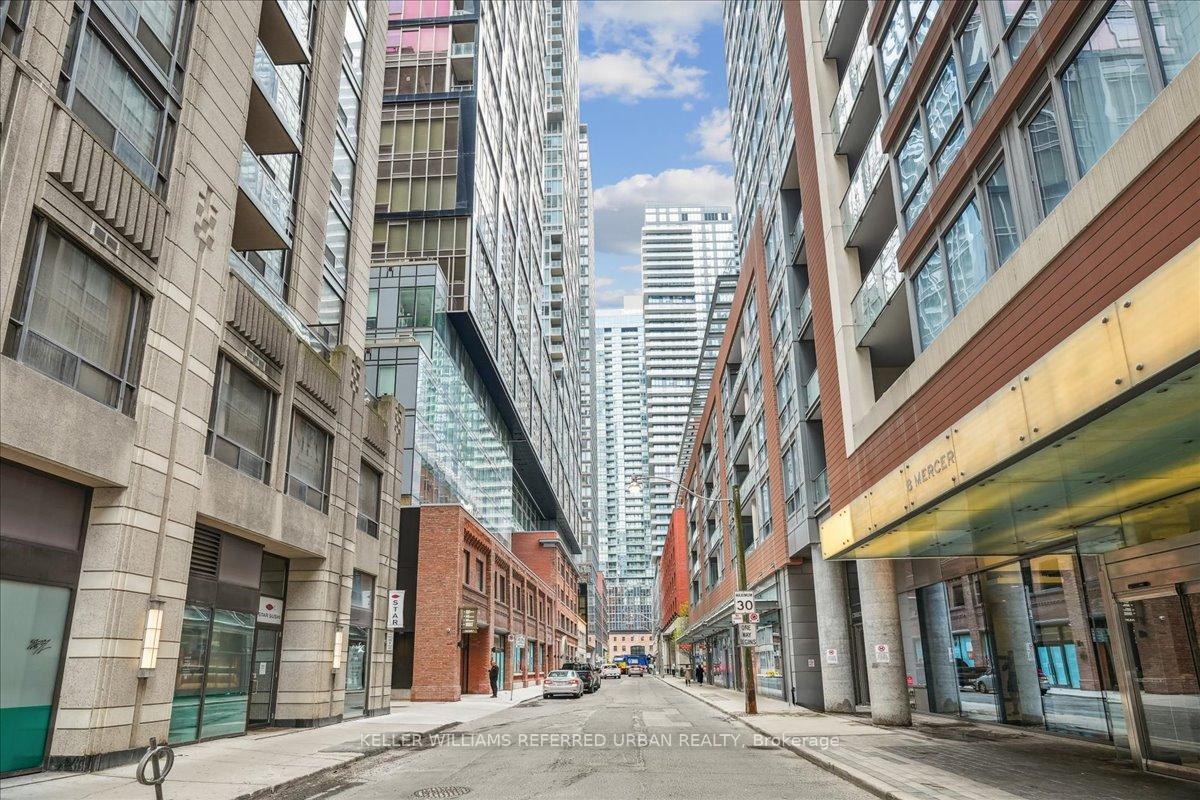
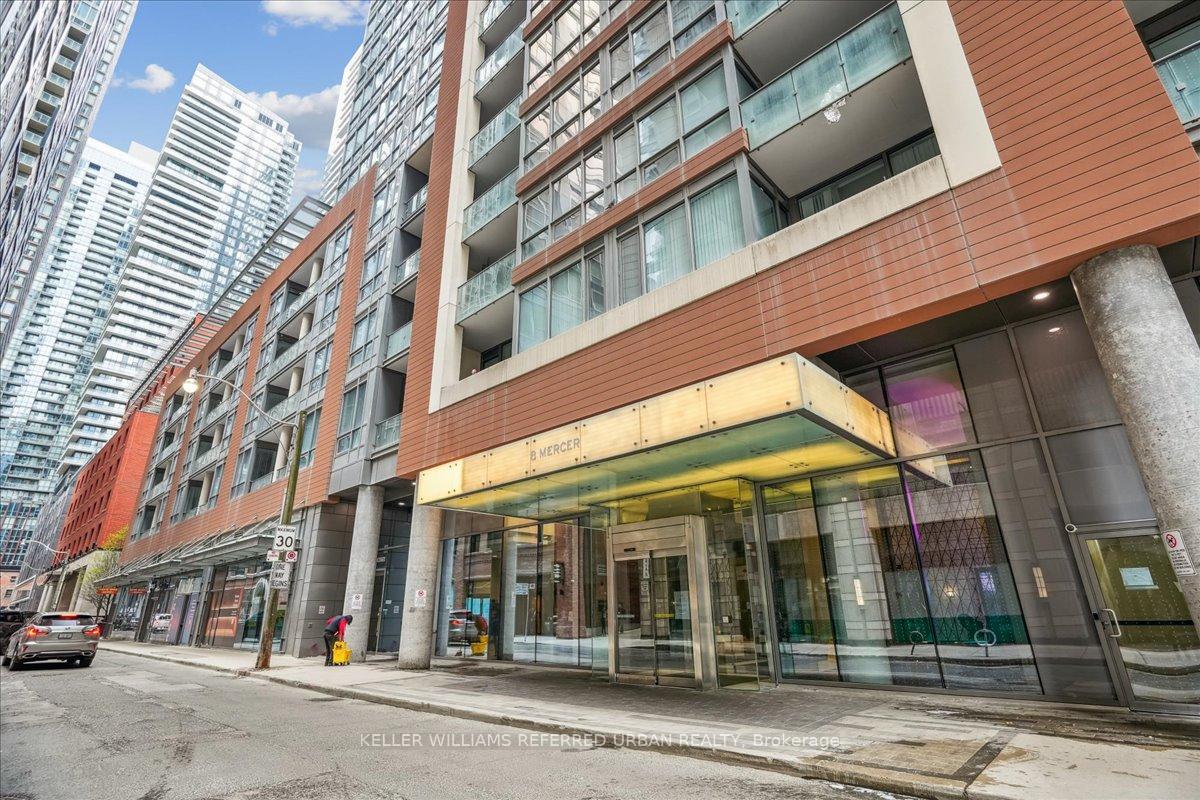
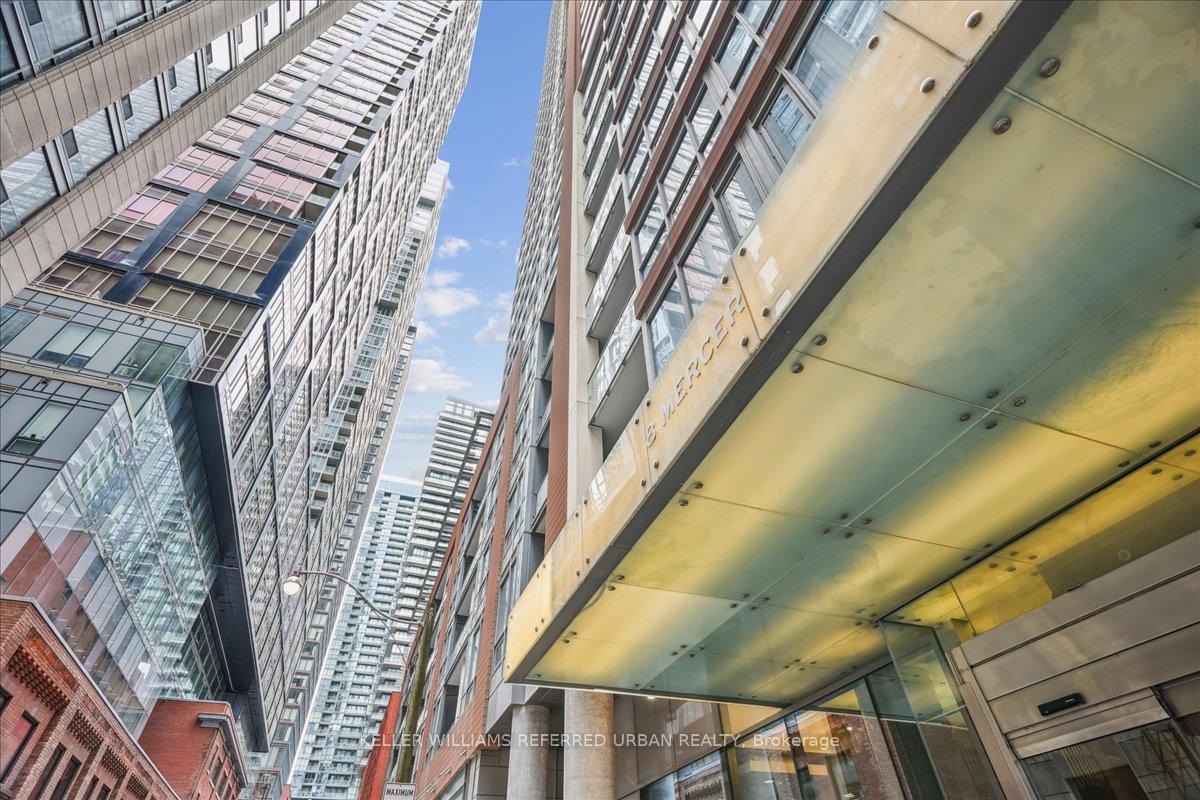
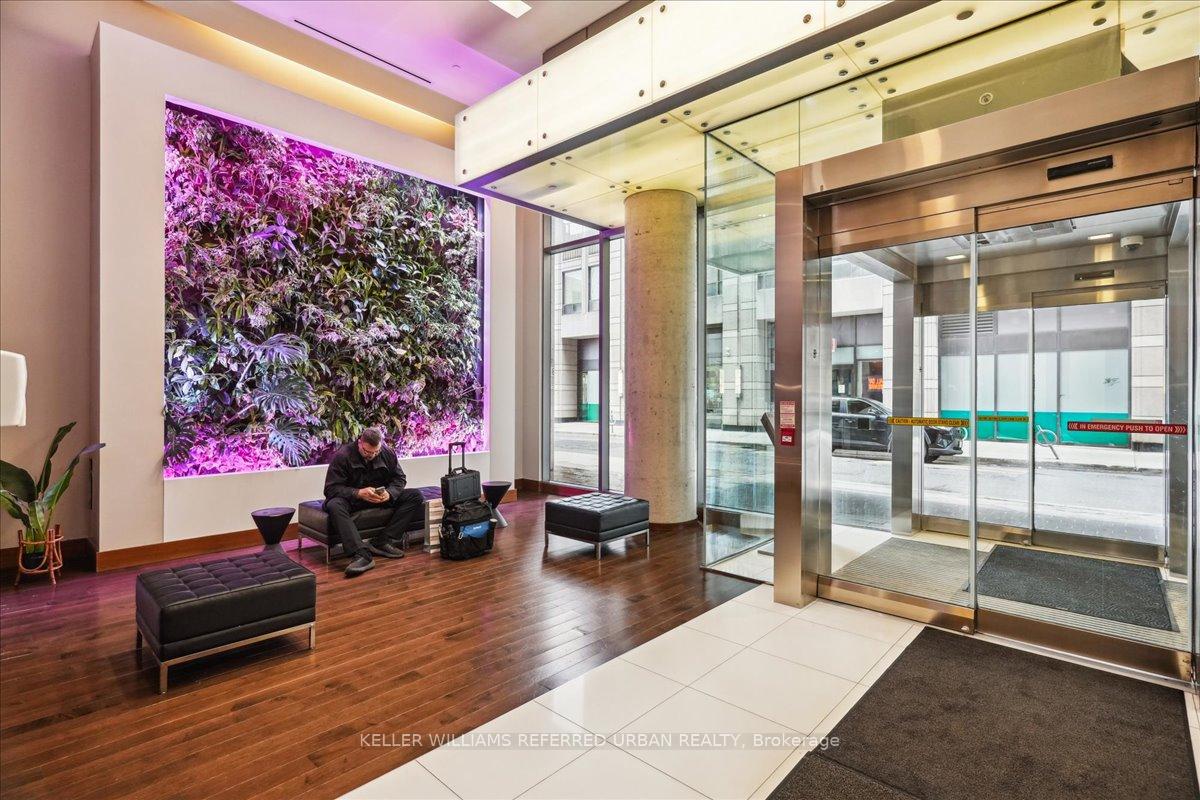 See all 37 photos
Property history
Facts and features
- ExposureEast
- LaundryIn-suite
- LockerNone
- BalconyOpen
- Central air
- Rooftop deck/garden
- Concierge
- Gym
- Party room/meeting room
The homeCondo Apartment, Apartment, Age 6–10 years
- Type: Condo Apartment
- Style: Apartment
- Age: 6–10 years
- Living space: 0–499 sq ft
- Basement: None
- Exposure: East
- View: Downtown
- Waterfront: None
InsideIn-suite laundry, main level, Carpet free, Security system, concierge/security
- Laundry: In-suite laundry, main level
- Features: Carpet free
- Security: Security system, concierge/security
- Elevator: Yes
- Rooms above ground: 3
- Bathrooms: 1
- Kitchens: 1
OutsideConcrete, Open
- Exterior: Concrete
- Balcony: Open
Parking and lockerUnderground, Parking type None, Underground
- Garage: Underground
- Parking type: None
- Driveway: Underground
- Locker: None
BuildingThe mercer, Storeys 34, Units 412
- Name: The mercer
- Storeys: 34
- Units: 412
- Registered: 2015
- Condo corporation: 2460
- Amenities: Rooftop deck/garden, concierge, gym, media room, sauna, party room/meeting room
- Pets: Allowed
Heating, water and powerForced air, gas, Central air
- Heating: Forced air, gas
- Cooling: Central air
Rent and termsRent $2,000 a month, Entire property, Furnished
- Rent: $2,000 a month
- Space for rent: Entire property
- Furnished: Furnished
- Lease: 12 months
- Rent includes: Central air conditioning, building insurance
- Deposit: Required
- Credit check: Required
- Employment letter: Required
- Rental application: Required
- References: Required
IncludedFridge, stove, dishwasher, washer, dryer, all window coverings, all electric light fixtures. furniture: top of line quality murphy bed and queen mattress, couch (black velvet), stools, pub table and chairs on balcony, white wire chairs, rugs. optional: kitchen appliances, tv, movie projector, floor lamp, artwork, utensils, tableware, linens.
- Included: Fridge, stove, dishwasher, washer, dryer, all window coverings, all electric light fixtures. furniture: top of line quality murphy bed and queen mattress, couch (black velvet), stools, pub table and chairs on balcony, white wire chairs, rugs. optional: kitchen appliances, tv, movie projector, floor lamp, artwork, utensils, tableware, linens.
NearbyPublic transit, park, rec./commun.centre, place of worship, hospital, arts centre
- Close to: Public transit, park, rec./commun.centre, place of worship, hospital, arts centre
Listing detailsC12170585, Rented, May 23, 2025
- MLS® number: C12170585
- Status: Rented
- Listed on: May 23, 2025
- Days on market: 14
- Updated: Jun 6, 2025
- Possession: 2025-07-01 / Flexible
- Occupied by: Owner
- Listing brokerage: KELLER WILLIAMS REFERRED URBAN REALTY
About this home
Unit 2603, 8 Mercer Street, Toronto (Waterfront Communities), ON M5V 0C4
Modern, open-concept studio condo in the vibrant heart of Torontos Entertainment and Financial District. This fully furnished suite features upscale finishes, a sleek central island with stone countertops, laminate floors throughout, loads of storage, and a projector for cozy movie nights. Just move in and enjoy! Steps to the PATH system, TTC streetcar and subway, TIFF, CN Tower, Rogers Centre, Ripleys Aquarium, and Scotiabank Arena. Surrounded by some of the city's best dining, shopping, and entertainment options. Residents enjoy top-tier amenities located on the second floor, including a fitness centre with hot tub, sauna, spa, party room, and 24-hour concierge. Available fully furnished for 14 months, from July 1, 2025 to August 31, 2026.
Ask about this home
A HOMEH agent will answer your questions about this home.
Know more about The Mercer
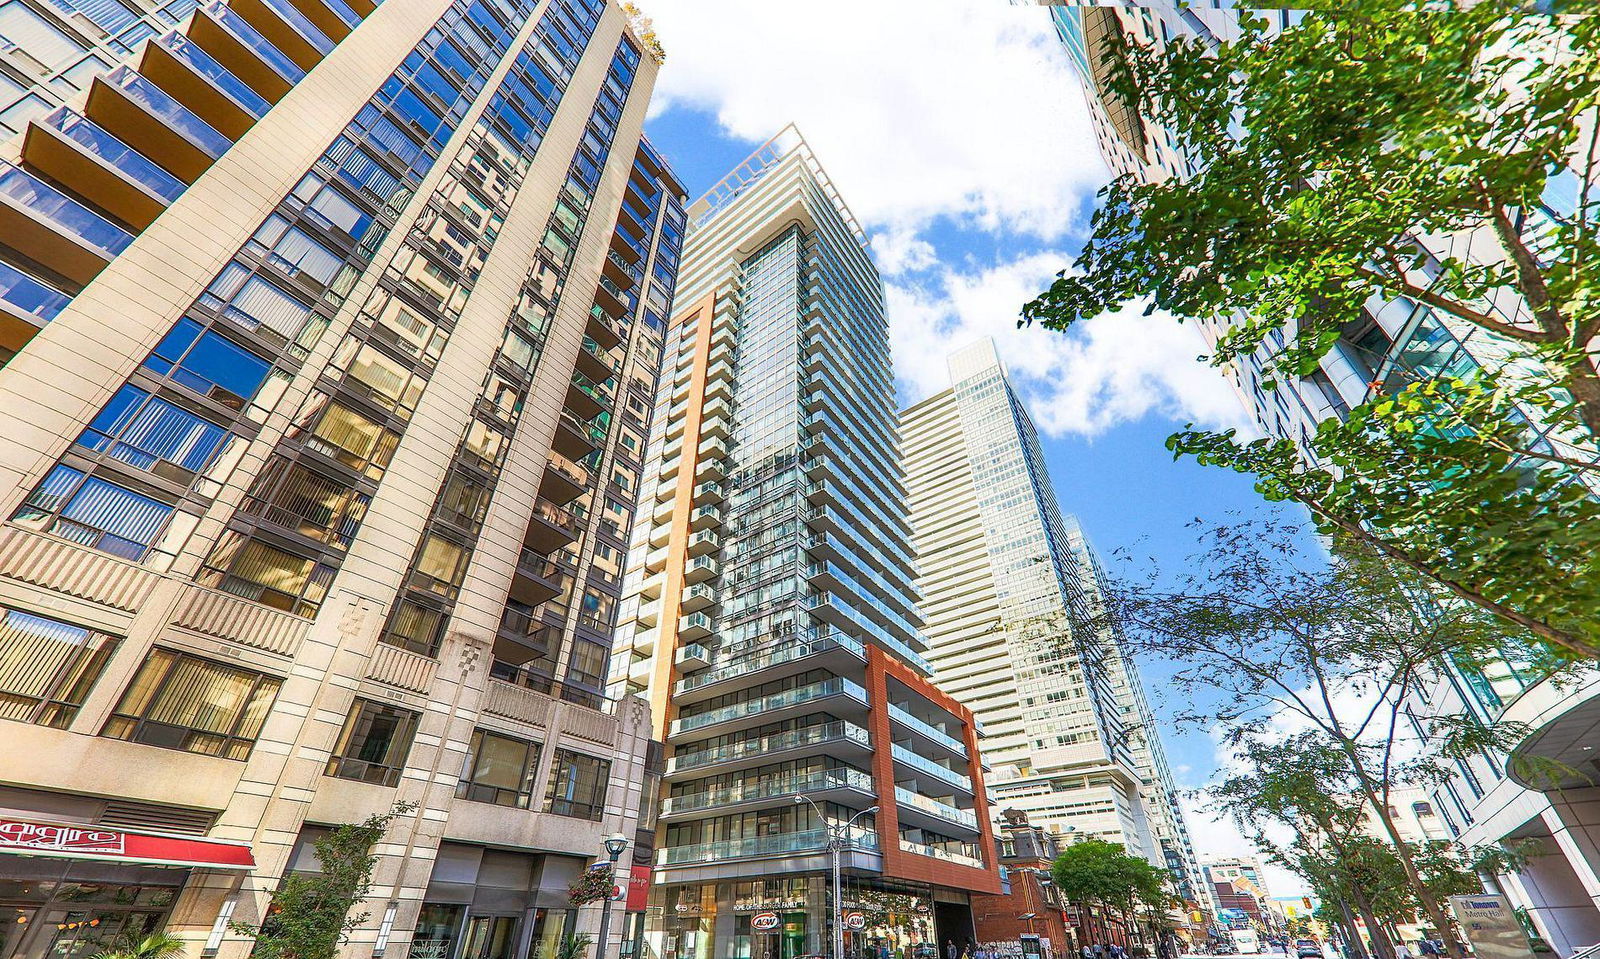
Condo building · 8 Mercer Street
The Mercer is a 34-storey condo with 412 suites, built in 2015 by Beaverhall Homes. Right now 5 for sale and 5 for rent are on the market here.
- 34storeys
- 412suites
- $980/sq ft
- 2015built
No similar units for rent in The Mercer right now.
Around this home
Daily convenience, out of 100, from the distances below
Schools nearby
School rating, out of 10.
Helpful calculators
Your HOMEH agent

"I would see it this week."