

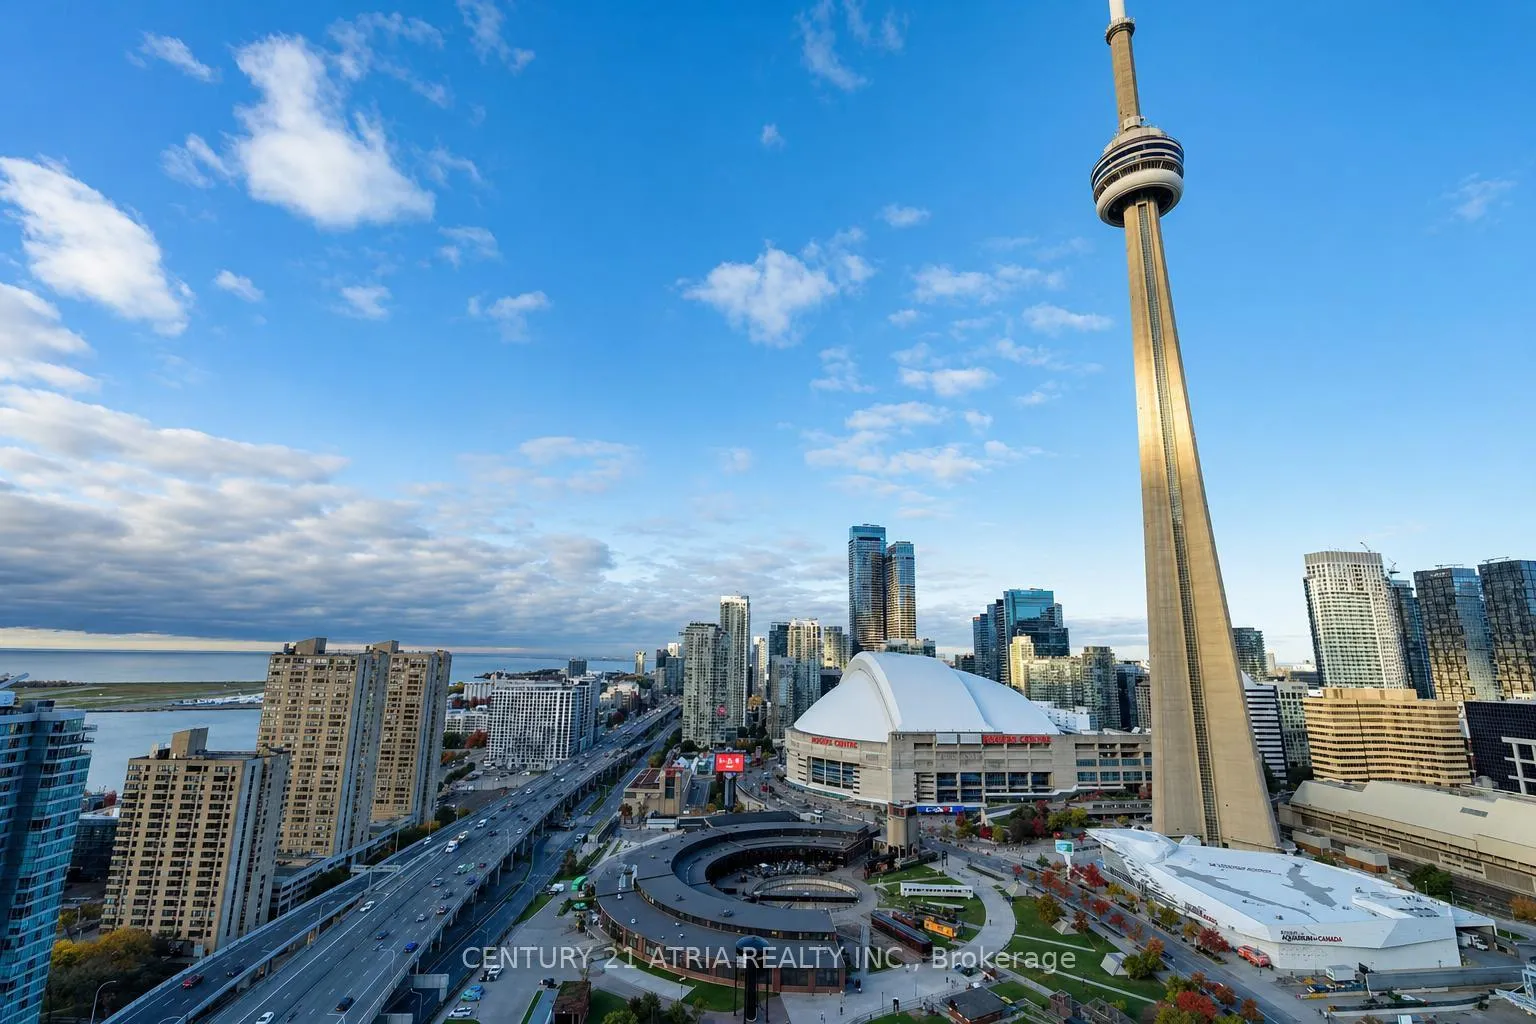
PH12, 19 Grand Trunk Crescent
PH12, 19 Grand Trunk Crescent
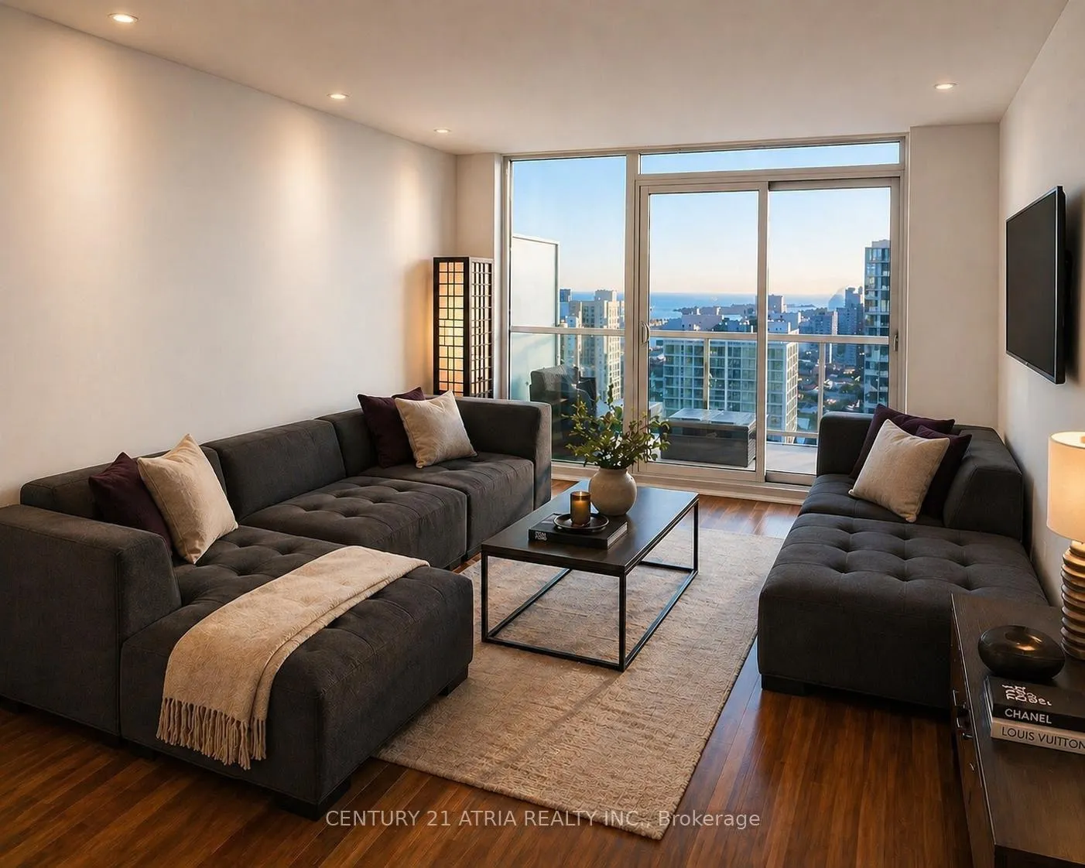
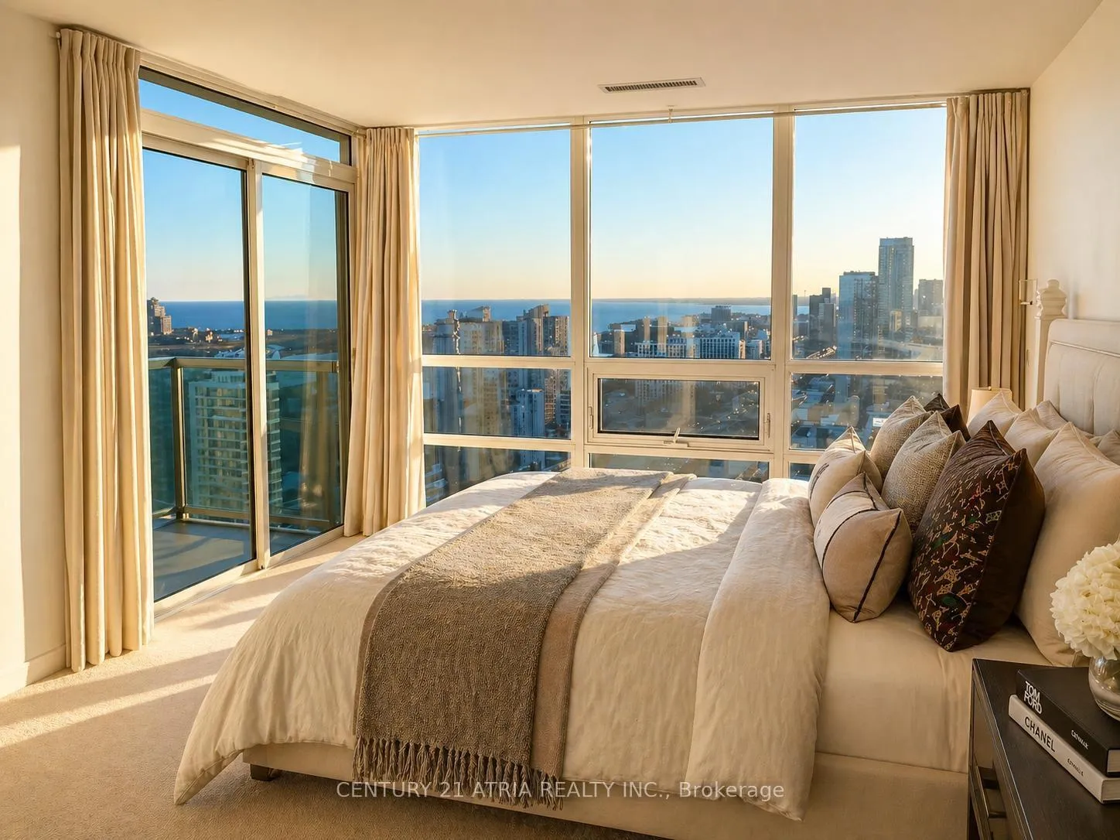
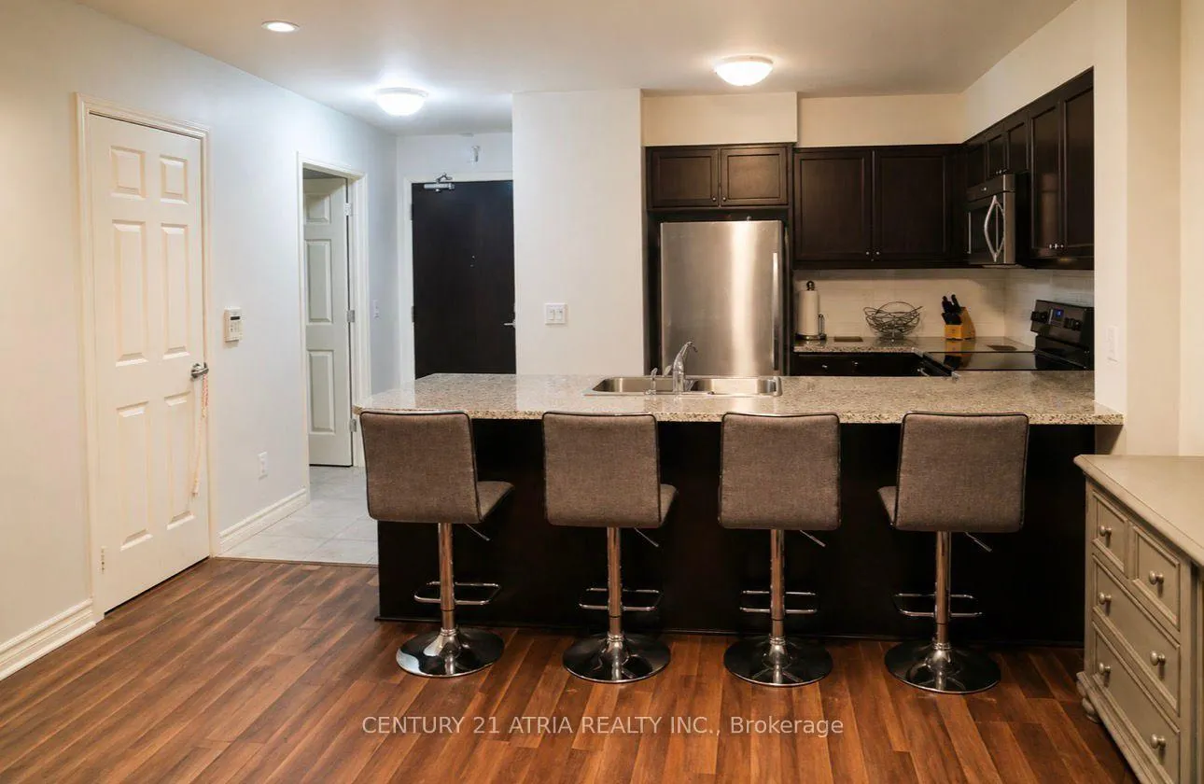
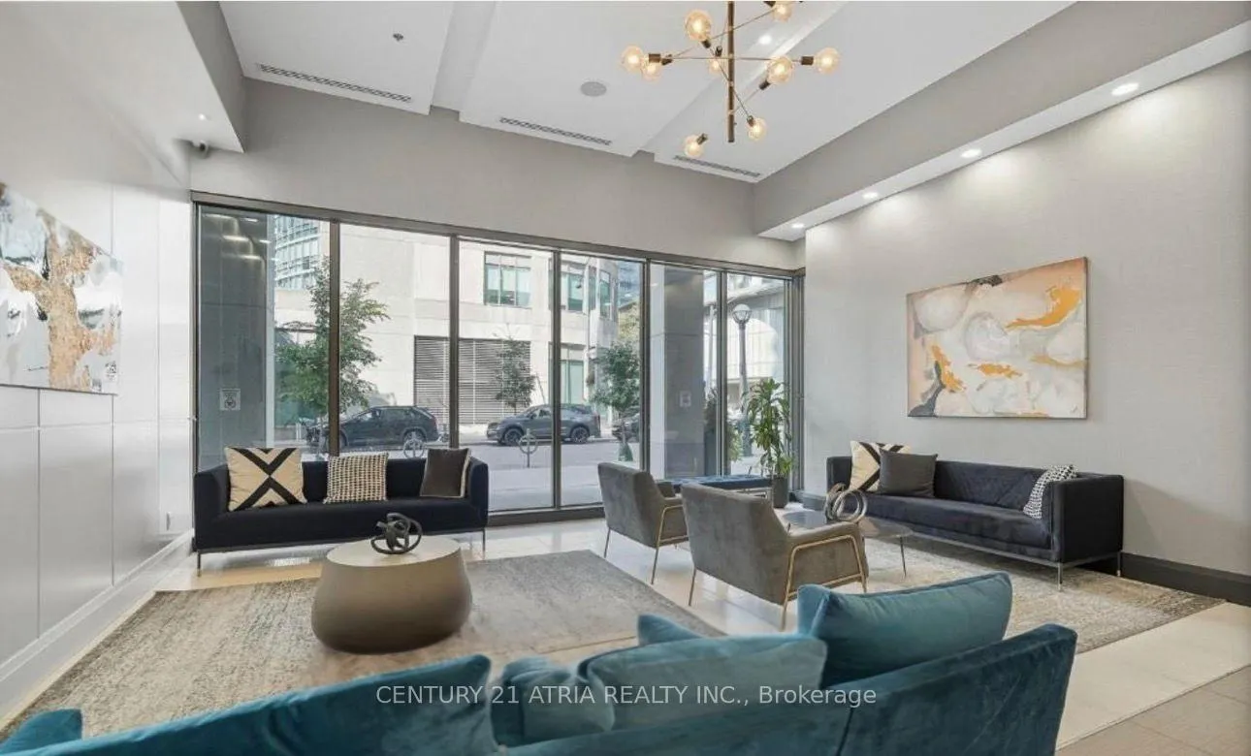 See all 10 photos
Property history
Facts and features
- ExposureSouth west
- LaundryIn-suite
- LockerNone
- BalconyOpen
- Central air
- Concierge
- Exercise room
- Indoor pool
- Party room/meeting room
- Rooftop deck/garden
The homeCondo Apartment, Apartment, 600–699 sq ft
- Type: Condo Apartment
- Style: Apartment
- Living space: 600–699 sq ft
- Basement: None
- Exposure: South West
InsideIn-suite laundry, Rooms above ground 5, 1 + 1 in the basement
- Laundry: In-suite laundry
- Rooms above ground: 5
- Bedrooms: 1 + 1 in the basement
- Bathrooms: 1
- Kitchens: 1
OutsideConcrete, Open
- Exterior: Concrete
- Balcony: Open
Parking and locker1 Parking, Underground, Parking type Owned
- Spaces: 1 Parking
- Garage: Underground
- Parking type: Owned
- Driveway: Underground
- Locker: None
BuildingInfinity III Condos, Storeys 35, Units 408
- Name: Infinity III Condos
- Storeys: 35
- Units: 408
- Registered: 2015
- Condo corporation: 2450
- Amenities: Concierge, exercise room, indoor pool, party room/meeting room, rooftop deck/garden, visitor parking
- Pets: Allowed
Heating, water and powerForced air, gas, Central air
- Heating: Forced air, gas
- Cooling: Central air
Rent and termsRent $2,500 a month, Entire property, Partially
- Rent: $2,500 a month
- Space for rent: Entire property
- Furnished: Partially
- Lease: 12 months
- Rent includes: Building insurance, central air conditioning, common elements, parking, heat, water
- Deposit: Required
- Credit check: Required
- Employment letter: Required
- Rental application: Required
- References: Required
IncludedBuilding insurance, central air conditioning, common elements, heat, parking, water. partially furnished with bar stools, sofas, tv and queen bed if needed., Tenant responsible for all utilities associated with the unit.
- Included: Building insurance, central air conditioning, common elements, heat, parking, water. partially furnished with bar stools, sofas, tv and queen bed if needed.
- Not included: Tenant responsible for all utilities associated with the unit.
Listing detailsC13069802, Rented, May 1, 2026
- MLS® number: C13069802
- Status: Rented
- Listed on: May 1, 2026
- Days on market: 3
- Updated: May 4, 2026
- Possession: 2026-05-15 / Flexible
- Occupied by: Tenant
- Listing brokerage: CENTURY 21 ATRIA REALTY INC.
About this home
PH12, 19 Grand Trunk Crescent, Toronto (Waterfront Communities), ON M5J 3A3
Welcome to this spacious 1+Den PENTHOUSE suite with parking in the heart of downtown. Offering over 650 sq. ft. of bright, functional living space, this unit features a well-designed layout with a generous living and dining area and walk-out to a private balcony with city views. The modern kitchen seamlessly connects to the open-concept living space. The den is ideal for a home office, while the primary bedroom includes ample closet space. One parking spot is included. Residents enjoy a full range of amenities including 24/7 concierge, indoor pool, sauna, gym, yoga studio, party room, table tennis area, and a rooftop terrace with panoramic views. Located just steps to Union Station, Longo's, restaurants, the waterfront, and the financial district-everything you need is right at your doorstep.
Ask about this home
A HOMEH agent will answer your questions about this home.
Know more about Infinity III Condos
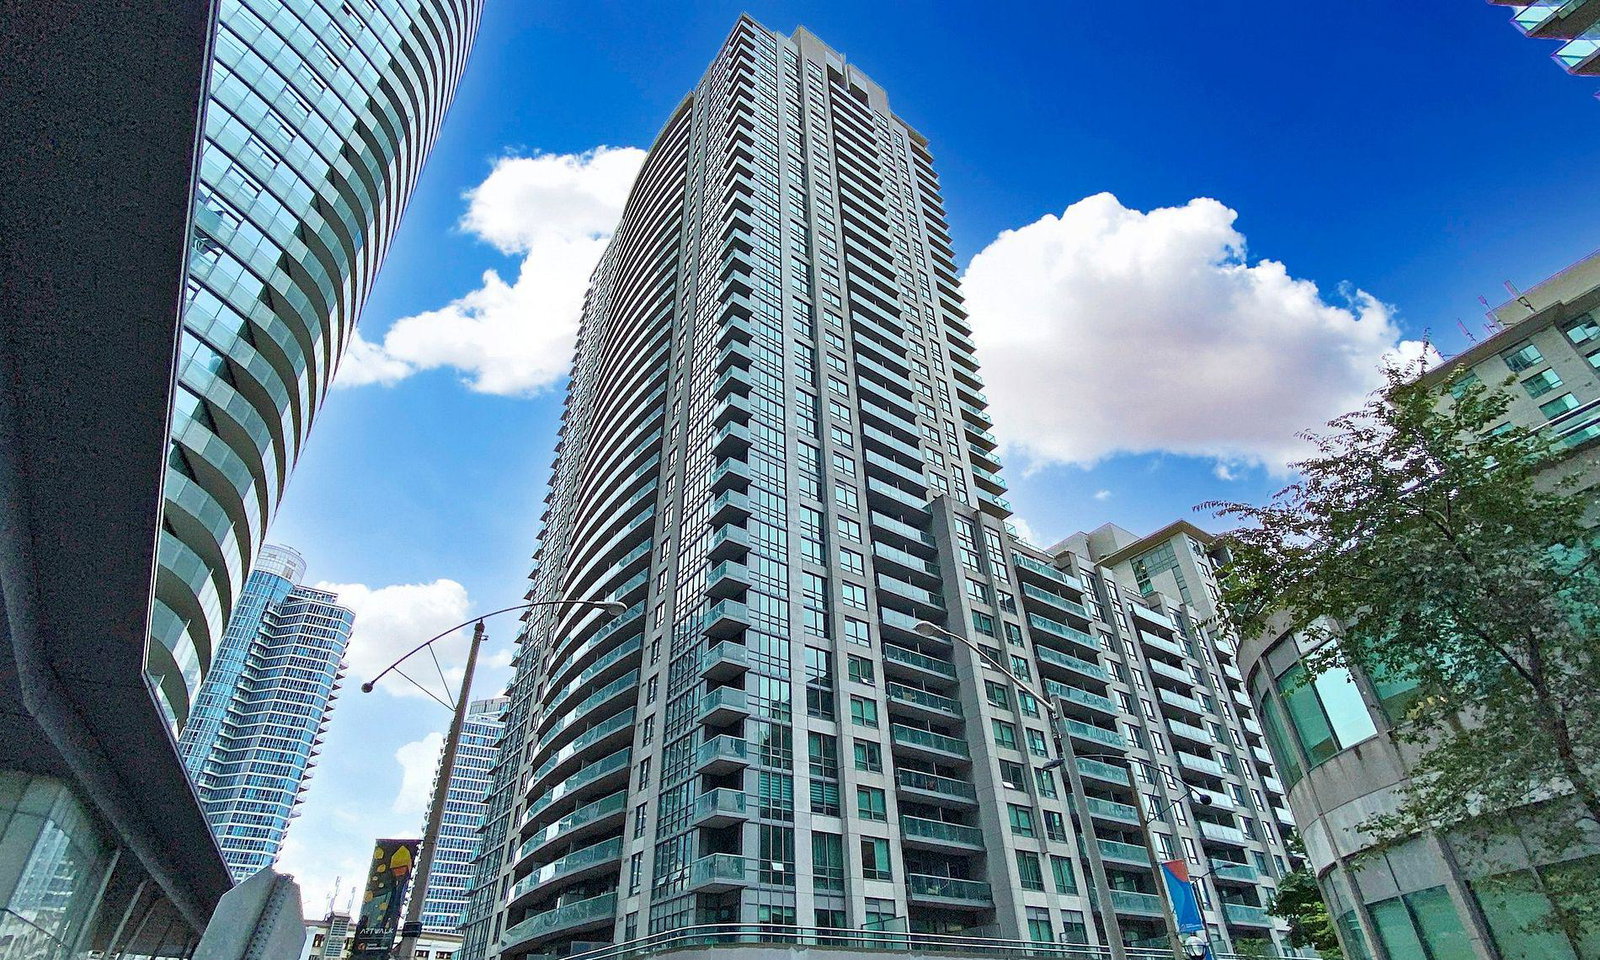
Condo building · 19 Grand Trunk Crescent
Infinity III Condos is a 35-storey condo with 408 suites, built in 2015 by Conservatory Group. Right now 4 for sale and 6 for rent are on the market here.
- 35storeys
- 408suites
- $873/sq ft
- 2015built
No similar units for rent in Infinity III Condos right now.
Around this home
Daily convenience, out of 100, from the distances below
Schools nearby
School rating, out of 10.
Helpful calculators
Your HOMEH agent

"I would see it this week."