

Unit 3, 261 Queen Street W
Upper Level Terminated
1/22Unit 3, 261 Queen Street W
Upper Level Terminated
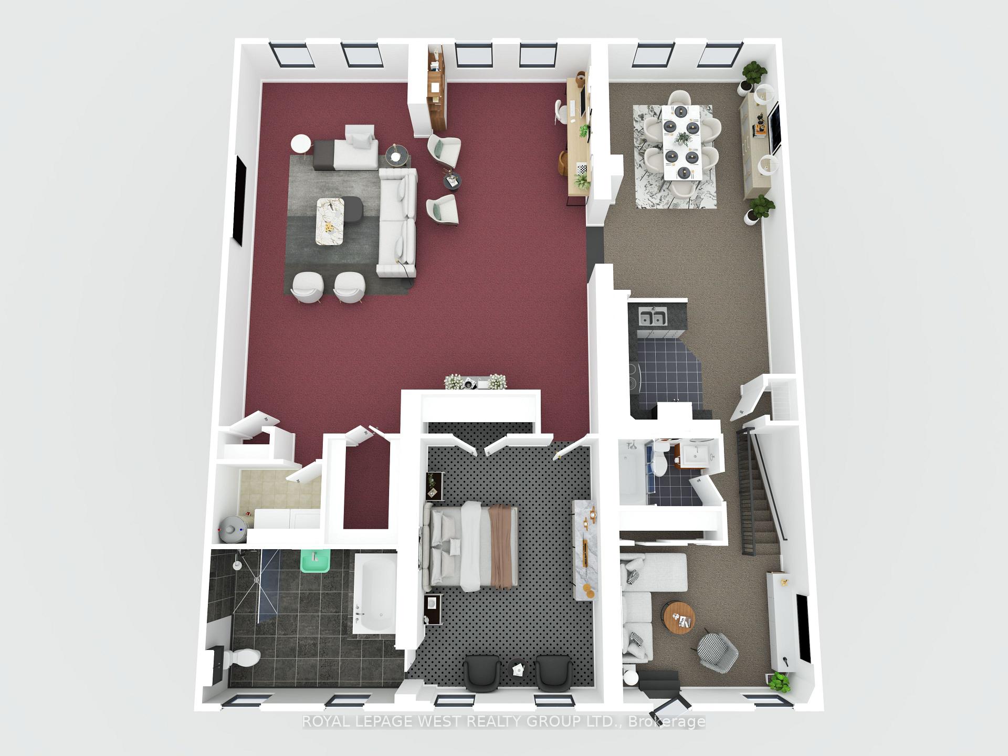
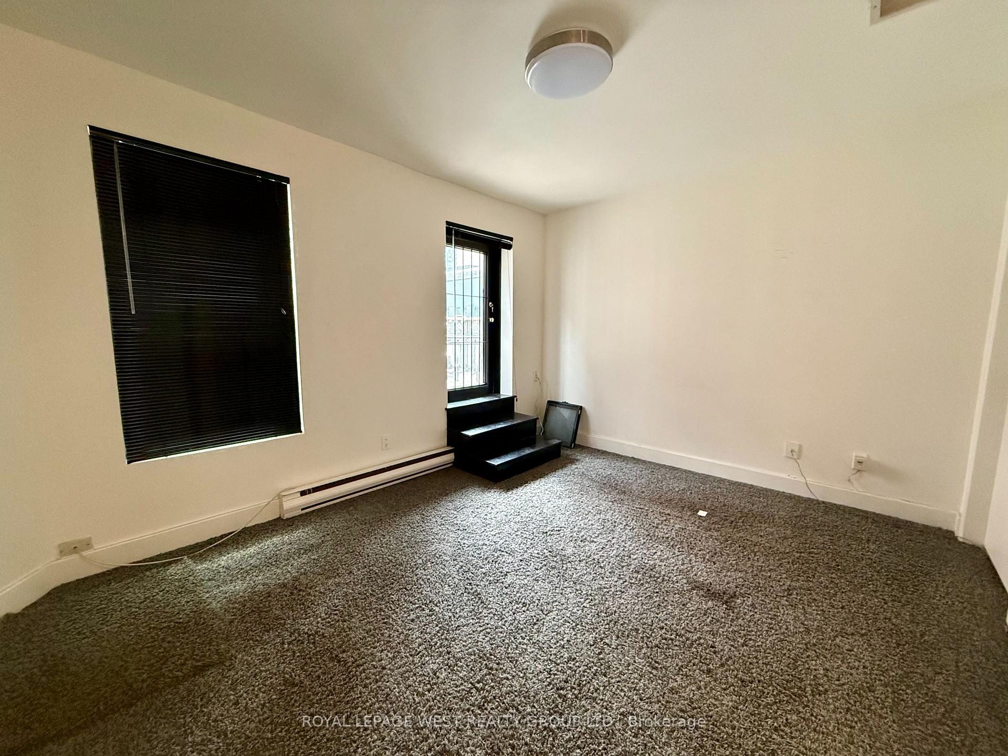
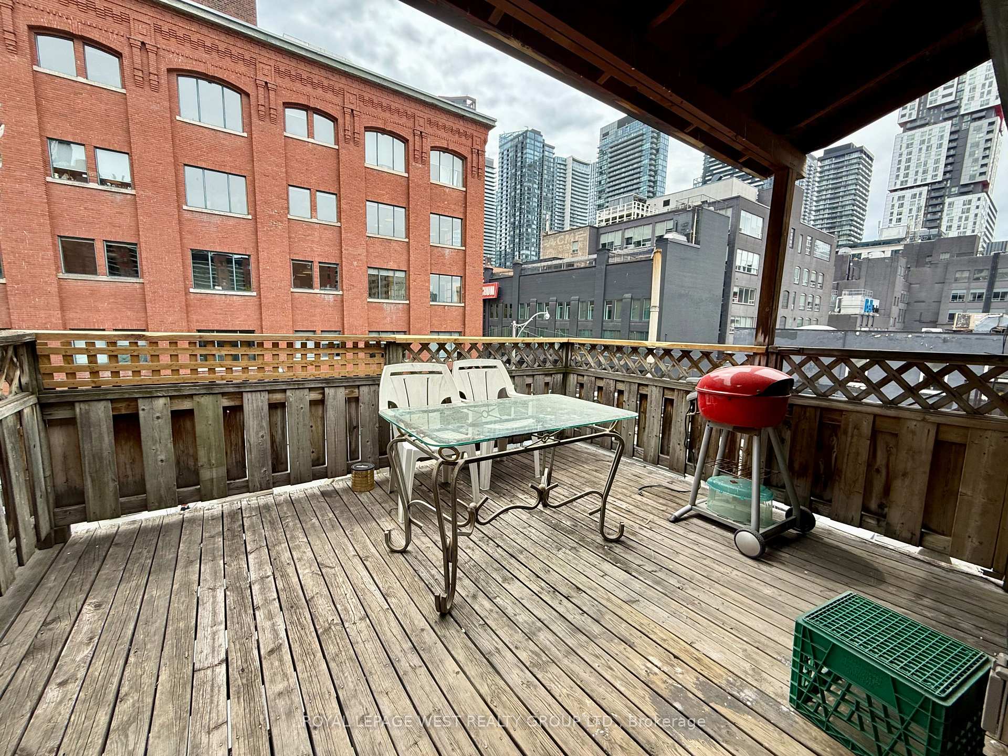
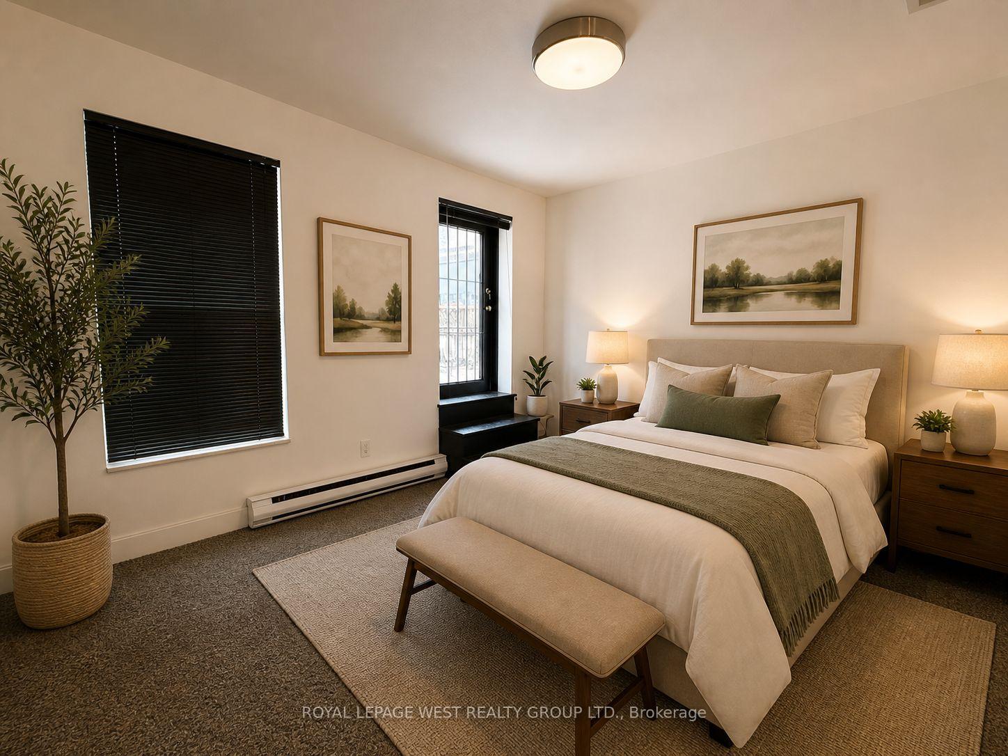
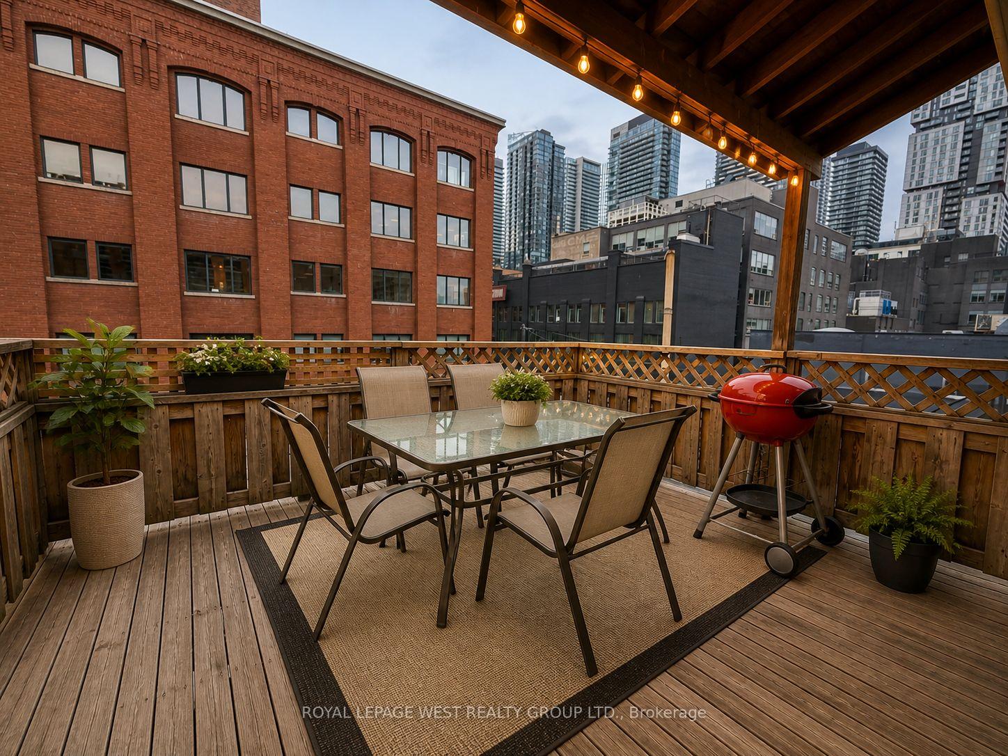 See all 22 photos
1+1 Bedrooms
2 Bathrooms
0 Parking
1.8K–2K sq.ft
3rd Floor
— Unit
Property history
- $3,200TerminatedList: 2026-05-01|End: 2026-09-10|132 daysC13070844
Facts and features
- ExposureSouth
- LaundryNone
- LockerNone
- BalconyTerrace
What stands out
- Central air
The homeUpper Level, Apartment, Age 51–99 years
- Type: Upper Level
- Style: Apartment
- Age: 51–99 years
- Living space: 1,800–1,999 sq ft
- Basement: None
- Exposure: South
InsideBroadloom, Rooms above ground 5, 1 + 1 in the basement
- Flooring: Broadloom
- Rooms above ground: 5
- Bedrooms: 1 + 1 in the basement
- Bathrooms: 2
- Kitchens: 1
OutsideBrick, Terrace
- Exterior: Brick
- Balcony: Terrace
Parking and lockerParking type None, Locker None
- Parking type: None
- Locker: None
BuildingCondo corporation 0, Pets Not allowed
- Condo corporation: 0
- Pets: Not allowed
Heating, water and powerForced air, electric, Central air
- Heating: Forced air, electric
- Cooling: Central air
Rent and termsRent $3,200 a month, 3rd floor, Unfurnished
- Rent: $3,200 a month
- Space for rent: 3rd floor
- Furnished: Unfurnished
- Lease: 12 months
- Paid: Monthly
- Rent includes: Water, heat, building insurance, central air conditioning
- Deposit: Required
- Credit check: Required
- Employment letter: Required
- Rental application: Required
- References: Required
IncludedFridge, stove, dishwasher, all existing light fixtures.
- Included: Fridge, stove, dishwasher, all existing light fixtures.
Listing detailsC13070844, Terminated, May 1, 2026
- MLS® number: C13070844
- Status: Terminated
- Listed on: May 1, 2026
- Days on market: 132
- Updated: Sep 10, 2026
- Possession: 2026-05-01 / Immediate
- Occupied by: Tenant
- Listing brokerage: ROYAL LEPAGE WEST REALTY GROUP LTD.
About this home
Unit 3, 261 Queen Street W, Toronto (Waterfront Communities), ON M5V 1Z4
Unit is being cleaned up.
Read more
Ask about this home
A HOMEH agent will answer your questions about this home.
Ask a question
Around this home
Duncan/Dundas
Errands
Transit
Parks
Schools
Daily convenience, out of 100, from the distances below
ParkSt. Patrick's Square · 15 within 1 km3 min walk175 m
GrocerySt. Patrick's Mini Market1 min walk84 m
SchoolContact Alternative School School7 min walk420 m
Train stationSt. Patrick Street1 min walk31 m
PharmacyRexall2 min walk136 m
Cafés & foodHotBlack Coffee · 15 within 1 km1 min walk12 m
Gym & rec centreFit4Less2 min walk140 m
LibraryGreat Library5 min walk307 m
WalkDriveStraight-line distance, open map data
Grocery0.1 km
Park0.2 km
Coffee0.0 km
Dining0.0 km
Gym0.1 km
St. Patrick Street0.0 km
Schools nearby
School rating, out of 10.
Contact Alternative School Schoolsecondary · Public · 0.4 km
—
Ogden Junior Public Schoolelementary · Public · 0.6 km
7.6/10Good
Heydon Park Secondary Schoolsecondary · Public · 0.7 km
—
Contact agent
Helpful calculators
Rent vs buy
Affordability
Mortgage
Down payment
Stress test
CMHC insurance
Your HOMEH agent

NimaHOMEH agent · Toronto
"I would see it this week."
Ask Nima
Keep exploring
You are here