

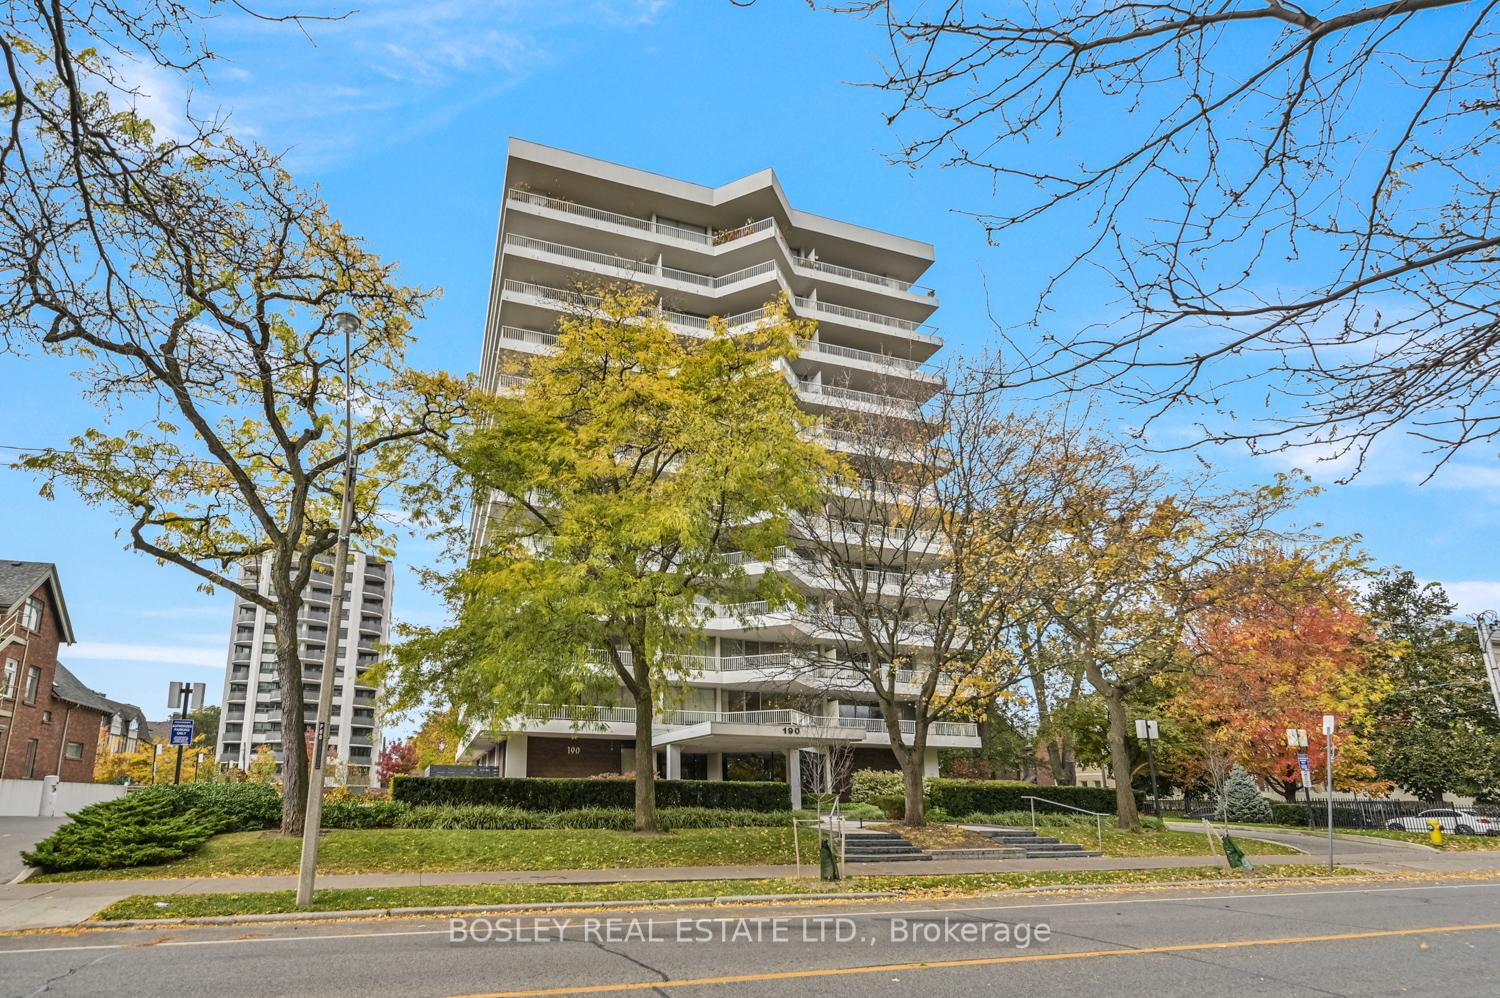
Unit 702, 190 St George Street
Unit 702, 190 St George Street
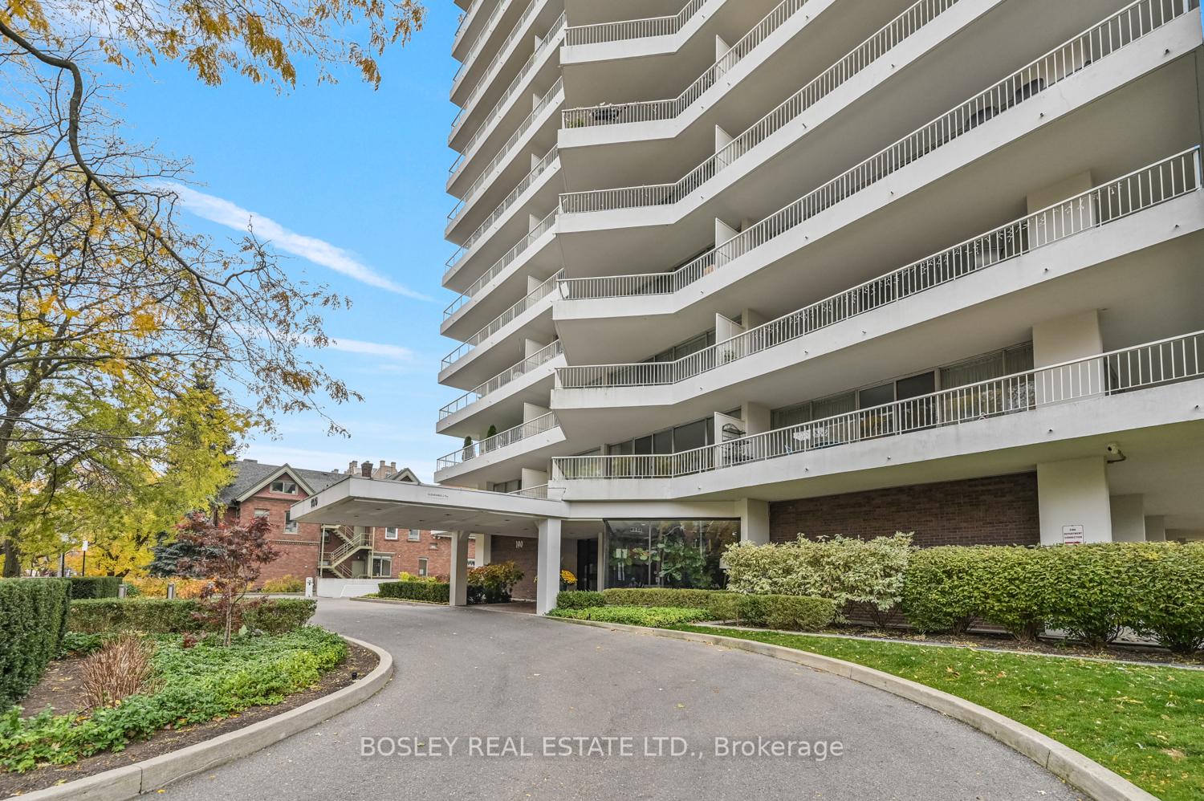
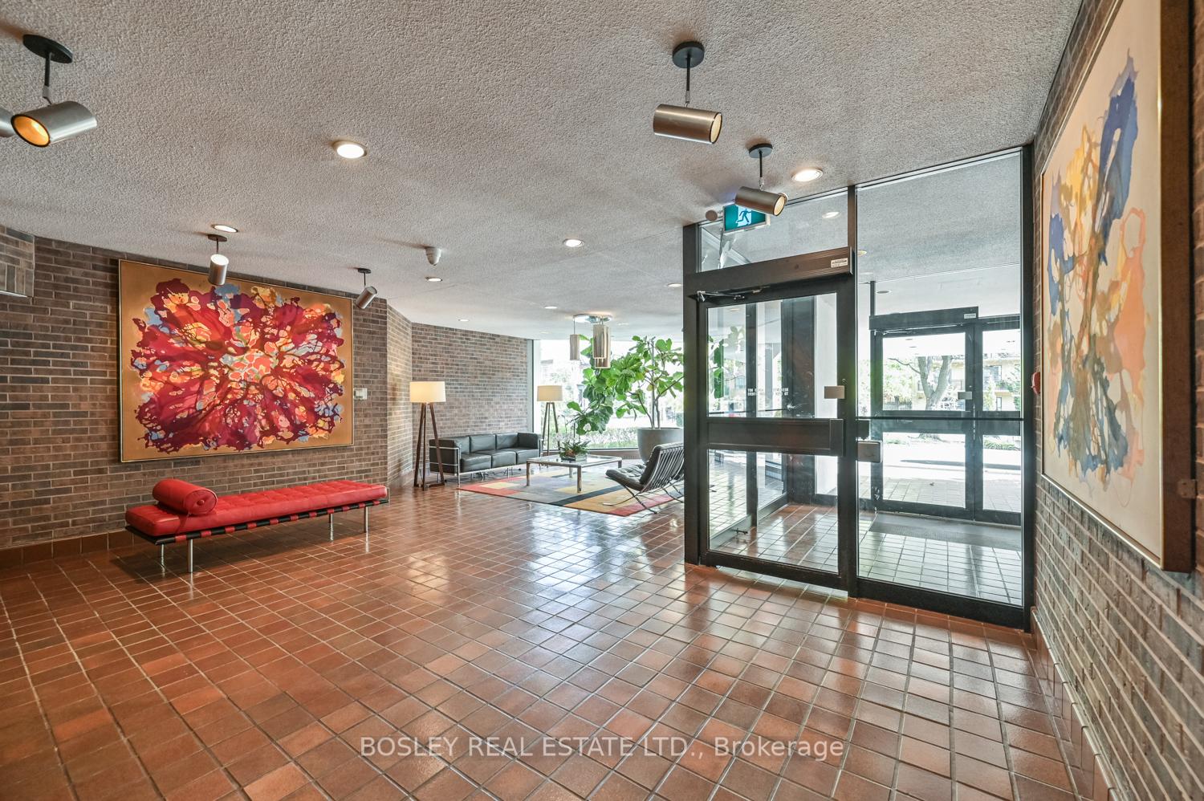
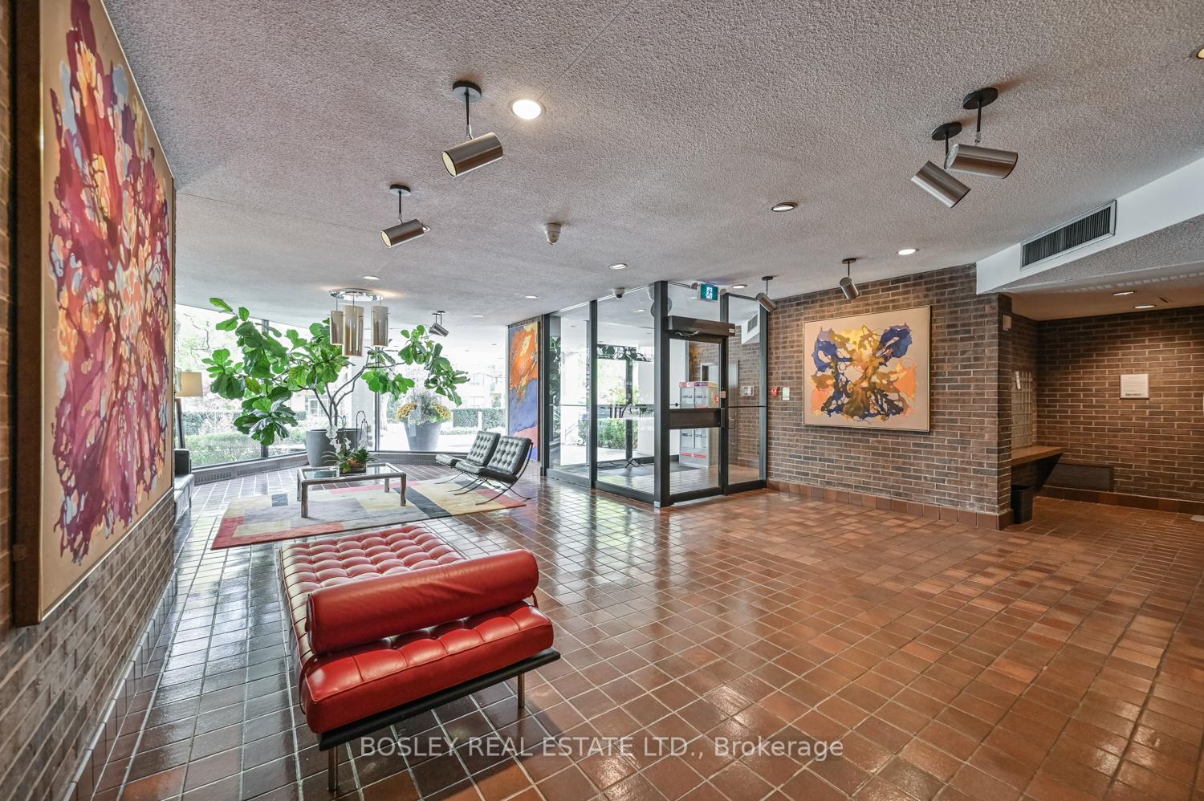
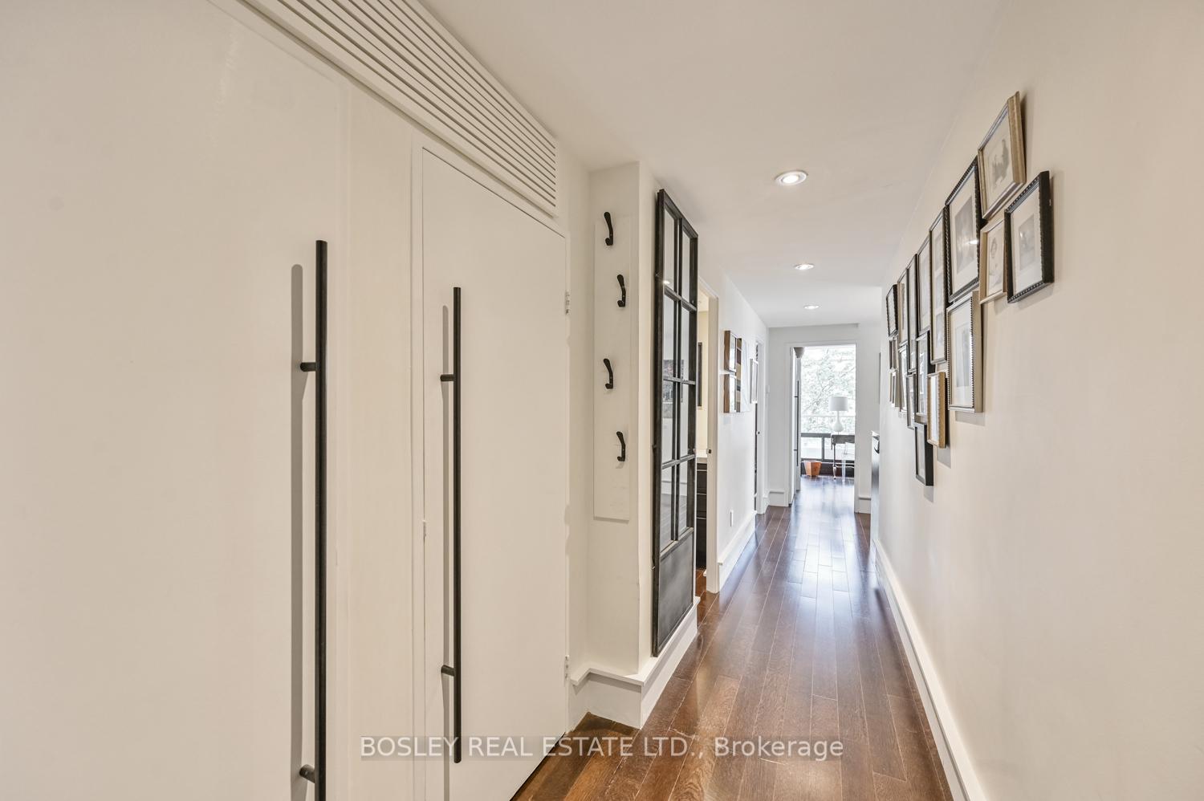 See all 30 photos
Property history
- $1,485,000TerminatedList: 2025-05-12|End: 2025-07-15|64 daysC12141097
Facts and features
- ExposureNorth east
- LaundryIn-suite
- LockerExclusive
- BalconyTerrace
- Hardwood floors
- Central air
- Exercise room
The homeCondo Apartment, Apartment, Age 51–99 years
- Type: Condo Apartment
- Style: Apartment
- Age: 51–99 years
- Living space: 1,000–1,199 sq ft
- Basement: None
- Exposure: North East
InsideHardwood, Tile, In-suite laundry, Carpet free, intercom
- Flooring: Hardwood, Tile
- Laundry: In-suite laundry
- Features: Carpet free, intercom
- Rooms above ground: 5
- Bedrooms: 2
- Bathrooms: 2
- Kitchens: 1
OutsideConcrete, Terrace
- Exterior: Concrete
- Balcony: Terrace
Parking and locker1 Parking, Underground, Exclusive
- Spaces: 1 Parking
- Garage: Underground
- Parking type: Exclusive
- Locker: Exclusive
- Locker unit: 34
- Locker number: B
Building190 St George Condos, Storeys 12, Units 70
- Name: 190 St George Condos
- Storeys: 12
- Units: 70
- Registered: 1971
- Condo corporation: 40
- Amenities: Bbqs allowed, bike storage, exercise room, visitor parking
- Pets: Allowed
Heating, water and powerForced air, gas, Central air
- Heating: Forced air, gas
- Cooling: Central air
Costs and taxesTaxes $5,822 a year, Condo fee $1,531 a month, Heat included, common elements included, hydro included, building insurance included, water included, cable tv included, parking included
- Taxes, 2024: $5,822 a year
- Condo fee: $1,531 a month
- Fee includes: Heat included, common elements included, hydro included, building insurance included, water included, cable tv included, parking included
- HST: HST included in the price
Included in the saleRefer to 'schedule b'. all existing kitchen appliances, window coverings, stacked washer/dryer. parking spot & locker. rogers bulk internet & cable package available for residents., Refer to 'schedule b'.
- Included: Refer to 'schedule b'. all existing kitchen appliances, window coverings, stacked washer/dryer. parking spot & locker. rogers bulk internet & cable package available for residents.
- Not included: Refer to 'schedule b'.
NearbyHospital, library, park, public transit, school
- Close to: Hospital, library, park, public transit, school
Listing detailsC12141097, Terminated, May 12, 2025
- MLS® number: C12141097
- Status: Terminated
- Listed on: May 12, 2025
- Days on market: 64
- Updated: Jul 15, 2025
- Possession: Other
- Occupied by: Owner
- Listing brokerage: BOSLEY REAL ESTATE LTD.
About this home
Unit 702, 190 St George Street, Toronto (The Annex), ON M5R 2N4
Refined Urban Living in the Heart of the Annex! Rare Opportunity in boutique mid-century building. Designed by renowned architect Joseph A. Medewski and named by the National Post as one of Toronto's top ten residential towers, the building is a quiet standout- long appreciated by those who value timeless design and enduring quality.Located on the preferred side of the building, this spacious 2-bedroom, 2-bathroom suite offers 1,089 square feet of tastefully appointed interiors. Experience the practicality of condo living without sacrificing comfort or style. Floor-to-ceiling windows surround the open-concept living and dining area, bathing it with natural light and perfectly framing sweeping city views. The kitchen serves both beauty & function with quartz counters, stainless steel appliances, ample storage, built-in pantry, breakfast bar, and built-in wine fridge. Seamlessly entertain guests with a dining space that accommodates a dining table for 8- ideal for down-sizers seeking familiar comforts & elegance. The primary bedroom is a peaceful retreat, offering dual closets, floor-to-ceiling windows, direct access to the wrap-around balcony, and a thoughtfully renovated ensuite (completed in September 2024). Outside, the balcony is a rare urban oasis with views of the city skyline and mature treetops - an idyllic setting for morning coffee, intimate dinners, or unwinding at the end of the day. Together, the suites light-filled interior and outdoor space create a true sense of urban al fresco living. A mid-century gem - this is a residence for the discerning. Enjoy the very best of the Annex, Yorkville & Bloor, with transit at your doorstep and just moments to renowned restaurants, galleries, shops, cafés, U of T, the ROM, and more! *Hallway refurbishment set to commence this year*
Ask about this home
A HOMEH agent will answer your questions about this home.
Know more about 190 St George Condos
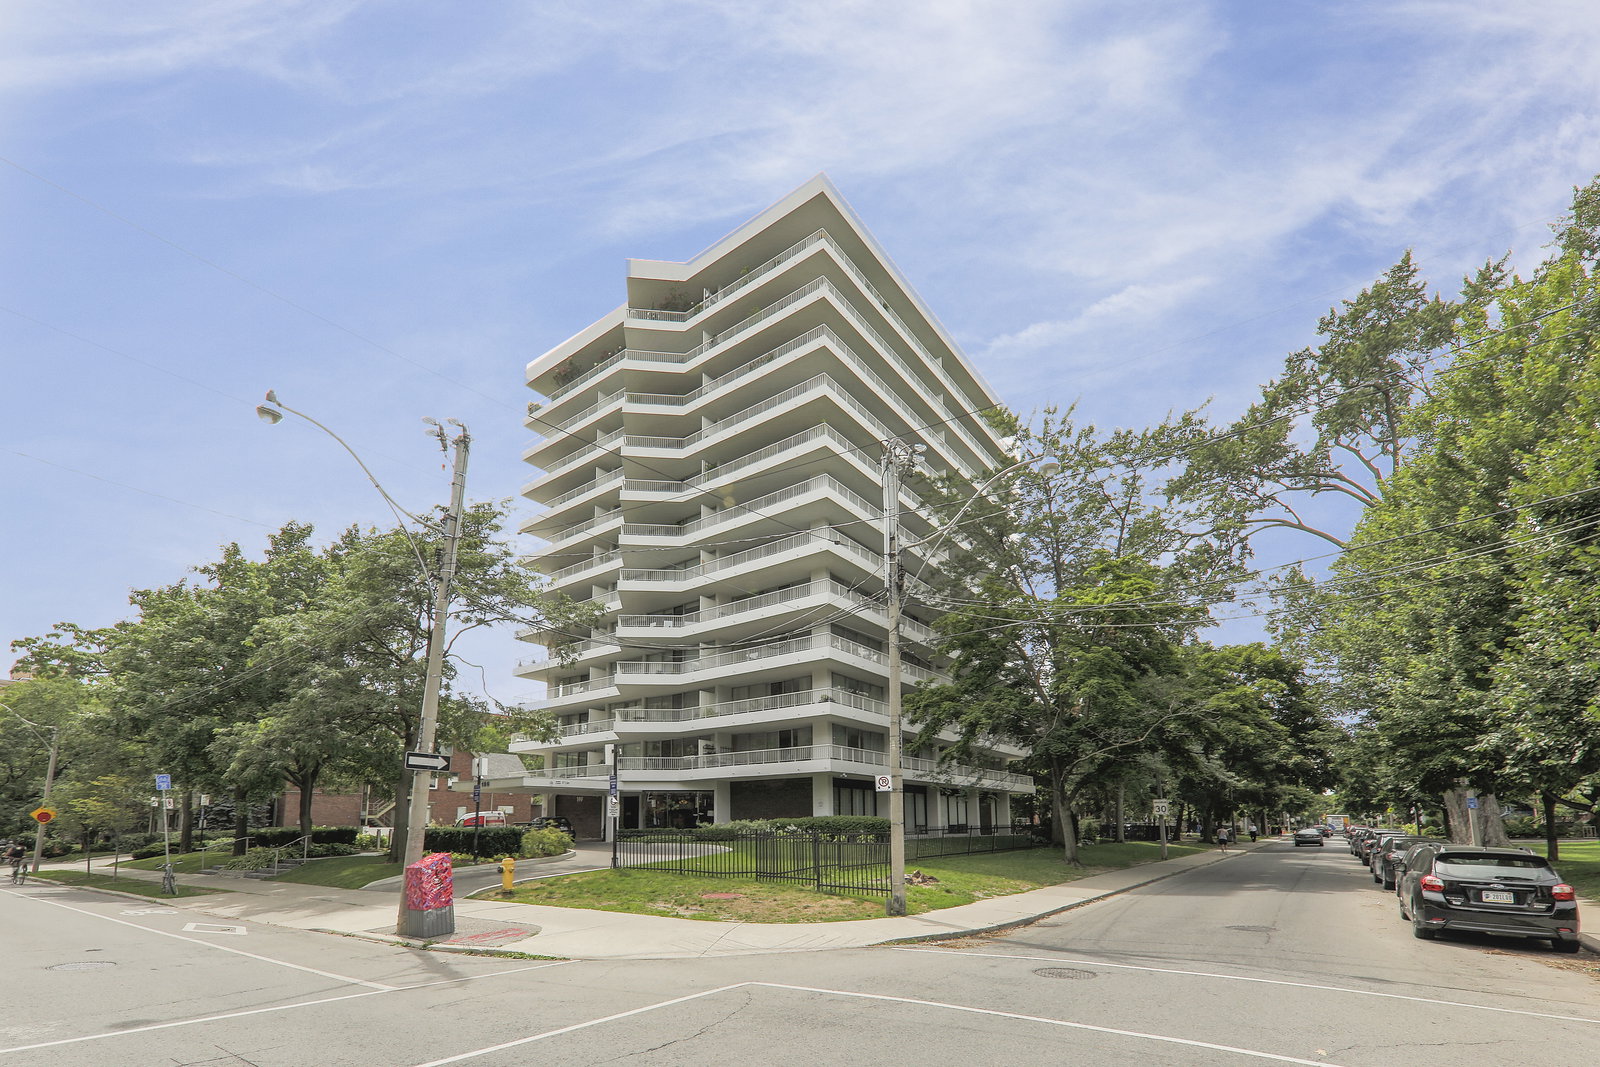
Condo building · 190 St George Street
190 St George Condos is a 12-storey condo with 70 suites, built in 1971 by Unknown. Right now 1 for sale is on the market here.
- 12storeys
- 70suites
- 1971built
No similar units for sale in 190 St George Condos right now.
Around this home
Daily convenience, out of 100, from the distances below
Schools nearby
School rating, out of 10.
Helpful calculators
Your HOMEH agent

"I would see it this week."