

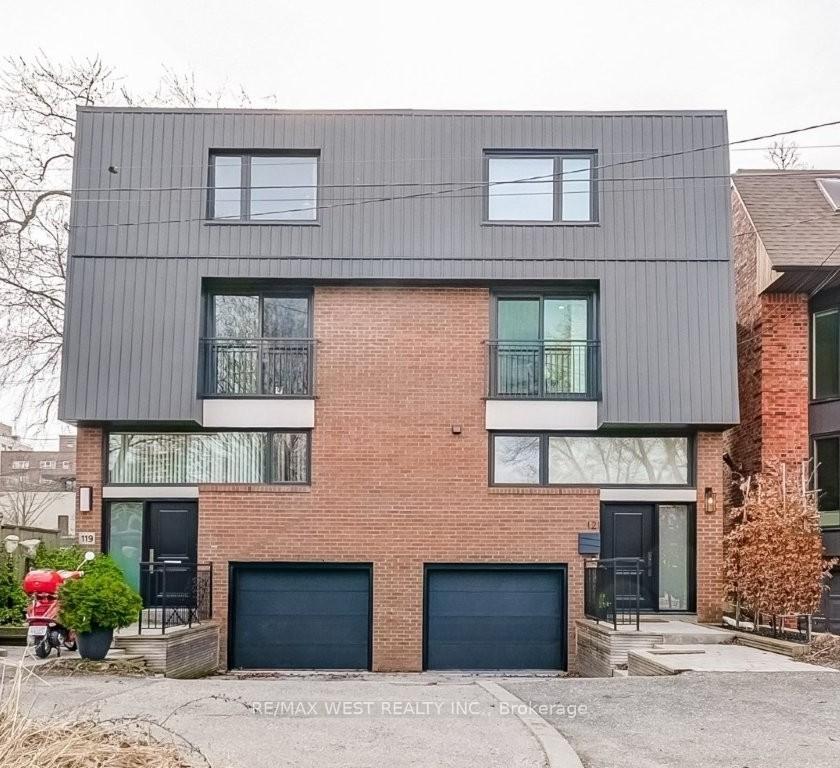
121 Birch Avenue
121 Birch Avenue
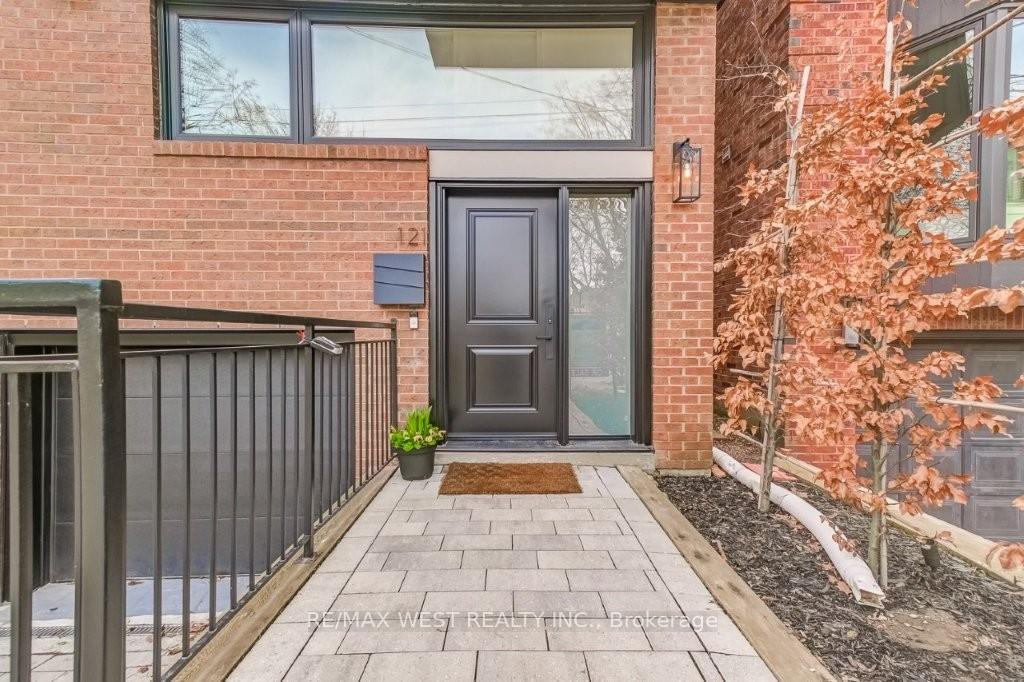
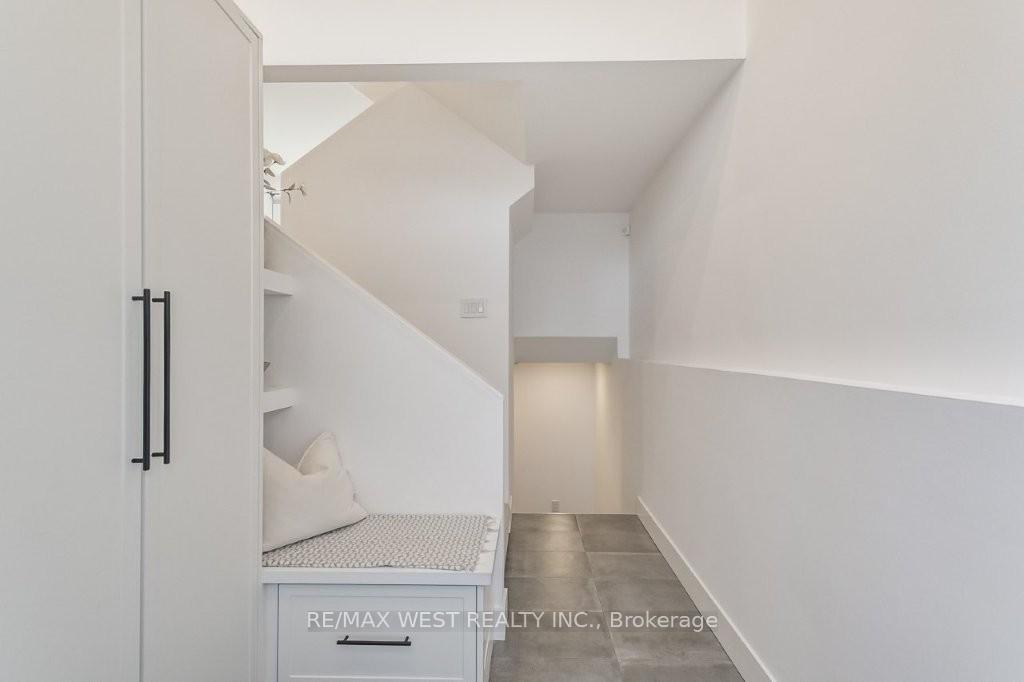
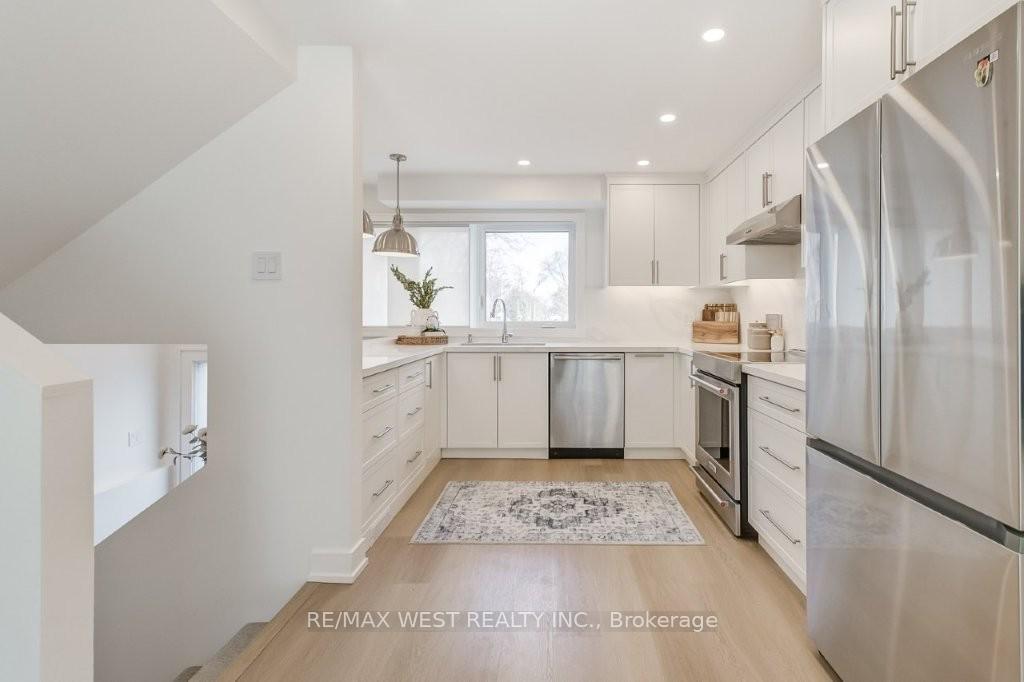
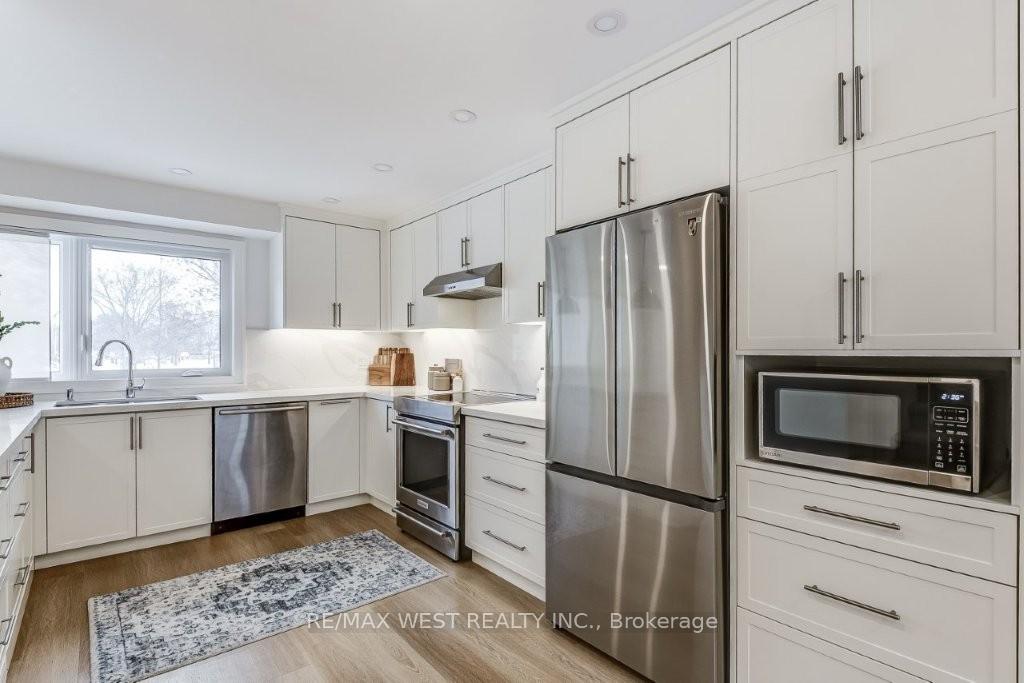 See all 39 photos
Property history
Facts and features
- BasementCrawl space
- Water, sewerMunicipal
- HeatingForced air
- CoolingCentral air
- Fireplace
- Central air
The homeSemi-Detached, 3-storey, 1,100–1,500 sq ft
- Type: Semi-Detached
- Style: 3-storey
- Living space: 1,100–1,500 sq ft
- Basement: Crawl space
InsideFireplace Yes, Vinyl, Auto garage door remote, on demand water heater
- Fireplace: Yes
- Flooring: Vinyl
- Features: Auto garage door remote, on demand water heater
- Rooms above ground: 8
- Bedrooms: 3
- Bathrooms: 2
- Kitchens: 1
- Family room: Yes
Outside and lotVinyl siding, brick, Flat, Concrete
- Exterior: Vinyl siding, brick
- Roof: Flat
- Foundation: Concrete
- Size: 19.29 × 66.93 ft
Parking1 Garage, Built-in, Private
- Spaces: 1 Garage
- Garage: Built-in
- Driveway: Private
Heating, water and powerForced air, gas, Central air, Municipal water
- Heating: Forced air, gas
- Cooling: Central air
- Water: Municipal water
- Sewer: Municipal sewer
Costs and taxesTaxes $8,841 a year, HST No HST, Tankless hot water tank, central air conditioning & furnace.
- Taxes, 2024: $8,841 a year
- HST: No HST
- Rental items: Tankless hot water tank, central air conditioning & furnace.
Included in the saleS/s fridge, s/s convection stove, s/s b-i dishwasher, s/s hood vent, s/s microwave, b-i kitchen soap dispenser, washer, dryer, all window covs/blinds, all elfs, central air, wall ac unit, 2 smoke det, 1 carbon monoxide det, ring doorbell, nest thermostat, auto gar dr opnr + any remote(s)., Any mounted tvs + bracket, fireplace screen, indoor security components for ring doorbell, wireless router, barbecue.
- Included: S/s fridge, s/s convection stove, s/s b-i dishwasher, s/s hood vent, s/s microwave, b-i kitchen soap dispenser, washer, dryer, all window covs/blinds, all elfs, central air, wall ac unit, 2 smoke det, 1 carbon monoxide det, ring doorbell, nest thermostat, auto gar dr opnr + any remote(s).
- Not included: Any mounted tvs + bracket, fireplace screen, indoor security components for ring doorbell, wireless router, barbecue.
Listing detailsC12062688, Sold, Apr 4, 2025
- MLS® number: C12062688
- Status: Sold
- Listed on: Apr 4, 2025
- Days on market: 7
- Updated: Apr 11, 2025
- Possession: 60-89 days
- Occupied by: Owner
- Listing brokerage: RE/MAX WEST REALTY INC.
About this home
121 Birch Avenue, Toronto (Yonge-St. Clair), ON M4V 1E3
Beautifully updated family home nestled on a quiet cul-de-sac in the coveted Summerhill neighbourhood! Fabulous open concept main floor plan with spacious living & dining area offers a walk-out to a deck & fully fenced private outdoor oasis. Stunning gourmet kitchen features custom Fengfa cabinets, quartz countertops and stainless steel appliances. Incredible upper level boasts a family room with wood-burning fireplace, bedroom and renovated bathroom. Other notable features include 3 bedrooms, 2 spa-inspired bathrooms, wide plank vinyl floors and direct garage access with a private driveway. Steps to private tennis club, excellent schools, trendy dining and shopping along Yonge Street. Welcome Home!
Ask about this home
A HOMEH agent will answer your questions about this home.
Around this home
Daily convenience, out of 100, from the distances below
Schools nearby
School rating, out of 10.
Helpful calculators
Your HOMEH agent

"I would see it this week."