

11 Gibson Avenue
11 Gibson Avenue
 See all 38 photos
Property history
Facts and features
- BasementSeparate entrance
- Water, sewerMunicipal
- HeatingForced air
- CoolingCentral air
- Separate entrance
- Hardwood floors
- Fireplace
- Central air
The homeDetached, 3-storey, 2,000–2,500 sq ft
- Type: Detached
- Style: 3-storey
- Living space: 2,000–2,500 sq ft
- Basement: Separate entrance
InsideFireplace Yes, Hardwood, Water heater owned
- Fireplace: Yes
- Flooring: Hardwood
- Features: Water heater owned
- Rooms above ground: 10
- Bedrooms: 3
- Bathrooms: 4
- Kitchens: 1
- Family room: Yes
Outside and lotBrick, Asphalt shingle, Brick
- Exterior: Brick
- Roof: Asphalt shingle
- Foundation: Brick
- Size: 25 × 88.42 ft
Parking2 Garage, Detached
- Spaces: 2 Garage
- Garage: Detached
Heating, water and powerForced air, gas, Central air, Municipal water
- Heating: Forced air, gas
- Cooling: Central air
- Water: Municipal water
- Sewer: Municipal sewer
Costs and taxesTaxes $16,051 a year, HST included in the price, Rental items None
- Taxes, 2025: $16,051 a year
- HST: HST included in the price
- Rental items: None
Included in the saleSubzero refrigerator, wolf stove, miele dishwasher, panasonic convection & microwave oven, ventahood exhaust fan, subzero bar fridge (2nd floor), backyard power awning, front & rear irrigation system, 4-zone sonos in-ceiling music system, security system w/ cameras, ring doorbell, lutron automated blackout shades in primary suite including skylights, wall-mounted gym cable pulley machine, flatscreen tv mounts, 3-floor chandelier, navien hot water tankless system, lg clothes washer & dryer, wired landscape lighting & timer, all built-in cabinetry & closet organizers, custom built-in king sized bed in primary, gas burner & equipment, central air & equipment, ductless ac unit, all exisiting window coverings & all existing wall sconces and electric light fixtures (interior & exterior)., Samsung frame tv mount on main floor (components in-wall box remains). all wall-mounted televisions.
- Included: Subzero refrigerator, wolf stove, miele dishwasher, panasonic convection & microwave oven, ventahood exhaust fan, subzero bar fridge (2nd floor), backyard power awning, front & rear irrigation system, 4-zone sonos in-ceiling music system, security system w/ cameras, ring doorbell, lutron automated blackout shades in primary suite including skylights, wall-mounted gym cable pulley machine, flatscreen tv mounts, 3-floor chandelier, navien hot water tankless system, lg clothes washer & dryer, wired landscape lighting & timer, all built-in cabinetry & closet organizers, custom built-in king sized bed in primary, gas burner & equipment, central air & equipment, ductless ac unit, all exisiting window coverings & all existing wall sconces and electric light fixtures (interior & exterior).
- Not included: Samsung frame tv mount on main floor (components in-wall box remains). all wall-mounted televisions.
Listing detailsC12068940, Sold, Apr 8, 2025
- MLS® number: C12068940
- Status: Sold
- Listed on: Apr 8, 2025
- Days on market: 3
- Updated: Apr 11, 2025
- Possession: Flexible
- Occupied by: Owner
- Listing brokerage: RE/MAX HALLMARK REALTY LTD.
About this home
11 Gibson Avenue, Toronto (The Annex), ON M5R 1T4
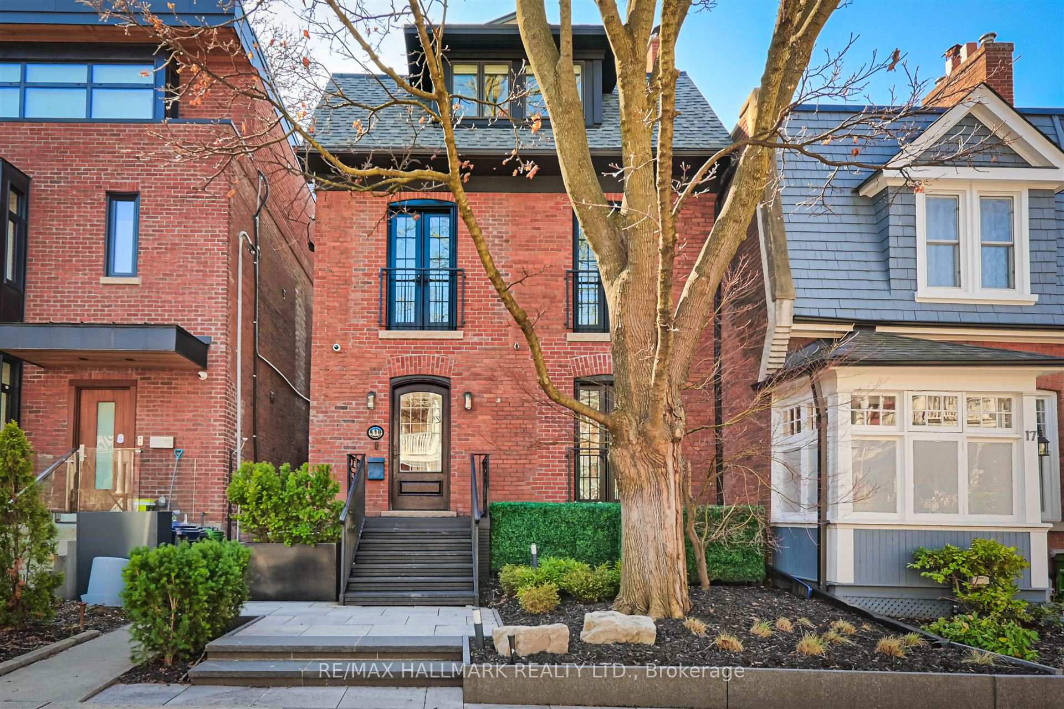
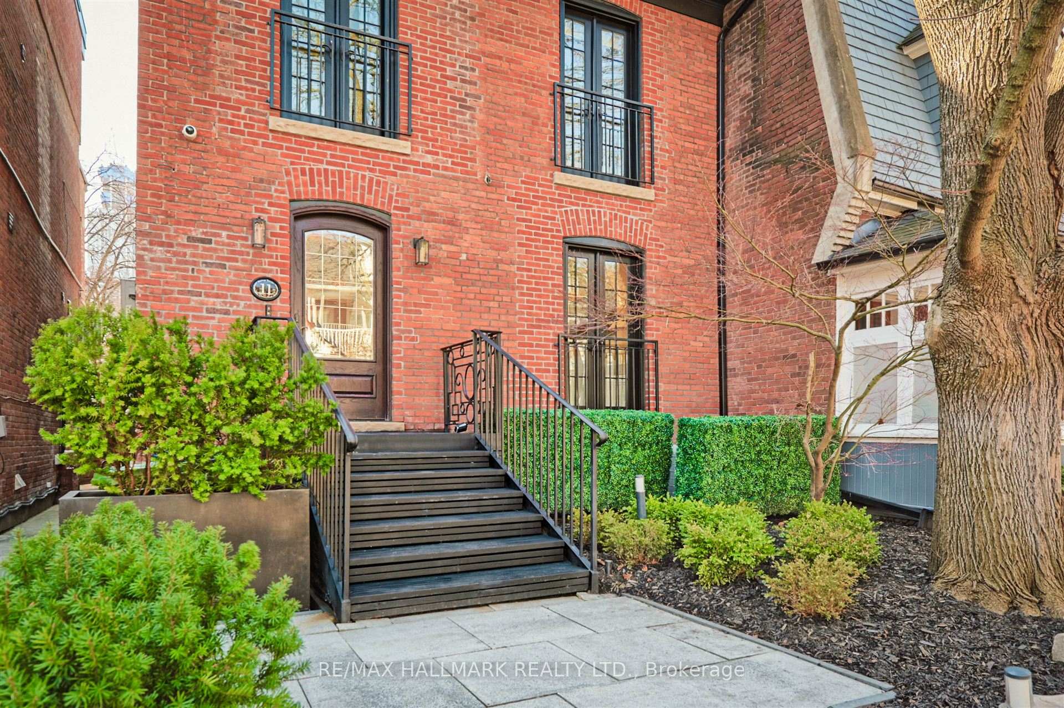
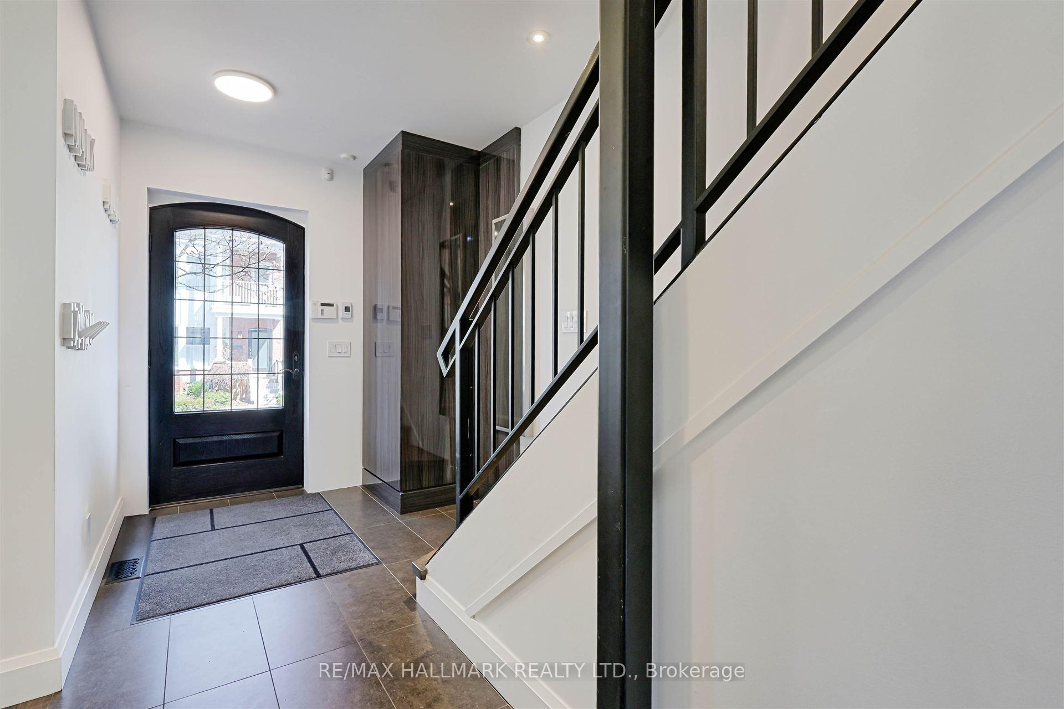
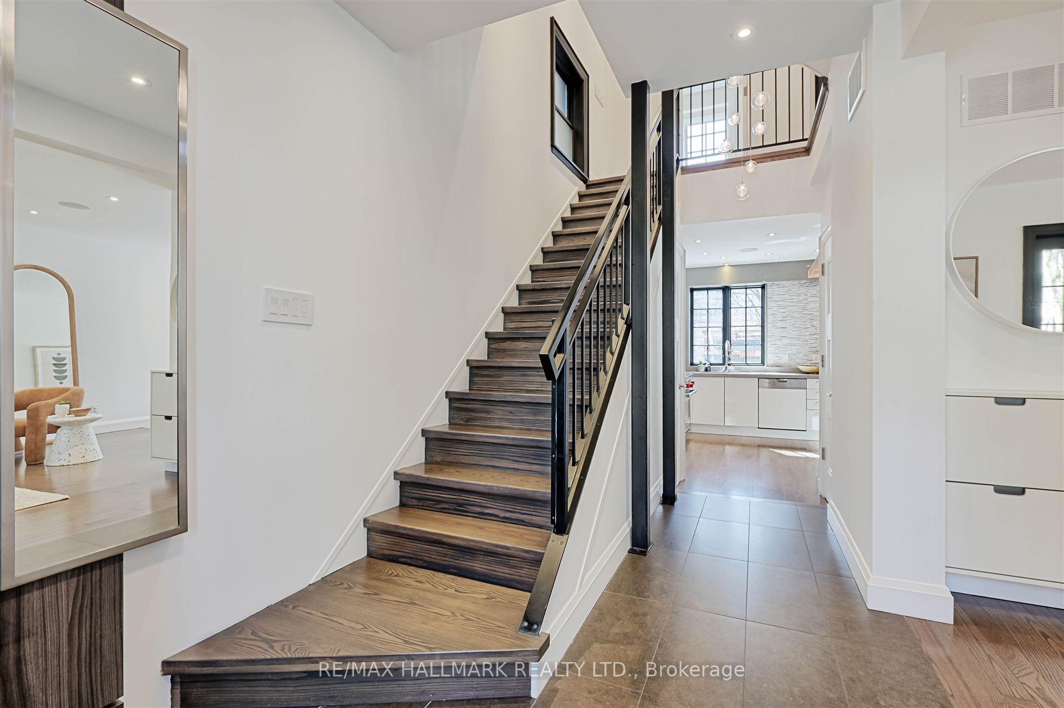
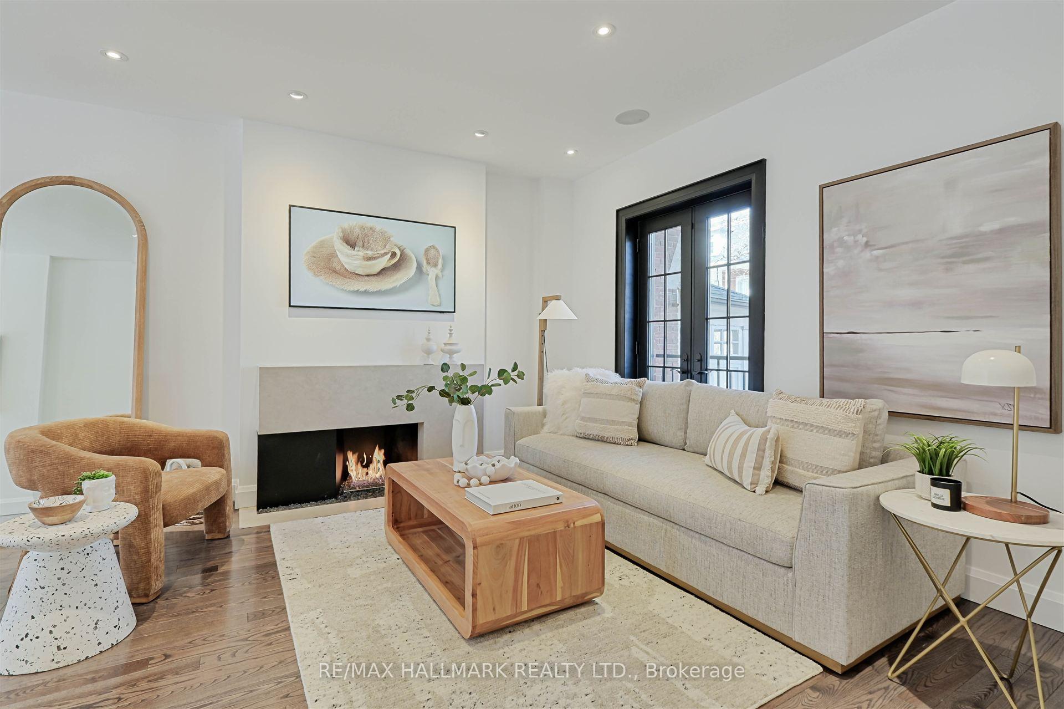
Don't Miss This Rare Opportunity For A Back-To-The-Bricks Custom Rebuilt Detached Home On The South Side Of Coveted Gibson Avenue With Gorgeous Views Over Ramsden Park! The Ideal Summerhill Location, Steps To Boutique Shops, Amazing Restaurants, The Best Fresh Markets & Rosedale Subway Station. This Three-Storey Classic Brick Home Offers Over 2850 Square Feet Of Tastefully-Designed Space Over Four Levels. The Welcoming Main Floor Features A Cozy Living Room With A Linear Gas Fireplace, A Great Open Concept Dining Room With A Walkout To A Low Maintenance Urban Oasis & Two-Car Garage. The Chef's Kitchen Features Top Line Appliances, Custom Cabinetry by Icon Kitchens and a Caesarstone Waterfall Breakfast Island. The Second Floor Family Room With A Custom Onyx Bar & SubZero Bar Fridge Is A Perfect Place To Relax Or Convert Back To A Fourth Bedroom. Two Additional Bedrooms And 4-Piece Bath Complete The Level. The Third Floor Is Truly A Spacious Primary Retreat With A Large Closet-Lined Dressing Room, Automated Lutron Blackout Blinds, And A Spa-Like 3-Piece Bath With An Oversized Plate Glass Shower With Rainshower & Body Jets. All Tiled Surfaces In The Home Offer Heated Flooring. Extensive Built-Ins Throughout. The Underpinned Full-Height Basement, With Separate Entrance, Heated Floors, A Great Recreation/TV Room With Built-Ins And 3-Piece Bathroom Complete This Upscale Family Or Downsizer Home! Please See Attached Feature Sheet For An Extensive List Of Custom Upgrades. Need More Space? A Garden Suite Report Is Available.
Ask about this home
A HOMEH agent will answer your questions about this home.
Around this home
Daily convenience, out of 100, from the distances below
Schools nearby
School rating, out of 10.
Helpful calculators
Your HOMEH agent

"I would see it this week."