

Unit 1205, 10 Delisle Avenue
Unit 1205, 10 Delisle Avenue
 See all 29 photos
Property history
Facts and features
- ExposureNorth west
- LaundryEnsuite
- LockerOwned
- BalconyTerrace
- Hardwood floors
- Fireplace
- Central air
- Concierge
- Gym
- Party room/meeting room
The homeCondo Apartment, Apartment, 1,600–1,799 sq ft
- Type: Condo Apartment
- Style: Apartment
- Living space: 1,600–1,799 sq ft
- Basement: None
- Exposure: North West
- View: Clear
InsideFireplace Yes, living room, natural gas, Marble, Hardwood, Ensuite, main level
- Fireplace: Yes, living room, natural gas
- Flooring: Marble, Hardwood
- Laundry: Ensuite, main level
- Features: Carpet free, storage area lockers
- Security: Concierge/security, security system
- Elevator: Yes
- Rooms above ground: 5
- Bedrooms: 2
- Bathrooms: 2
- Kitchens: 1
OutsideConcrete, other, Terrace
- Exterior: Concrete, other
- Balcony: Terrace
Parking and locker1 Parking, Underground, Parking type Owned
- Spaces: 1 Parking
- Garage: Underground
- Parking type: Owned
- Driveway: Underground
- Spot: 2
- Locker: Owned
- Locker unit: Units 24, 25 & 28
- Locker level: Level 1
BuildingThe st clair, Storeys 15, Units 226
- Name: The st clair
- Storeys: 15
- Units: 226
- Registered: 2004
- Condo corporation: 1591
- Amenities: Concierge, gym, game room, party room/meeting room, elevator
- Pets: Allowed
Heating, water and powerHeat pump, gas, Central air
- Heating: Heat pump, gas
- Cooling: Central air
Costs and taxesTaxes $7,804 a year, Condo fee $1,820 a month, Heat included, water included, common elements included, building insurance included, parking included
- Taxes, 2024: $7,804 a year
- Condo fee: $1,820 a month
- Fee includes: Heat included, water included, common elements included, building insurance included, parking included
- HST: HST included in the price
Included in the saleAll existing appliances; fridge, electric range, range hood, dishwasher, microwave, washer & dryer. all existing light fixtures. all existing window coverings. all existing furniture, planters, lighting, irrigation system, bbq & decorative items on terrace (except throw pillows on outdoor couch & lounge chairs)., All wall-mounted artwork & mirrors throughout (except bathroom mirrors). throw pillows on outdoor couch & lounge chairs.
- Included: All existing appliances; fridge, electric range, range hood, dishwasher, microwave, washer & dryer. all existing light fixtures. all existing window coverings. all existing furniture, planters, lighting, irrigation system, bbq & decorative items on terrace (except throw pillows on outdoor couch & lounge chairs).
- Not included: All wall-mounted artwork & mirrors throughout (except bathroom mirrors). throw pillows on outdoor couch & lounge chairs.
NearbyClear view, library, park, place of worship, public transit, school
- Close to: Clear view, library, park, place of worship, public transit, school
Listing detailsC12116183, Sold, May 1, 2025
- MLS® number: C12116183
- Status: Sold
- Listed on: May 1, 2025
- Days on market: 8
- Updated: May 9, 2025
- Possession: Flexible
- Occupied by: Vacant
- Listing brokerage: CHESTNUT PARK REAL ESTATE LIMITED
About this home
Unit 1205, 10 Delisle Avenue, Toronto (Yonge-St. Clair), ON M4V 3C6
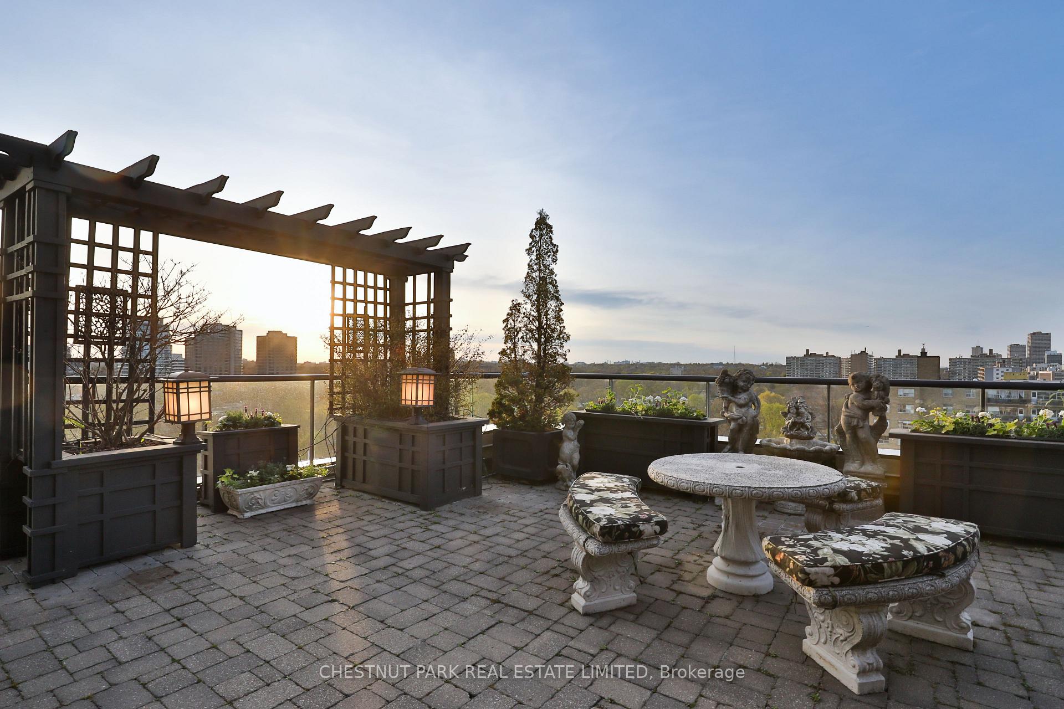
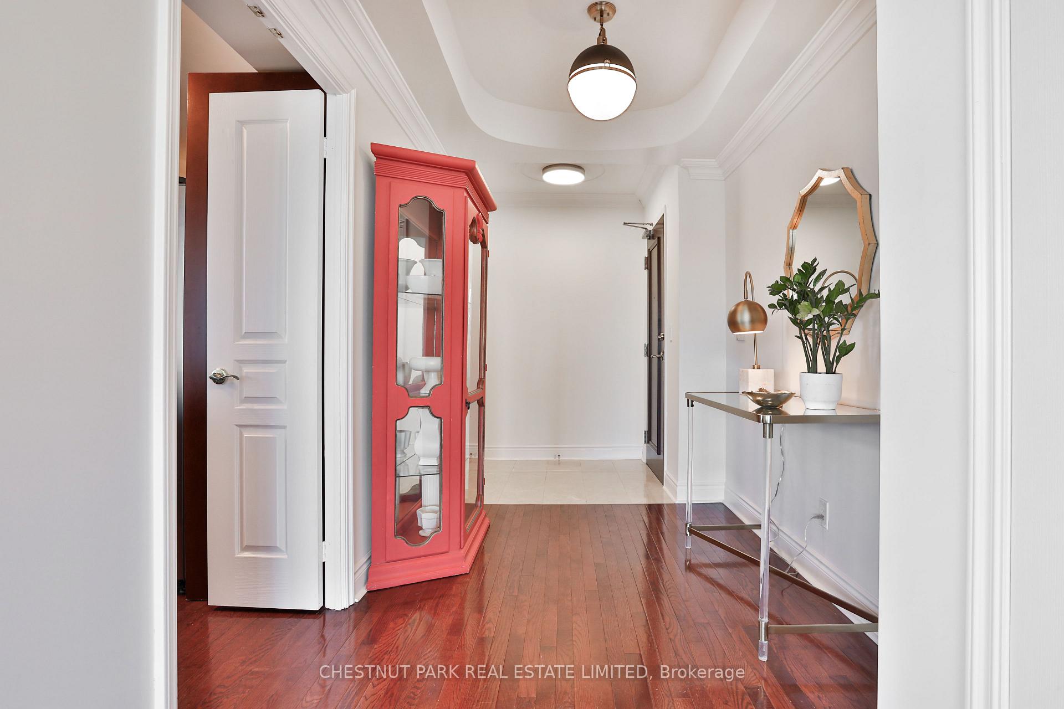
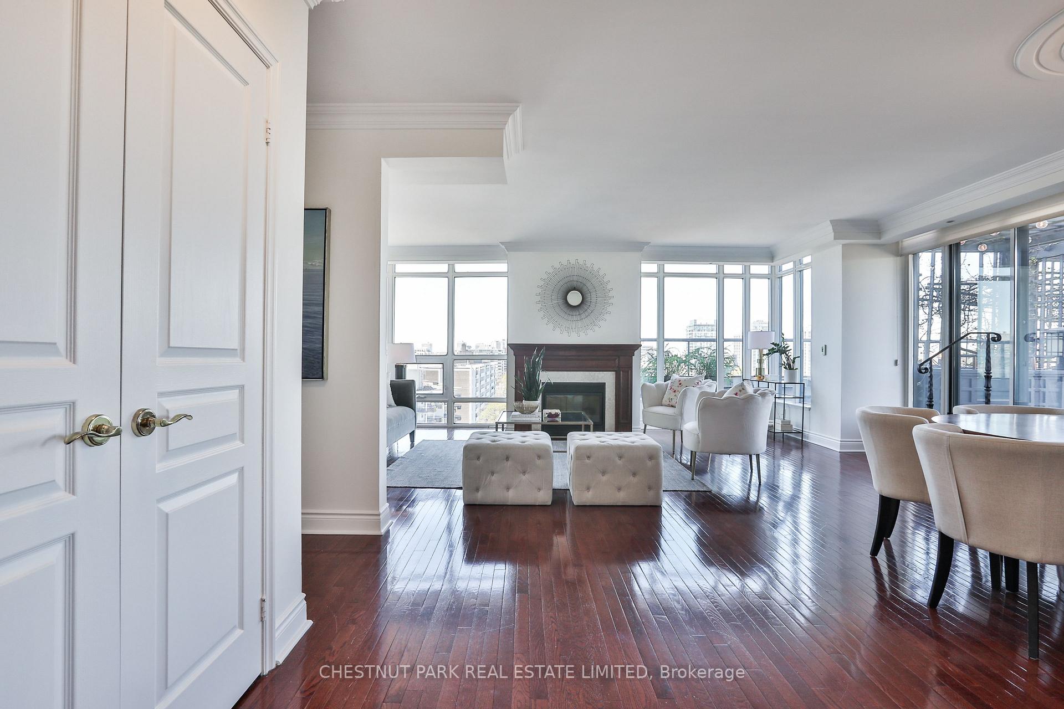
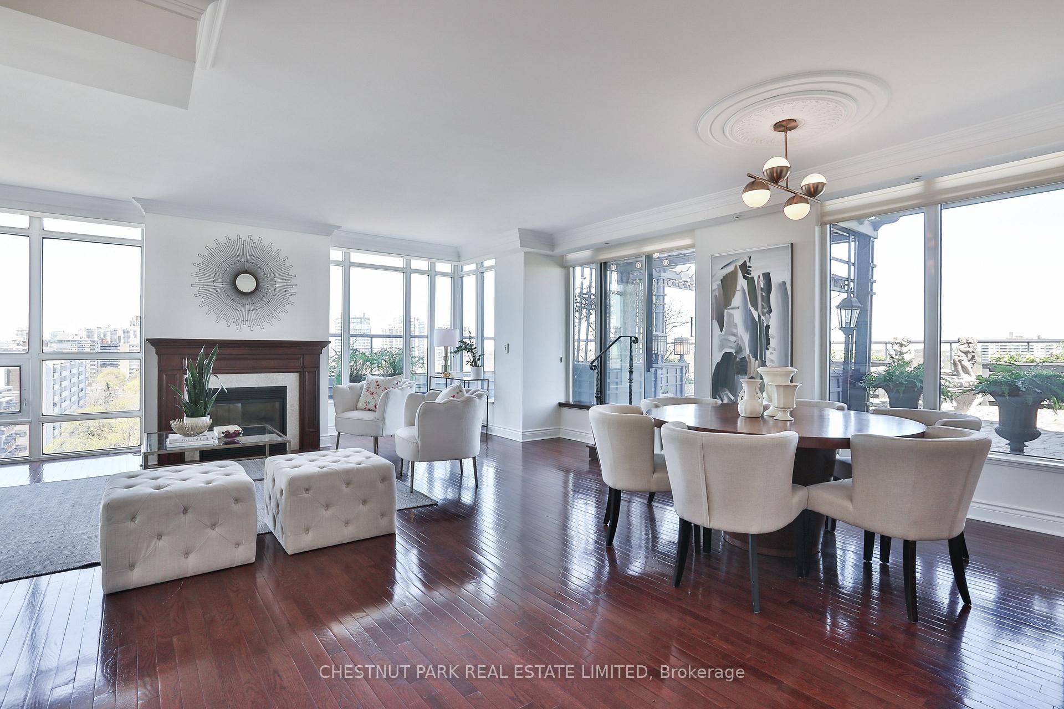
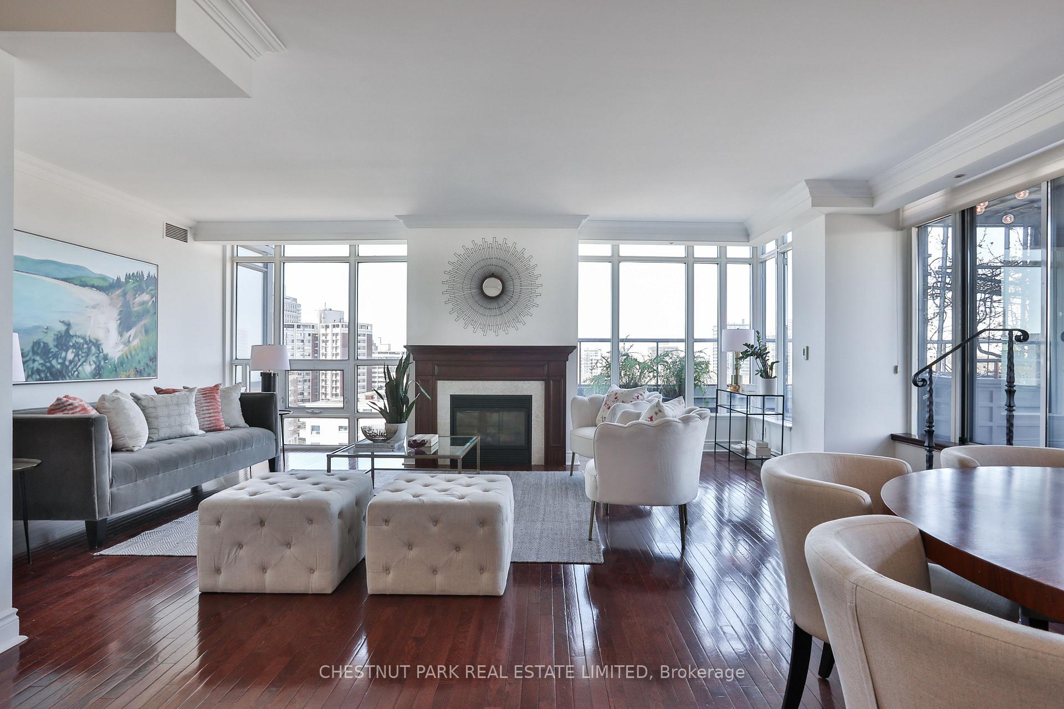
Rarely offered premium suite at 10 Delisle! This exceptional 2 bedroom, 2 bathroom residence boasts a spectacular 895 sq ft terrace with breathtaking sunset views - an entertainer's dream in the heart of Yonge & St. Clair! Perfectly positioned with unbeatable walkability to transit, shops, and restaurants. Minutes to the downtown core via TTC. This incredibly bright and sunny suite measures 1,610 sq ft and enjoys well-proportioned "house-like" rooms. A gracious foyer with a double-door hall closet opens to a sun-filled, open-concept living and dining area featuring a gas fireplace and unobstructed north-west views over Deer Park. Sliding glass door walk-out to a stunning north-west facing terrace. The renovated kitchen offers newer stainless steel appliances, a pass-through to the dining area with breakfast bar and built-in drawers & display shelves, plus a second walk-out to the terrace. The primary suite features a walk-in closet, additional double-door closet, a luxurious 6-piece ensuite with a soaker tub and ample space for a home office area. The second bedroom includes a double closet and clear west-facing views. 4-piece family bathroom. A dedicated walk-in laundry room and a large double-door utility closet provide excellent functionality.The oversized terrace is a unique find, complete with an irrigation system, gas line for BBQ, lighting, and includes all patio furniture and décor ready for summer enjoyment! The suite includes 1 parking space, 3 lockers, and access to outstanding building amenities: 24-hour concierge, gym, party room, games room and an outdoor courtyard with BBQs. A truly one-of-a-kind suite in a prestigious building. Don't miss this opportunity to live in this vibrant and upscale neighbourhood!
Ask about this home
A HOMEH agent will answer your questions about this home.
Know more about The St.Clair
Condo building · 10 Delisle Avenue
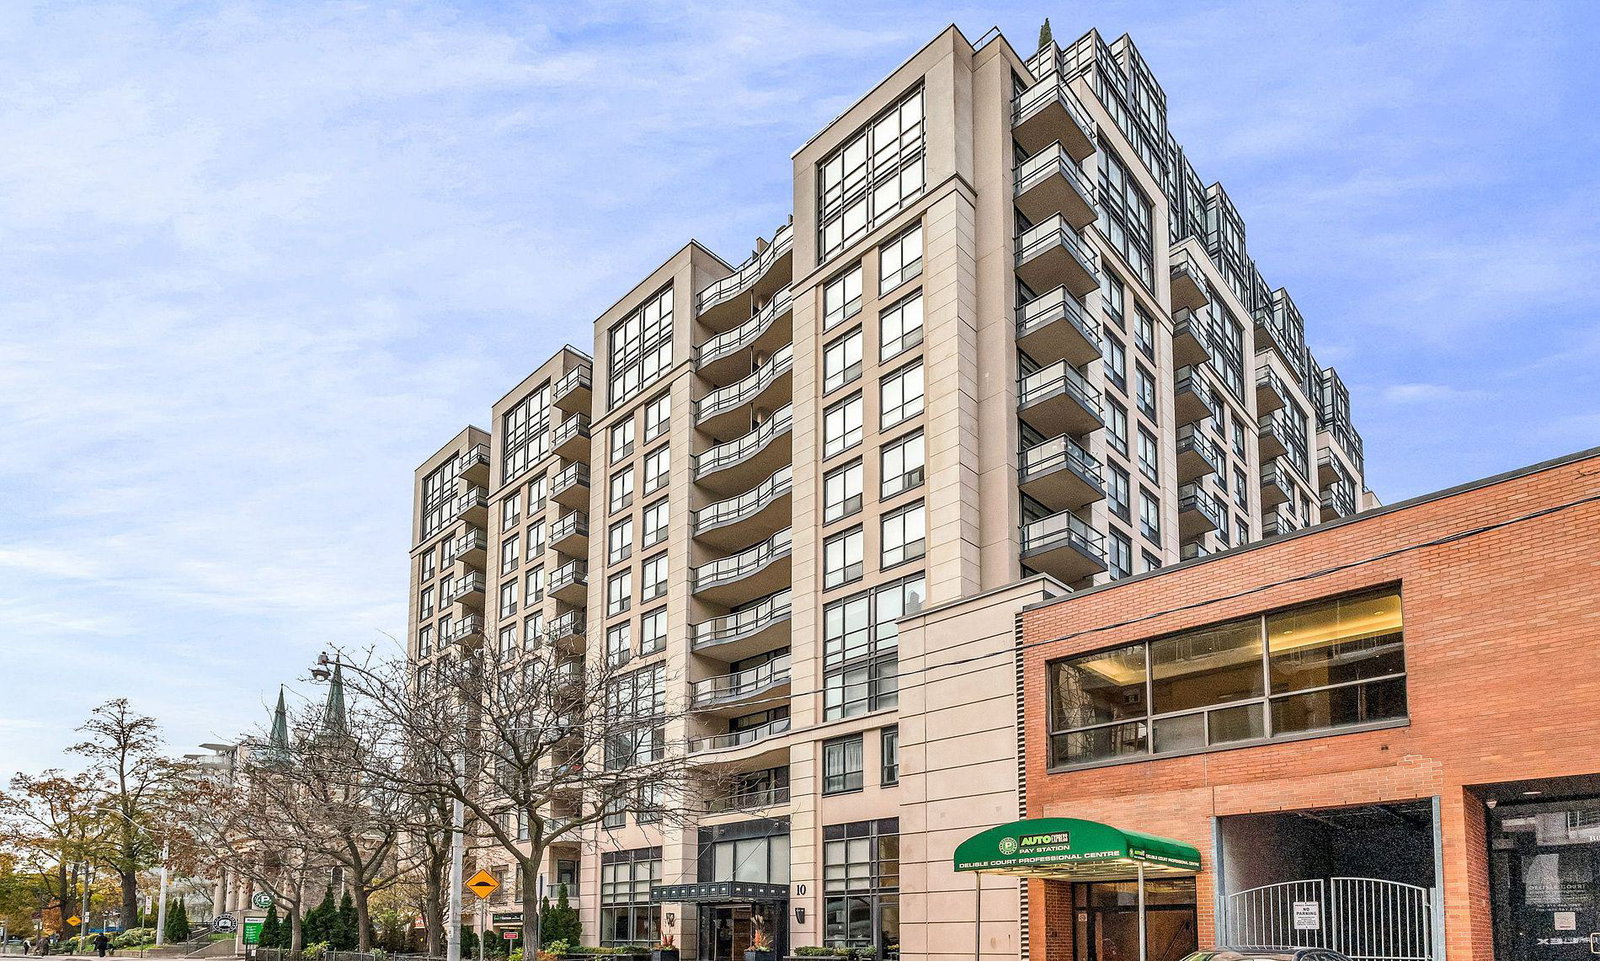
The St.Clair is a 15-storey condo with 226 suites, built in 2004 by Barclay-Grayson Group. No units are on the market here right now.
- 15storeys
- 226suites
- $985/sq ft
- 2004built
No similar units for sale in The St.Clair right now.
Around this home
Daily convenience, out of 100, from the distances below
Schools nearby
School rating, out of 10.
Helpful calculators
Your HOMEH agent

"I would see it this week."