

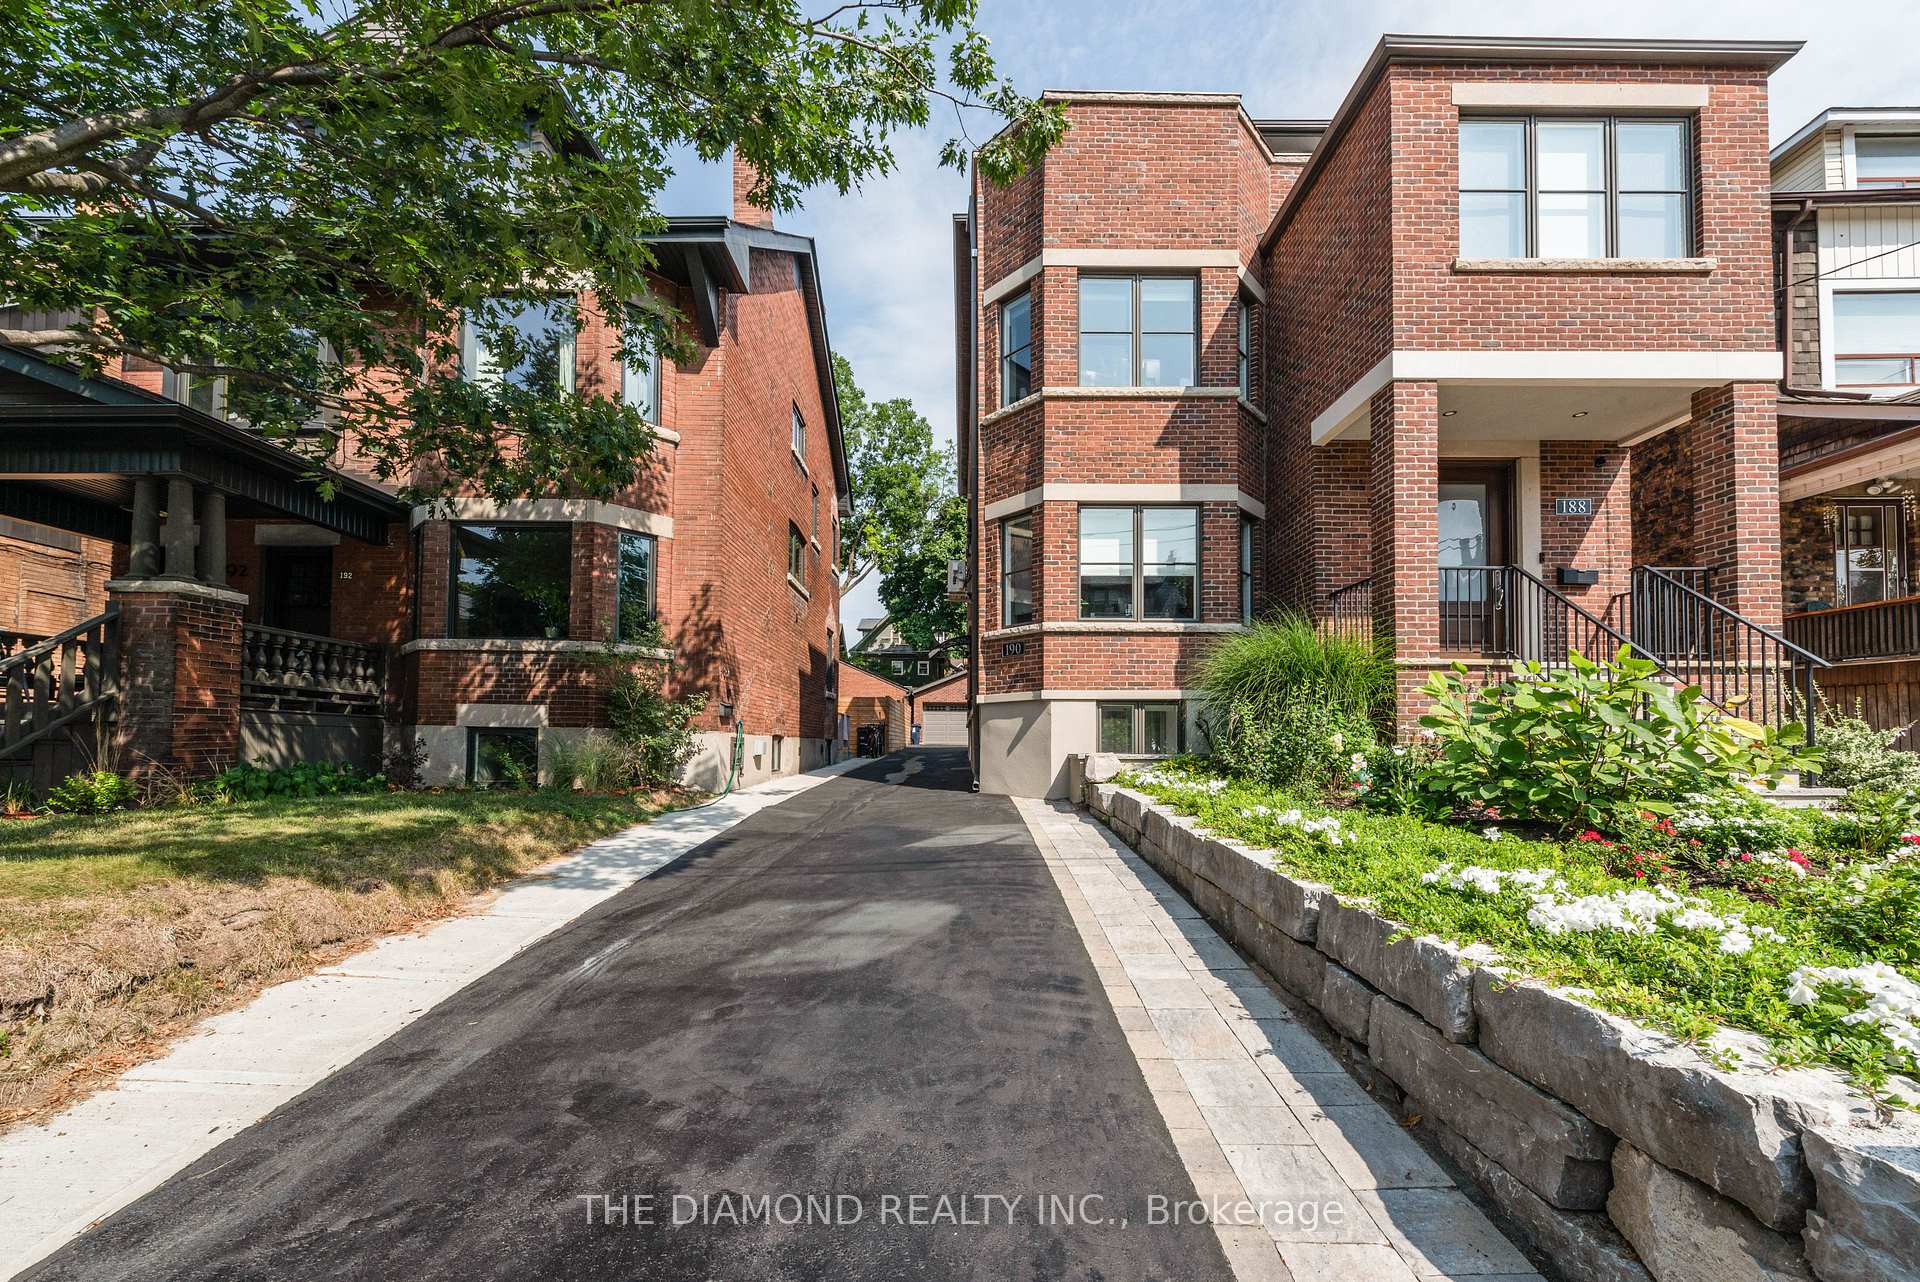
190 Westminster Avenue
Multiplex Rented
1/27190 Westminster Avenue
Multiplex Rented
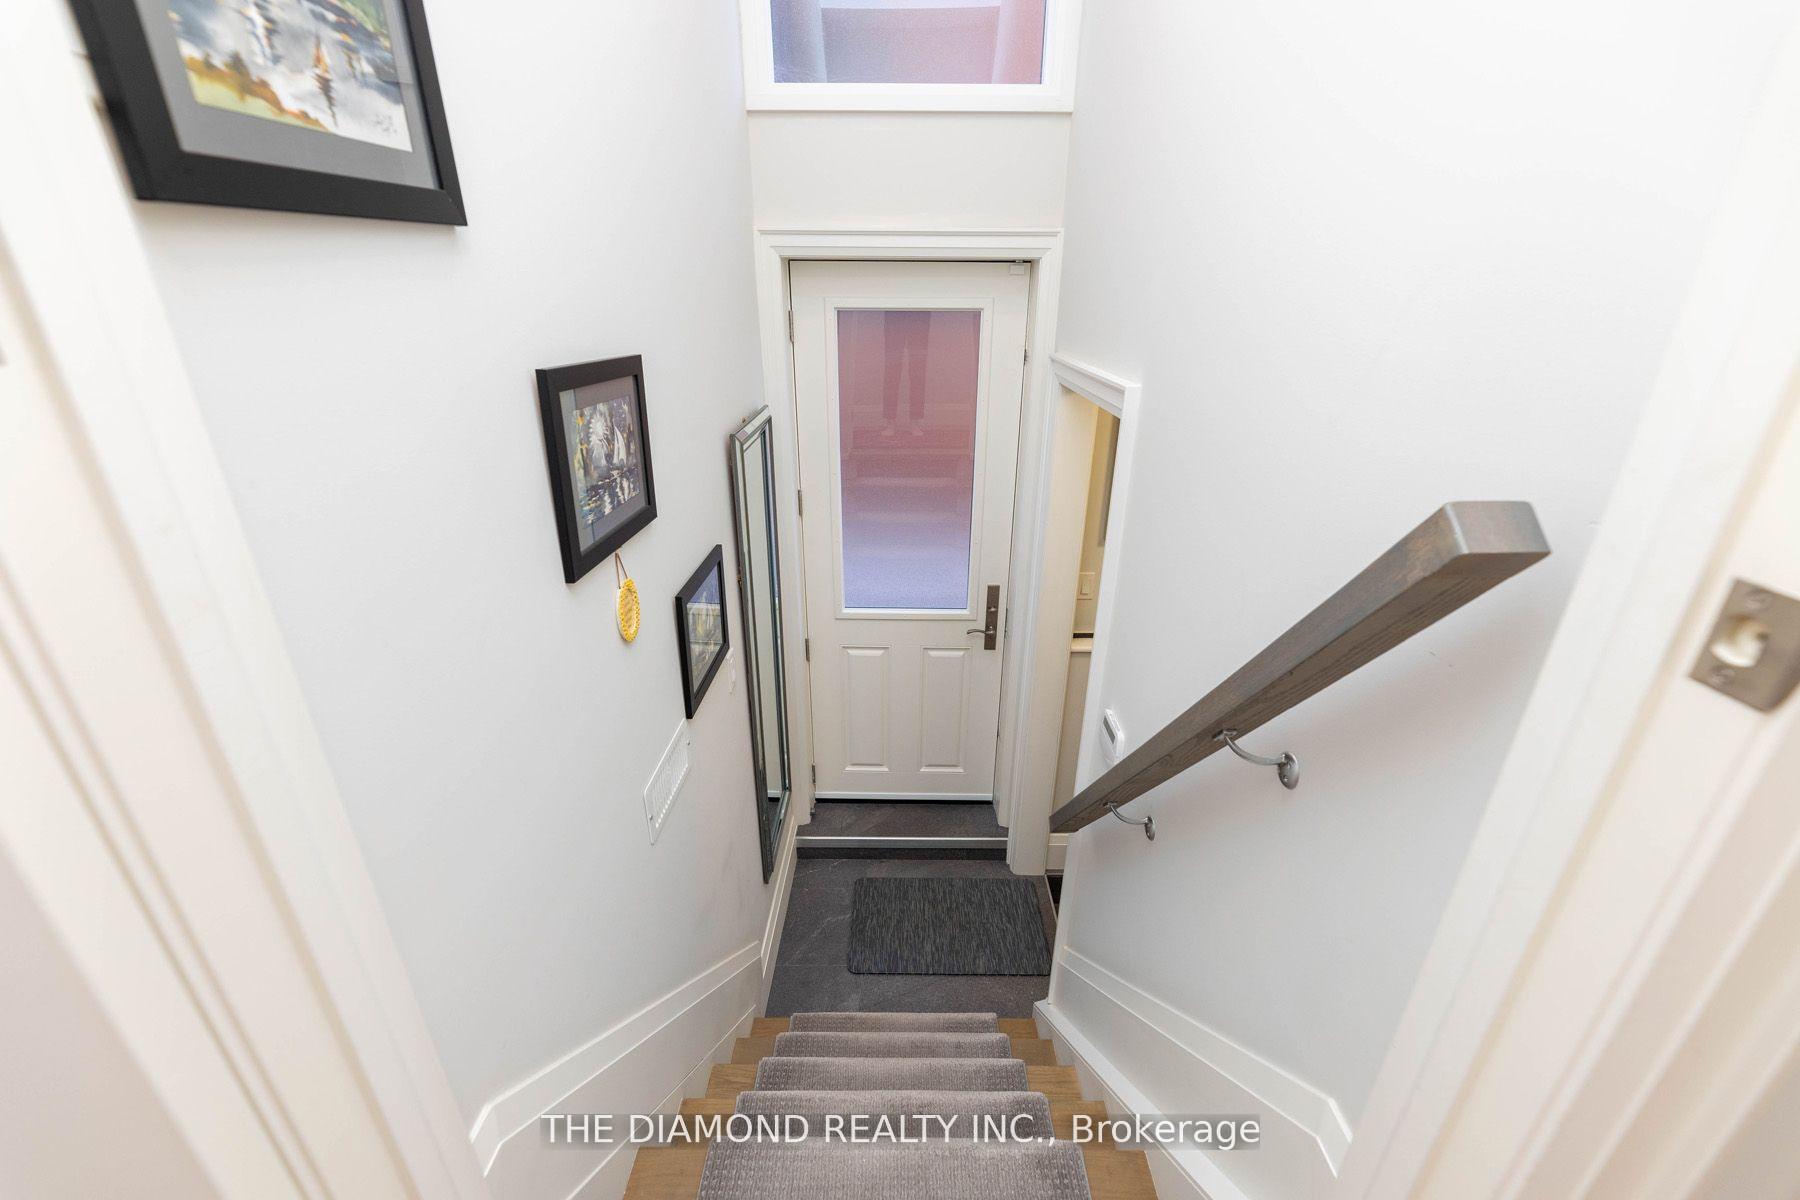 See all 27 photos
2 Bedrooms
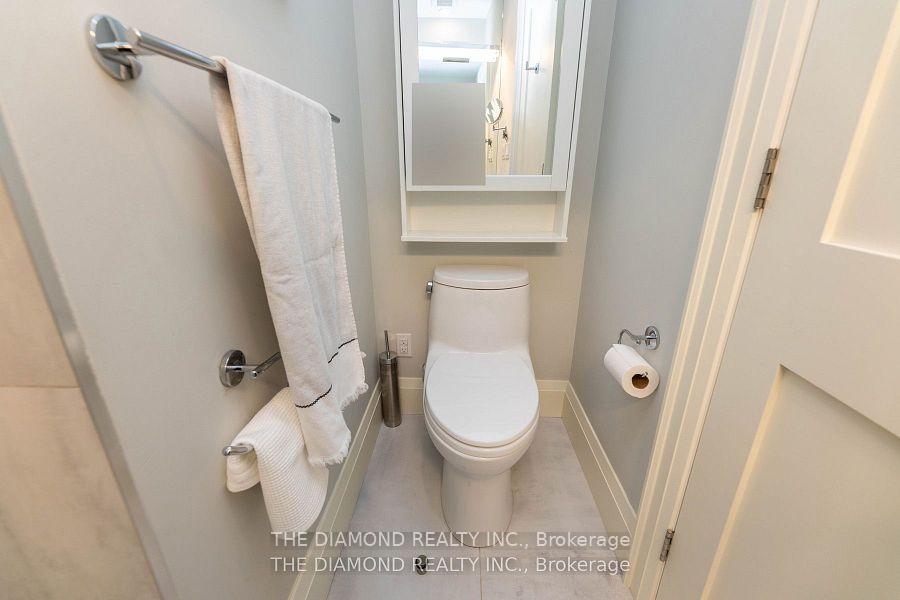
2 Bathrooms
1 Parking
1.1K–1.5K sq.ft
Main Floor
— Unit
Property history
Facts and features
- BasementFinished
- Lot size34 × 125 ft
- Lease term12 months
- FurnishedFurnished
What stands out
- Hardwood floors
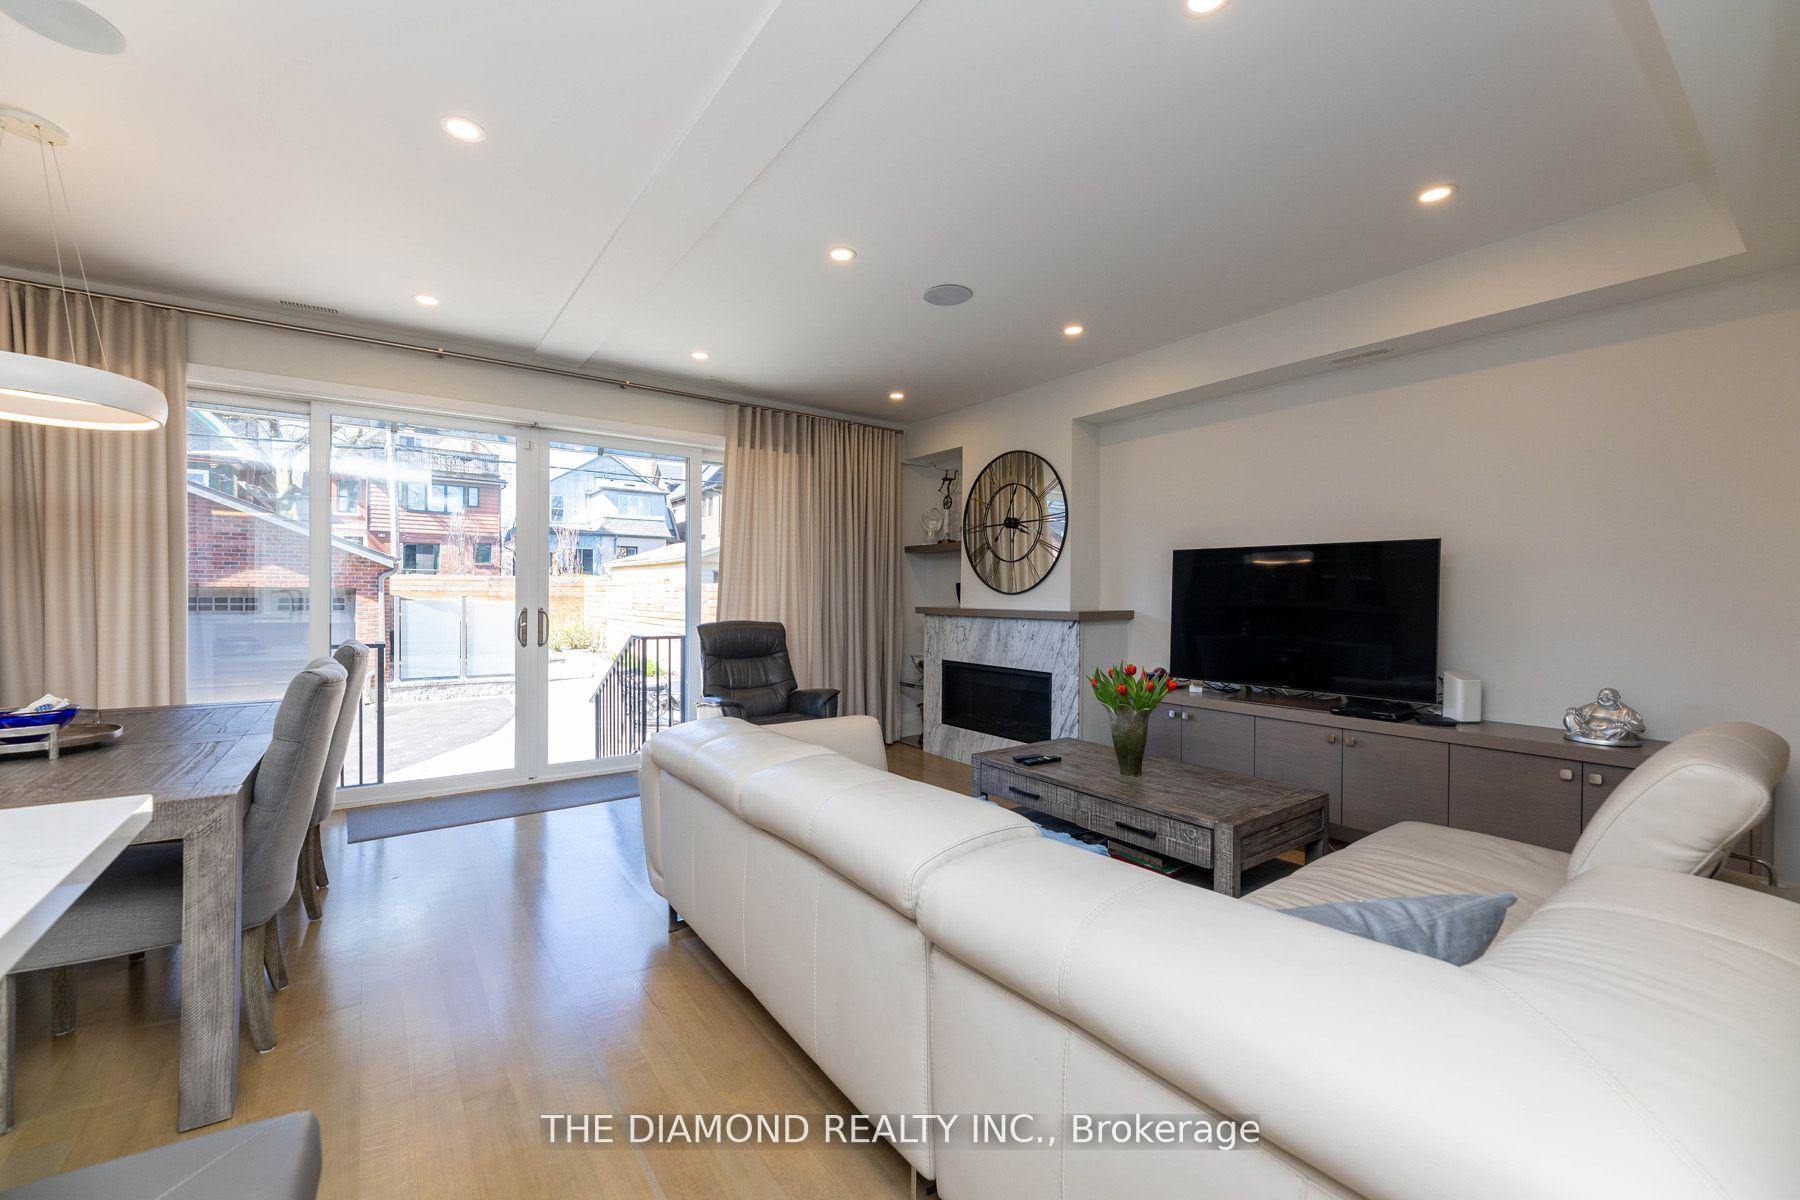
- Fireplace
- Central air
The homeMultiplex, Apartment, 1,100–1,500 sq ft
- Type: Multiplex
- Style: Apartment
- Living space: 1,100–1,500 sq ft
- Basement: Finished
- Waterfront: None
InsideFireplace Yes, fireplace insert, Hardwood, In-suite laundry, main level
- Fireplace: Yes, fireplace insert
- Flooring: Hardwood
- Laundry: In-suite laundry, main level
- Security: Carbon monoxide detectors, smoke detector
- Rooms above ground: 6
- Bedrooms: 2
- Bathrooms: 2
- Kitchens: 1
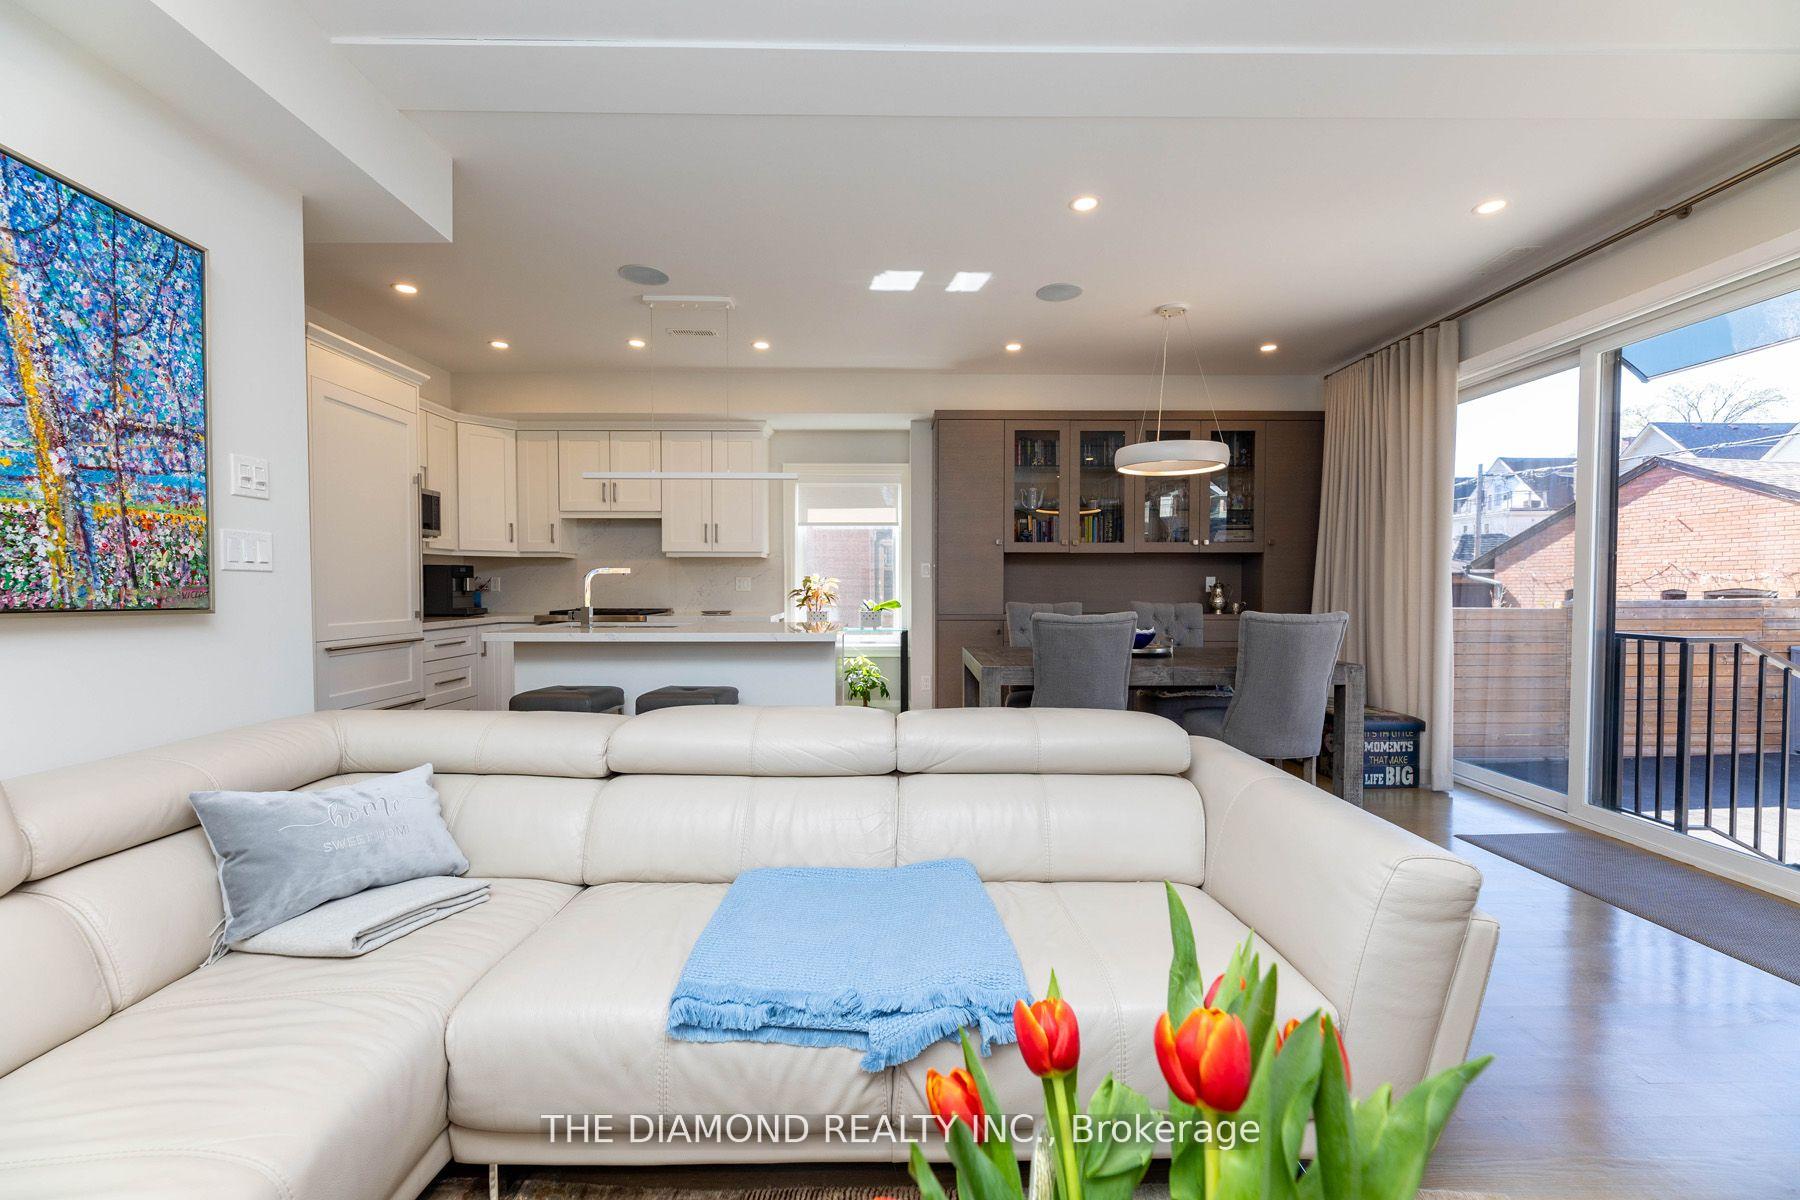
- Family room: Yes
Outside and lotBrick, Shingles, Concrete
Outside
- Exterior: Brick
- Roof: Shingles
- Foundation: Concrete
- Features: Patio
- Accessibility: Multiple entrances
- Size: 34 × 125 ft
Parking1 Parking, Other, Private
- Spaces: 1 Parking
- Garage: Other
- Driveway: Private
Heating, water and powerForced air, gas, Central air, Municipal water
- Heating: Forced air, gas
- Cooling: Central air
- Water: Municipal water
- Sewer: Municipal sewer
- Natural gas: No
- Hydro: No
- Cable: Yes
- Telephone: No
Rent and termsRent $3,750 a month, Main, Furnished
- Rent: $3,750 a month
- Space for rent: Main
- Furnished: Furnished
- Lease: 12 months
- Paid: Monthly
- Rent includes: Water heater, parking
- Deposit: Required
- Credit check: Required
- Employment letter: Required
- Rental application: Required
- References: Required
IncludedSub-zero fridge, wolf gas stove, dishwasher, microwave, miele washer/dryer, window covering, bbq, 1 car parking , internet, steps from high park, close to subway.
- Included: Sub-zero fridge, wolf gas stove, dishwasher, microwave, miele washer/dryer, window covering, bbq, 1 car parking , internet, steps from high park, close to subway.
Listing detailsW12337060, Rented, Aug 11, 2025
- MLS® number: W12337060
- Status: Rented
- Listed on: Aug 11, 2025
- Days on market: 3
- Updated: Aug 14, 2025
- Possession: 2025-09-01 / Flexible
- Occupied by: Tenant
- Listing brokerage: THE DIAMOND REALTY INC.
About this home
190 Westminster Avenue, Toronto (High Park-Swansea), ON M6R 1P1
Patio
Welcome To 190 Westminster Avenue, Prime High Park, Amazing Location, East Of High Park, W/Of Ronceswalles, A Stunning Executive/Recently Completely Renovated, Gorgeous Blend Of Traditional + Modern, W/Every Attention To Detail, Modern Kitchen With W/Center Island., + 3 Baths., Gas Fireplace, Hardwood Foor, Heated Floor, Walk - Out To Generous Patio With Bbq, 2+1 Bdr, Gas Fireplase,...
Read more
Ask about this home
A HOMEH agent will answer your questions about this home.
Ask a question
Around this home
Roncesvalles & Hhigh Park Blvd
Errands
Transit
Parks
Schools
Daily convenience, out of 100, from the distances below
ParkJamie Bell Adventure Park · 13 within 1 km6 min walk369 m
GroceryJoe's Variety and Gift Centre7 min walk457 m
SchoolHigh Park Gardens Montessori School5 min walk330 m
Train stationHigh Park Loop5 min walk313 m
PharmacyGuardian11 min walk666 m
Cafés & foodAffect Coffee · 15 within 1 km7 min walk456 m
Gym & rec centreFit District8 min walk504 m
LibraryToronto Public Library - High Park8 min walk491 m
HospitalSt. Joseph's Health Centre13 min walk780 m
WalkDriveStraight-line distance, open map data
Grocery0.5 km
Park0.4 km
Coffee0.5 km
Dining0.5 km
Gym0.5 km
Hospital0.8 km
High Park Loop0.3 km
Schools nearby
School rating, out of 10.
High Park Gardens Montessori Schoolelementary · Private · 0.3 km
—
Howard Junior Public Schoolelementary · Public · 0.5 km
8.0/10Excellent
St Vincent de Paul Catholic Schoolelementary · Catholic · 0.6 km
8.6/10Excellent
Contact agent
Helpful calculators
Rent vs buy
Affordability
Mortgage
Down payment
Stress test
CMHC insurance
Your HOMEH agent

NimaHOMEH agent · Toronto
"I would see it this week."
Ask Nima