

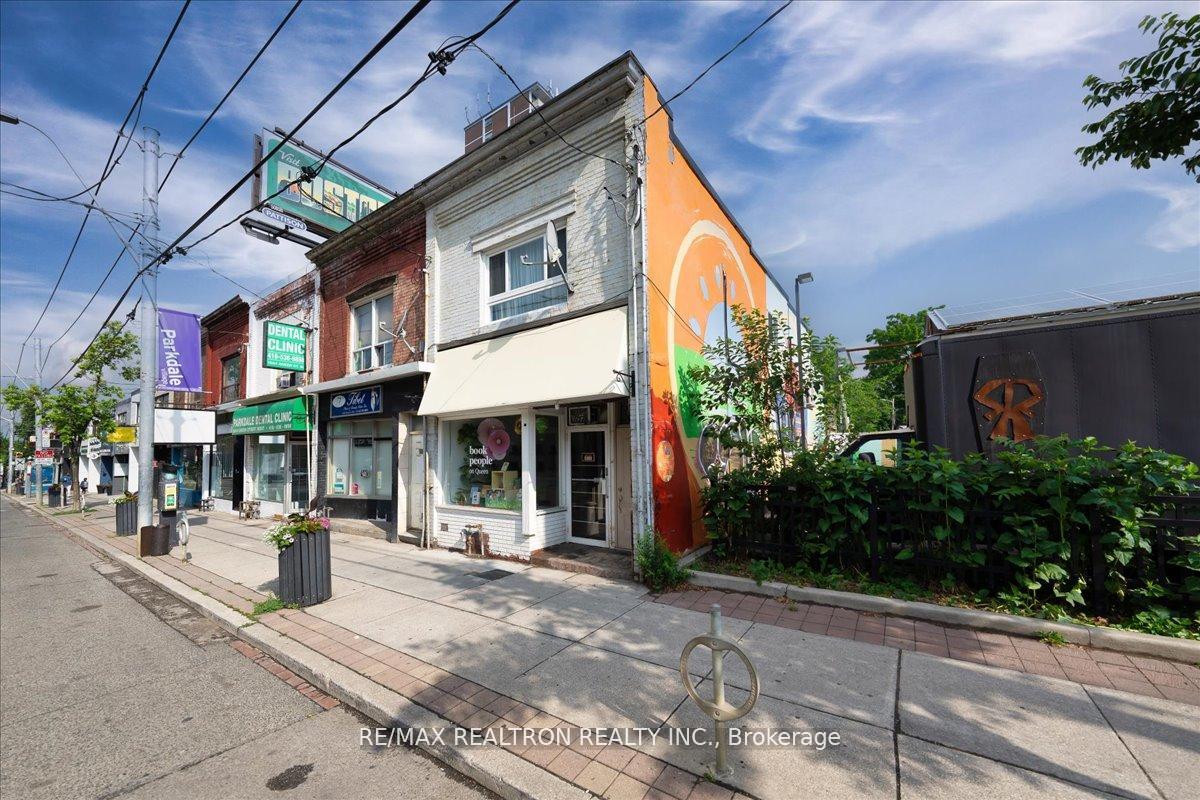
Upper, 1640 Queen Street W
Upper, 1640 Queen Street W
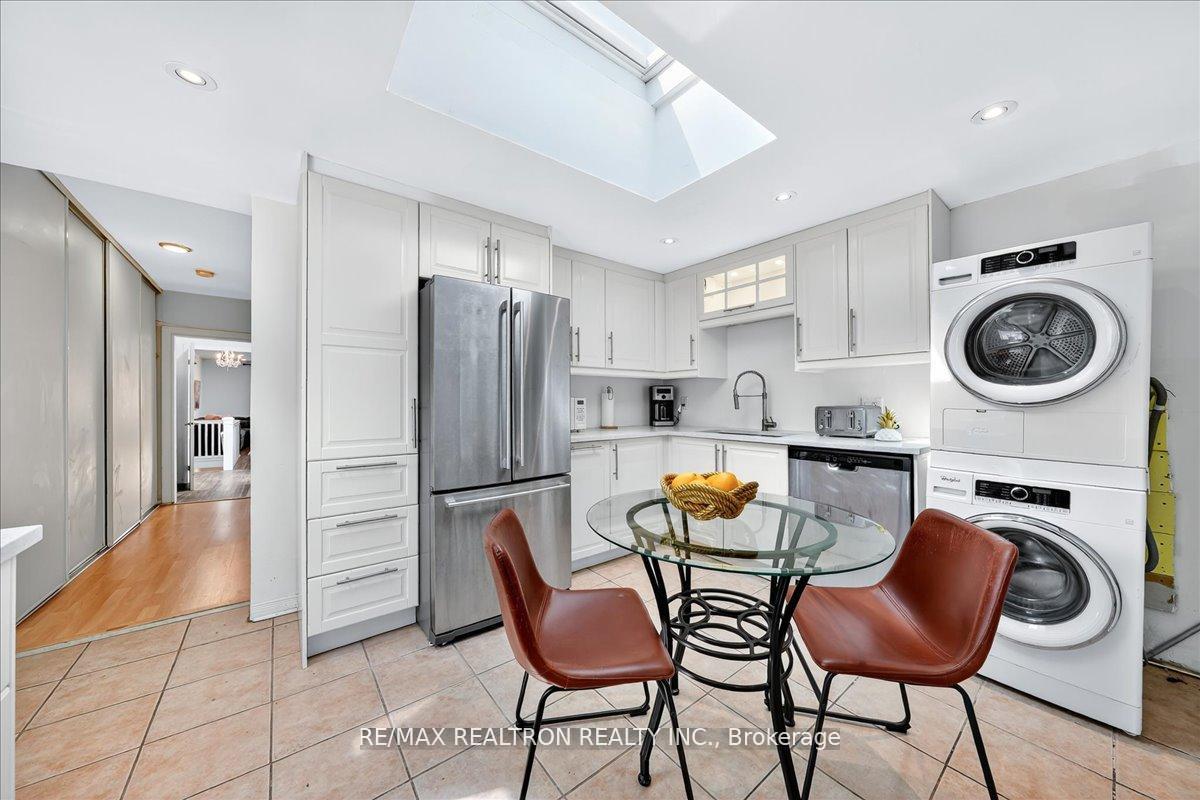 See all 26 photos
Property history
Facts and features
- BasementNone
- Lot size17 × 100 ft
- Lease term12 months
- FurnishedUnfurnished
The homeFreehold Townhouse, Apartment, 700–1,100 sq ft
- Type: Freehold Townhouse
- Style: Apartment
- Living space: 700–1,100 sq ft
- Basement: None
InsideTile, Ensuite, Carpet free, separate hydro meter
- Flooring: Tile
- Laundry: Ensuite
- Features: Carpet free, separate hydro meter
- Rooms above ground: 5
- Bedrooms: 3
- Bathrooms: 1
- Kitchens: 1
Outside and lotBrick, Flat, Concrete block
- Exterior: Brick
- Roof: Flat
- Foundation: Concrete block
- Size: 16.83 × 100 ft
Parking1 Garage, Carport, Lane
- Spaces: 1 Garage
- Garage: Carport
- Driveway: Lane
Heating, water and powerRadiant, gas, Other, Municipal water
- Heating: Radiant, gas
- Cooling: Other
- Water: Municipal water
- Sewer: Municipal sewer
Rent and termsRent $3,300 a month, 2nd floor, Unfurnished
- Rent: $3,300 a month
- Space for rent: 2nd floor
- Furnished: Unfurnished
- Lease: 12 months
- Deposit: Required
- Credit check: Required
- Employment letter: Required
- Rental application: Required
- References: Required
Listing detailsW12330382, Rented, Aug 7, 2025
- MLS® number: W12330382
- Status: Rented
- Listed on: Aug 7, 2025
- Days on market: 8
- Updated: Aug 15, 2025
- Possession: Flexible
- Occupied by: Tenant
- Listing brokerage: RE/MAX REALTRON REALTY INC.
About this home
Upper, 1640 Queen Street W, Toronto (Roncesvalles), ON M6R 1B2
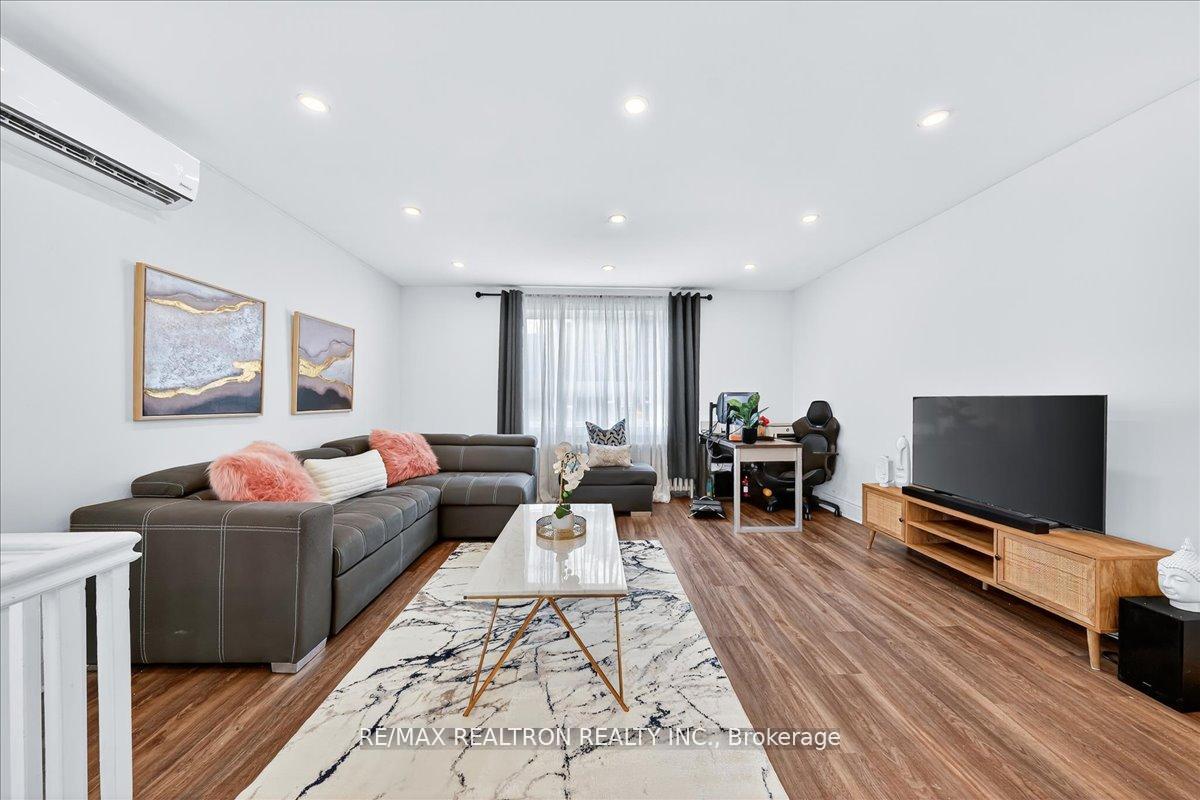
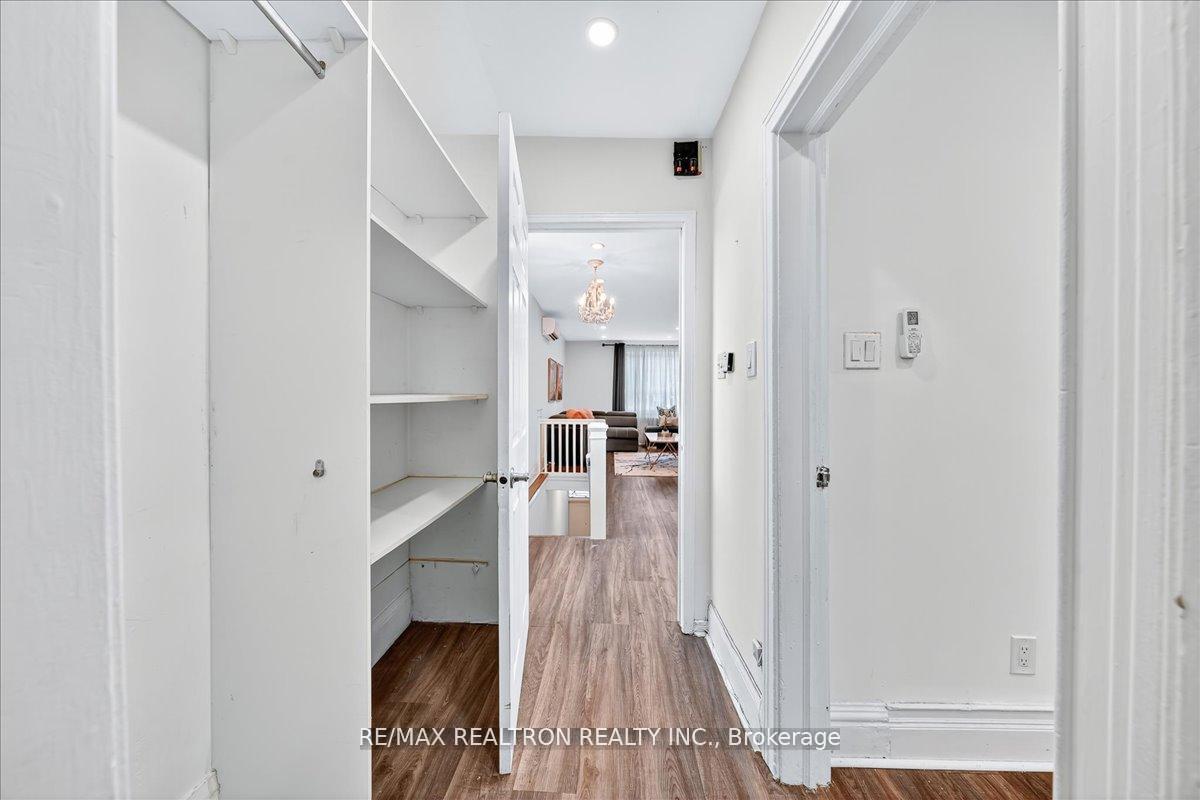
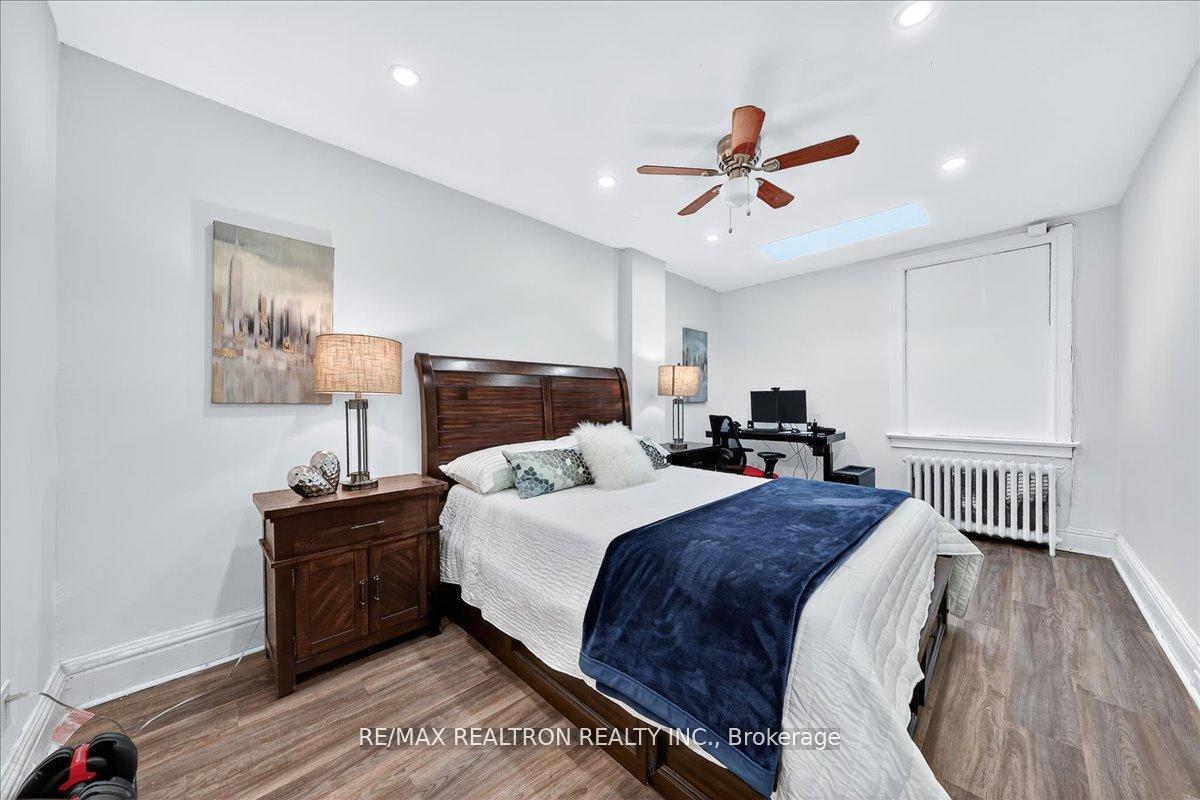
Welcome to this Beautifully Maintained 3 Bedroom Corner Unit Located on Queen St W in Toronto! *Recently Upgraded W Quartz Countertops, New Flooring, Pot Lights, and New Windows! *Great, Spacious Kitchen W Stainless Steel Appl, Vented Skylight and Lots of Storage! *Perfect Sized Living Area W Pot Lights & Lots of Natural Light *Primary Bedroom Complete W Vented Skylight *Walk-Through Closet *Great Sized Bedrooms W W/O to Oversized Deck! *Ensuite Laundry *Private, Separate Entrance *Carport for Covered Parking at Rear of Building! * Enbridge Gas 1/3 of bill * Waste/Water 2/3 of bill * Separate Meter for Hydro
Ask about this home
A HOMEH agent will answer your questions about this home.
Around this home
Daily convenience, out of 100, from the distances below
Schools nearby
School rating, out of 10.
Helpful calculators
Your HOMEH agent

"I would see it this week."