

Unit 201, 1910 Lake Shore Boulevard W
Unit 201, 1910 Lake Shore Boulevard W
 See all 25 photos
Property history
Facts and features
- ExposureSouth west
- LaundryIn-suite
- LockerExclusive
- BalconyNone
- Hardwood floors
- Central air
- Waterfront
- Concierge
- Exercise room
- Party room/meeting room
The homeCondo Apartment, Apartment, 1,000–1,199 sq ft
- Type: Condo Apartment
- Style: Apartment
- Living space: 1,000–1,199 sq ft
- Basement: None
- Exposure: South West
- View: Panoramic, water, beach, bridge, lake
- Waterfront: Direct, waterfrontcommunity
InsideBroadloom, Hardwood, In-suite laundry, main level, Carpet free, intercom
- Flooring: Broadloom, Hardwood
- Laundry: In-suite laundry, main level
- Features: Carpet free, intercom
- Security: Concierge/security, security system
- Rooms above ground: 5
- Bedrooms: 3
- Bathrooms: 2
- Kitchens: 1
OutsideConcrete, Balcony None, Security gate, recreational area
- Exterior: Concrete
- Balcony: None
- Features: Security gate, recreational area
Parking and locker1 Parking, Other, Parking type Owned
- Spaces: 1 Parking
- Garage: Other
- Parking type: Owned
- Driveway: Other
- Spot: 59
- Locker: Exclusive
BuildingPark Lake Residences, Storeys 19, Units 278
- Name: Park Lake Residences
- Storeys: 19
- Units: 278
- Registered: 2010
- Condo corporation: 2129
- Amenities: Concierge, exercise room, party room/meeting room, recreation room, rooftop deck/garden, visitor parking
- Pets: Allowed
Heating, water and powerForced air, gas, Central air
- Heating: Forced air, gas
- Cooling: Central air
Costs and taxesTaxes $3,900 a year, Condo fee $1,032 a month, Common elements included, building insurance included, parking included, heat included, water included, hydro included
- Taxes, 2025: $3,900 a year
- Condo fee: $1,032 a month
- Fee includes: Common elements included, building insurance included, parking included, heat included, water included, hydro included
- HST: HST included in the price
- Rental items: Hwt (if rental)
Included in the saleFridge, stove, b/i dishwasher, stacked washer, dryer, window coverings, electric light fixtures, 1 parking & locker. ev charging station
- Included: Fridge, stove, b/i dishwasher, stacked washer, dryer, window coverings, electric light fixtures, 1 parking & locker. ev charging station
NearbyWaterfront, school, beach, clear view, electric car charger, hospital
- Close to: Waterfront, school, beach, clear view, electric car charger, hospital
Listing detailsW12093709, Sold, Apr 21, 2025
- MLS® number: W12093709
- Status: Sold
- Listed on: Apr 21, 2025
- Days on market: 57
- Updated: Jun 17, 2025
- Possession: Immediate
- Occupied by: Owner
- Listing brokerage: RE/MAX ULTIMATE REALTY INC.
About this home
Unit 201, 1910 Lake Shore Boulevard W, Toronto (South Parkdale), ON M6S 1A2
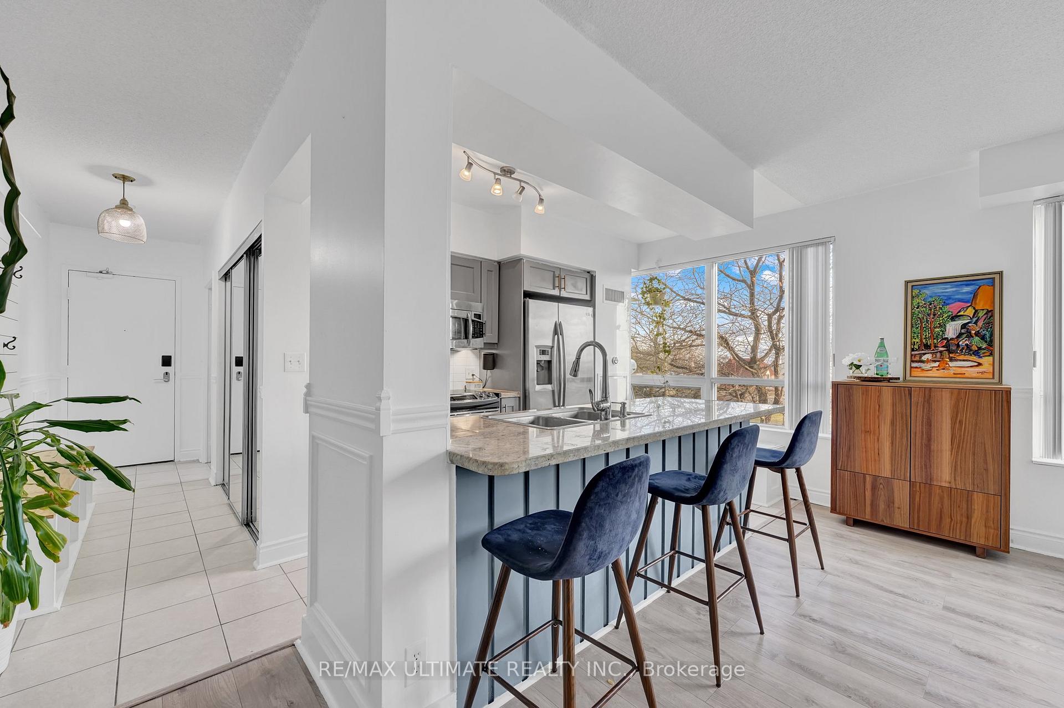
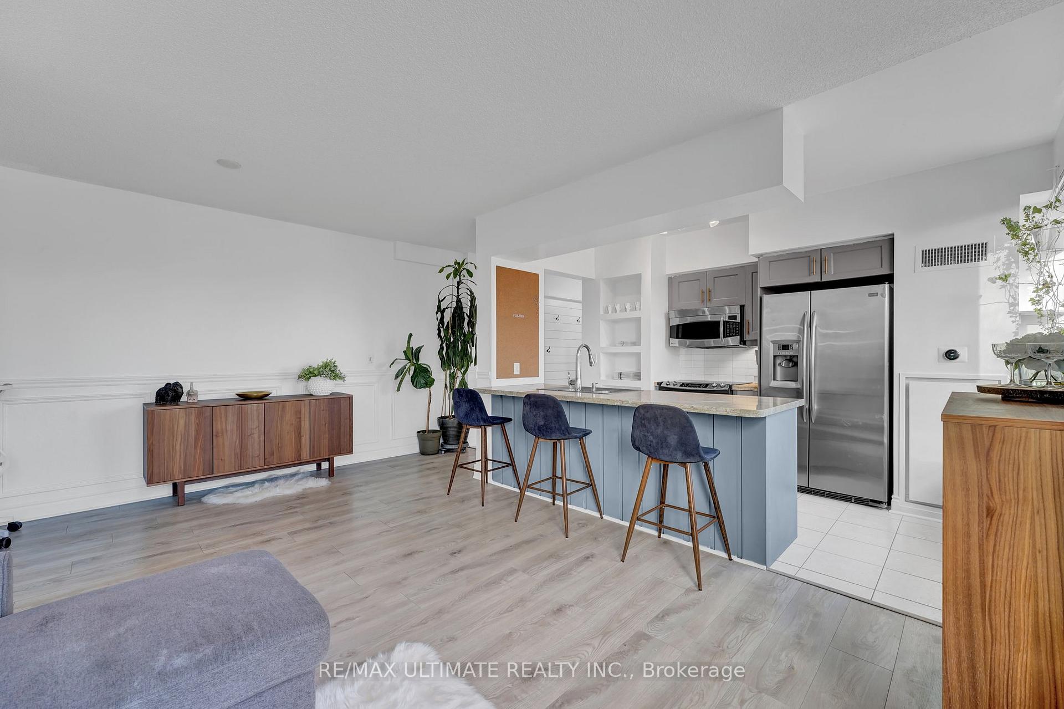
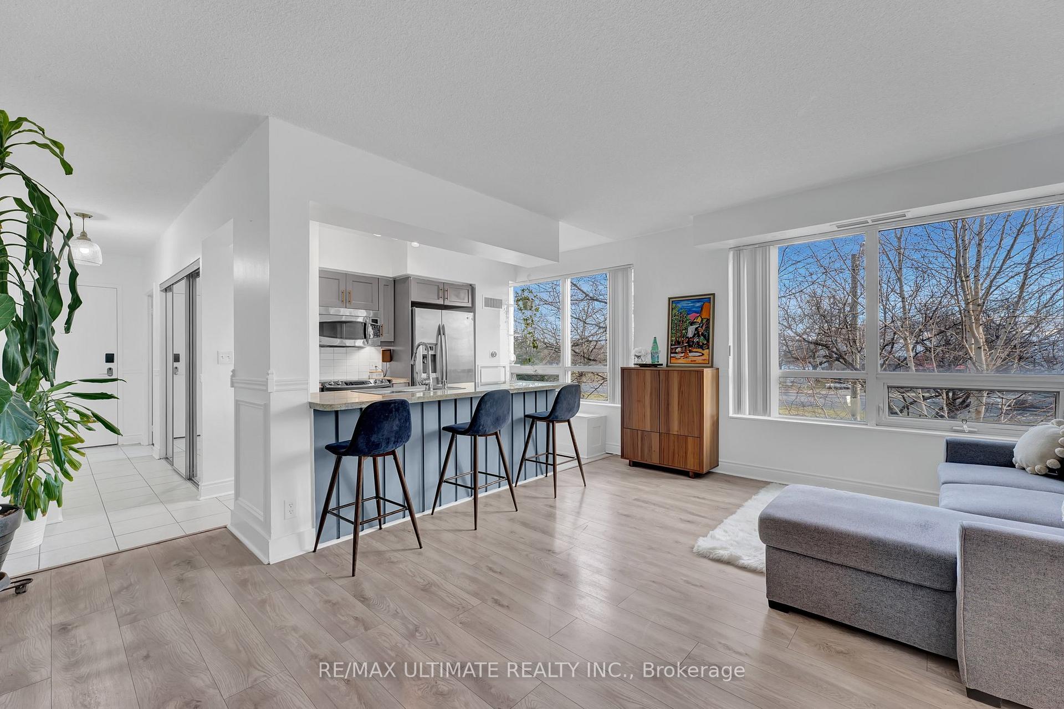
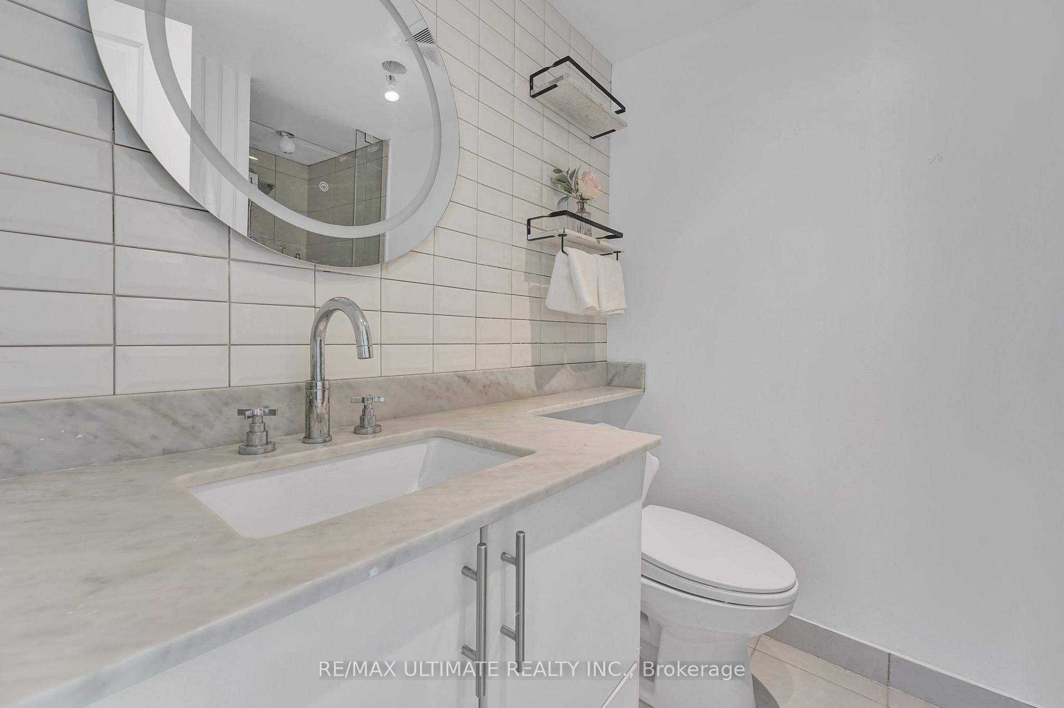
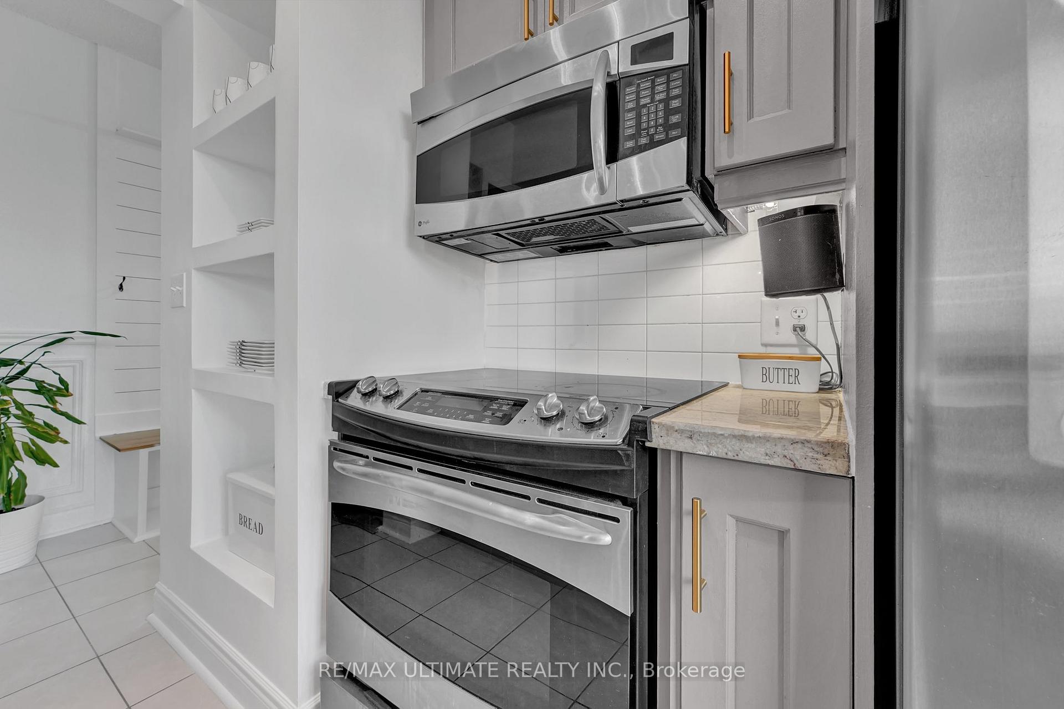
Amazing 1145 Sq Ft Suite & At Desirable Park Lake Residences! Fantastic 3 bedroom/2 plus den corner suite offers breathtaking lake views from every room, making every morning feel like a retreat. Spanning 1,145 sq. ft., this south-facing suite is bathed in natural light and features a smart layout, ensuring maximum comfort and functionality. Modern, open-concept kitchen features a large breakfast island with seating, stainless steel appliances, and sleek granite countertops. Bright & Spacious Living Area W/Built-in computer/shelf nook, perfect for work or study, Corner Primary Retreat Has A Large Walk-in closet + spa-style 4-piece ensuite, The den is spacious enough to serve as a third bedroom, home office or playroom. Carpet-Free & freshly painted a crisp white. This suite is move-in-ready. Ensuite Laundry, Parking & Locker Included, EV Charging Station, Unbeatable Location, 5th Floor Rooftop features landscaped outdoor terrace with BBQ Station & picnic tables while the terrace offers picture perfect views of Lake Ontario an High Park. Steps from High Park, Beaches & Martin Goodman Trail, Ideal for outdoor lovers Minutes to Bloor West Village, Sunnyside Beach & Humber Arch Bridge Excellent Transit Options Transit Score 78, Bike Score 89 Top-Rated Schools Nearby Swansea Jr & Sr Public, Humberside Collegiate. Pet Friendly Building, You Wont Be Dissapointed! Pet Friendly.
Ask about this home
A HOMEH agent will answer your questions about this home.
Know more about Park Lake Residences
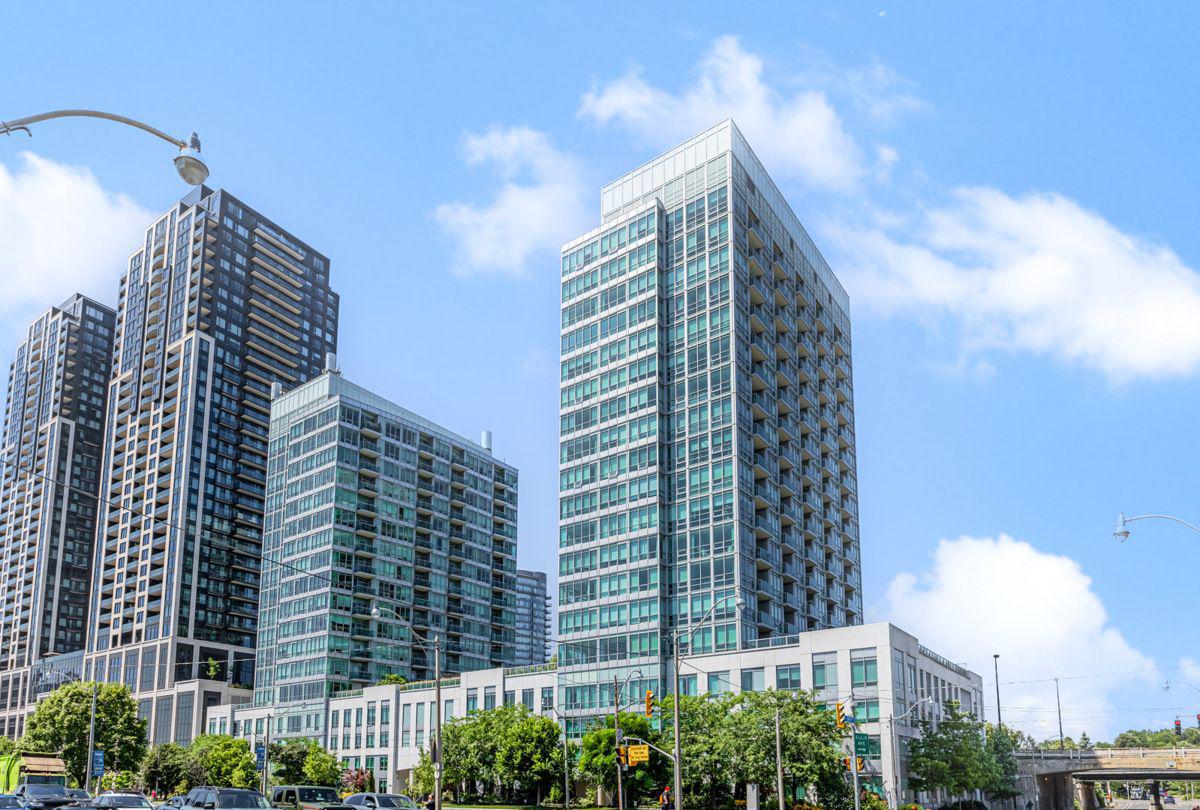
Condo building · 1910 Lake Shore Blvd W
Park Lake Residences is a 19-storey condo with 278 suites, built in 2010 by Pemberton Group. Right now 2 for sale and 6 for rent are on the market here.
- 19storeys
- 278suites
- $770/sq ft
- 2010built
No similar units for sale in Park Lake Residences right now.
Around this home
Daily convenience, out of 100, from the distances below
Schools nearby
School rating, out of 10.
Helpful calculators
Your HOMEH agent

"I would see it this week."