

PH510, 25 Ritchie Avenue
PH510, 25 Ritchie Avenue
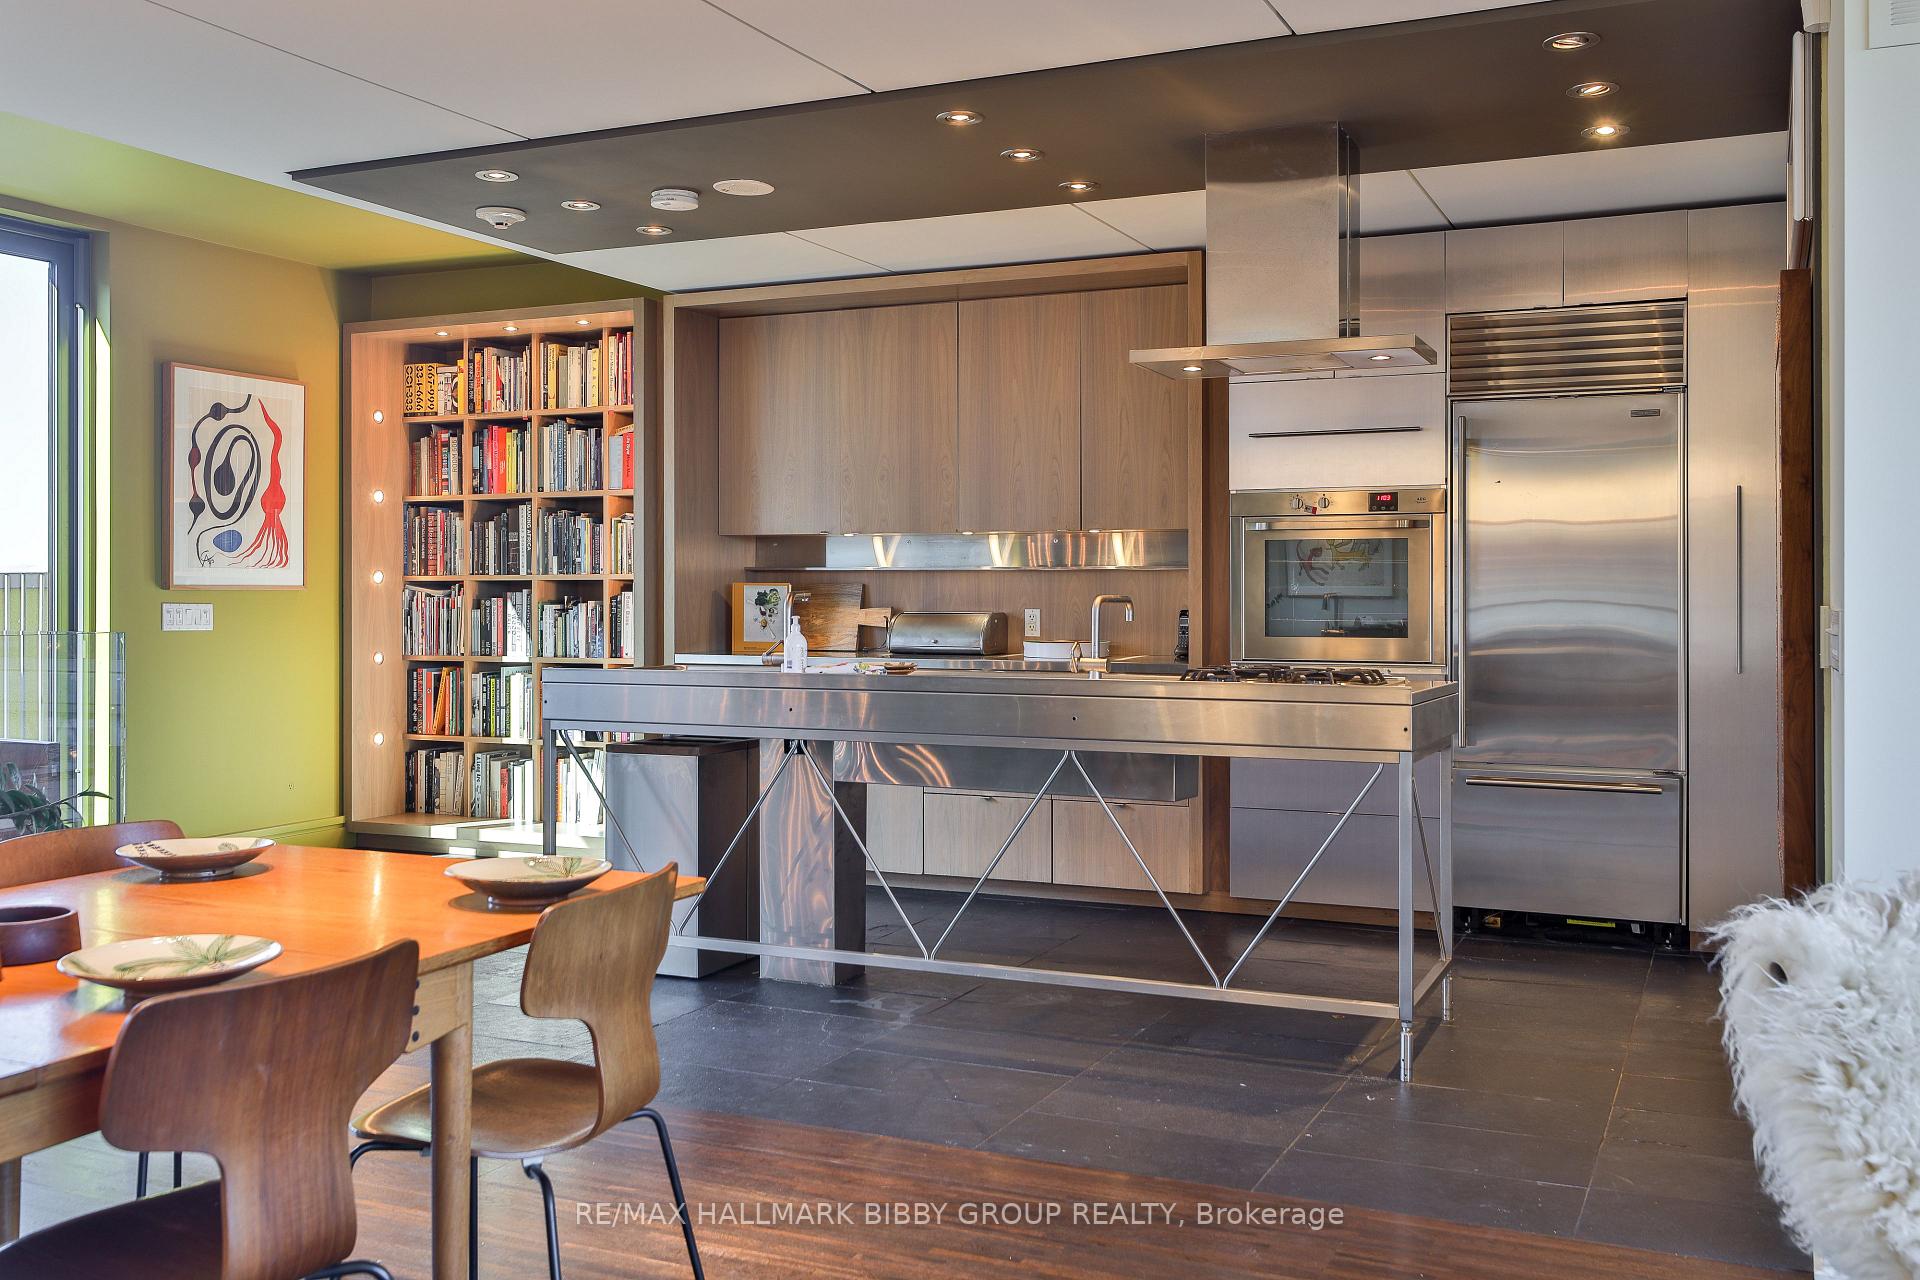 See all 40 photos
Property history
Facts and features
- ExposureEast west
- LaundryIn-suite
- LockerOwned
- BalconyTerrace
- Hardwood floors
- Central air
- Party room/meeting room
The homeCondo Apartment, Multi-level, 1,800–1,999 sq ft
- TypeCondo Apartment
- StyleMulti-level
- Living space1,800–1,999 sq ft
- BasementNone
- ExposureEast West
- ViewCity, downtown, panoramic
InsideHardwood, In-suite laundry, main level, Sauna
- FlooringHardwood
- LaundryIn-suite laundry, main level
- FeaturesSauna
- SecurityAlarm system
- ElevatorYes
- Rooms above ground7
- Bedrooms3 + 1 in the basement
- Bathrooms3
- Kitchens1
- Family roomYes
OutsideConcrete, other, Terrace
- ExteriorConcrete, other
- BalconyTerrace
Parking and locker2 Parking, Underground, Parking type Owned
- Spaces2 Parking
- GarageUnderground
- Parking typeOwned
- DrivewayUnderground
- LockerOwned
- Locker unit51
- Locker numberA51
- Locker levelA
BuildingRoncesvalles lofts, Storeys 6, Units 56
- NameRoncesvalles lofts
- Storeys6
- Units56
- Registered2011
- Condo corporation2123
- AmenitiesBbqs allowed, bike storage, party room/meeting room, visitor parking
- PetsAllowed
Heating, water and powerForced air, gas, Central air
- HeatingForced air, gas
- CoolingCentral air
Costs and taxesTaxes $6,674 a year, Condo fee $1,757 a month, Common elements included, building insurance included, parking included, water included
- Taxes, 2024$6,674 a year
- Condo fee$1,757 a month
- Fee includesCommon elements included, building insurance included, parking included, water included
- Rental itemsHot water tank, air handler & plumbing protection plan $157.11/mo.
Included in the saleSub zero fridge, built-in oven, gas range, dishwasher, washer & dryer, range hood, lighting fixtures, window coverings, custom millwork throughout, infrared sauna, built-in bbq, storage sheds on terrace, murphy bed, two parking spaces & one locker.
- IncludedSub zero fridge, built-in oven, gas range, dishwasher, washer & dryer, range hood, lighting fixtures, window coverings, custom millwork throughout, infrared sauna, built-in bbq, storage sheds on terrace, murphy bed, two parking spaces & one locker.
NearbyClear view, hospital, library, place of worship, public transit, rec./commun.centre
- Close toClear view, hospital, library, place of worship, public transit, rec./commun.centre
Listing detailsW9877248, Sold, Oct 31, 2024
- MLS® numberW9877248
- StatusSold
- Listed onOct 31, 2024
- Days on market85
- UpdatedJan 24, 2025
- Possession60-90 days
- Occupied byOwner
- Listing brokerageRE/MAX HALLMARK BIBBY GROUP REALTY
About this home
PH510, 25 Ritchie Avenue, Toronto (Roncesvalles), ON M6R 2J6
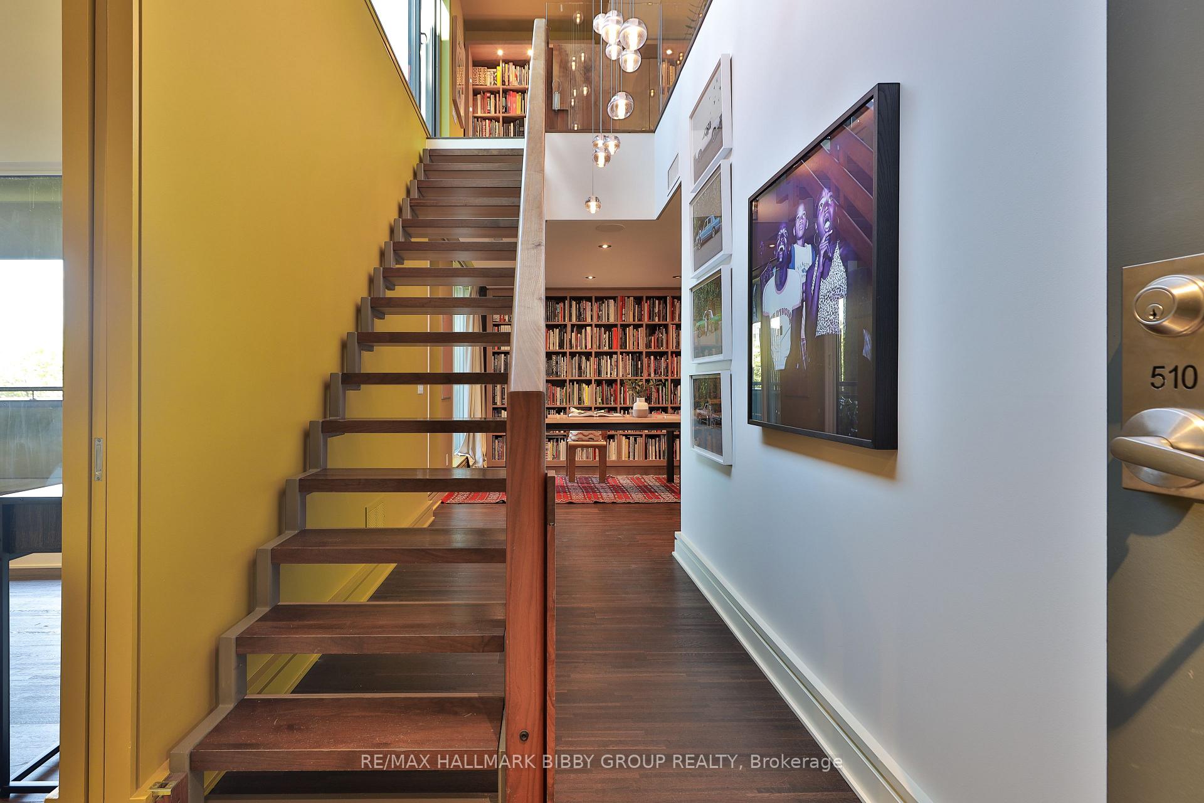
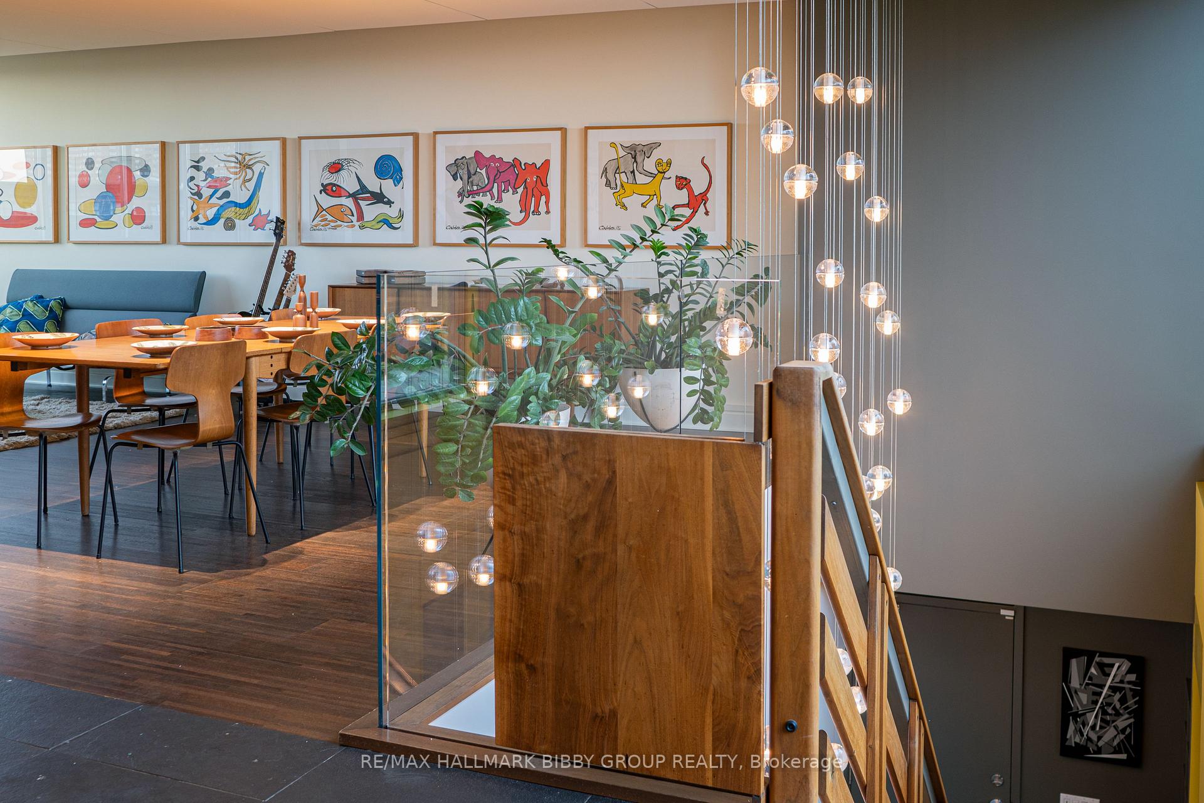
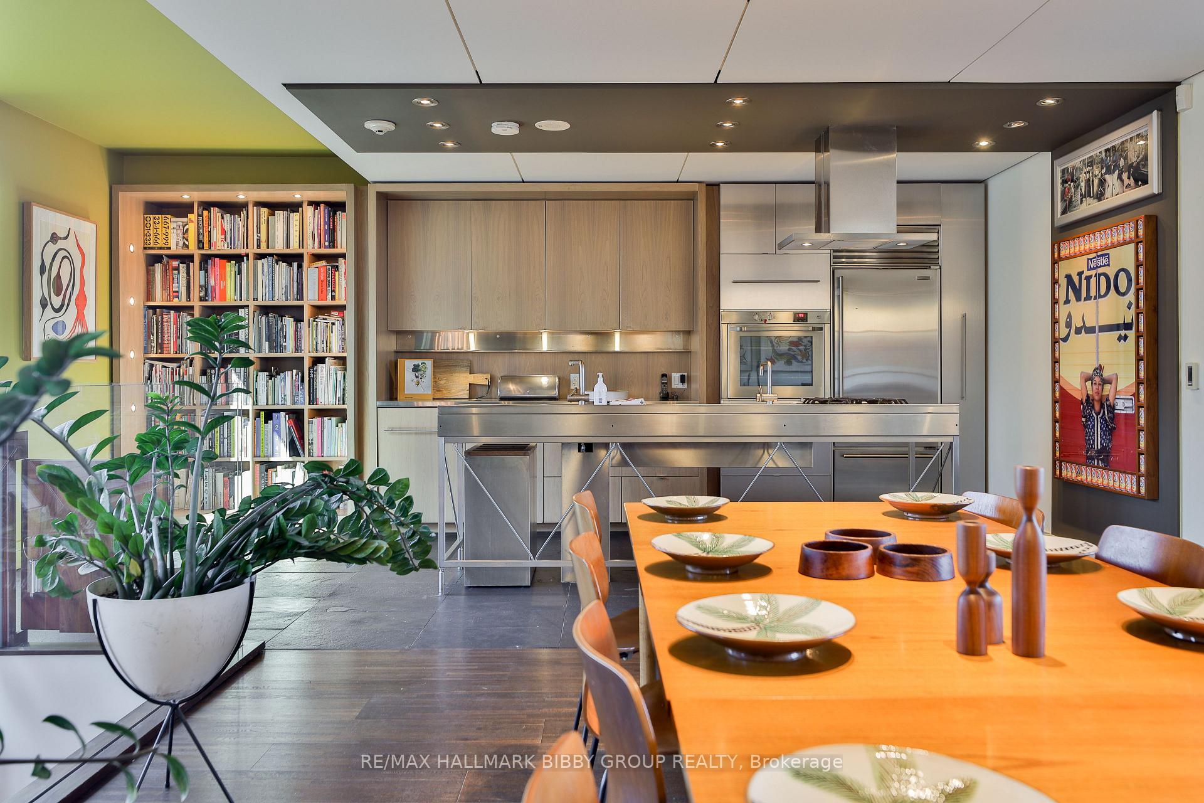
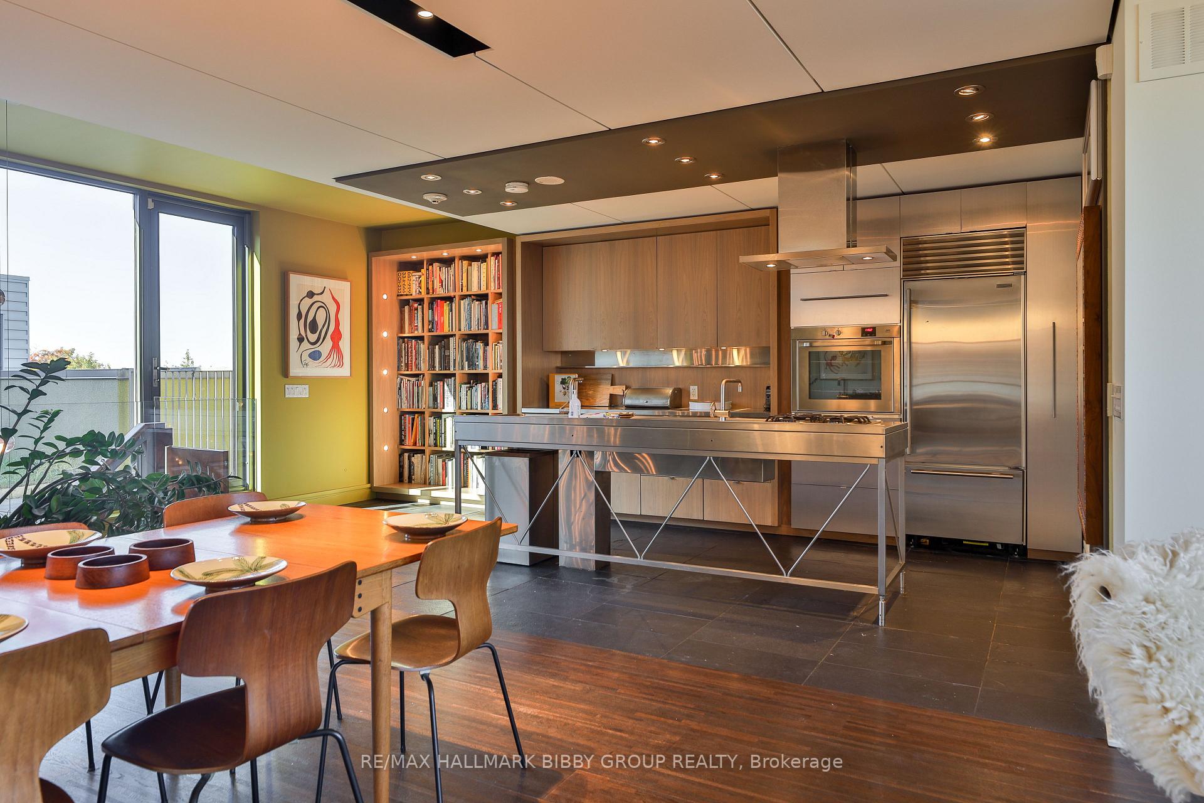
Rarely Does A Residence Of Such Great Importance Become Available In Toronto. Both A Family Home And Acclaimed Art Gallery, This Fully-Customized Penthouse, In Collaboration With Architect David Peterson, Offers Approximately 2000 Well-Appointed Interior Square Feet Distributed Over Two Inspiring Floors. The Home Has Been Featured As The Globe & Mail's Home Of The Week And Showcased In Dwell Magazine, Design Lines, Toronto Life And Cultured Magazine. Upon Entry, An Open Riser Staircase & Custom Bocci 14.1 Globe Chandelier, Created By Omer Arbel Himself Specifically For This Home, Instantly Greet You. Defined In Part By Its Open Walkways, The Upper Level Features A Bulthaup Kitchen Workshop With Top Of The Line Appliances & Adjacent Custom Millwork. The Living And Dining Rooms Feature A Subdued Modernist Palate Which Mesh Well With The Strategic Injection Of Color, Promoting The Perfect Environment For Social Circulation. The Entertaining Space Exudes Panoramic Serenity With Jaw Dropping City Views To The East & Tranquil, Sun-Drenched Garden Views To The West. Offering Over 1800 Exterior Square Feet, The Residence Seamlessly Integrates Into Its One-Of-A-Kind Terrace Oasis Which Lies Open To The Sky. Having Brought Artistry To The Exterior, The Terrace Includes A Professionally Landscaped Garden, Green Roof, Irrigation System, Infrared Sauna And Outdoor Kitchen. The Warm, Engaging Lower Level Features Three Private Bedrooms And A Spacious Library Which Includes A Full-Wall Of Custom Millwork And Is Appropriate For A Home Office, Studio Or Reading Area. The Indulgent Primary Bedroom Retreat Includes A Large Walk-In Closet And Modern, Three-Piece, Spa-Like En-Suite Bathroom. The Private, Guest Bedroom Includes A Custom Built-In Murphy Bed And Wardrobe System And Provides Easy Access To An Additional Large Balcony Which Overlooks The Buildings Communal Courtyard Which Was Envisioned By Architect David Peterson. The Lower Level Features An Additional Four-Piece Bathroom.
Ask about this home
A HOMEH agent will answer your questions about this home.
Know more about Roncesvalles Lofts
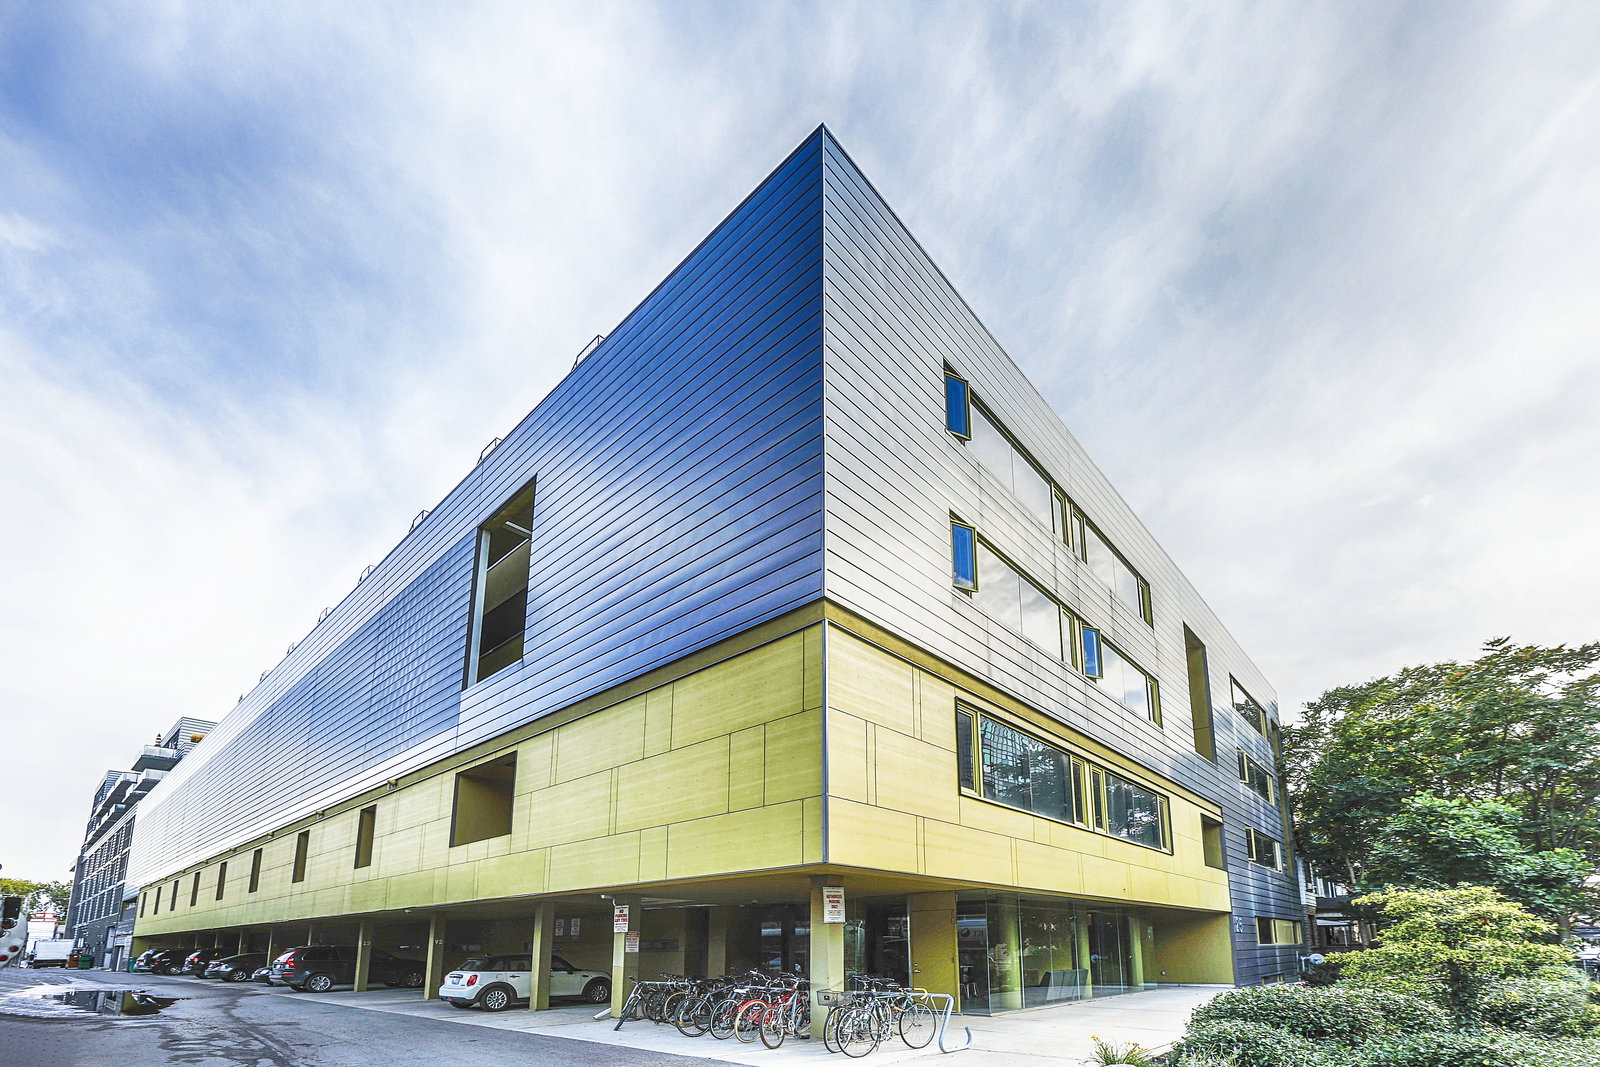
Condo building · 25 Ritchie Avenue
Roncesvalles Lofts is a 6-storey condo with 56 suites, built in 2011 by Triumph Developments. Right now 1 for sale is on the market here.
- 6storeys
- 56suites
- $834/sq ft
- 2011built
No similar units for sale in Roncesvalles Lofts right now.
Around this home
Daily convenience, out of 100, from the distances below
Schools nearby
School rating, out of 10.
Helpful calculators
Your HOMEH agent

"I would see it this week."