

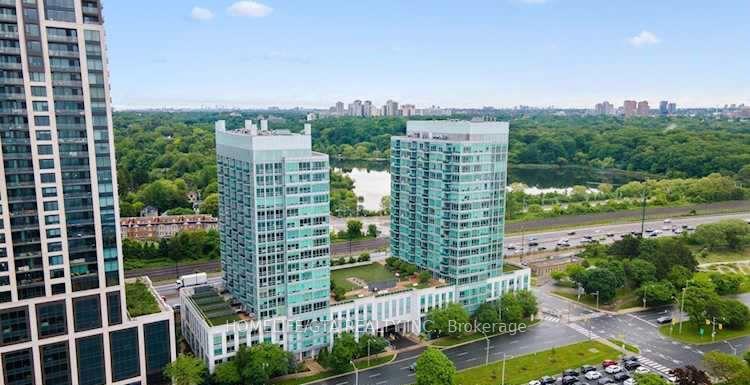
Unit 1605, 1910 Lakeshore Boulevard W
Unit 1605, 1910 Lakeshore Boulevard W
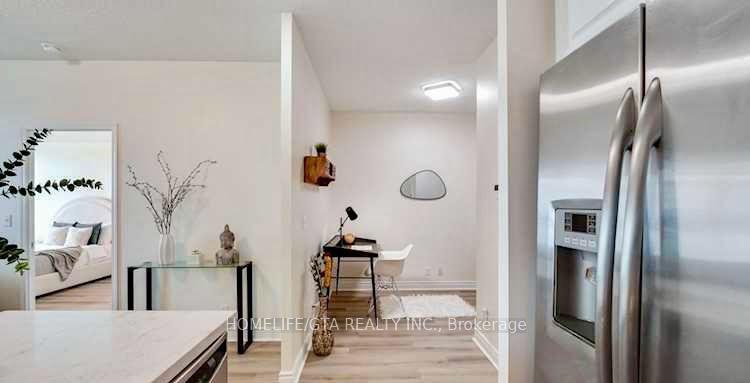 See all 20 photos
Property history
- $775,000TerminatedList: 2025-05-05|End: 2025-06-30|56 daysW12123859
Facts and features
- ExposureSouth east
- LaundryEnsuite
- LockerNone
- BalconyOpen
- Central air
- Gym
- Party room/meeting room
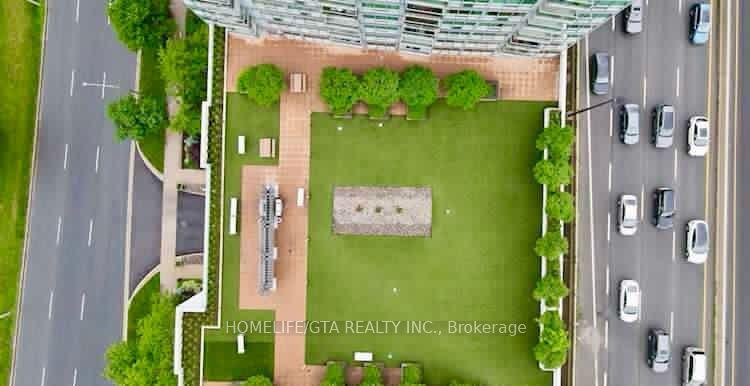
- Rooftop deck/garden
The homeCondo Apartment, Multi-level, 800–899 sq ft
- Type: Condo Apartment
- Style: Multi-level
- Living space: 800–899 sq ft
- Basement: None
- Exposure: South East
- View: City, lake, park/greenbelt, water
InsideEnsuite, Carpet free, Alarm system, monitored, carbon monoxide detectors, security guard, security system, smoke detector, concierge/security
- Laundry: Ensuite
- Features: Carpet free
- Security: Alarm system, monitored, carbon monoxide detectors, security guard, security system, smoke detector, concierge/security
- Rooms above ground: 4
- Rooms in the basement: 1
- Bedrooms: 2 + 1 in the basement
- Bathrooms: 2
- Kitchens: 1
OutsideConcrete, Open
- Exterior: Concrete
- Balcony: Open
Parking and locker1 Parking, Underground, Parking type Owned
- Spaces: 1 Parking
- Garage: Underground
- Parking type: Owned
- Driveway: Underground
- Locker: None
BuildingPark Lake Residences, Storeys 19, Units 278
- Name: Park Lake Residences
- Storeys: 19
- Units: 278
- Registered: 2010
- Condo corporation: 2129
- Amenities: Bbqs allowed, gym, party room/meeting room, bike storage, rooftop deck/garden, visitor parking
- Pets: Allowed
Heating, water and powerForced air, gas, Central air
- Heating: Forced air, gas
- Cooling: Central air
Costs and taxesTaxes $2,740 a year, Condo fee $822 a month, Heat included, common elements included, building insurance included, water included, parking included, cac included
- Taxes, 2024: $2,740 a year
- Condo fee: $822 a month
- Fee includes: Heat included, common elements included, building insurance included, water included, parking included, cac included
- HST: HST included in the price
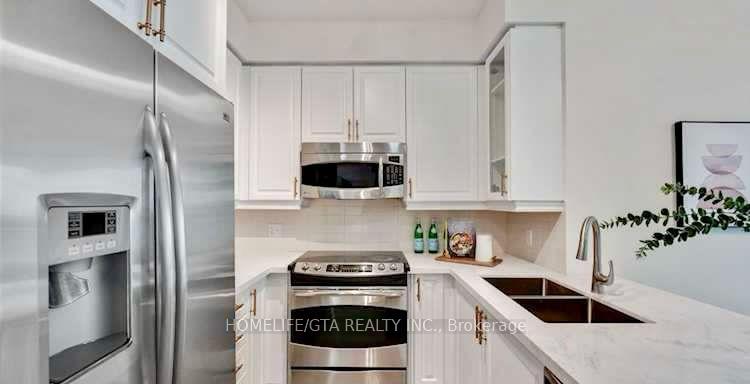
Included in the saleModern unit with stainless steel fridge, stove, microwave, dishwasher, washer & dryer. amenities: terrace, bbq, party room, gym, yoga, billiards, cards room, 24hr security.
- Included: Modern unit with stainless steel fridge, stove, microwave, dishwasher, washer & dryer. amenities: terrace, bbq, party room, gym, yoga, billiards, cards room, 24hr security.
NearbyClear view, hospital, lake/pond, park, public transit, school
- Close to: Clear view, hospital, lake/pond, park, public transit, school
Listing detailsW12123859, Terminated, May 5, 2025
- MLS® number: W12123859
- Status: Terminated
- Listed on: May 5, 2025
- Days on market: 56
- Updated: Jun 30, 2025
- Possession: Other
- Occupied by: Owner
- Listing brokerage: HOMELIFE/GTA REALTY INC.
About this home
Unit 1605, 1910 Lakeshore Boulevard W, Toronto (South Parkdale), ON M6S 1A4
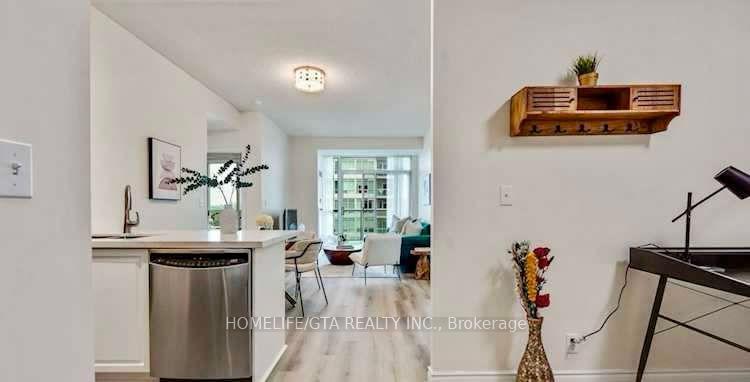
Welcome to a rare offering at Park Lake an exquisite 2+1 bedroom residence designed for the discerning homeowner. This stunning unit features a full bathroom adorned with elegant marble countertops (recently renovated), a sleek modern kitchen (new kitchen sink and faucet) with stainless steel appliances, and beautiful granite surfaces. New Rich hardwood floors run throughout, enhancing the units sophisticated appeal. Soaring 9-foot floor-to-ceiling windows flood the space with natural light and open onto a spacious balcony, where breathtaking, unobstructed views await from the sparkling waters of Lake Ontario and tranquil Grenadier Pond to the lush expanses of High Park and the dazzling city skyline. Perfect for outdoor enthusiasts, this residence boasts a transit score of 78 and an exceptional bike score of 89, ensuring easy commuting and cycling. In the evenings, unwind with peaceful strolls along the scenic boardwalk, taking in the unforgettable sunsets over the lake. The medical clinic just below the building includes a dentist and a pharmacy as well. EV parking is available. Please contact management for further details. Offering the perfect balance of urban convenience and natural beauty, this Park Lake gem is more than just a home its a sanctuary.
Ask about this home
A HOMEH agent will answer your questions about this home.
Know more about Park Lake Residences
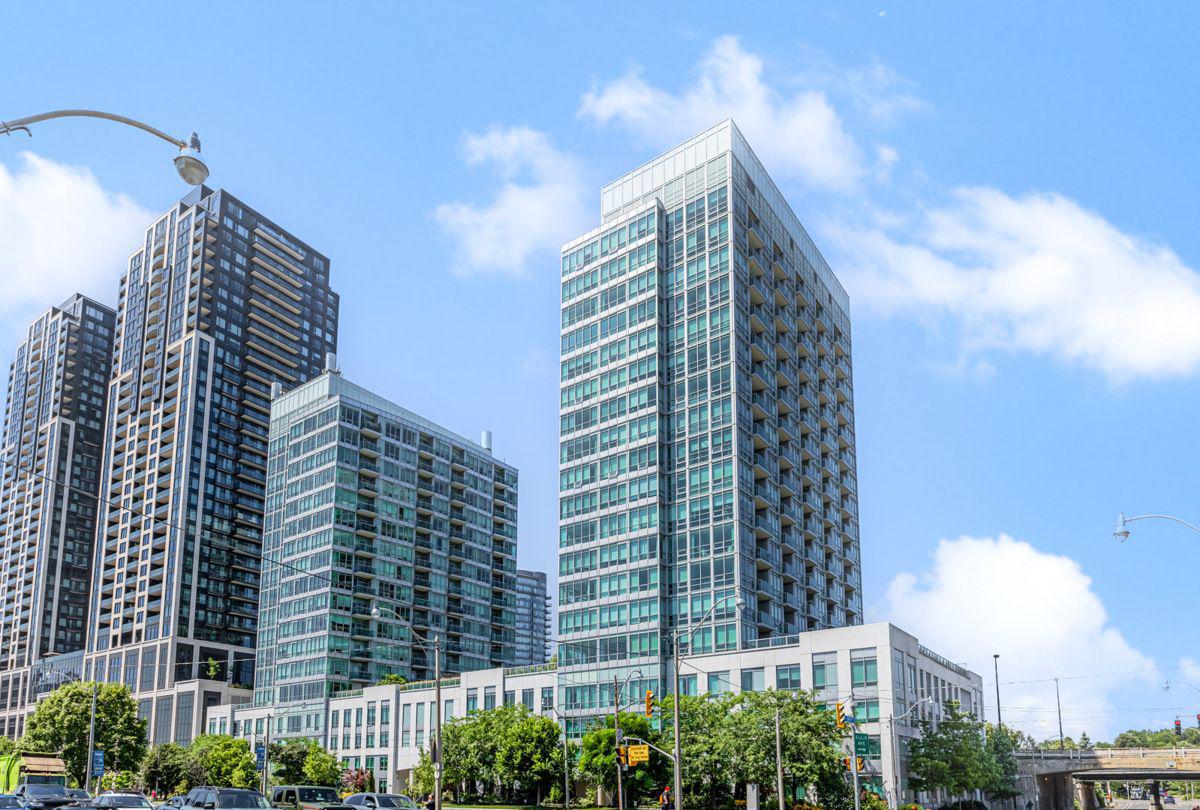
Condo building · 1910 Lake Shore Blvd W
Park Lake Residences is a 19-storey condo with 278 suites, built in 2010 by Pemberton Group. Right now 2 for sale and 6 for rent are on the market here.
- 19storeys
- 278suites
- $770/sq ft
- 2010built
No similar units for sale in Park Lake Residences right now.
Around this home
Daily convenience, out of 100, from the distances below
Schools nearby
School rating, out of 10.
Helpful calculators
Your HOMEH agent

"I would see it this week."